- Bakewell 01629 700699
- Hathersage 01433 651888
- Lettings HQ 0114 268 9900
- Rotherham 01709 917676
- Sheffield 0114 268 3388
11, Derwent Close, Grindleford Hope Valley, S32 2HD
Price: £395,000
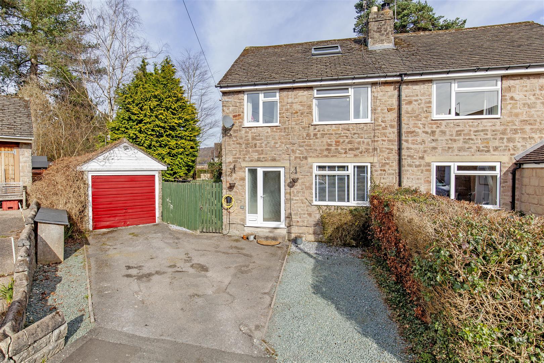
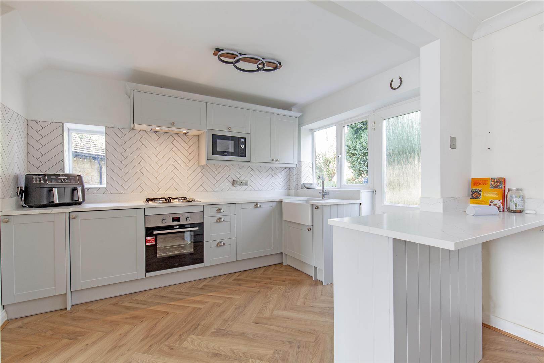
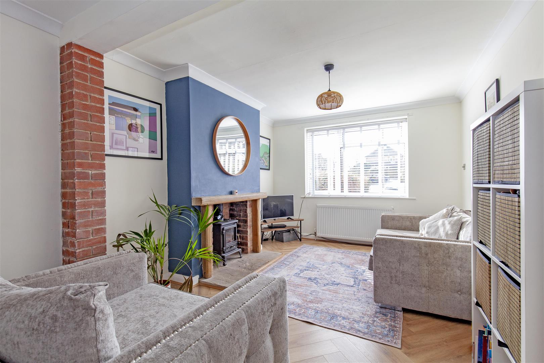
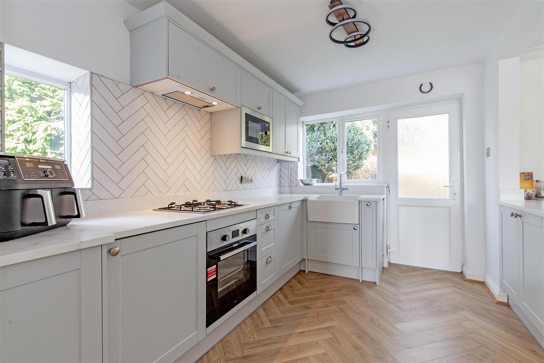
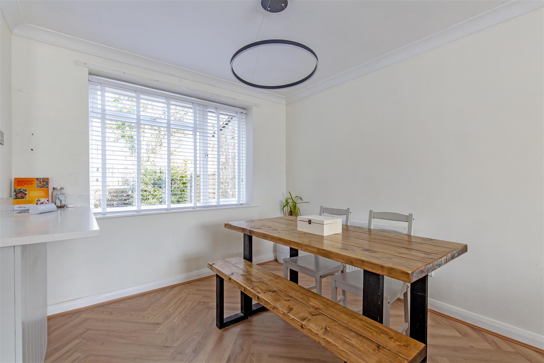
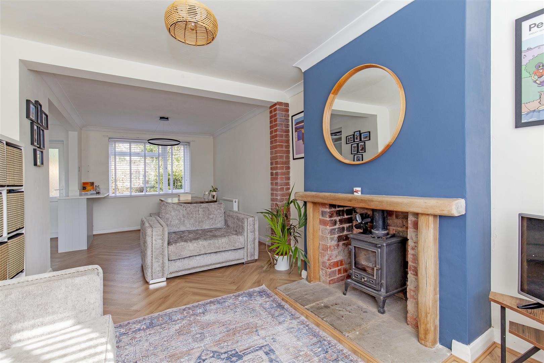
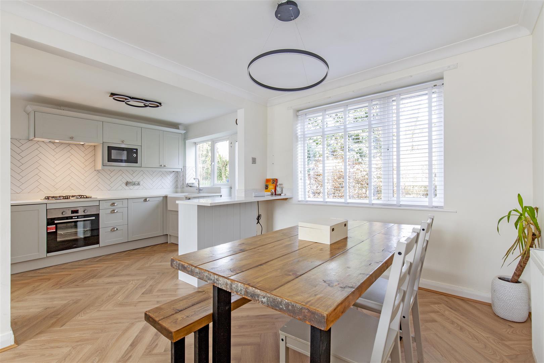
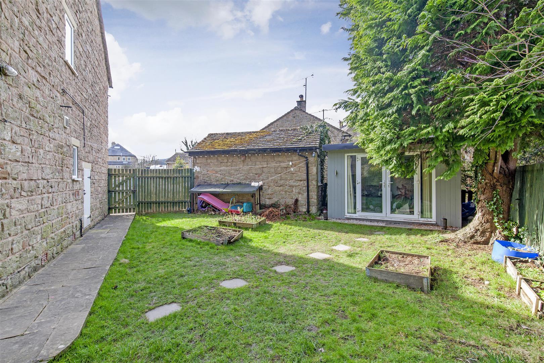
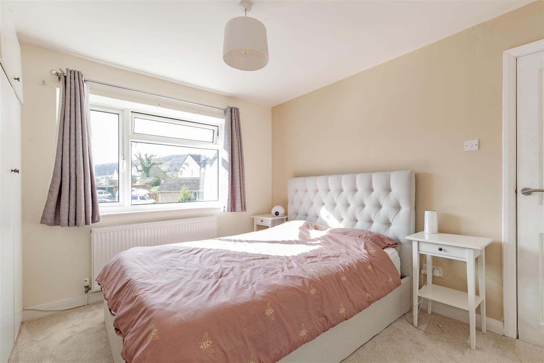
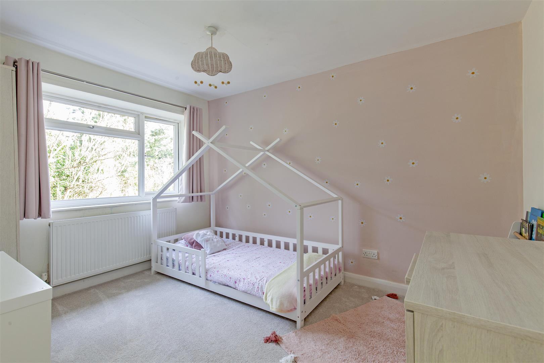
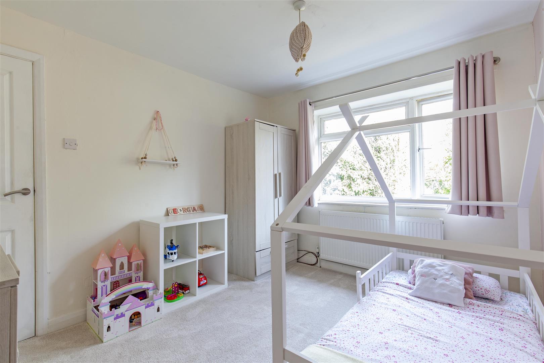
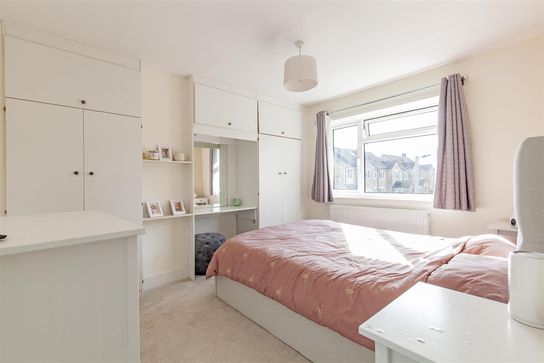
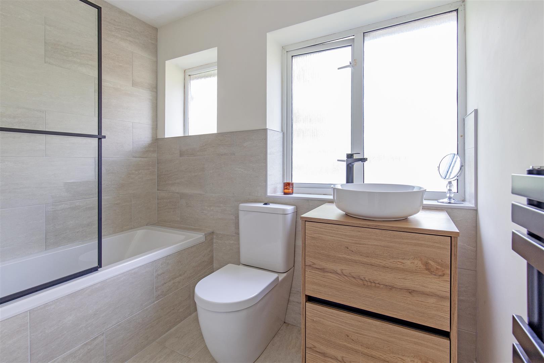
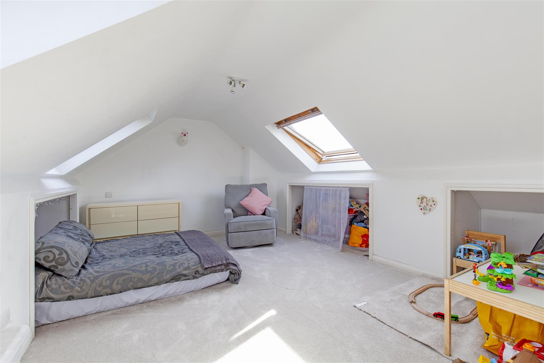
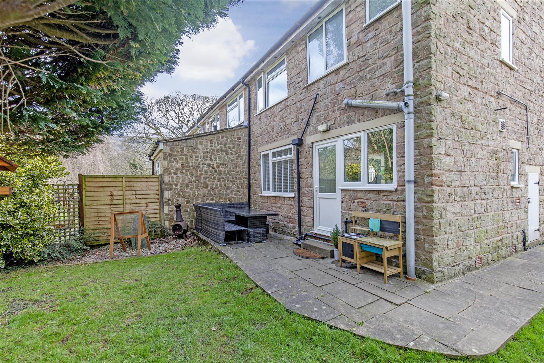
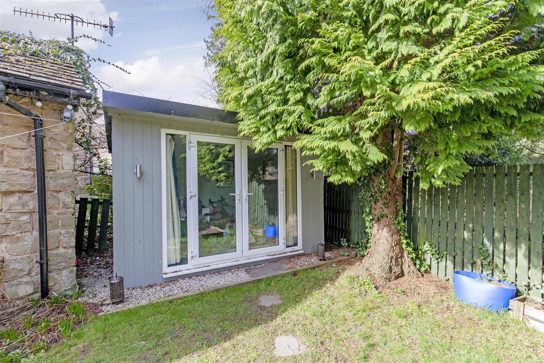
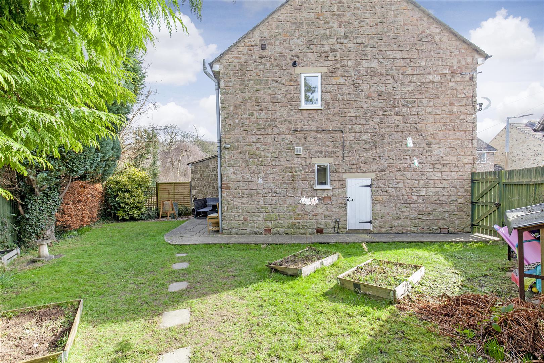
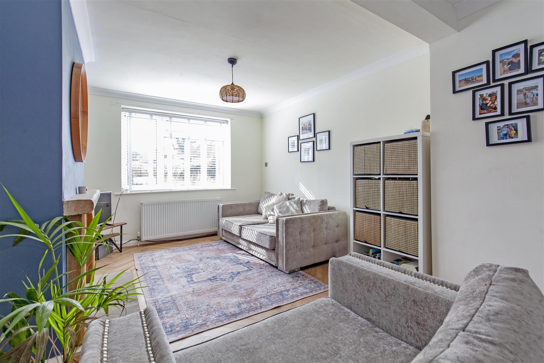
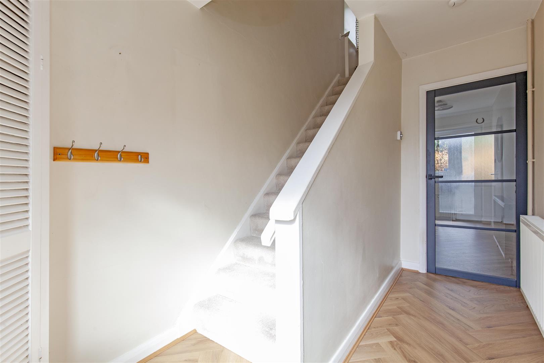
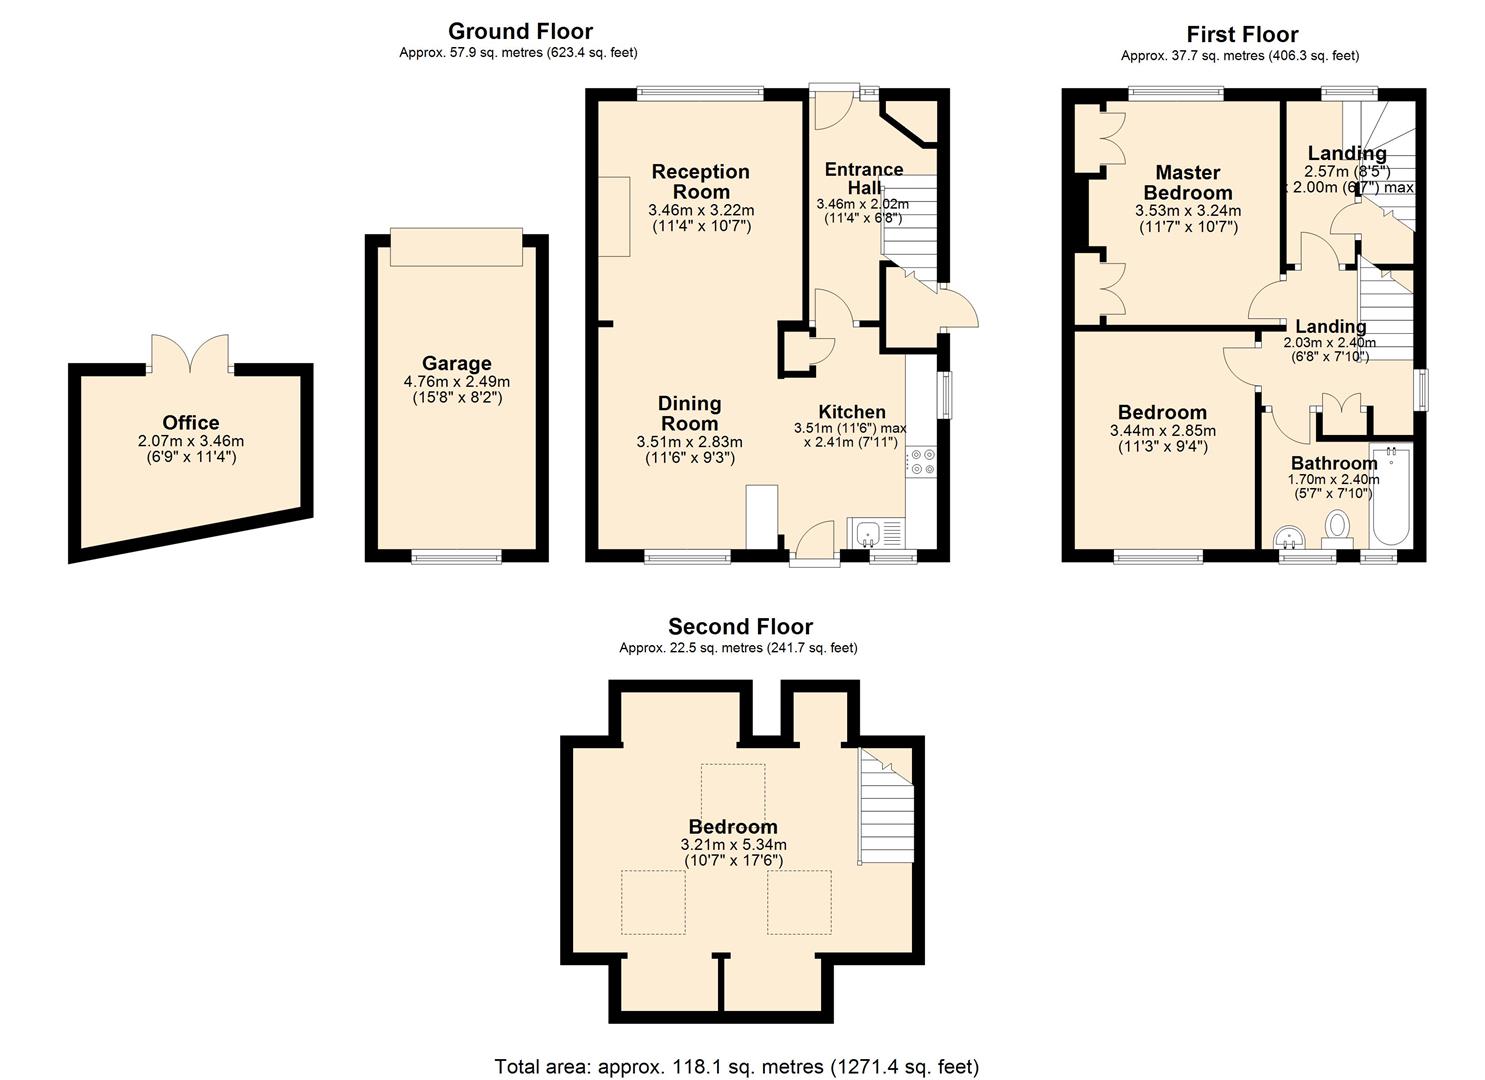
The front door opens to an entrance hall with fitted storage, stairs to the first floor landing and herringbone style flooring which runs throughout the ground floor. The kitchen features a range of panelled units with quartz work tops over incorporating a Butler sink with Zip taps producing instant hot water, four burner hob with extractor hood over, oven, under counter fridge and dishwasher. The kitchen features a breakfast bar and a UPVC door opens to the garden. The adjoining dining area has a garden aspect and leads through to the sitting room with front facing window and brick backed fireplace with log burning stove.Stairs rise to the first floor landing with access to all rooms. Bedroom one is a front facing double bedroom with fitted wardrobes and vanity unit. Bedroom two is a further double bedroom with rear facing aspect and views across the garden towards Hay Wood in the distance. The family bathroom comprises low flush WC, bath with matt black shower attachment, counter top wash basin with storage beneath and heated towel rail. Accessed from the landing stairs lead to the top floor bedroom with eaves storage and three sets of Velux windows enjoying views across the Hope Valley.Outside, to the front of the property is driveway parking for two vehicles with EV charging point and access to the single garage with up and over door. To the side of the property is gated access to a garden laid to lawn with patio terrace and raised beds. From the garden there are views across the valley towards Hay Wood.Set within the garden is a home office with UPVC double doors and full power. This versatile space could also be used as a games room.
The front door opens to an entrance hall with fitted storage, stairs to the first floor landing and herringbone style flooring which runs throughout the ground floor. The kitchen features a range of panelled units with quartz work tops over incorporating a Butler sink with Zip taps producing instant hot water, four burner hob with extractor hood over, oven, under counter fridge and dishwasher. The kitchen features a breakfast bar and a UPVC door opens to the garden. The adjoining dining area has a garden aspect and leads through to the sitting room with front facing window and brick backed fireplace with log burning stove.Stairs rise to the first floor landing with access to all rooms. Bedroom one is a front facing double bedroom with fitted wardrobes and vanity unit. Bedroom two is a further double bedroom with rear facing aspect and views across the garden towards Hay Wood in the distance. The family bathroom comprises low flush WC, bath with matt black shower attachment, counter top wash basin with storage beneath and heated towel rail. Accessed from the landing stairs lead to the top floor bedroom with eaves storage and three sets of Velux windows enjoying views across the Hope Valley.Outside, to the front of the property is driveway parking for two vehicles with EV charging point and access to the single garage with up and over door. To the side of the property is gated access to a garden laid to lawn with patio terrace and raised beds. From the garden there are views across the valley towards Hay Wood.Set within the garden is a home office with UPVC double doors and full power. This versatile space could also be used as a games room.