- Bakewell 01629 700699
- Hathersage 01433 651888
- Lettings HQ 0114 268 9900
- Rotherham 01709 917676
- Sheffield 0114 268 3388
46, Middle Row, Cressbrook Buxton, Derbyshire, SK17 8SX
Price: £275,000
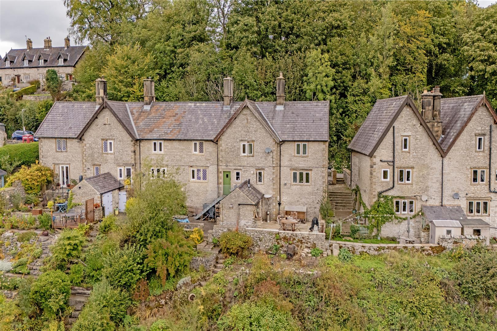
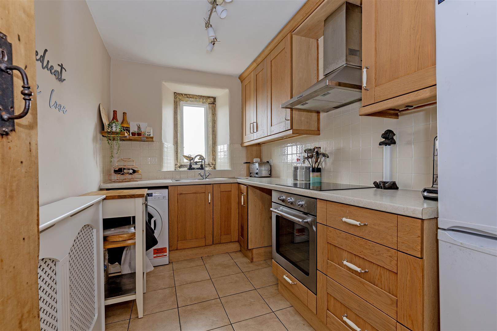
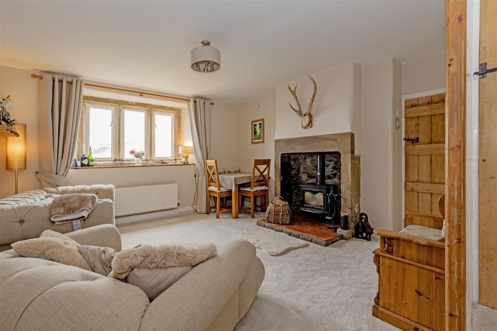
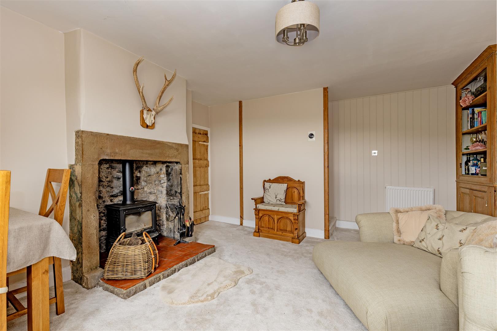
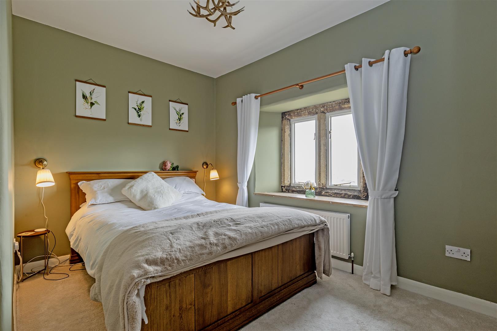
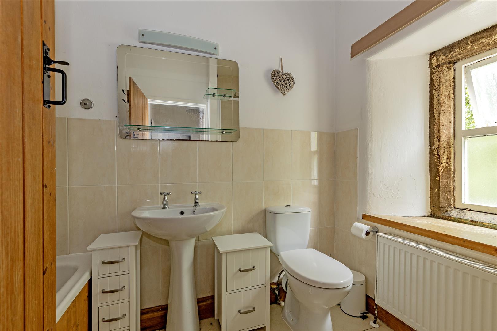
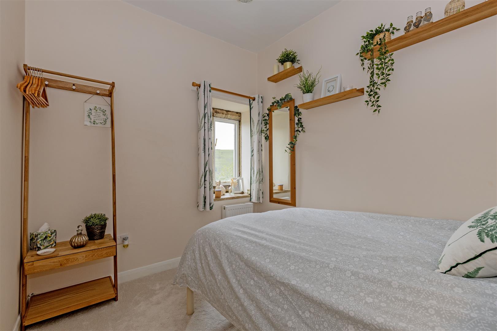
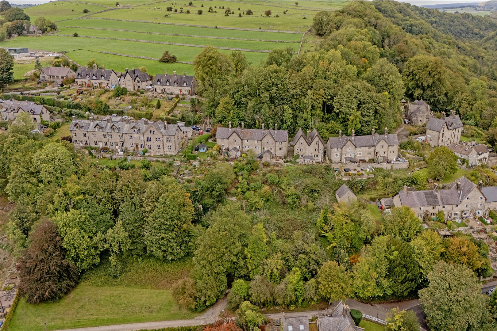
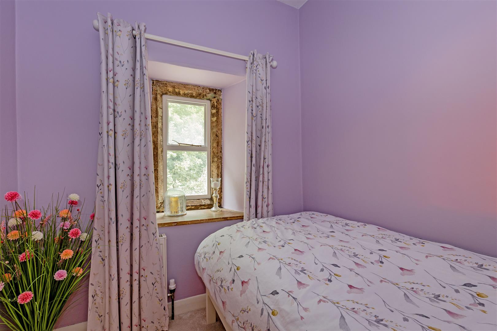
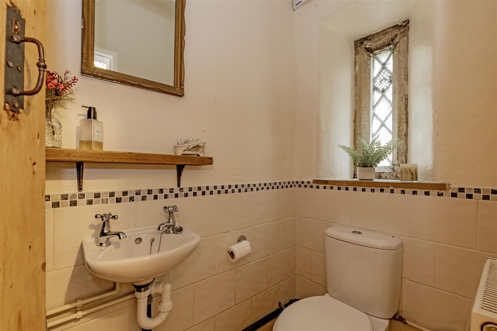
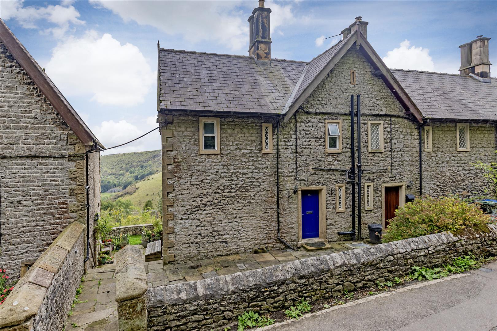
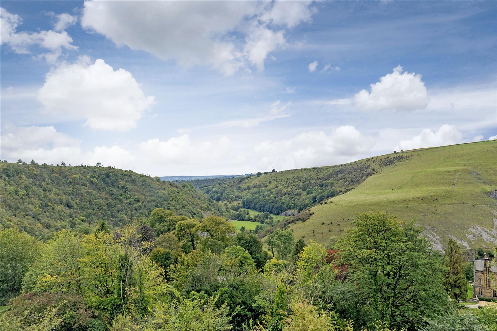
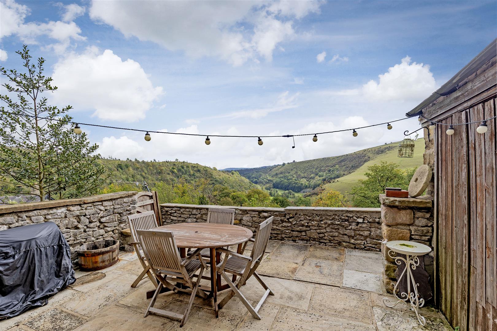
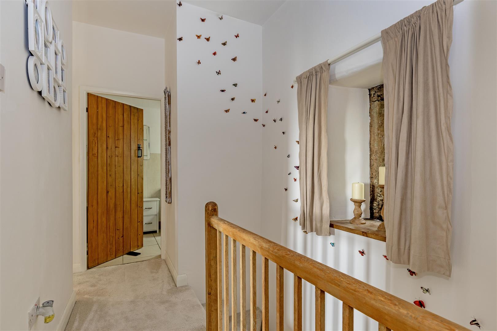
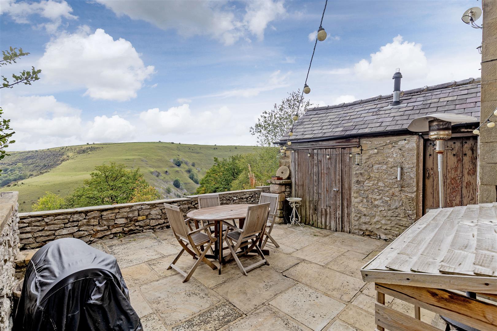
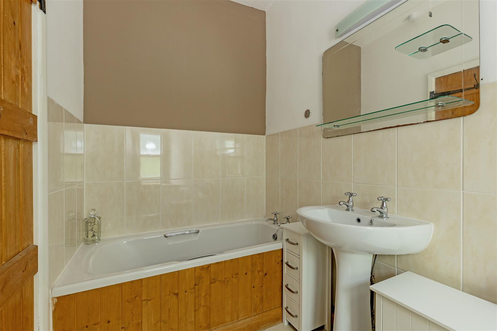
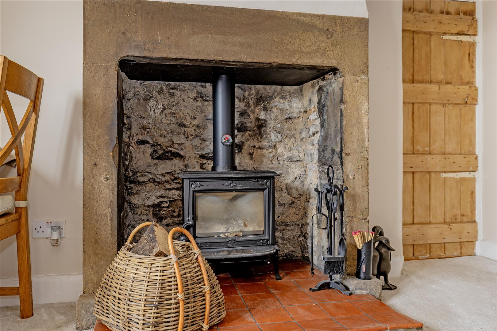
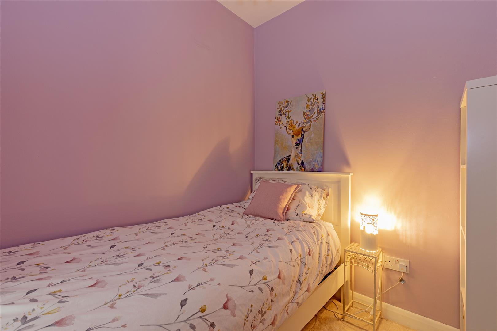
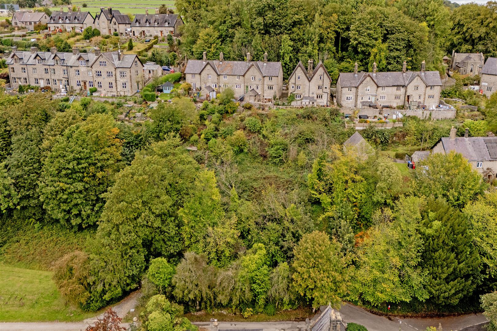
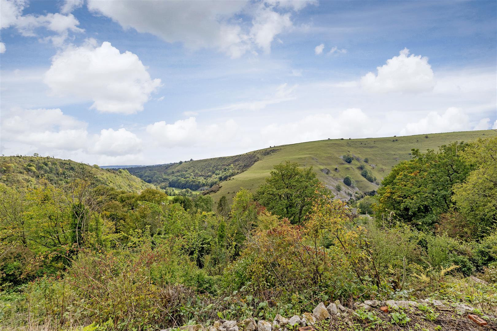
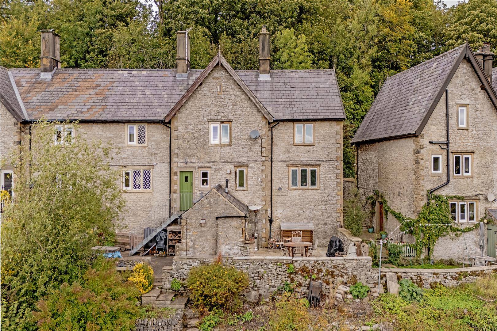
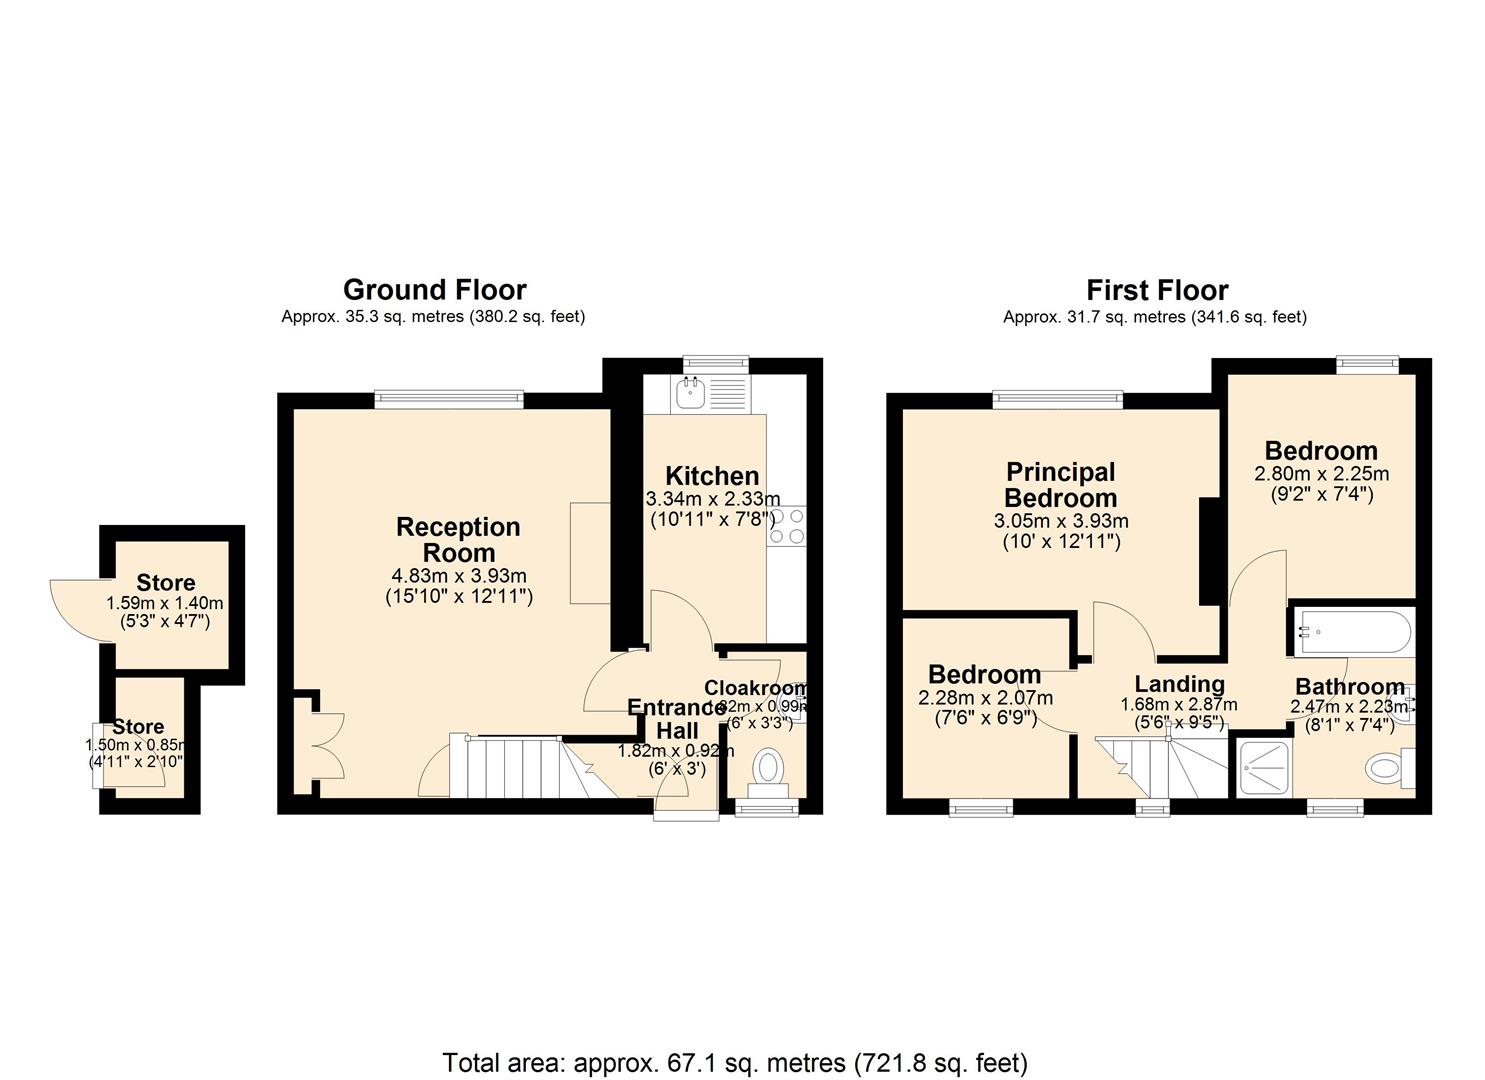
Occupying a stunning setting with far reaching southerly views across the Wye Valley, this beautifully presented home has accommodation arranged over two floors and is offered to the market with no onward chain. The front door opens to an entrance hall with storage cupboard, cloak/WC and original latched doors to all ground floor accommodation. The kitchen features a range of units with worktops over incorporating a four burner Induction hob with extractor hood, oven sink and drainer. The kitchen has space for washing machine, dishwasher and freestanding fridge freezer. The sitting room enjoys a magnificent view across the valley with original features, including stone mullion windows and a fireplace with log burning stove. Stairs rise to the first-floor landing with access to all rooms. Bedroom one is a spacious double bedroom with stone mullion window and views across the valley. Bedroom two is a further double bedroom with a similar aspect and bedroom three is a single bedroom with front facing view. A family bathroom completes the accommodation featuring low flush WC pedestal, wash basin, bath and separate shower enclosure with chrome fittings. Outside, to the front of the property is a stone flagged patio garden with access to the front door. To the rear of the property is a walled patio garden with stone-built outbuilding, which houses the oil tank and boiler. From the patio garden panoramic south facing views overlook the Wye Valley taking in rolling hills and ancient woodland.A further parcel of garden is available by separate negotiation leading down to Bottom Hill Road.
Important InformationAnti-Money Laundering (AML) Checks – As part of making an offer, we’re required by law to complete Anti-Money Laundering (AML) checks to confirm the identity of all purchasers. To cover the cost of this process, a fee of £30 inc VAT per buyer is payable when your offer is accepted. This is a standard requirement for all buyers and helps us ensure your offer can be progressed as quickly and smoothly as possible.
Occupying a stunning setting with far reaching southerly views across the Wye Valley, this beautifully presented home has accommodation arranged over two floors and is offered to the market with no onward chain. The front door opens to an entrance hall with storage cupboard, cloak/WC and original latched doors to all ground floor accommodation. The kitchen features a range of units with worktops over incorporating a four burner Induction hob with extractor hood, oven sink and drainer. The kitchen has space for washing machine, dishwasher and freestanding fridge freezer. The sitting room enjoys a magnificent view across the valley with original features, including stone mullion windows and a fireplace with log burning stove. Stairs rise to the first-floor landing with access to all rooms. Bedroom one is a spacious double bedroom with stone mullion window and views across the valley. Bedroom two is a further double bedroom with a similar aspect and bedroom three is a single bedroom with front facing view. A family bathroom completes the accommodation featuring low flush WC pedestal, wash basin, bath and separate shower enclosure with chrome fittings. Outside, to the front of the property is a stone flagged patio garden with access to the front door. To the rear of the property is a walled patio garden with stone-built outbuilding, which houses the oil tank and boiler. From the patio garden panoramic south facing views overlook the Wye Valley taking in rolling hills and ancient woodland.A further parcel of garden is available by separate negotiation leading down to Bottom Hill Road.
Important InformationAnti-Money Laundering (AML) Checks – As part of making an offer, we’re required by law to complete Anti-Money Laundering (AML) checks to confirm the identity of all purchasers. To cover the cost of this process, a fee of £30 inc VAT per buyer is payable when your offer is accepted. This is a standard requirement for all buyers and helps us ensure your offer can be progressed as quickly and smoothly as possible.