- Bakewell 01629 700699
- Hathersage 01433 651888
- Lettings HQ 0114 268 9900
- Rotherham 01709 917676
- Sheffield 0114 268 3388
White Swan Cottage, 5 Church Street Youlgrave, Bakewell, DE45 1WL
Price: £350,000
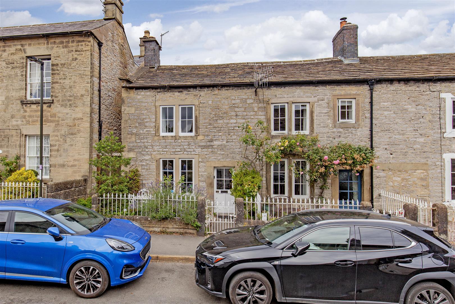
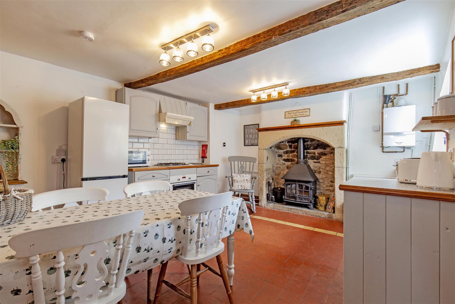
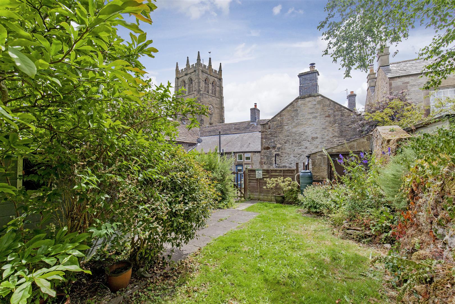
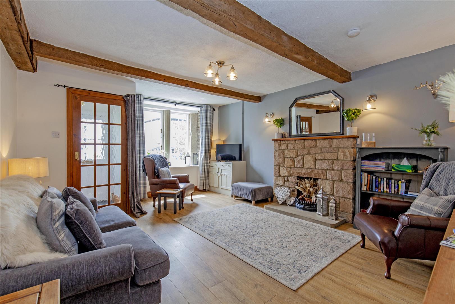
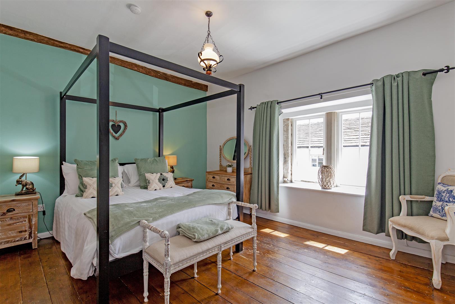
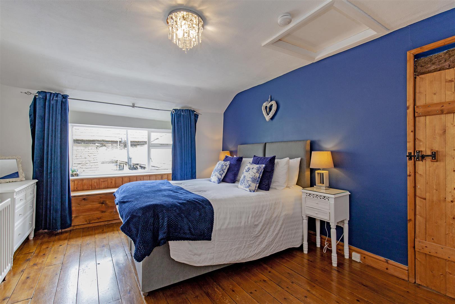
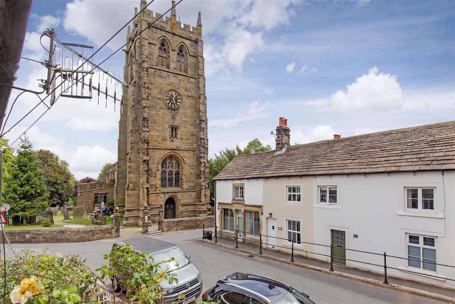
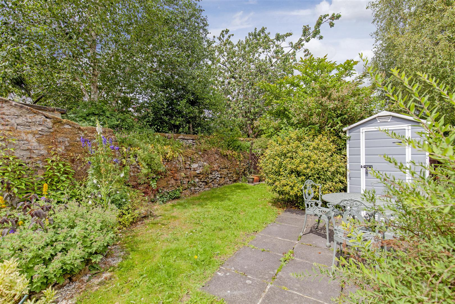
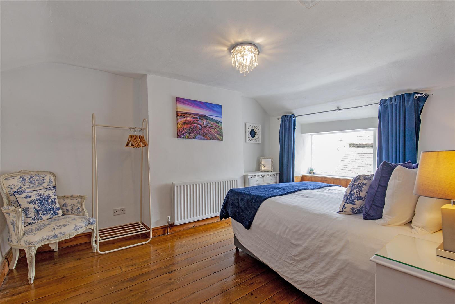
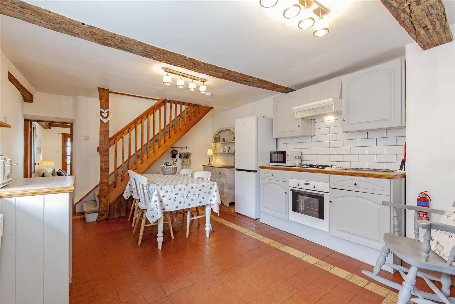
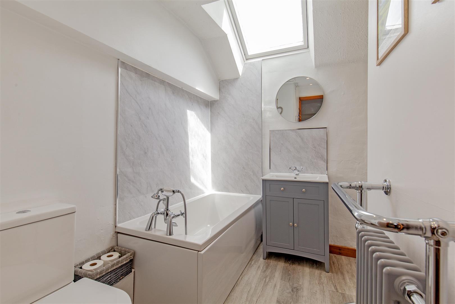
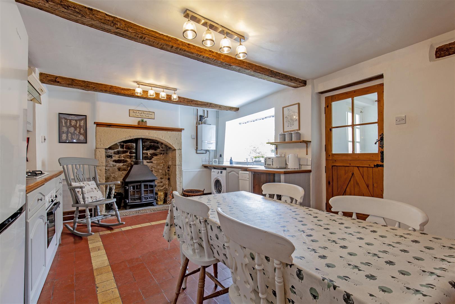
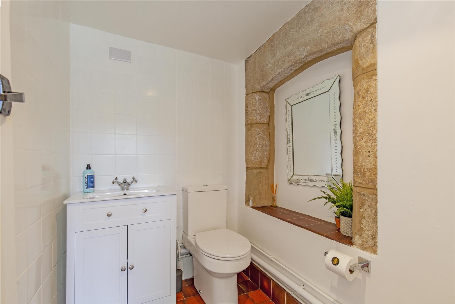
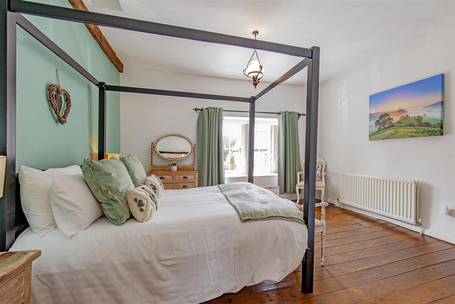
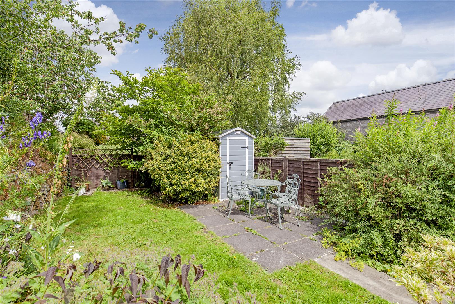
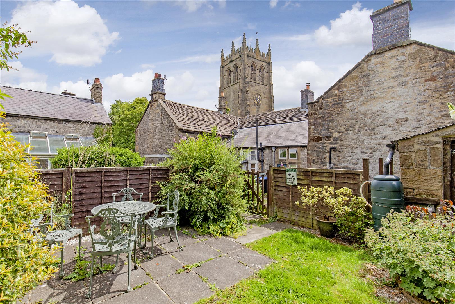
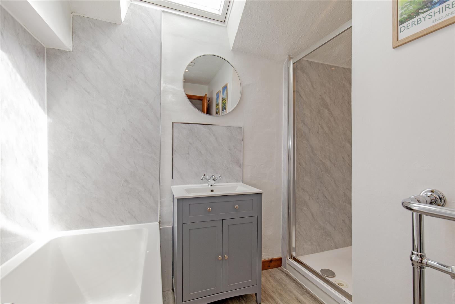
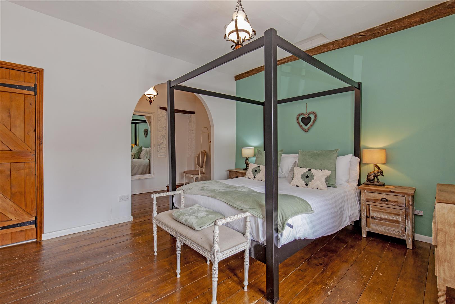
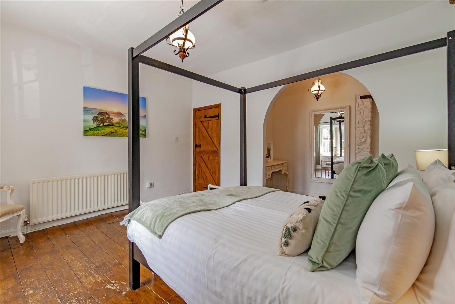
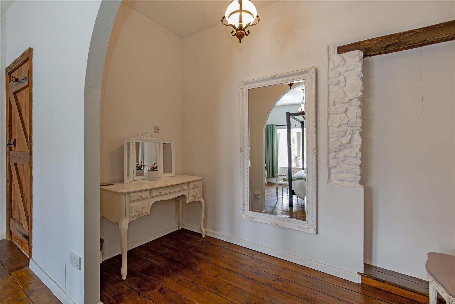
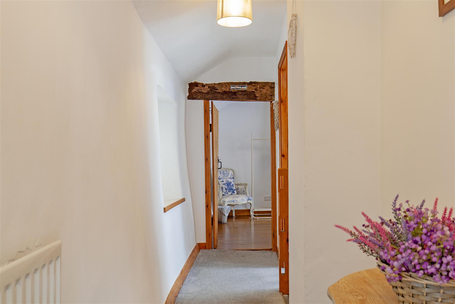
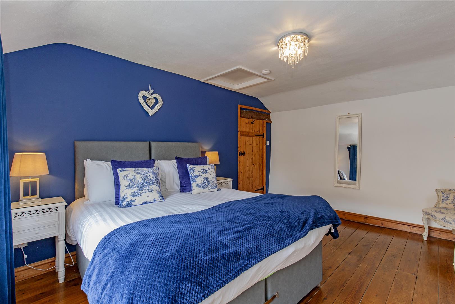
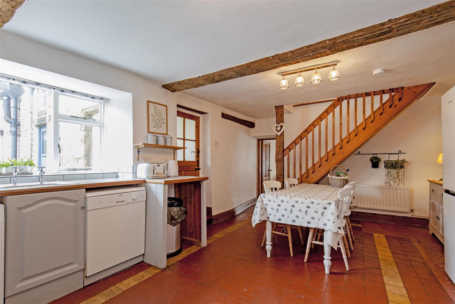
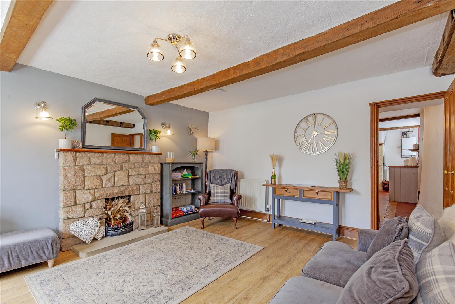
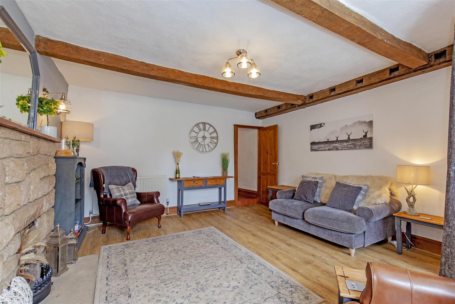
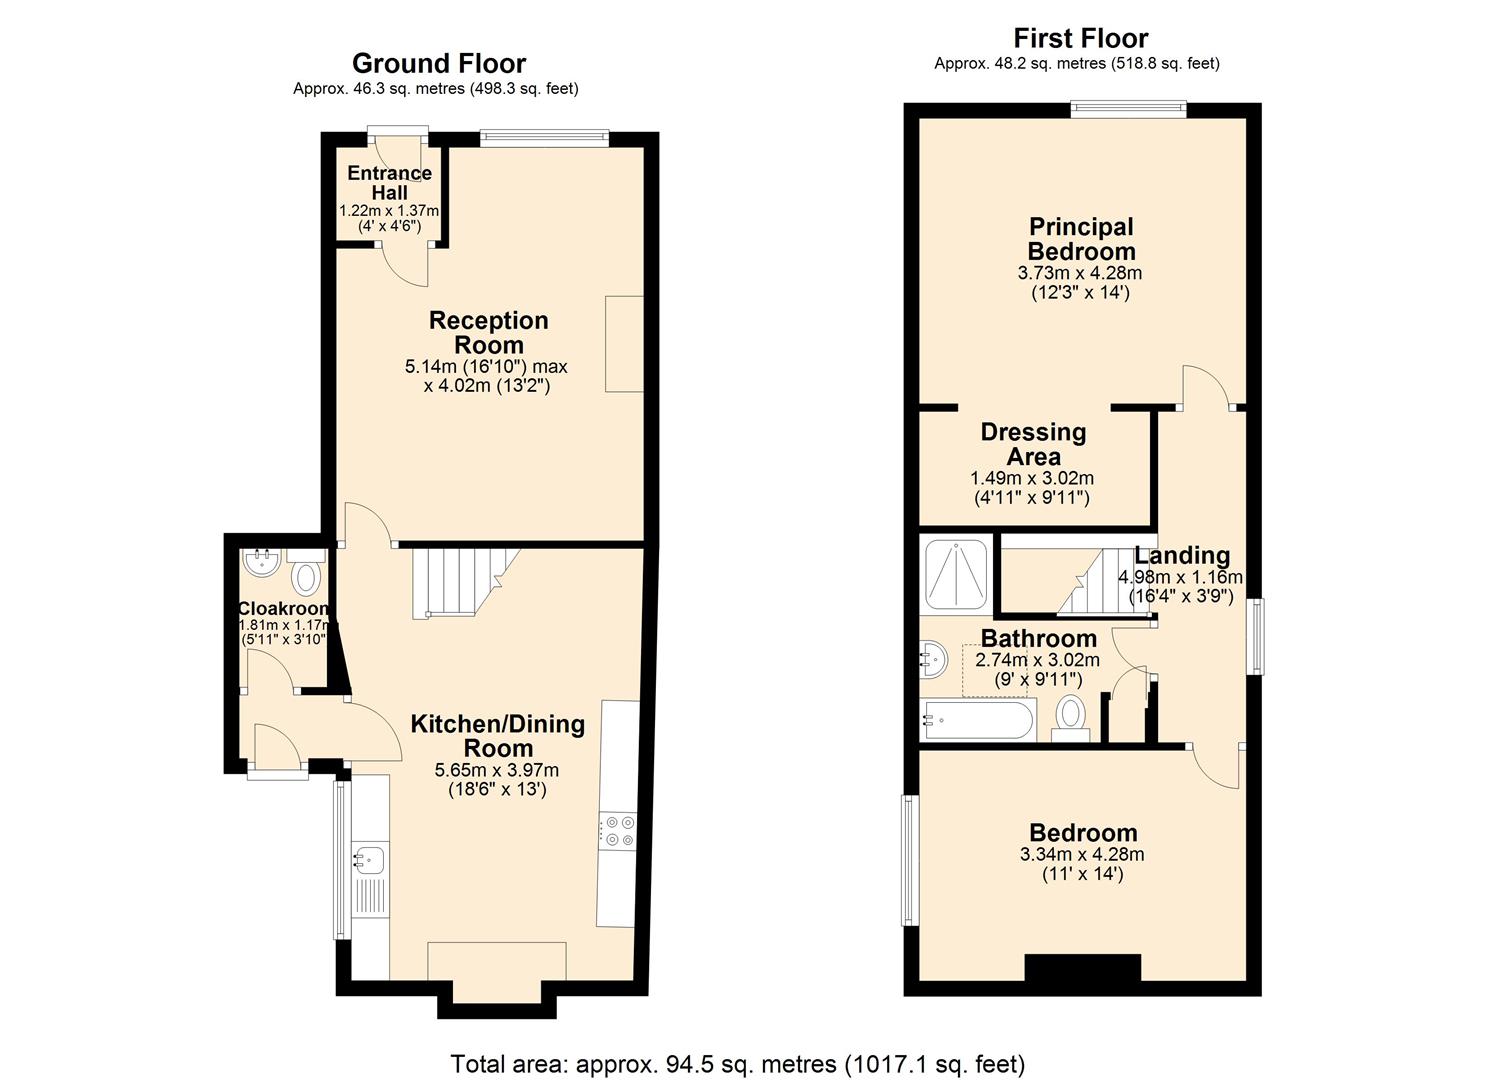
A charming Grade II listed two bedroomed cottage, believed to date back to 17th century, benefitting from well-proportioned accommodation, rear yard and delightful cottage garden. This wonderful home was historically two separate cottages and has a wealth of attractive features alongside excellent accommodation, including two generous double bedrooms and a stunning dining kitchen. The front door opens to the entrance porch with quarry tiled flooring. A glazed door leads to the sitting room with a front facing Georgian style mullioned window allowing excellent natural light. The focal point of the room is provided by an open fireplace. At the heart of the property is a very spacious dining kitchen with quarry tiled flooring and lovely original fireplace with multi-fuel stove. There is ample space for a family sized table and chairs and a side facing window provides good natural light. Original beams adorn the ceiling and a staircase rises to the first-floor landing. The kitchen features a range of units surmounted by worktops with a four-burner hob and fan/filter over. There is space for a dishwasher, washer dryer and standalone fridge freezer. A stainless steel sink and drainer is set under a side facing window overlooking the yard. A stable door leads to a side porch providing access to the yard. Accessed off the porch is a cloakroom/wc with wall mounted wash basin and plumbing for a washing machine. From the dining kitchen stairs rise to the first-floor landing with side facing window and latched doors to all rooms. The master bedroom is a generous double with front facing Georgian style window, solid wood flooring and a separate dressing area/office. Bedroom two is a side facing double bedroom with solid wood flooring and a window seat with storage beneath. The family bathroom completes the accommodation comprising a panelled bath, separate shower enclosure, low flush wc and pedestal wash basin. The immersion heater is housed in a cupboard with further storage above. A side facing Velux window provides excellent natural light. Outside, to the front of the property a pillared wrought iron gate provides access to the front door with delightful seating area and stone raised beds. To the rear of the property is a yard leading to a charming private garden laid to lawn with deep floral borders and two sheds. From the garden there are beautiful views of the village Church Spire.
Important InformationAnti-Money Laundering (AML) Checks – As part of making an offer, we’re required by law to complete Anti-Money Laundering (AML) checks to confirm the identity of all purchasers. To cover the cost of this process, a fee of £30 inc VAT per buyer is payable when your offer is accepted. This is a standard requirement for all buyers and helps us ensure your offer can be progressed as quickly and smoothly as possible.
A charming Grade II listed two bedroomed cottage, believed to date back to 17th century, benefitting from well-proportioned accommodation, rear yard and delightful cottage garden. This wonderful home was historically two separate cottages and has a wealth of attractive features alongside excellent accommodation, including two generous double bedrooms and a stunning dining kitchen. The front door opens to the entrance porch with quarry tiled flooring. A glazed door leads to the sitting room with a front facing Georgian style mullioned window allowing excellent natural light. The focal point of the room is provided by an open fireplace. At the heart of the property is a very spacious dining kitchen with quarry tiled flooring and lovely original fireplace with multi-fuel stove. There is ample space for a family sized table and chairs and a side facing window provides good natural light. Original beams adorn the ceiling and a staircase rises to the first-floor landing. The kitchen features a range of units surmounted by worktops with a four-burner hob and fan/filter over. There is space for a dishwasher, washer dryer and standalone fridge freezer. A stainless steel sink and drainer is set under a side facing window overlooking the yard. A stable door leads to a side porch providing access to the yard. Accessed off the porch is a cloakroom/wc with wall mounted wash basin and plumbing for a washing machine. From the dining kitchen stairs rise to the first-floor landing with side facing window and latched doors to all rooms. The master bedroom is a generous double with front facing Georgian style window, solid wood flooring and a separate dressing area/office. Bedroom two is a side facing double bedroom with solid wood flooring and a window seat with storage beneath. The family bathroom completes the accommodation comprising a panelled bath, separate shower enclosure, low flush wc and pedestal wash basin. The immersion heater is housed in a cupboard with further storage above. A side facing Velux window provides excellent natural light. Outside, to the front of the property a pillared wrought iron gate provides access to the front door with delightful seating area and stone raised beds. To the rear of the property is a yard leading to a charming private garden laid to lawn with deep floral borders and two sheds. From the garden there are beautiful views of the village Church Spire.
Important InformationAnti-Money Laundering (AML) Checks – As part of making an offer, we’re required by law to complete Anti-Money Laundering (AML) checks to confirm the identity of all purchasers. To cover the cost of this process, a fee of £30 inc VAT per buyer is payable when your offer is accepted. This is a standard requirement for all buyers and helps us ensure your offer can be progressed as quickly and smoothly as possible.