- Bakewell 01629 700699
- Hathersage 01433 651888
- Lettings HQ 0114 268 9900
- Rotherham 01709 917676
- Sheffield 0114 268 3388
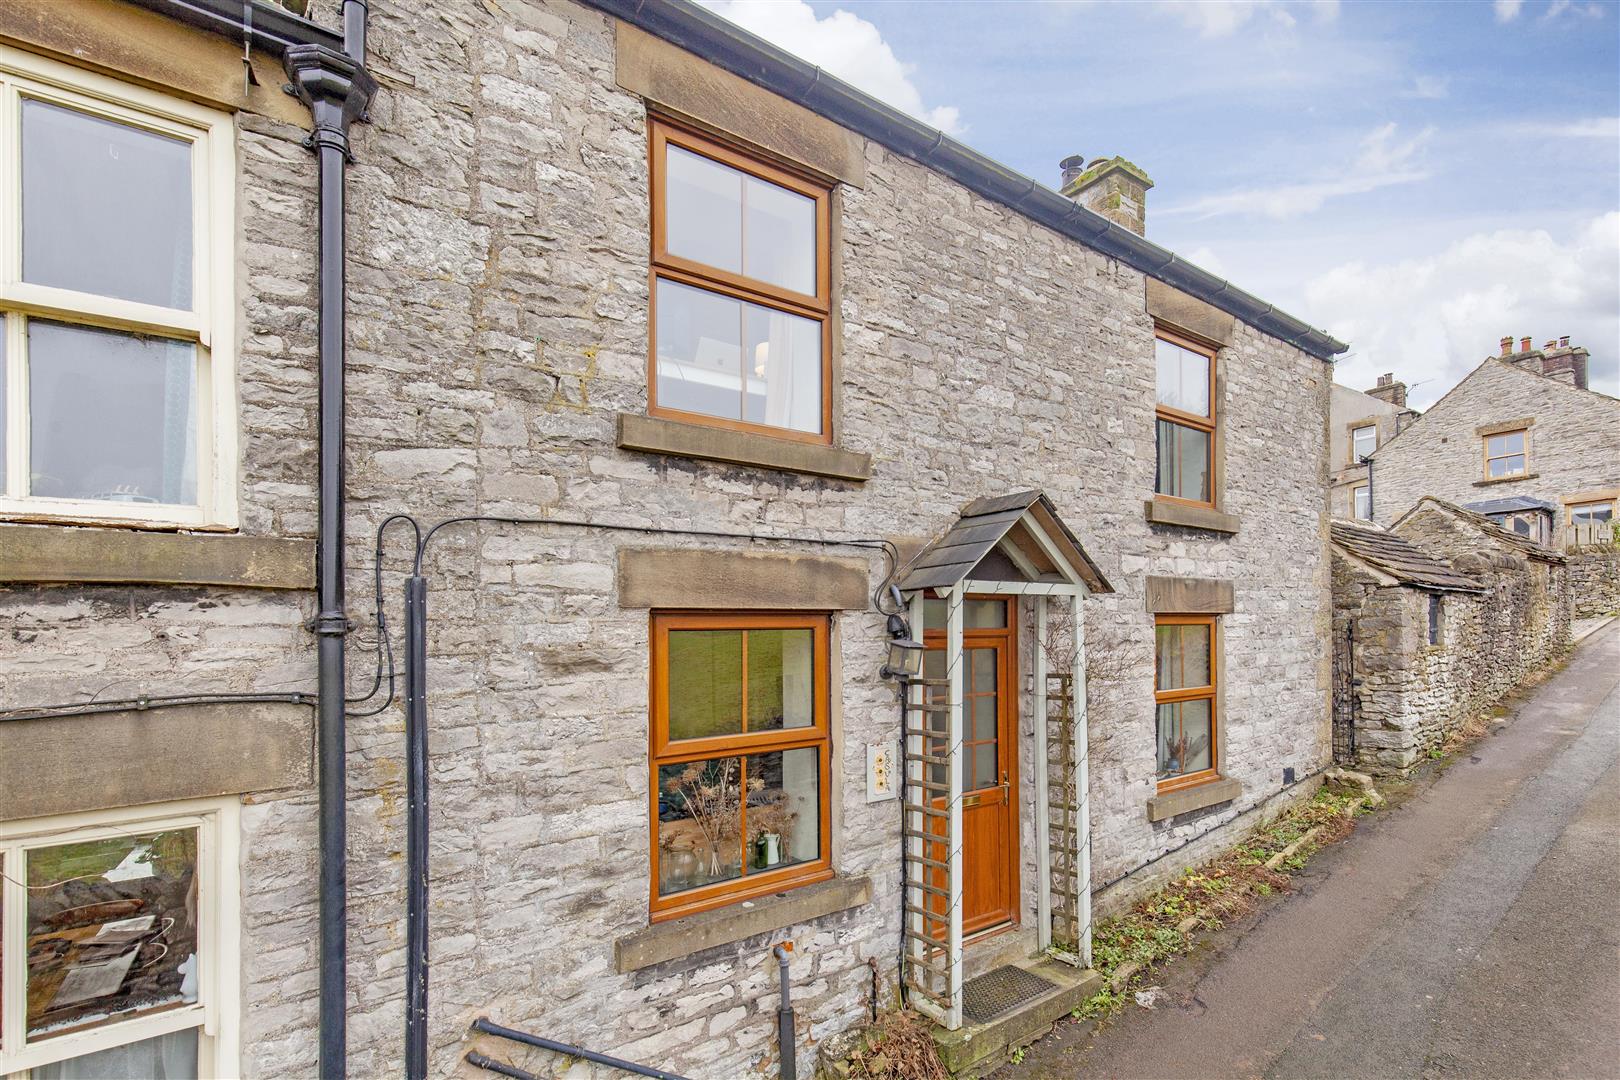
Casula, Charlotte Lane, Bradwell Hope Valley, S33 9HH
Price: £255,000
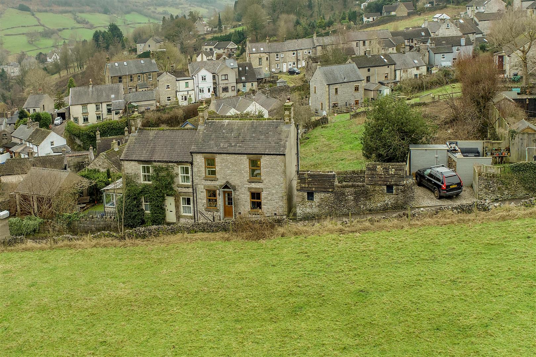
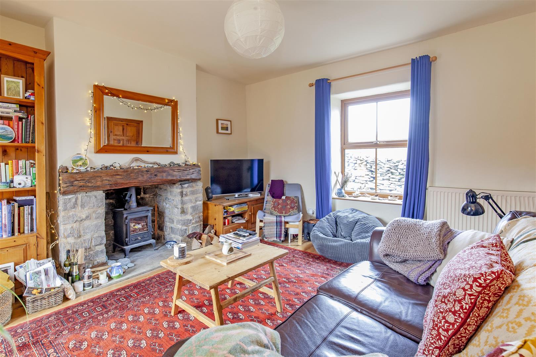
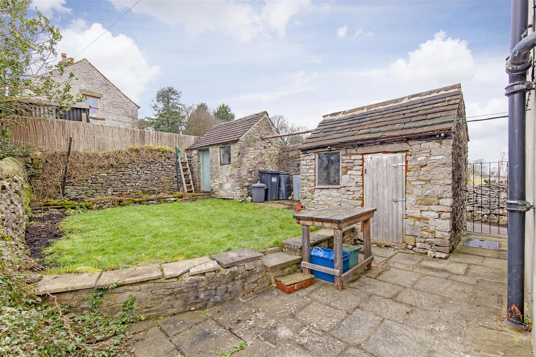
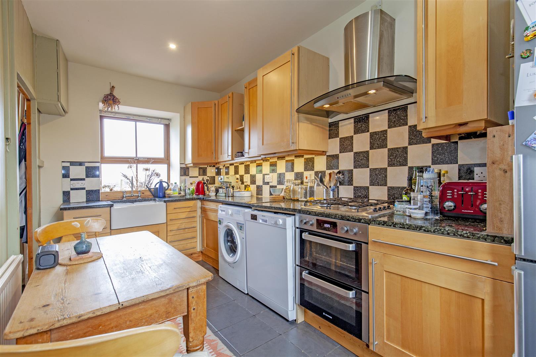
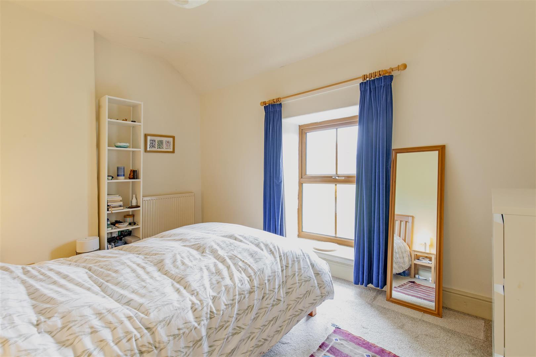
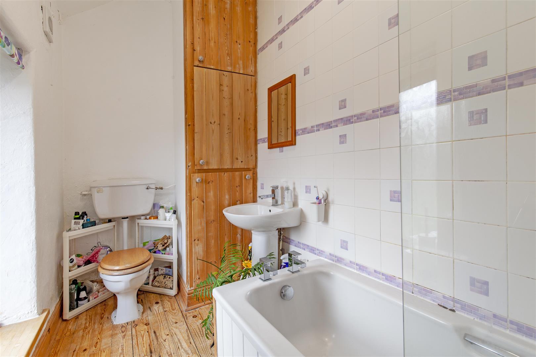
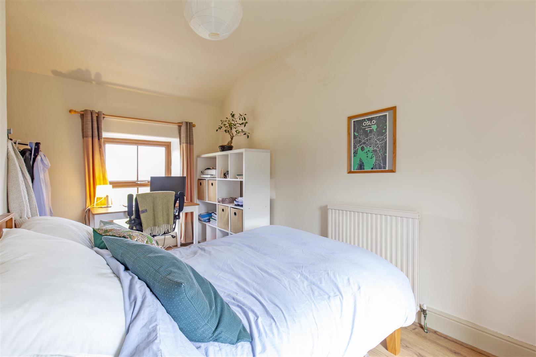
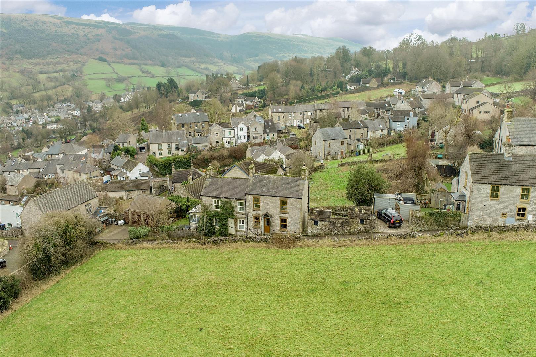
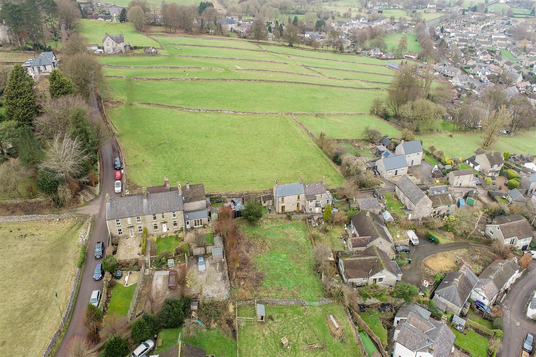
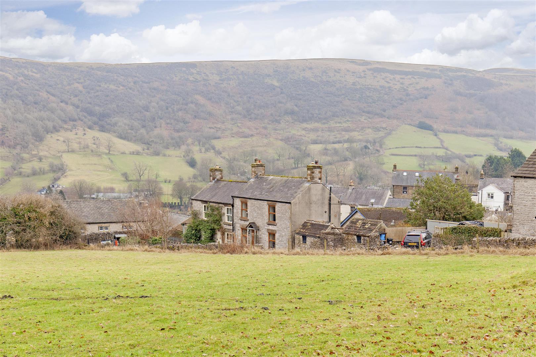
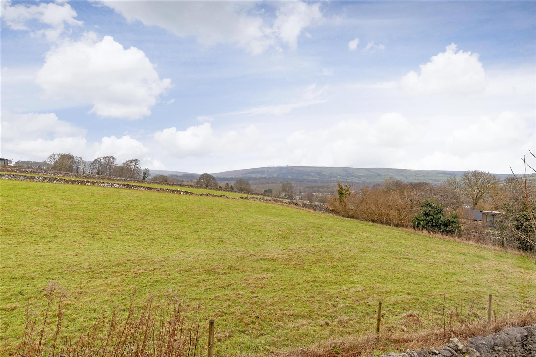
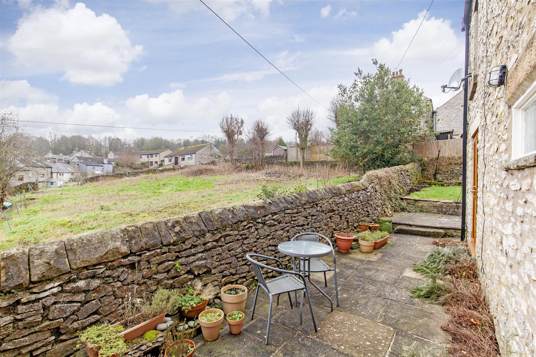
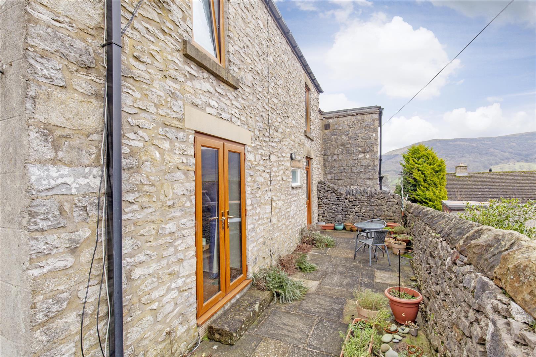
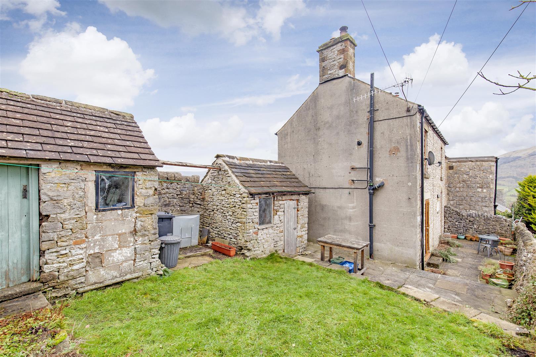
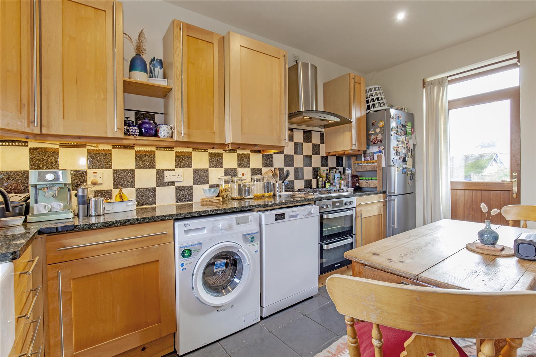
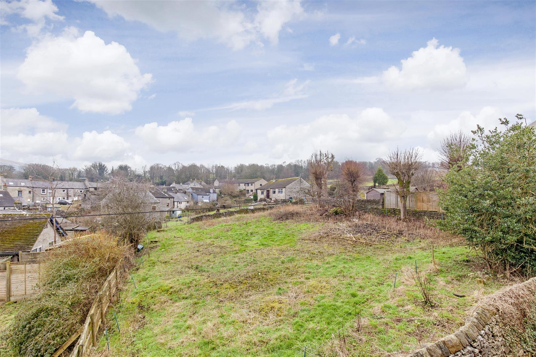
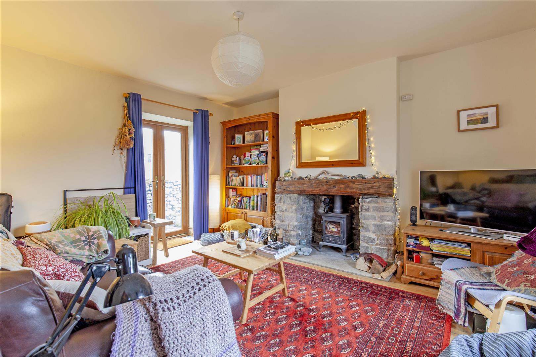
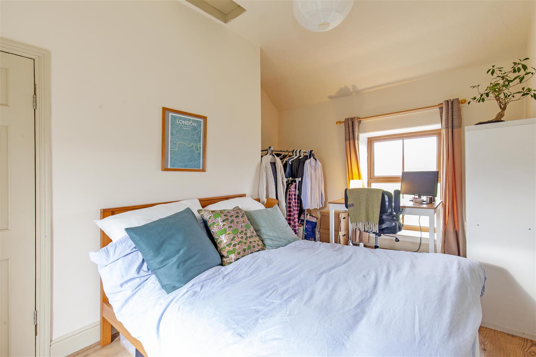
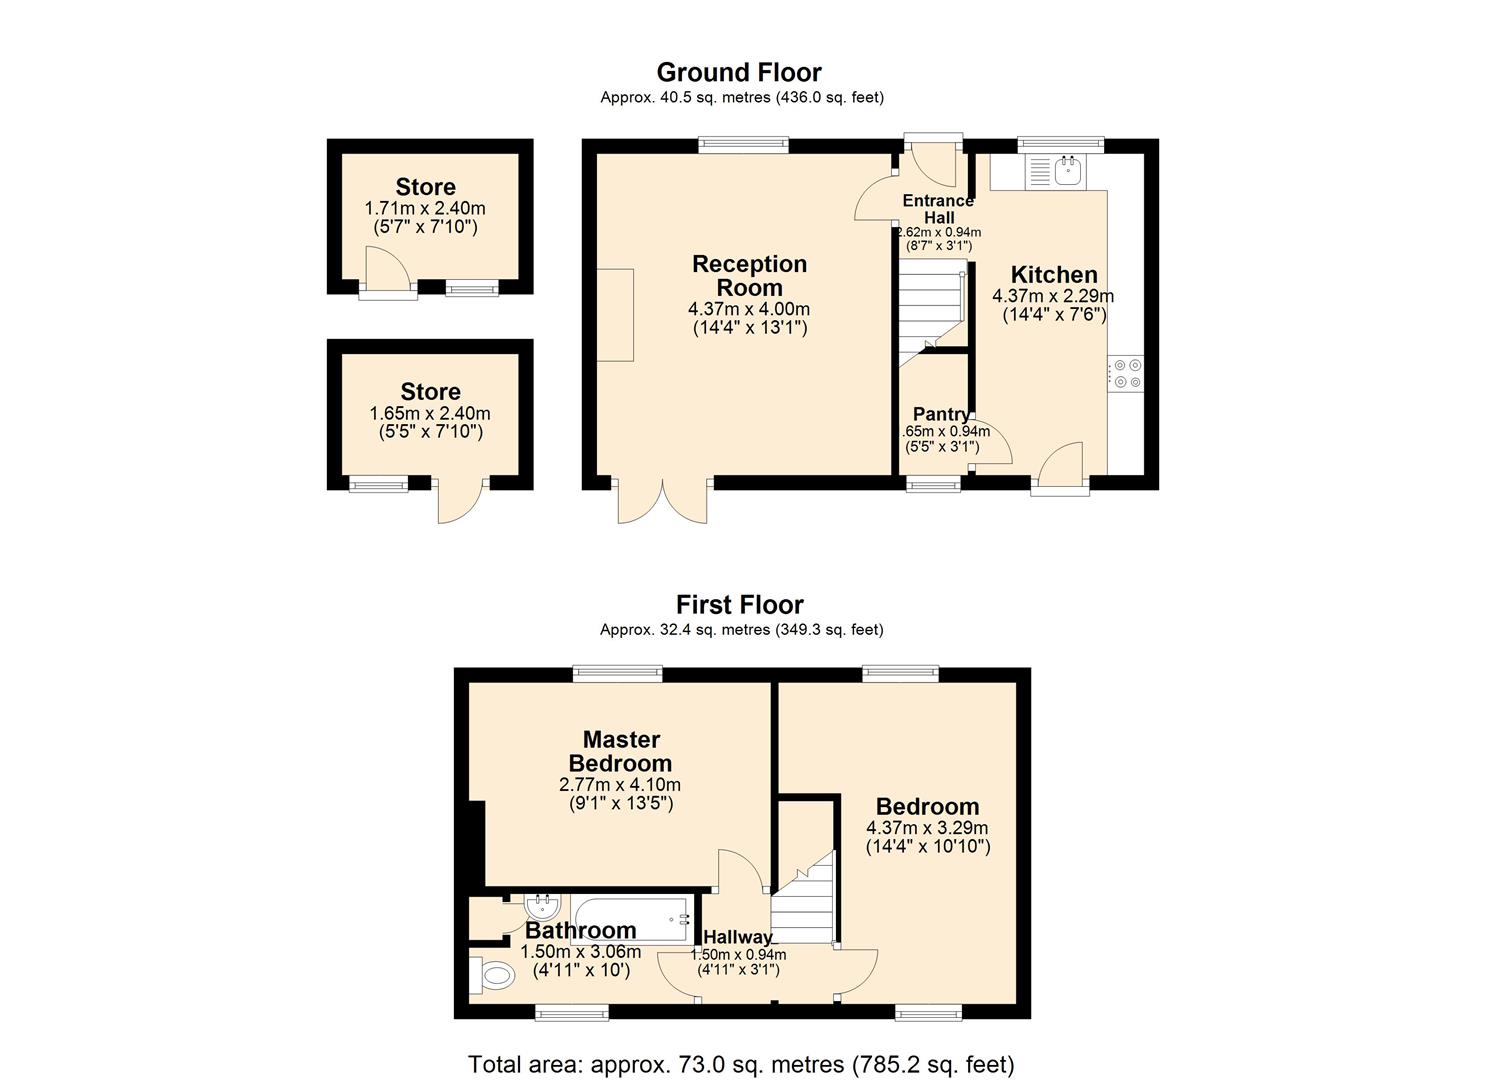
The front door opens to a reception hall with hanging space and stairs lead to the first floor. The dining kitchen enjoys a dual aspect with excellent natural light with views towards Win Hill to the front and Bradwell Edge to the rear. The room features tiled flooring, pantry and a UPVC glazed door that leads to the garden. The kitchen has a range of units with granite worktops incorporating Butler sink, double oven, four burner hob with extractor over. The kitchen also has space for a freestanding fridge freezer, washing machine and dishwasher. The sitting room enjoys a dual aspect with French doors to the garden. The focal point of the room is a stone fireplace with log burning stove and hearth. Stairs rise to the first-floor landing with access to all rooms. Bedroom one is a dual aspect double bedroom with solid wood flooring and exceptional views. The room features an alcove ideal for storage. Bedroom two is a further double bedroom with similar outlook and view. A family bathroom completes the accommodation, comprising of low flush WC, pedestal washbasin and bath with electric shower over. The room features a laundry cupboard and storage which houses the combi boiler. Outside, to the side and the rear of the property is a lovely walled garden which backs onto a field with uninterrupted views across Bradwell to Bradwell Edge. The garden features a large south facing stone-flagged patio area and level lawn with floral borders and south west facing aspect. There is gated access to Charlotte Lane and two stone-built outbuildings providing garden storage.There is potential for off street parking to the side of the property, subject to necessary consent.
The front door opens to a reception hall with hanging space and stairs lead to the first floor. The dining kitchen enjoys a dual aspect with excellent natural light with views towards Win Hill to the front and Bradwell Edge to the rear. The room features tiled flooring, pantry and a UPVC glazed door that leads to the garden. The kitchen has a range of units with granite worktops incorporating Butler sink, double oven, four burner hob with extractor over. The kitchen also has space for a freestanding fridge freezer, washing machine and dishwasher. The sitting room enjoys a dual aspect with French doors to the garden. The focal point of the room is a stone fireplace with log burning stove and hearth. Stairs rise to the first-floor landing with access to all rooms. Bedroom one is a dual aspect double bedroom with solid wood flooring and exceptional views. The room features an alcove ideal for storage. Bedroom two is a further double bedroom with similar outlook and view. A family bathroom completes the accommodation, comprising of low flush WC, pedestal washbasin and bath with electric shower over. The room features a laundry cupboard and storage which houses the combi boiler. Outside, to the side and the rear of the property is a lovely walled garden which backs onto a field with uninterrupted views across Bradwell to Bradwell Edge. The garden features a large south facing stone-flagged patio area and level lawn with floral borders and south west facing aspect. There is gated access to Charlotte Lane and two stone-built outbuildings providing garden storage.There is potential for off street parking to the side of the property, subject to necessary consent.