- Bakewell 01629 700699
- Hathersage 01433 651888
- Lettings HQ 0114 268 9900
- Rotherham 01709 917676
- Sheffield 0114 268 3388
58, Castleton Road, Hope Hope Valley, S33 6RD
Price: £250,000
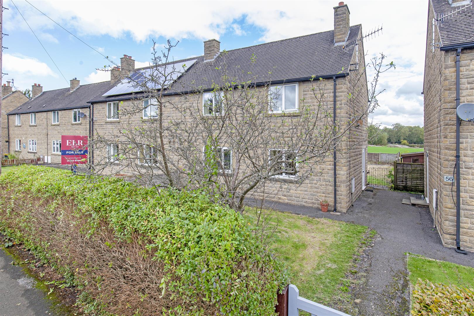
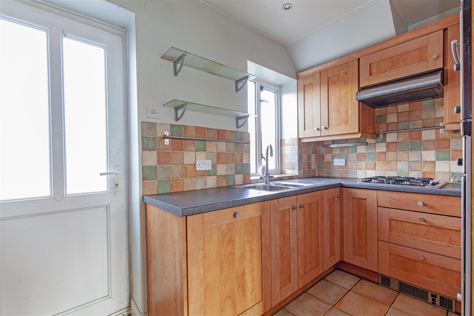
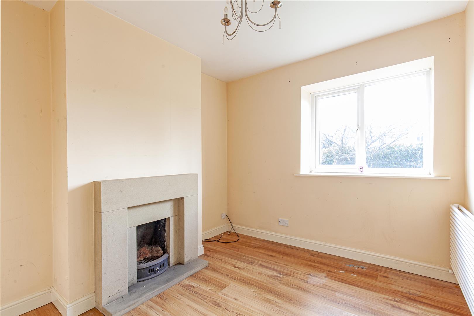
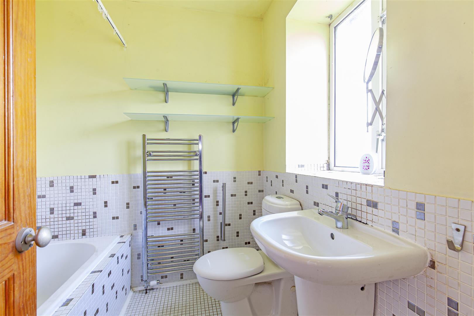
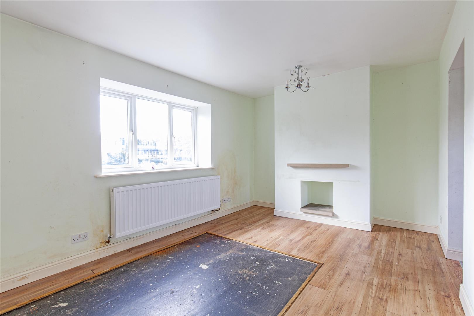
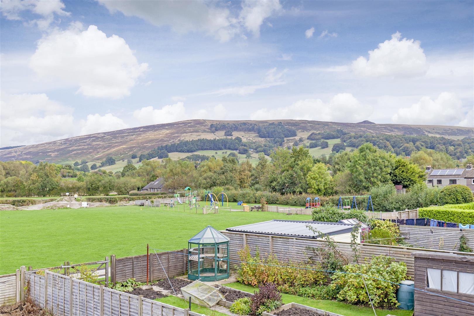
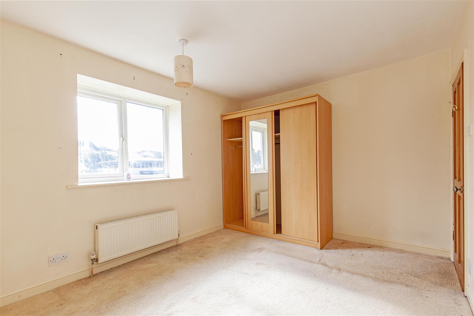
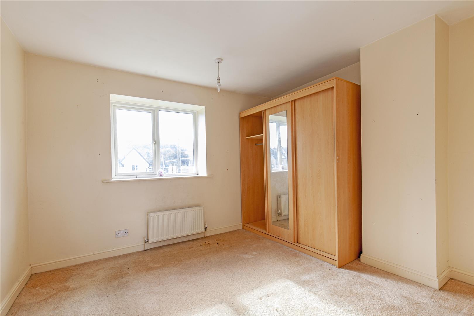
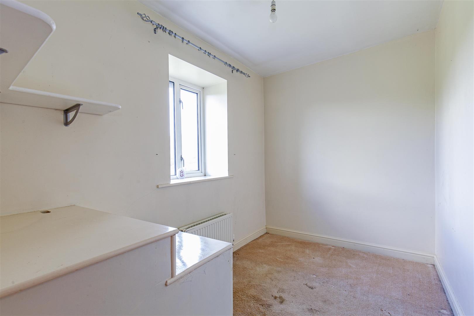
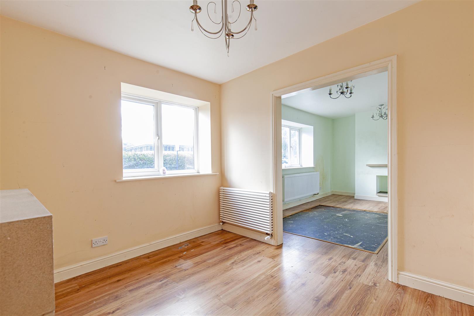
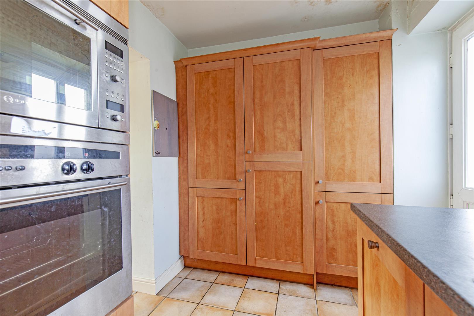
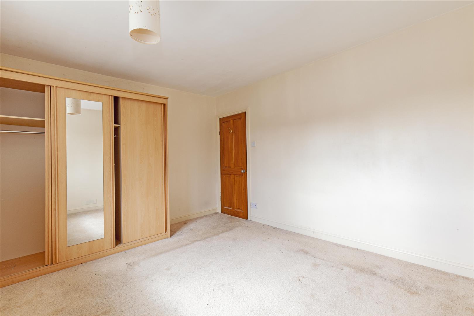
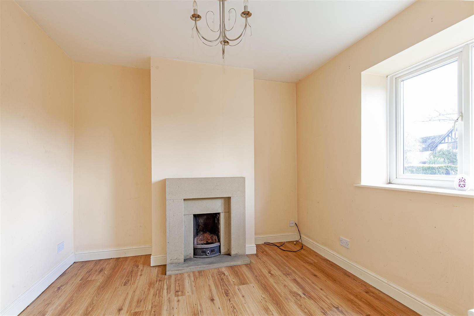
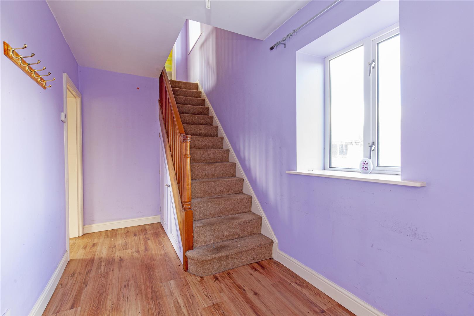
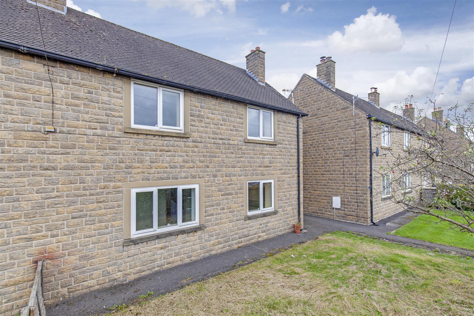
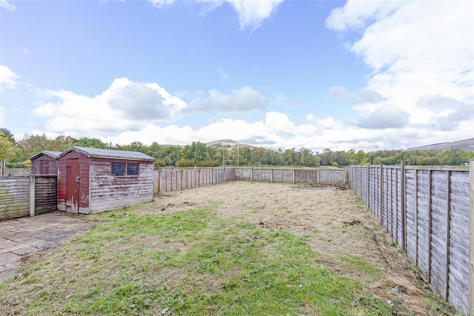
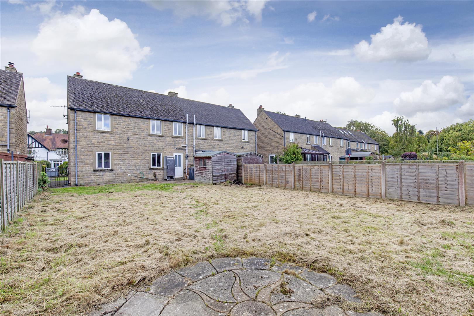
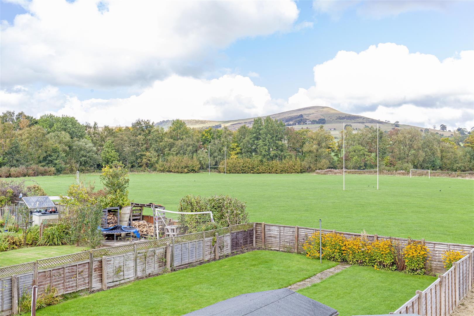
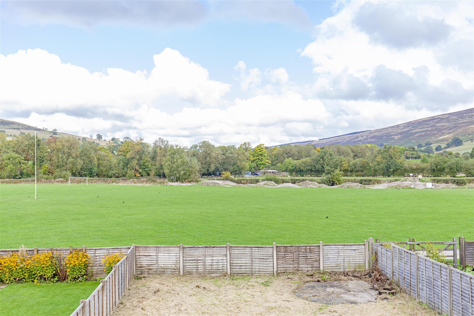
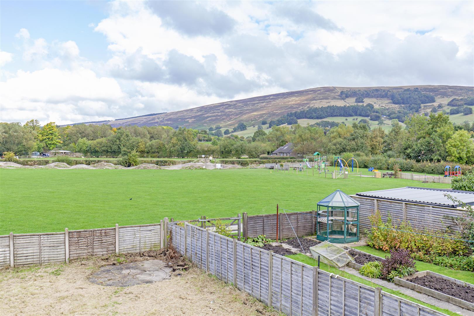
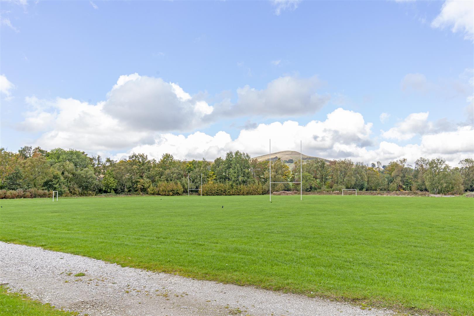
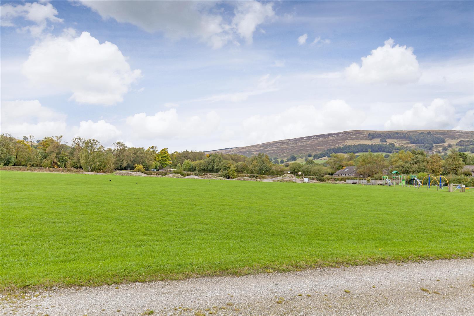
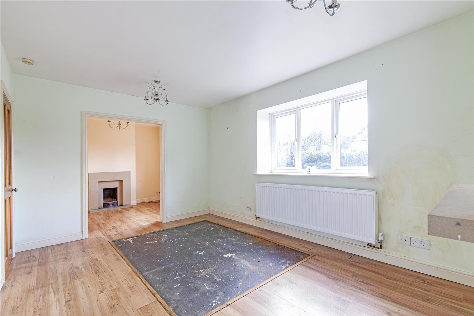
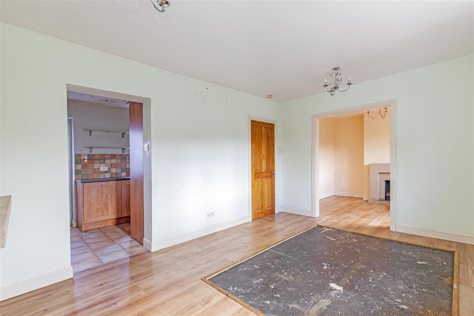
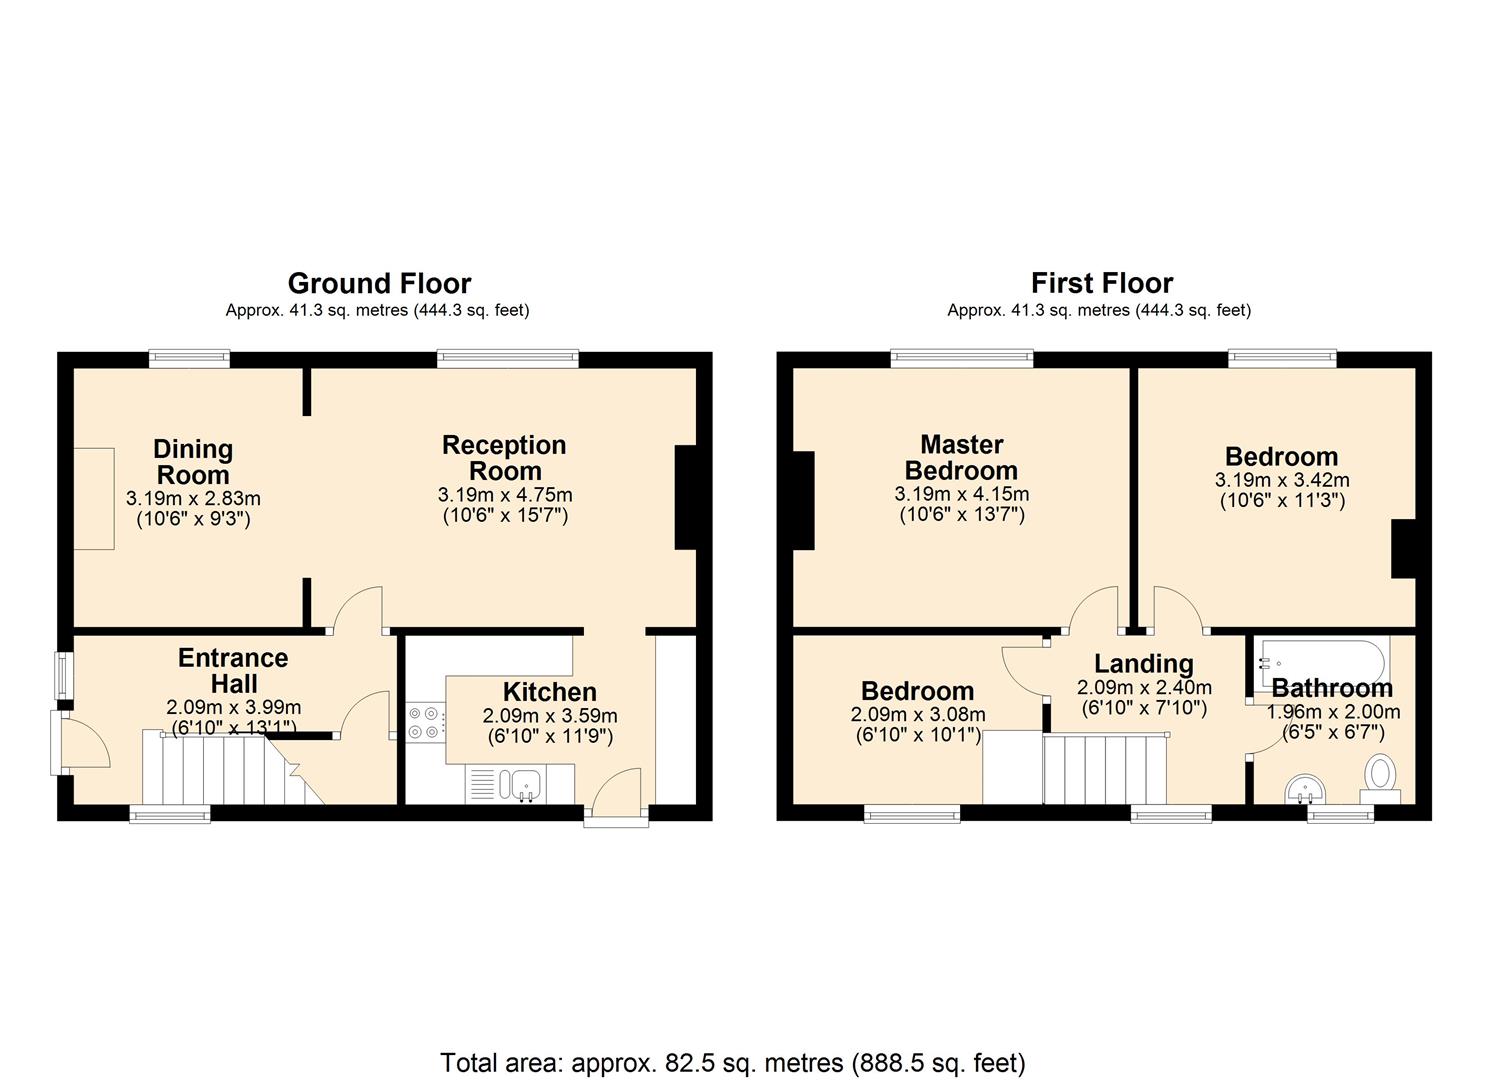
The front door opens to an entrance hall with access to all ground floor accommodation and stairs rising to all first-floor landing. At the heart of the property lies a spacious sitting room with front facing aspect across the garden and adjoining dining room. The kitchen has a range of Shaker style units surmounted by roll edge worktops incorporating a double oven and four burner hob with extractor over. A stainless-steel sink and drainer is set beneath a rear facing window overlooking the garden.From the entrance hall stairs rise to the first-floor landing. There are two generous double bedrooms and large single bedroom. The family bathroom completes the accommodation incorporating a low flush WC, pedestal wash basin and bath with shower over.Outside to the front of the property is a garden laid to lawn. There is potential to provide off-road parking for two vehicles subject to planning permission. To the rear of the property is a delightful garden laid to lawn with views to Win Hill, Losehill and Hollins Cross.
The front door opens to an entrance hall with access to all ground floor accommodation and stairs rising to all first-floor landing. At the heart of the property lies a spacious sitting room with front facing aspect across the garden and adjoining dining room. The kitchen has a range of Shaker style units surmounted by roll edge worktops incorporating a double oven and four burner hob with extractor over. A stainless-steel sink and drainer is set beneath a rear facing window overlooking the garden.From the entrance hall stairs rise to the first-floor landing. There are two generous double bedrooms and large single bedroom. The family bathroom completes the accommodation incorporating a low flush WC, pedestal wash basin and bath with shower over.Outside to the front of the property is a garden laid to lawn. There is potential to provide off-road parking for two vehicles subject to planning permission. To the rear of the property is a delightful garden laid to lawn with views to Win Hill, Losehill and Hollins Cross.