- Bakewell 01629 700699
- Hathersage 01433 651888
- Lettings HQ 0114 268 9900
- Rotherham 01709 917676
- Sheffield 0114 268 3388
27, Castle Mount Crescent Bakewell, DE45 1AT
Price: £425,000
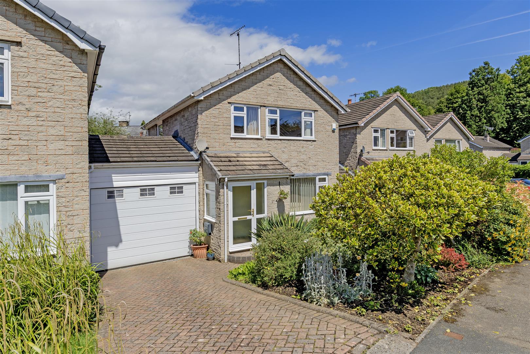
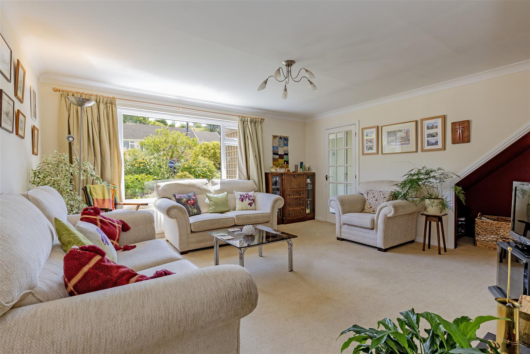
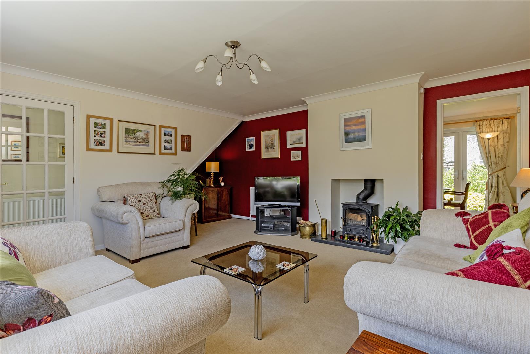
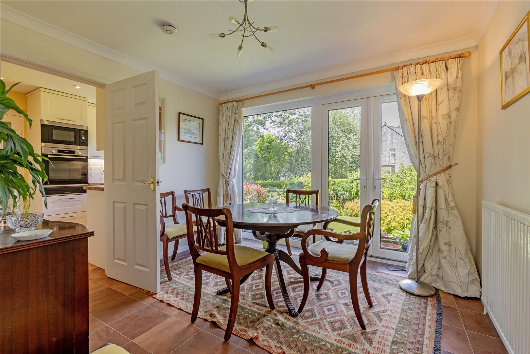
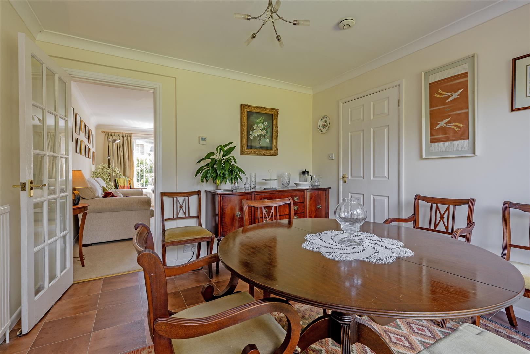
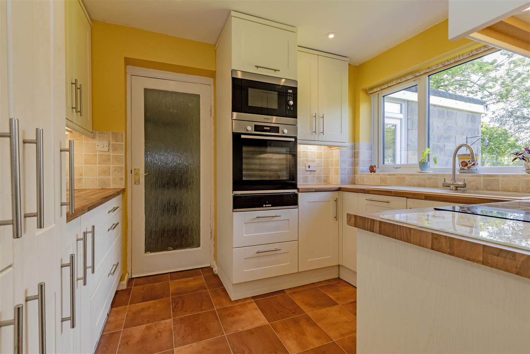
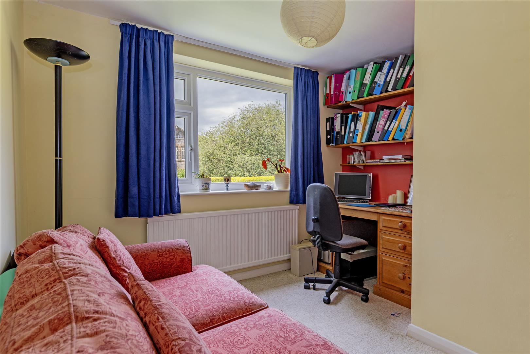
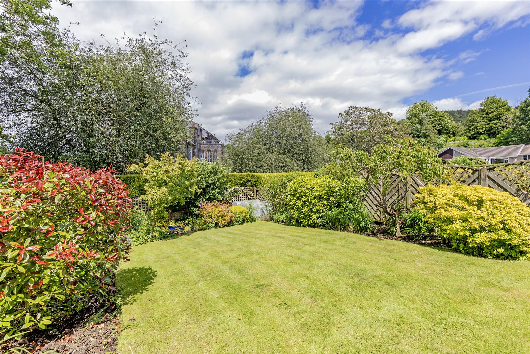
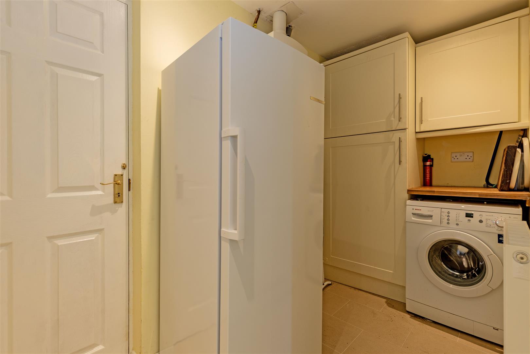
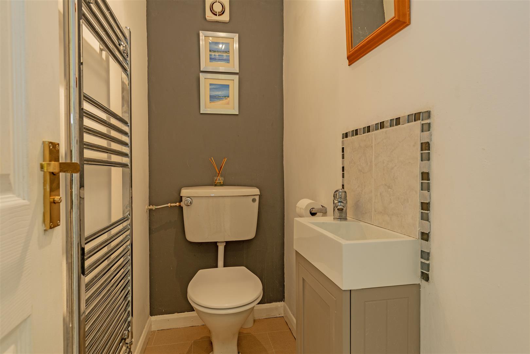
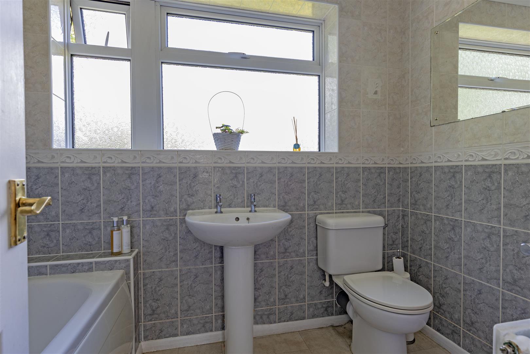
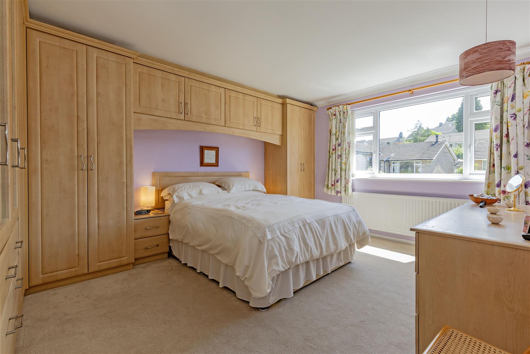
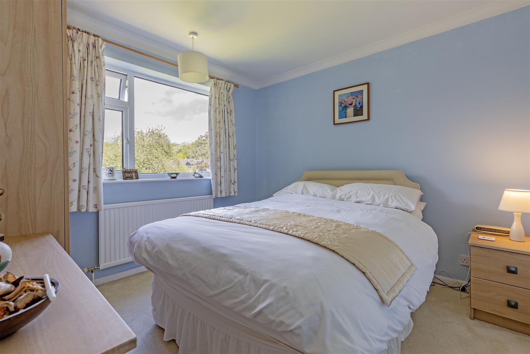
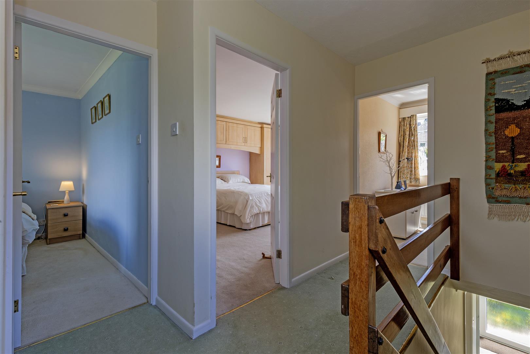
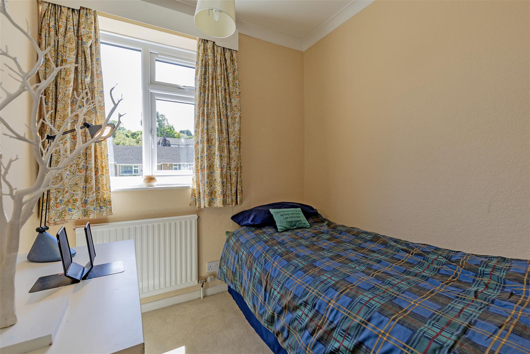
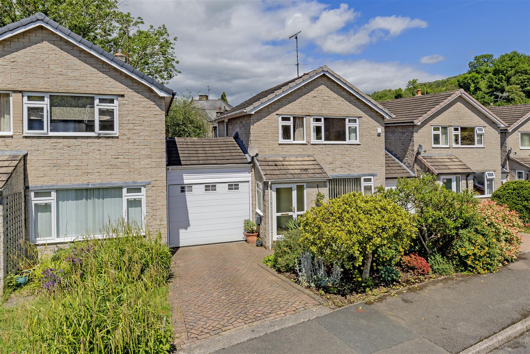
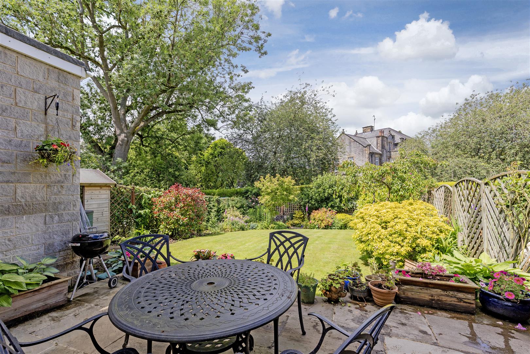
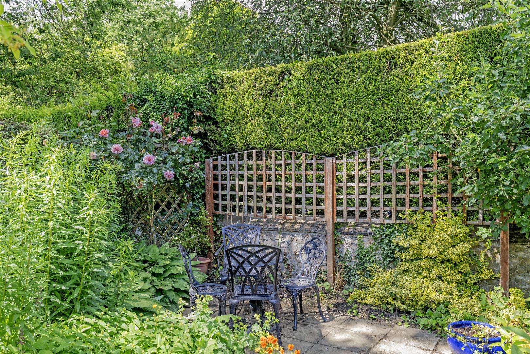
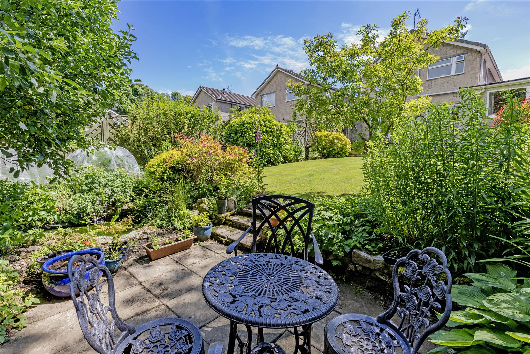
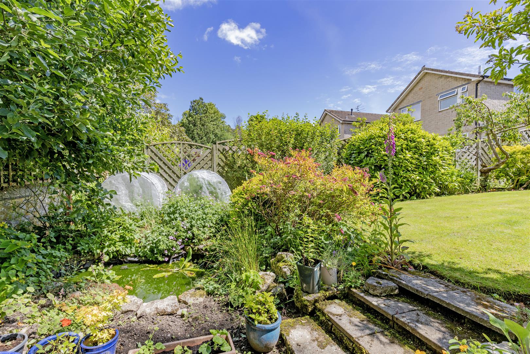
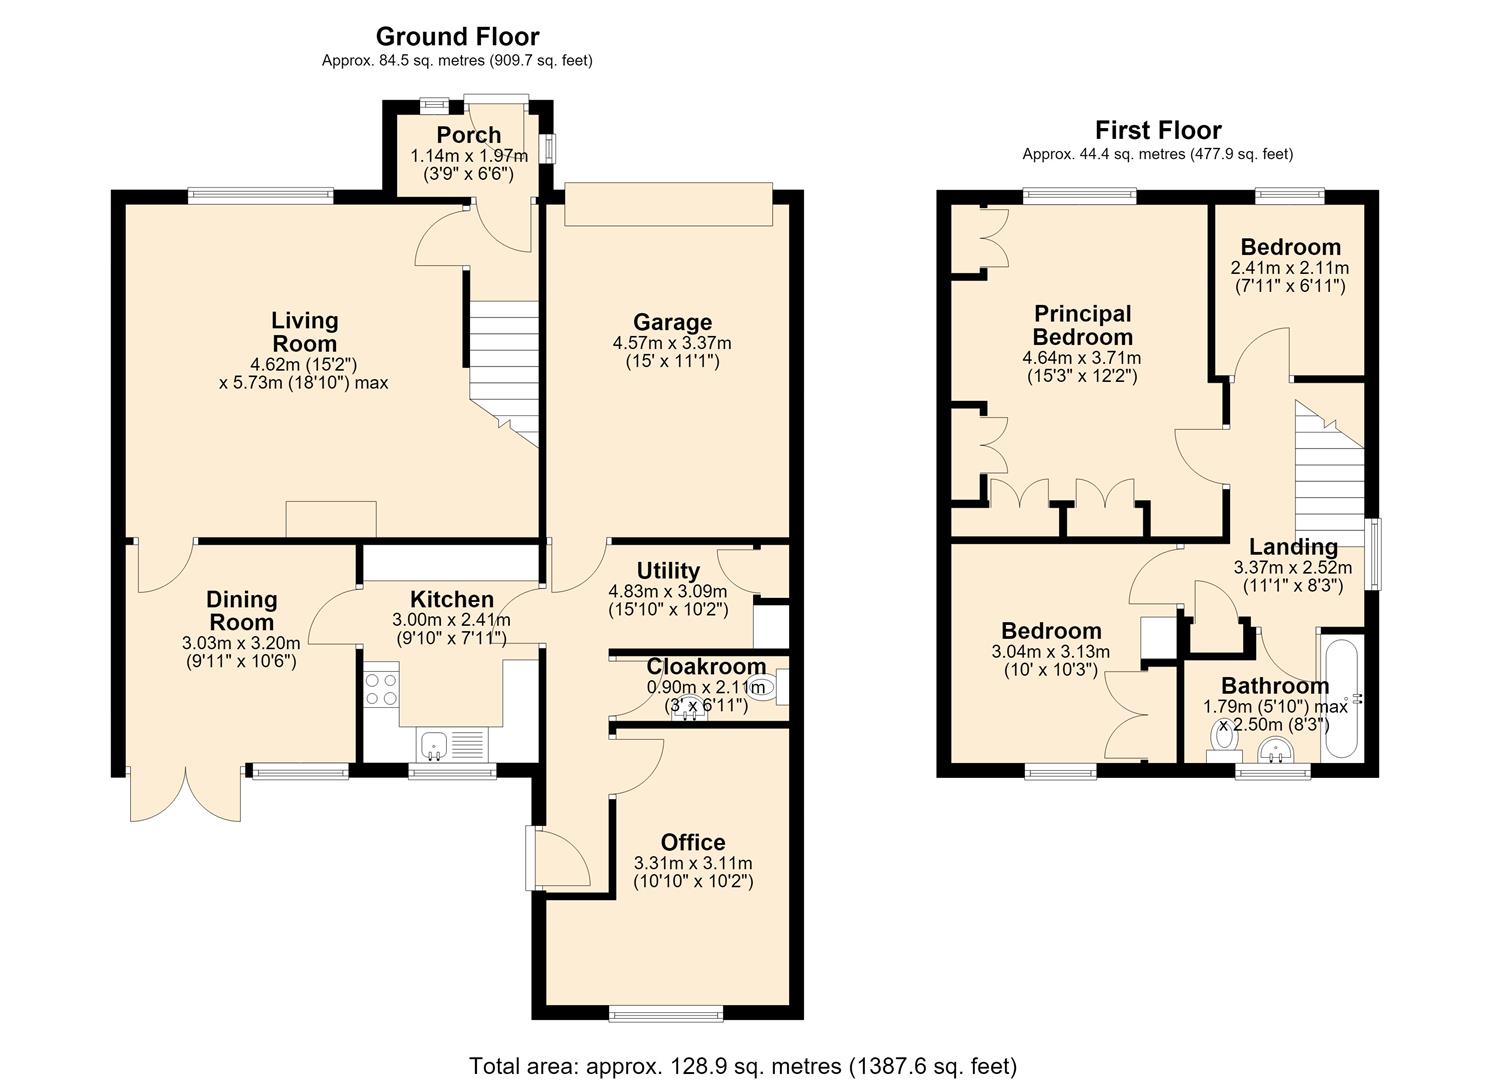
Occupying a superb position close to the Monsal Trail and Bakewell’s excellent amenities, the property offers extended and versatile accommodation arranged over two floors, including three reception rooms, three bedrooms, and pleasant garden views.AccommodationThe front door opens into an entrance porch, which in turn leads into the welcoming entrance hall with stairs rising to the first floor and access to the principal reception rooms. The spacious living room enjoys a pleasant aspect over the front garden, with a multi-fuel stove providing an attractive focal point. The dining room overlooks the rear garden and features French doors opening onto the patio, creating an excellent space for both everyday family living and entertaining.The kitchen is fitted with a range of panelled units with worktops over, incorporating an integrated oven, warming drawer, microwave, fridge freezer, four-burner induction hob, and dishwasher. A sink and drainer are positioned beneath a rear-facing window overlooking the garden. A glazed door opens into a useful utility area with additional storage units, space and plumbing for a washing machine, a cloakroom WC, and access to both the rear garden and integral garage.Leading from the utility area is a versatile home office, enjoying a pleasant outlook over the garden and offering flexibility for home working, hobbies, or additional reception space.From the entrance hall, stairs rise to the first-floor landing with access to all rooms. The principal bedroom is a spacious double bedroom with fitted storage and a pleasant outlook across the front garden. Bedroom two is a further double bedroom with fitted storage and lovely views over the rear garden. Bedroom three is a single bedroom with fitted shelving and a front-facing aspect. The family bathroom completes the accommodation and comprises a low-flush WC, pedestal wash basin, and bath with chrome shower over.Externally, to the front of the property, a block-paved driveway provides off-road parking and leads to the integral garage with electric roller door. The well-stocked front garden features a variety of shrubs, small trees, and a rockery. To the rear is a beautifully planted garden with deep floral borders, two patio terraces and timber shed, creating a productive and attractive outdoor space ideal for gardening enthusiasts.
Occupying a superb position close to the Monsal Trail and Bakewell’s excellent amenities, the property offers extended and versatile accommodation arranged over two floors, including three reception rooms, three bedrooms, and pleasant garden views.AccommodationThe front door opens into an entrance porch, which in turn leads into the welcoming entrance hall with stairs rising to the first floor and access to the principal reception rooms. The spacious living room enjoys a pleasant aspect over the front garden, with a multi-fuel stove providing an attractive focal point. The dining room overlooks the rear garden and features French doors opening onto the patio, creating an excellent space for both everyday family living and entertaining.The kitchen is fitted with a range of panelled units with worktops over, incorporating an integrated oven, warming drawer, microwave, fridge freezer, four-burner induction hob, and dishwasher. A sink and drainer are positioned beneath a rear-facing window overlooking the garden. A glazed door opens into a useful utility area with additional storage units, space and plumbing for a washing machine, a cloakroom WC, and access to both the rear garden and integral garage.Leading from the utility area is a versatile home office, enjoying a pleasant outlook over the garden and offering flexibility for home working, hobbies, or additional reception space.From the entrance hall, stairs rise to the first-floor landing with access to all rooms. The principal bedroom is a spacious double bedroom with fitted storage and a pleasant outlook across the front garden. Bedroom two is a further double bedroom with fitted storage and lovely views over the rear garden. Bedroom three is a single bedroom with fitted shelving and a front-facing aspect. The family bathroom completes the accommodation and comprises a low-flush WC, pedestal wash basin, and bath with chrome shower over.Externally, to the front of the property, a block-paved driveway provides off-road parking and leads to the integral garage with electric roller door. The well-stocked front garden features a variety of shrubs, small trees, and a rockery. To the rear is a beautifully planted garden with deep floral borders, two patio terraces and timber shed, creating a productive and attractive outdoor space ideal for gardening enthusiasts.