- Bakewell 01629 700699
- Hathersage 01433 651888
- Lettings HQ 0114 268 9900
- Rotherham 01709 917676
- Sheffield 0114 268 3388
2, The Green, Bar Road Baslow, DE45 1SF
Price: £535,000
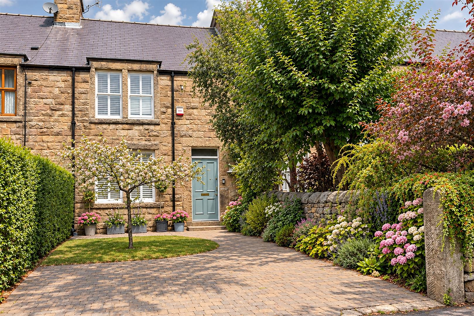
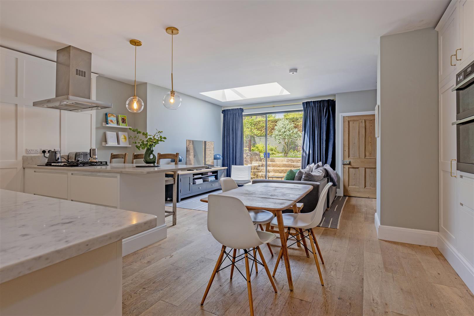
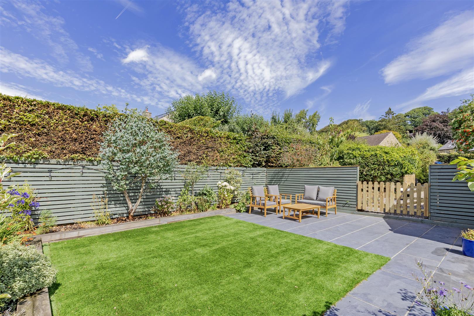
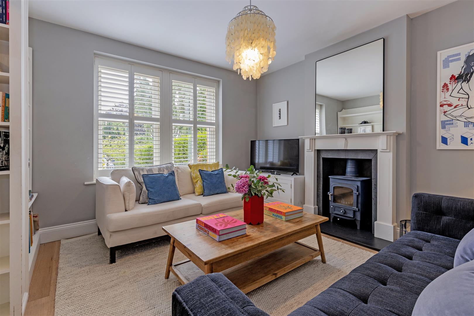
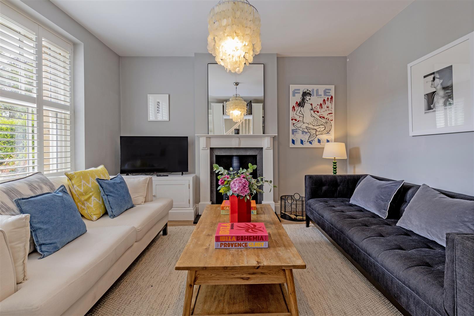
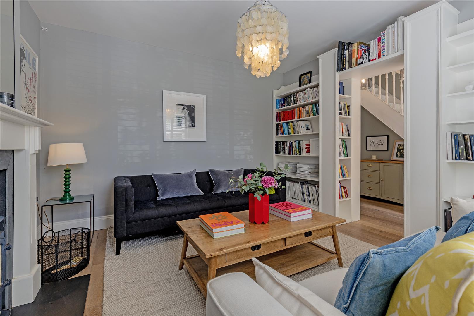
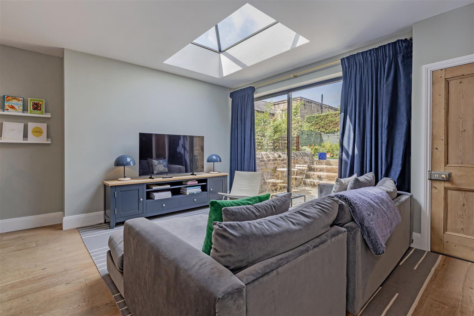
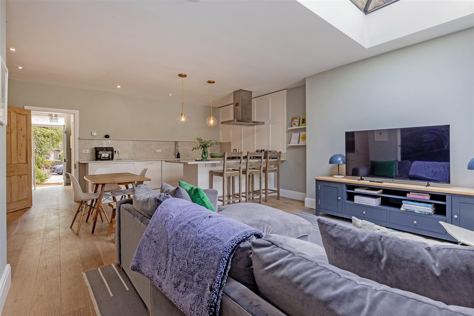
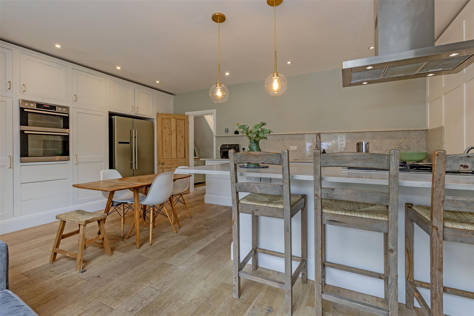
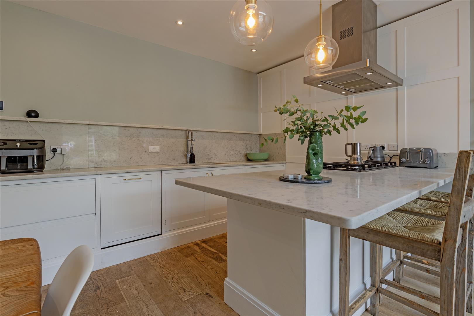
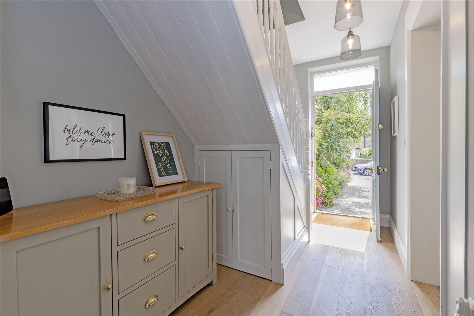
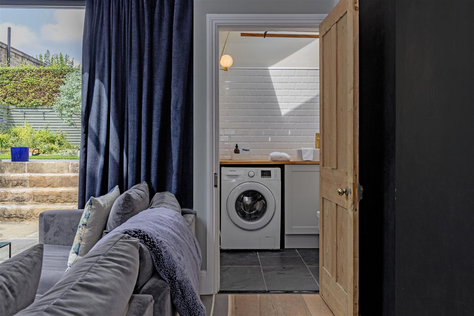
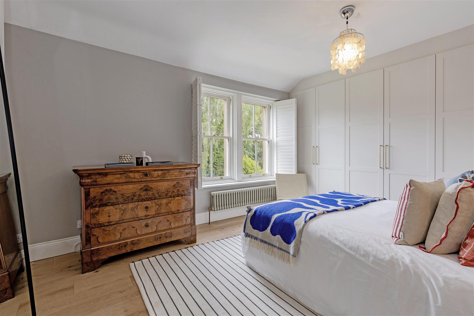
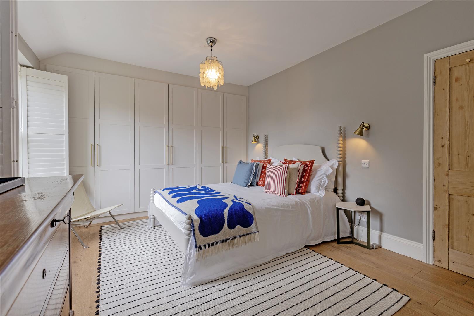
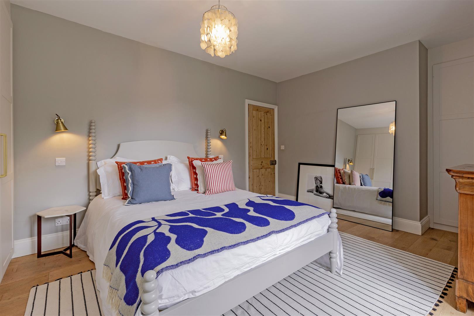
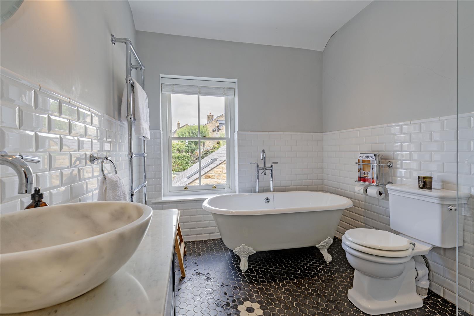
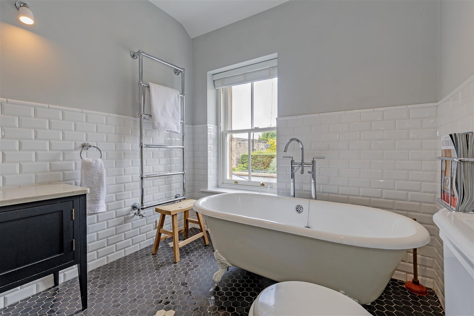
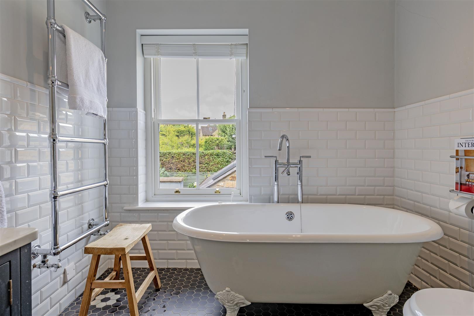
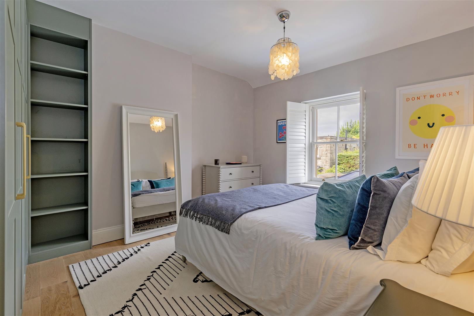
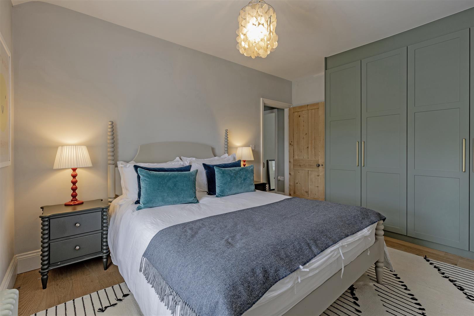
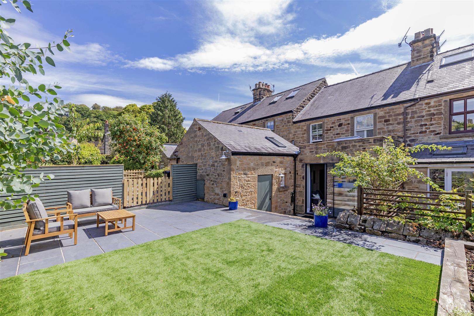
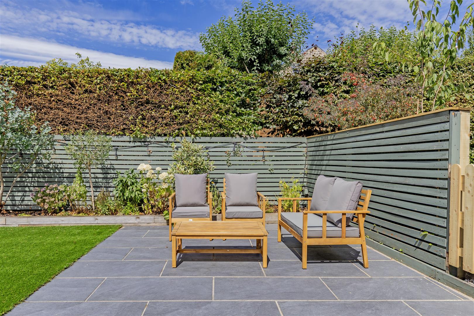
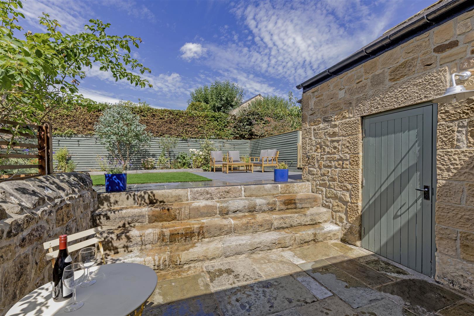
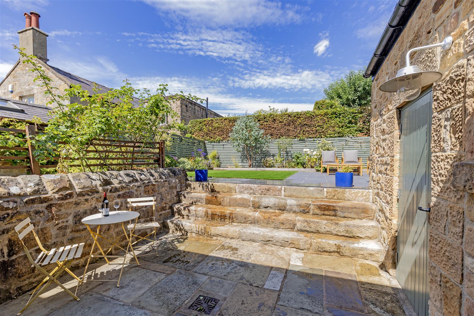
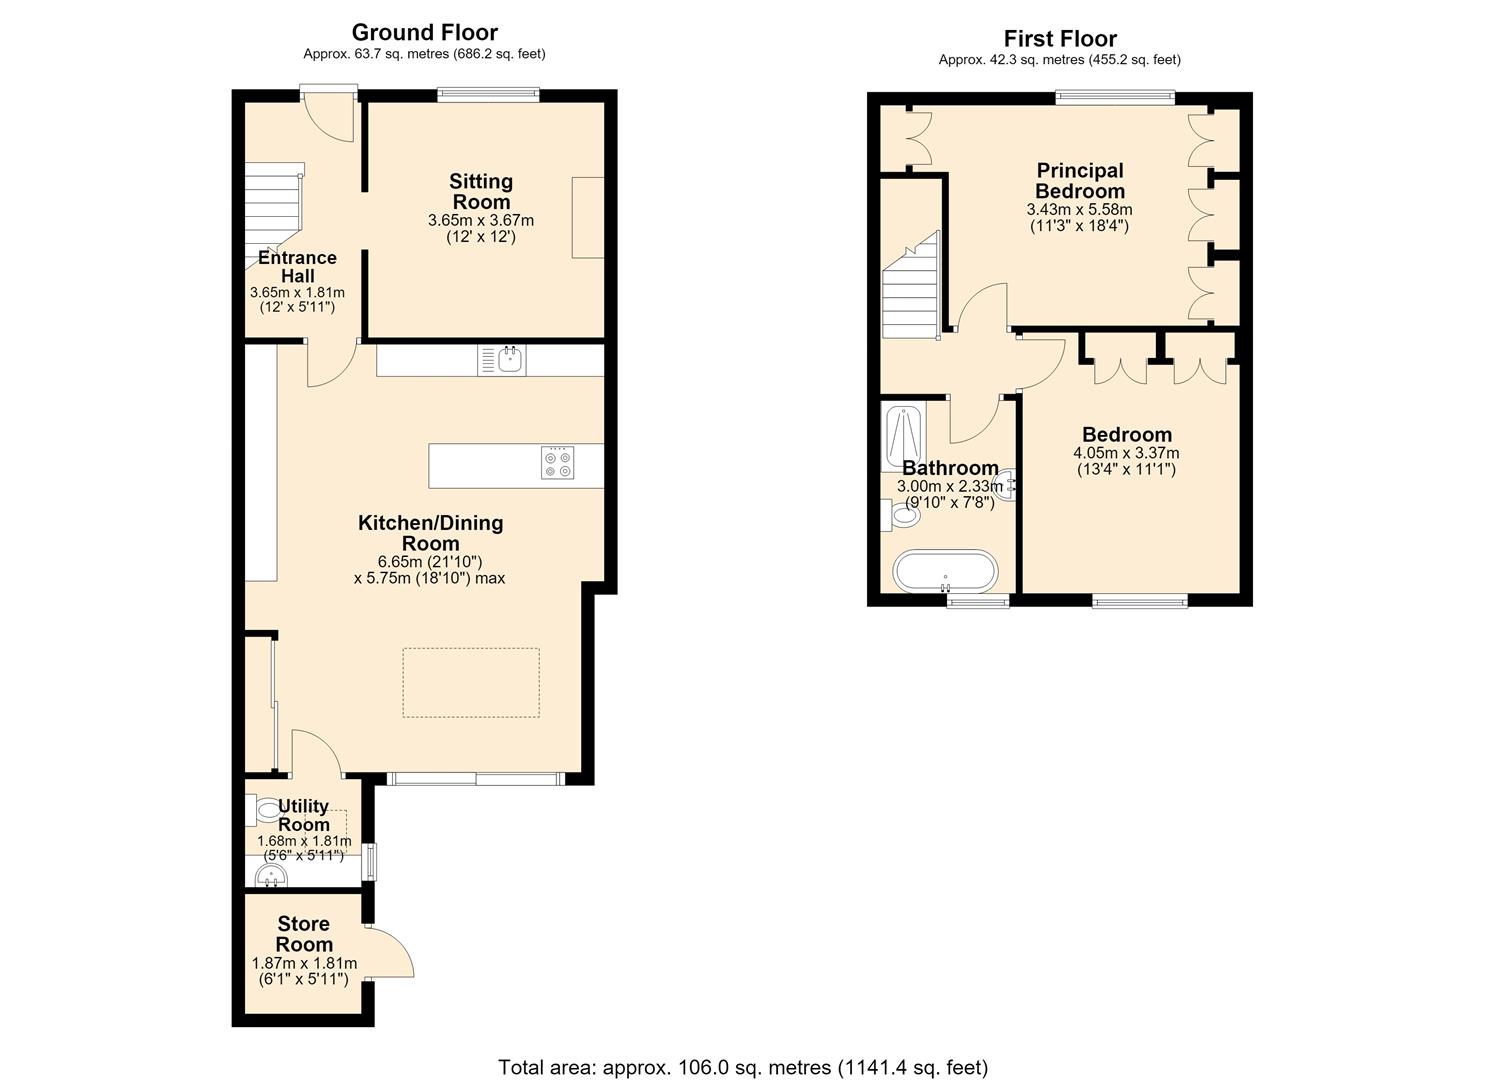
A solid wood front door opens into a welcoming entrance hall with solid oak flooring and stairs rising to the first floor. To the front of the property, the elegant sitting room is filled with character, featuring high ceilings, shuttered sash windows, bespoke fitted book shelving, and an attractive fireplace housing a Clearview multi-fuel stove, creating a warm and inviting living space.The heart of the home is the impressive open-plan living kitchen, thoughtfully designed to provide distinct areas for cooking, dining, and relaxing. Contemporary sliding doors open directly onto the beautifully landscaped garden, while a striking atrium roof window floods the room with natural light. The stylish kitchen is fitted with a range of panelled units topped with stone work surfaces, incorporating a double Butler sink, integrated dishwasher, double oven, and space for an American-style fridge freezer. A generous peninsula island features a five-burner hob with extractor hood, breakfast bar seating, and excellent preparation space. The room also benefits from extensive concealed storage, together with a practical utility area incorporating additional cabinetry, plumbing for a washing machine, and a convenient ground floor WC.On the first floor, the landing provides access to two generously proportioned double bedrooms. The principal bedroom enjoys delightful views across the village and features extensive fitted wardrobes along with charming shuttered sash windows. The second bedroom is another spacious double, overlooking the rear garden and benefiting from fitted storage. Completing the accommodation is a beautifully appointed family bathroom, fitted with a luxurious roll-top bath, separate walk-in shower, low-flush WC, and a stylish countertop wash basin.Outside, the property continues to impress. To the front is a lawned garden alongside off-road parking for up to two vehicles. The rear garden has been thoughtfully landscaped to create an attractive and low-maintenance outdoor space, with stone-flagged patios, seating areas, artificial lawn, decorative planting borders, and a traditional stone-built garden store.Offering an exceptional blend of character, quality, and modern convenience in one of the Peak District’s most desirable villages, this superb home presents an outstanding opportunity for those seeking a permanent residence, weekend retreat, or investment property.
Important InformationAnti-Money Laundering (AML) Checks – As part of making an offer, we’re required by law to complete Anti-Money Laundering (AML) checks to confirm the identity of all purchasers. To cover the cost of this process, a fee of £30 inc VAT per buyer is payable when your offer is accepted. This is a standard requirement for all buyers and helps us ensure your offer can be progressed as quickly and smoothly as possible.
A solid wood front door opens into a welcoming entrance hall with solid oak flooring and stairs rising to the first floor. To the front of the property, the elegant sitting room is filled with character, featuring high ceilings, shuttered sash windows, bespoke fitted book shelving, and an attractive fireplace housing a Clearview multi-fuel stove, creating a warm and inviting living space.The heart of the home is the impressive open-plan living kitchen, thoughtfully designed to provide distinct areas for cooking, dining, and relaxing. Contemporary sliding doors open directly onto the beautifully landscaped garden, while a striking atrium roof window floods the room with natural light. The stylish kitchen is fitted with a range of panelled units topped with stone work surfaces, incorporating a double Butler sink, integrated dishwasher, double oven, and space for an American-style fridge freezer. A generous peninsula island features a five-burner hob with extractor hood, breakfast bar seating, and excellent preparation space. The room also benefits from extensive concealed storage, together with a practical utility area incorporating additional cabinetry, plumbing for a washing machine, and a convenient ground floor WC.On the first floor, the landing provides access to two generously proportioned double bedrooms. The principal bedroom enjoys delightful views across the village and features extensive fitted wardrobes along with charming shuttered sash windows. The second bedroom is another spacious double, overlooking the rear garden and benefiting from fitted storage. Completing the accommodation is a beautifully appointed family bathroom, fitted with a luxurious roll-top bath, separate walk-in shower, low-flush WC, and a stylish countertop wash basin.Outside, the property continues to impress. To the front is a lawned garden alongside off-road parking for up to two vehicles. The rear garden has been thoughtfully landscaped to create an attractive and low-maintenance outdoor space, with stone-flagged patios, seating areas, artificial lawn, decorative planting borders, and a traditional stone-built garden store.Offering an exceptional blend of character, quality, and modern convenience in one of the Peak District’s most desirable villages, this superb home presents an outstanding opportunity for those seeking a permanent residence, weekend retreat, or investment property.
Important InformationAnti-Money Laundering (AML) Checks – As part of making an offer, we’re required by law to complete Anti-Money Laundering (AML) checks to confirm the identity of all purchasers. To cover the cost of this process, a fee of £30 inc VAT per buyer is payable when your offer is accepted. This is a standard requirement for all buyers and helps us ensure your offer can be progressed as quickly and smoothly as possible.