- Bakewell 01629 700699
- Hathersage 01433 651888
- Lettings HQ 0114 268 9900
- Rotherham 01709 917676
- Sheffield 0114 268 3388
The Holdings, Ashford Road Bakewell, DE45 1GL
Price: £400,000
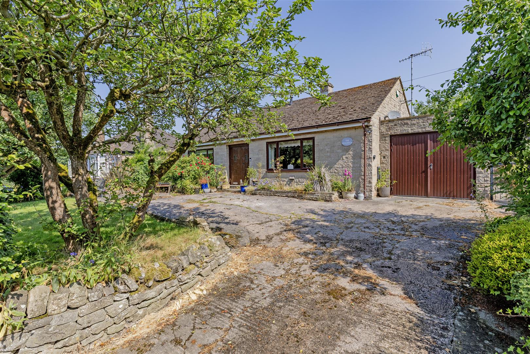
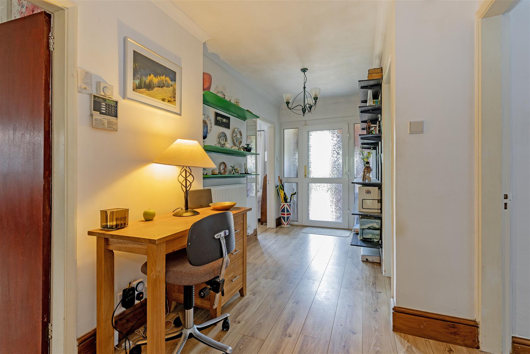
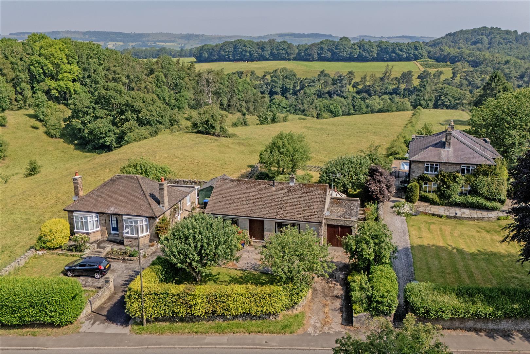
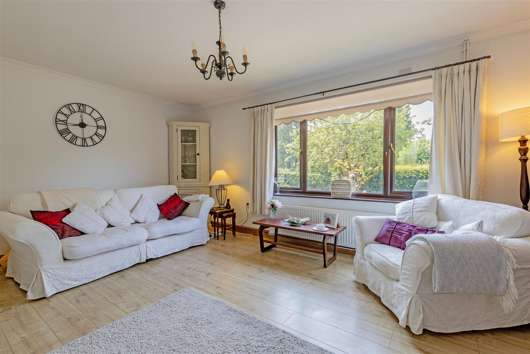
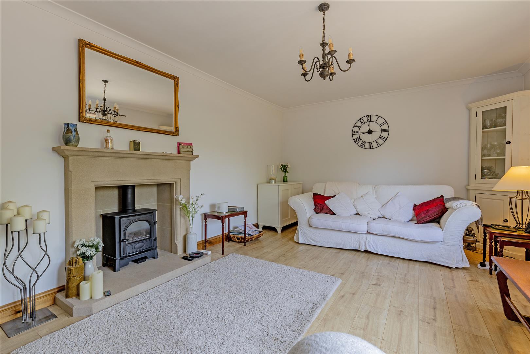
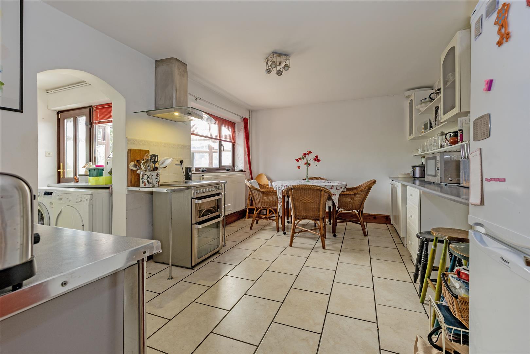
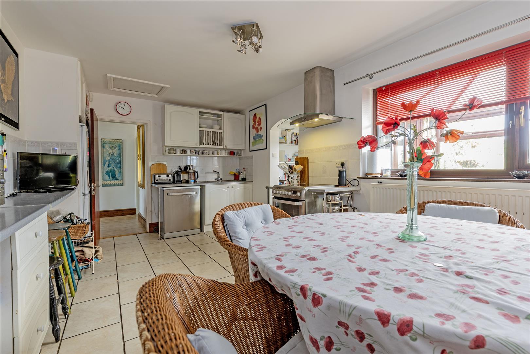
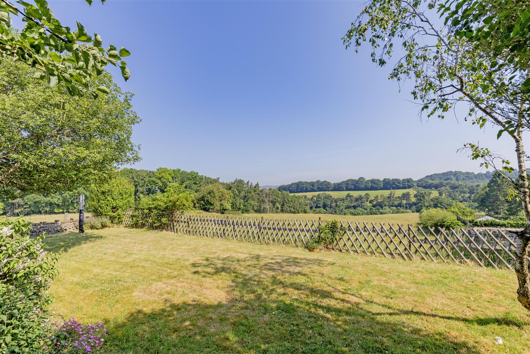
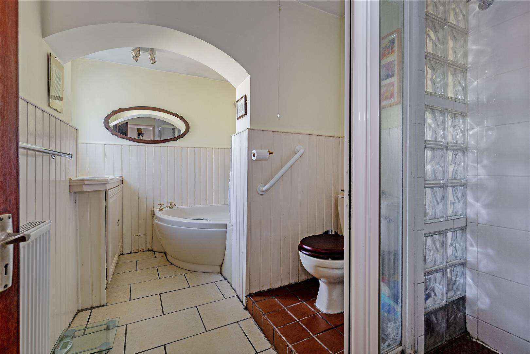
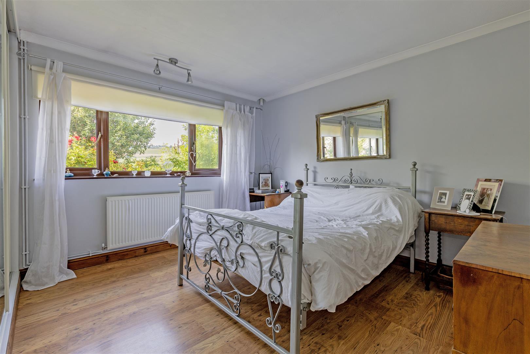
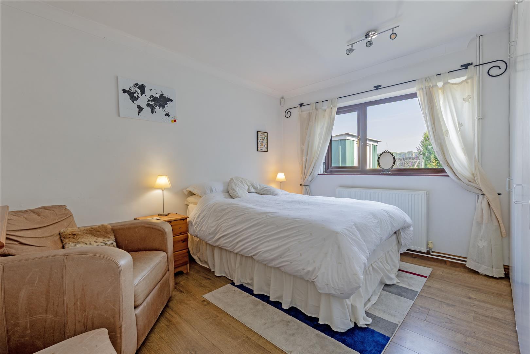
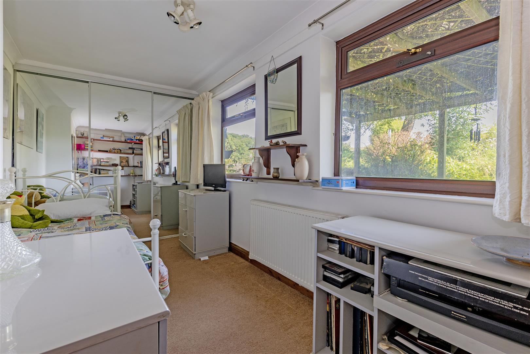
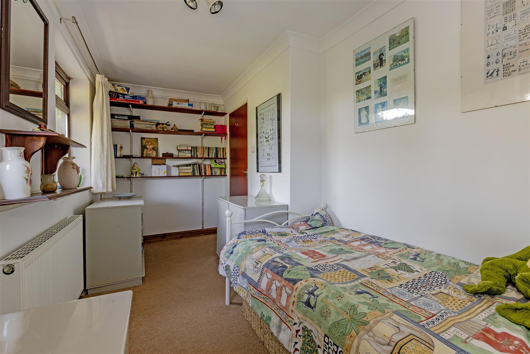
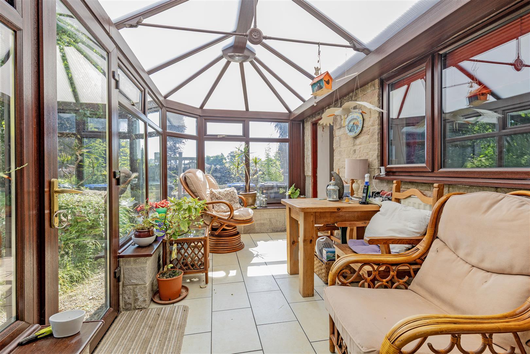
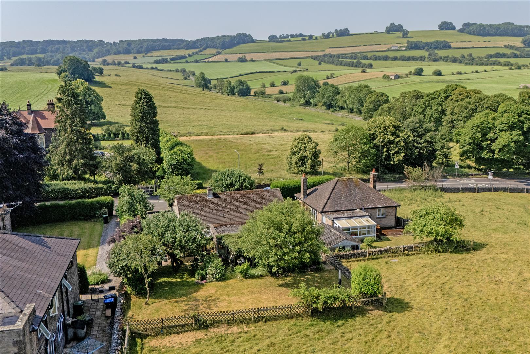
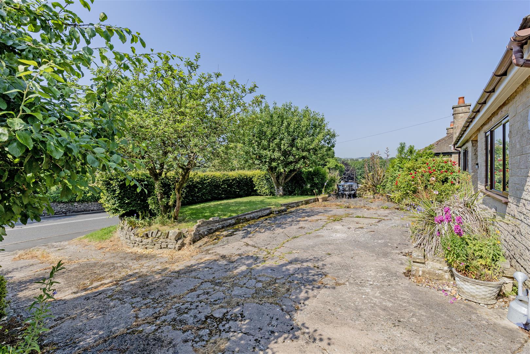
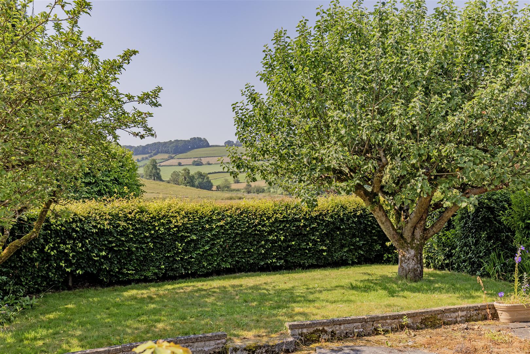
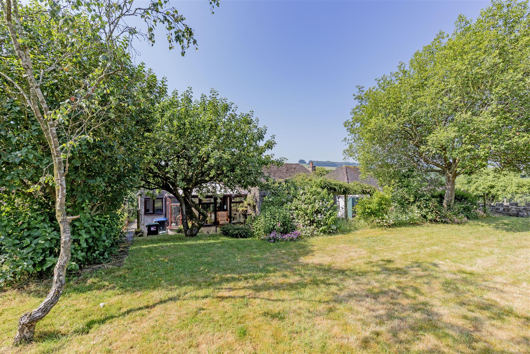
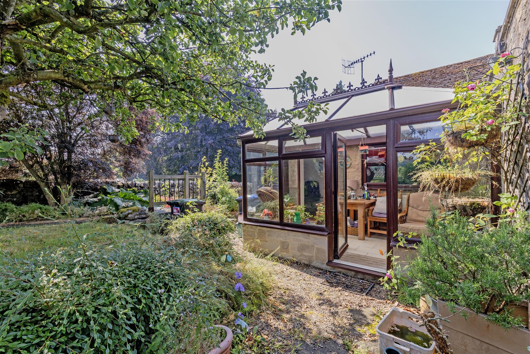
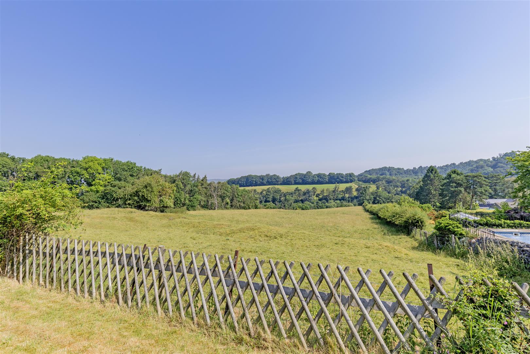
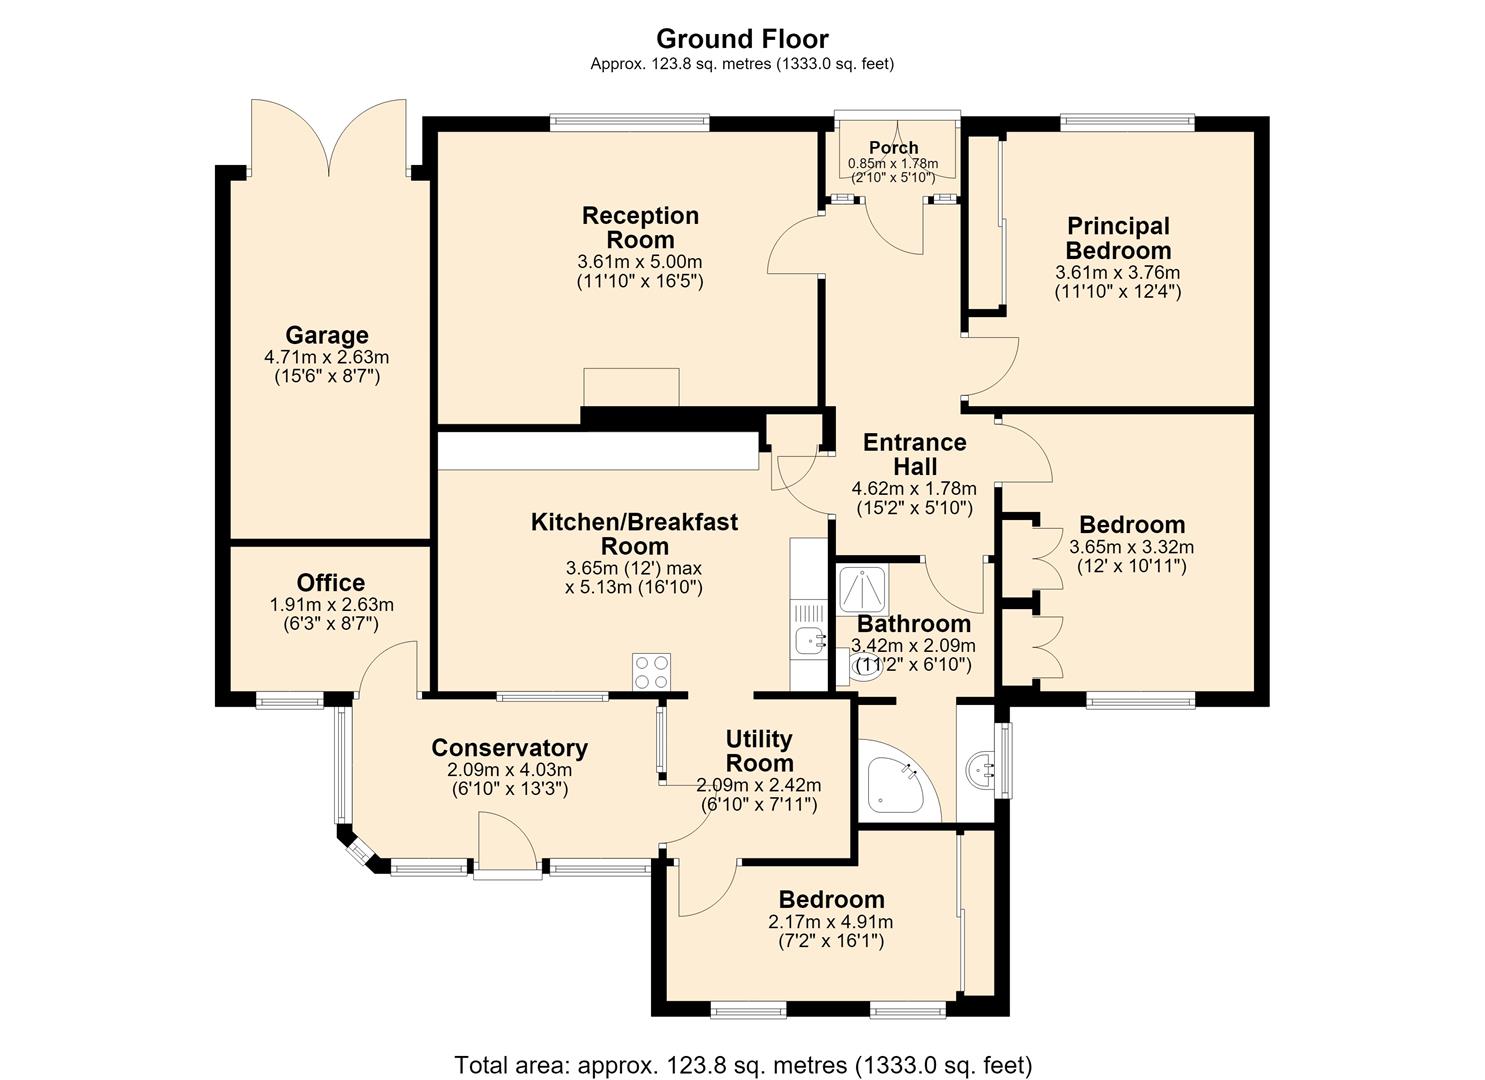
The accommodation is arranged over a single floor and provides a versatile layout that has served as a much-loved home for many years. There is scope for modernisation and further enhancement, allowing purchasers the opportunity to create a comfortable home tailored to their own requirements.A porch opens into the entrance hallway, which provides access to the principal accommodation. The sitting room is a bright front-facing reception room enjoying pleasant views and featuring a stone-built fireplace with gas stove as an attractive focal point. There are three well-proportioned bedrooms, two of which benefit from fitted wardrobes, while the third offers flexibility as a guest bedroom. The family bathroom is fitted with a suite comprising a corner bath, walk-in shower enclosure, wash basin set within storage and a low-flush WC. At the heart of the home is a spacious breakfast kitchen with a range of fitted units, generous worktop space and ample room for a dining table and chairs. A separate utility room provides further storage, a butler sink and space for laundry appliances. A conservatory overlooks and provides access to the attractive rear garden. Beyond this is a useful home office/study positioned to the rear of the garage, ideal for those working from home.Externally, the property benefits from driveway parking for up to three vehicles leading to a single garage. The front garden is laid mainly to lawn with a paved seating area, mature trees and established hedging. To the rear is a beautifully maintained garden featuring lawns, deep floral borders, a small orchard, timber trellis and a variety of seating areas. From the garden there are far reaching views across the Wye Valley towards Ashford and Longstone Edge.
Important InformationAnti-Money Laundering (AML) Checks – As part of making an offer, we’re required by law to complete Anti-Money Laundering (AML) checks to confirm the identity of all purchasers. To cover the cost of this process, a fee of £30 inc VAT per buyer is payable when your offer is accepted. This is a standard requirement for all buyers and helps us ensure your offer can be progressed as quickly and smoothly as possible.
The accommodation is arranged over a single floor and provides a versatile layout that has served as a much-loved home for many years. There is scope for modernisation and further enhancement, allowing purchasers the opportunity to create a comfortable home tailored to their own requirements.A porch opens into the entrance hallway, which provides access to the principal accommodation. The sitting room is a bright front-facing reception room enjoying pleasant views and featuring a stone-built fireplace with gas stove as an attractive focal point. There are three well-proportioned bedrooms, two of which benefit from fitted wardrobes, while the third offers flexibility as a guest bedroom. The family bathroom is fitted with a suite comprising a corner bath, walk-in shower enclosure, wash basin set within storage and a low-flush WC. At the heart of the home is a spacious breakfast kitchen with a range of fitted units, generous worktop space and ample room for a dining table and chairs. A separate utility room provides further storage, a butler sink and space for laundry appliances. A conservatory overlooks and provides access to the attractive rear garden. Beyond this is a useful home office/study positioned to the rear of the garage, ideal for those working from home.Externally, the property benefits from driveway parking for up to three vehicles leading to a single garage. The front garden is laid mainly to lawn with a paved seating area, mature trees and established hedging. To the rear is a beautifully maintained garden featuring lawns, deep floral borders, a small orchard, timber trellis and a variety of seating areas. From the garden there are far reaching views across the Wye Valley towards Ashford and Longstone Edge.
Important InformationAnti-Money Laundering (AML) Checks – As part of making an offer, we’re required by law to complete Anti-Money Laundering (AML) checks to confirm the identity of all purchasers. To cover the cost of this process, a fee of £30 inc VAT per buyer is payable when your offer is accepted. This is a standard requirement for all buyers and helps us ensure your offer can be progressed as quickly and smoothly as possible.