- Bakewell 01629 700699
- Hathersage 01433 651888
- Lettings HQ 0114 268 9900
- Rotherham 01709 917676
- Sheffield 0114 268 3388
69, Hallam Grange Road, Fulwood Sheffield, S10 4BL
Price: £725,000
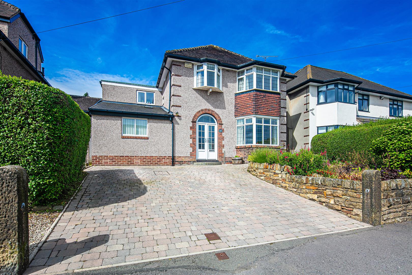
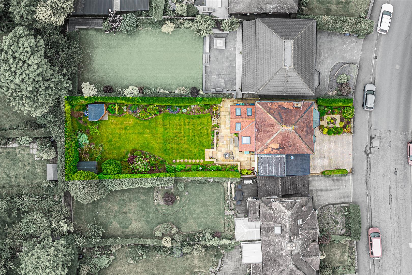
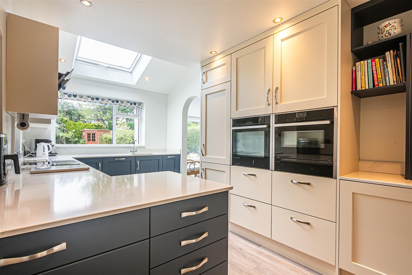
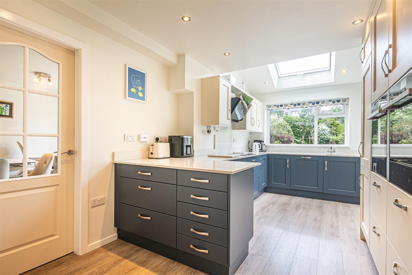
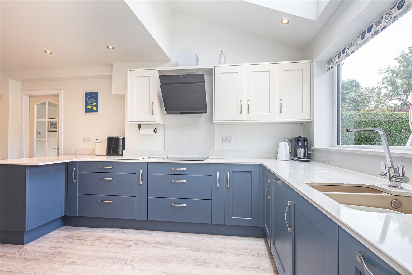
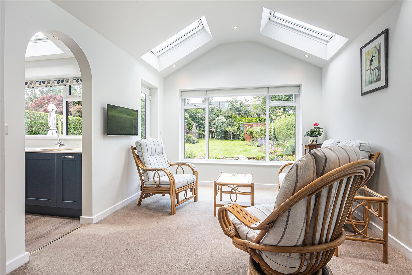
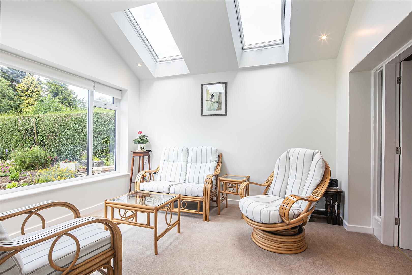
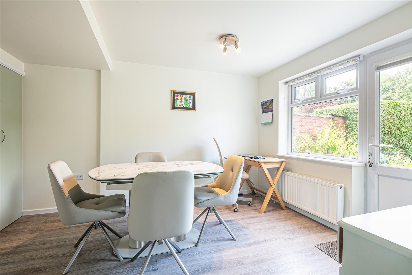
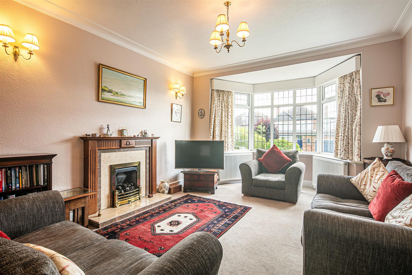
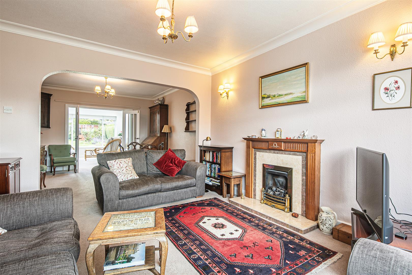
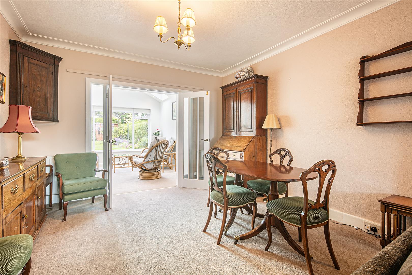
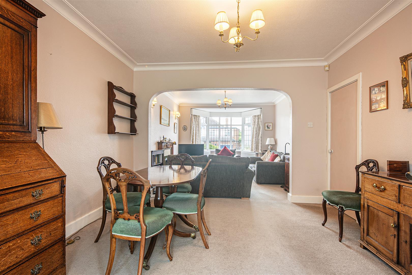
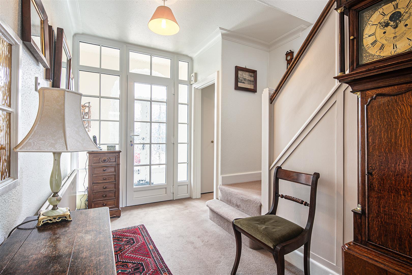
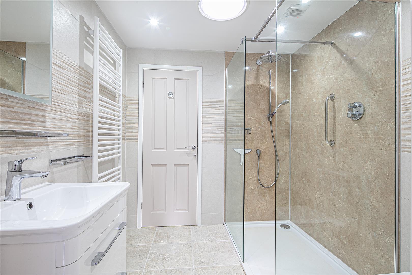
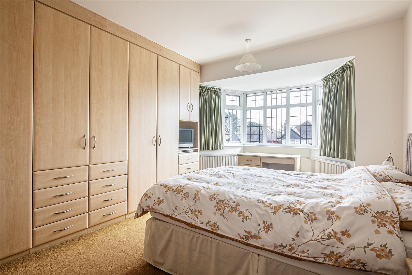
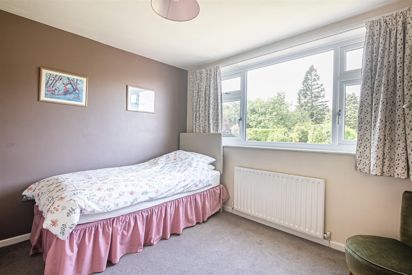
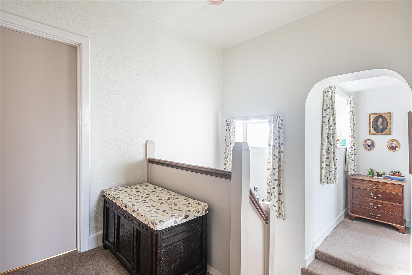
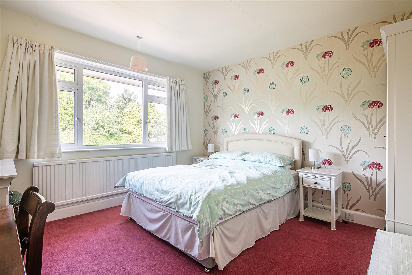
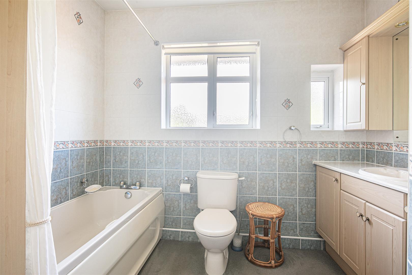
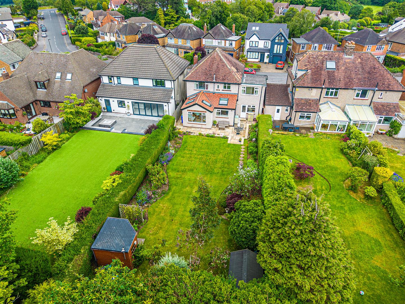
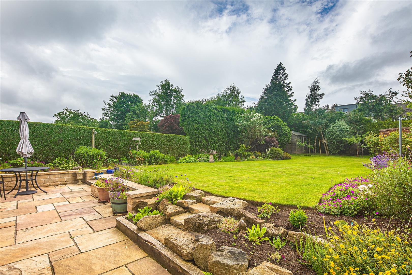
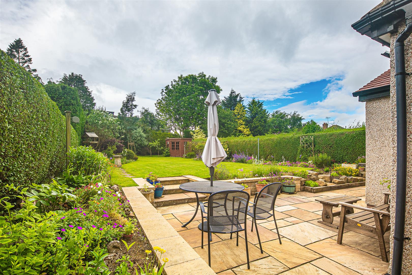
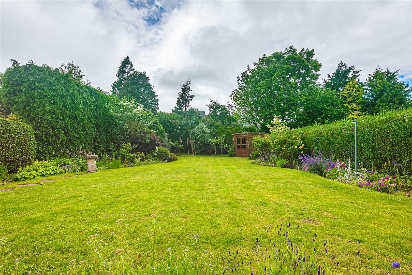
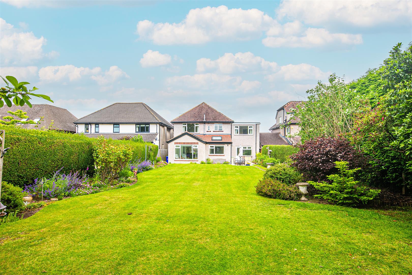
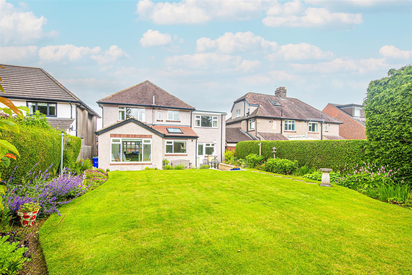
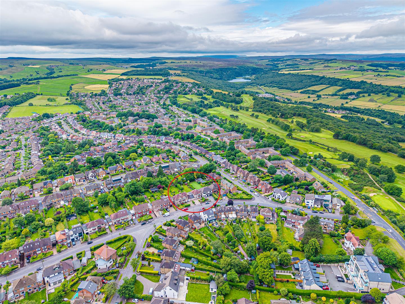
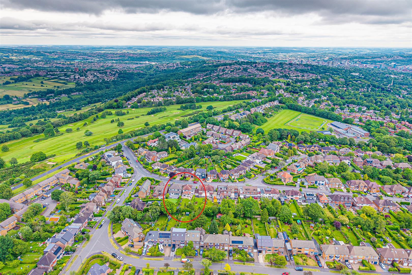
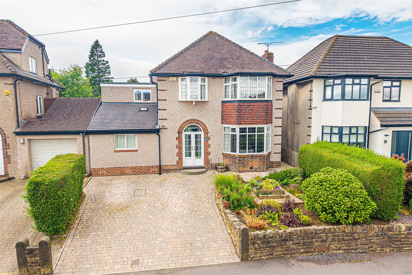
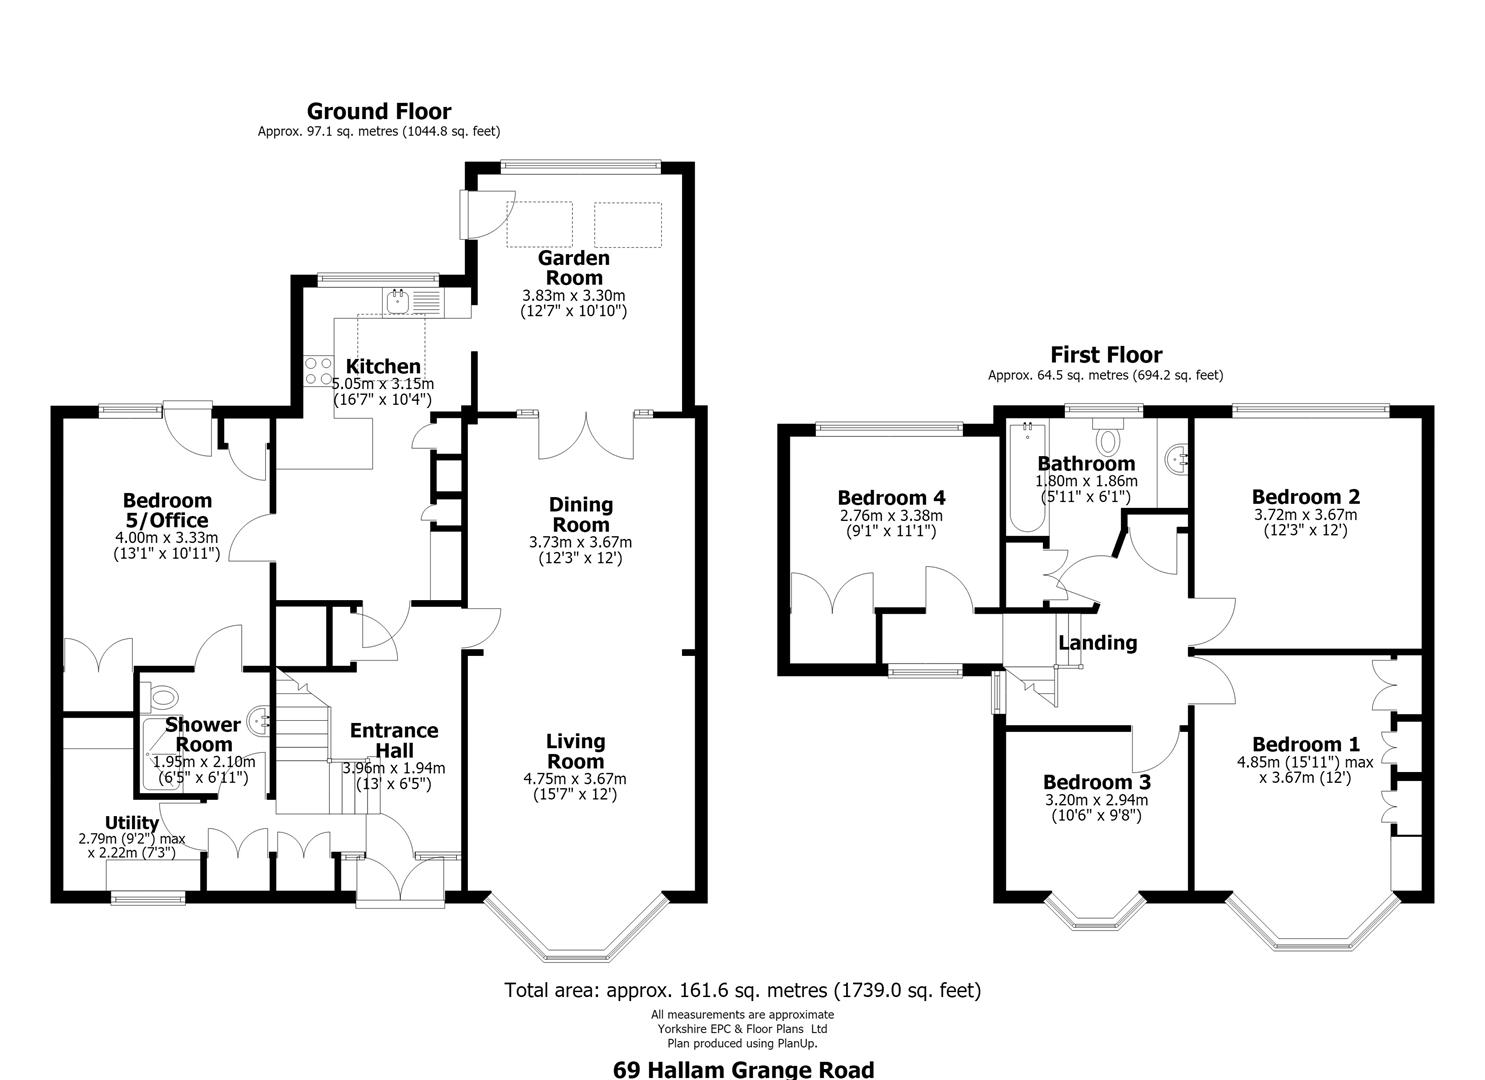
Constructed in 1939 and having been extended in two phases to create a very well designed, sensible layout that offers versatility in the way the house can operate. Currently offering four bedrooms on the first floor and an extended ground floor room that has access to a luxurious shower room, making it perfect for a ground floor, fifth bedroom, if required. The property enjoys a lovely, south westerly facing orientation at the rear and the garden has seen a huge amount of time and money being invested in it over the last 39 years to provide the perfect backdrop to this attractive and well finished home. The property has a spacious interior with over 1709 square feet of accommodation and the vendors have given serious thought to the design, flow and practicalities of the layout which has provided plenty of storage and flexibility for people who now work from home. The family market will appreciate the properties prime location, close to highly regarded schooling, transport links and the proximity to the stunning scenery of The Peak Park while also being conveniently close to local amenities in Fulwood Village and Crosspool.
Anti-Money Laundering (AML) Checks – As part of making an offer, we’re required by law to complete Anti-Money Laundering (AML) checks to confirm the identity of all purchasers. To cover the cost of this process, a fee of £30 inc VAT per buyer is payable when your offer is accepted. This is a standard requirement for all buyers and helps us ensure your offer can be progressed as quickly and smoothly as possible.
Constructed in 1939 and having been extended in two phases to create a very well designed, sensible layout that offers versatility in the way the house can operate. Currently offering four bedrooms on the first floor and an extended ground floor room that has access to a luxurious shower room, making it perfect for a ground floor, fifth bedroom, if required. The property enjoys a lovely, south westerly facing orientation at the rear and the garden has seen a huge amount of time and money being invested in it over the last 39 years to provide the perfect backdrop to this attractive and well finished home. The property has a spacious interior with over 1709 square feet of accommodation and the vendors have given serious thought to the design, flow and practicalities of the layout which has provided plenty of storage and flexibility for people who now work from home. The family market will appreciate the properties prime location, close to highly regarded schooling, transport links and the proximity to the stunning scenery of The Peak Park while also being conveniently close to local amenities in Fulwood Village and Crosspool.
Anti-Money Laundering (AML) Checks – As part of making an offer, we’re required by law to complete Anti-Money Laundering (AML) checks to confirm the identity of all purchasers. To cover the cost of this process, a fee of £30 inc VAT per buyer is payable when your offer is accepted. This is a standard requirement for all buyers and helps us ensure your offer can be progressed as quickly and smoothly as possible.