- Bakewell 01629 700699
- Hathersage 01433 651888
- Lettings HQ 0114 268 9900
- Rotherham 01709 917676
- Sheffield 0114 268 3388
32, Dovedale Crescent Buxton, SK17 9BH
Price: £300,000
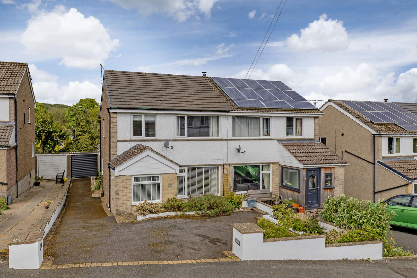
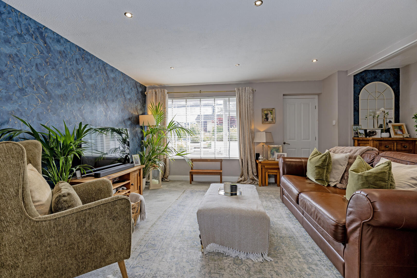
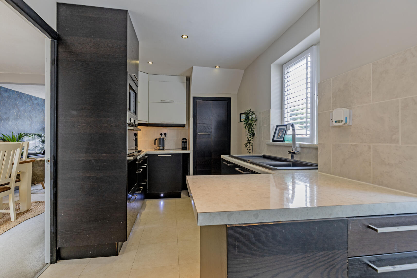
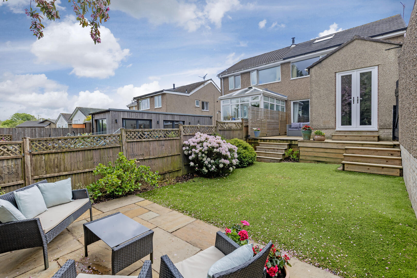
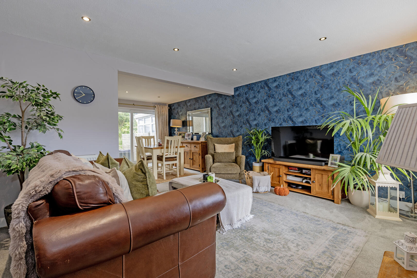
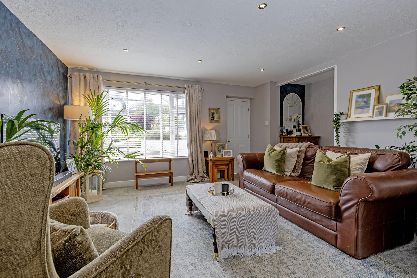
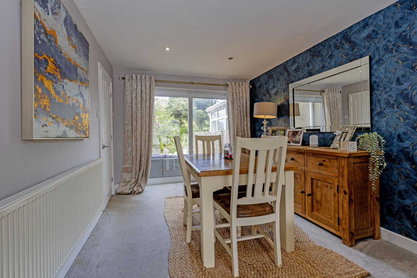
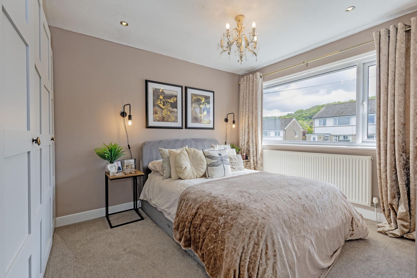
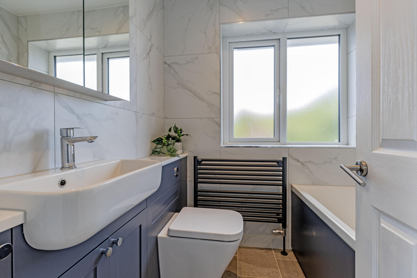
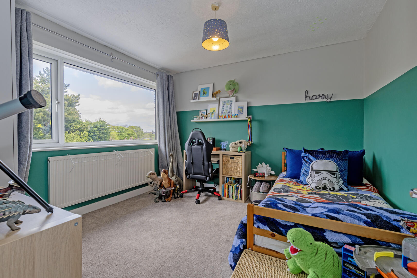
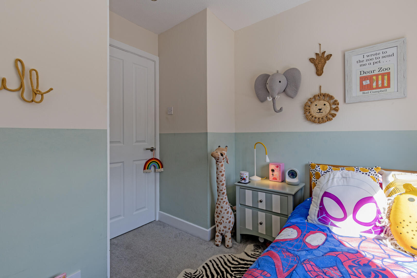
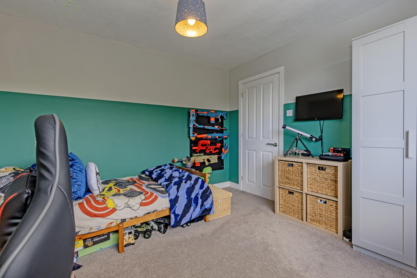
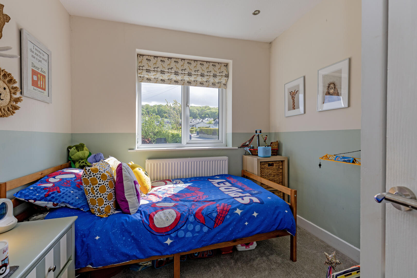
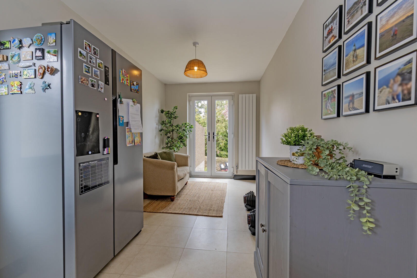
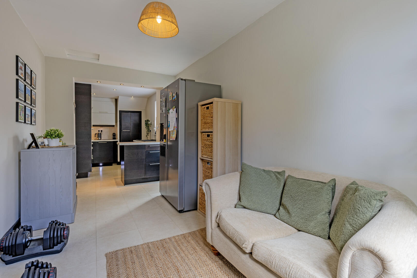
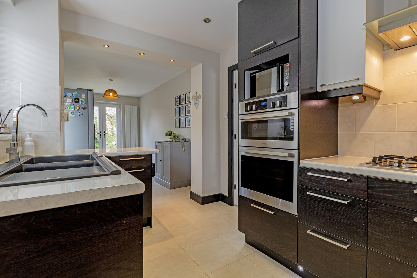
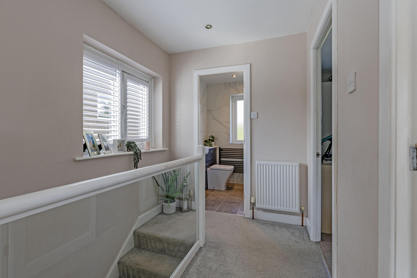
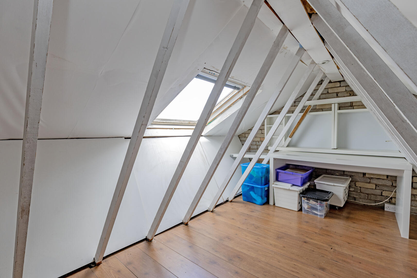
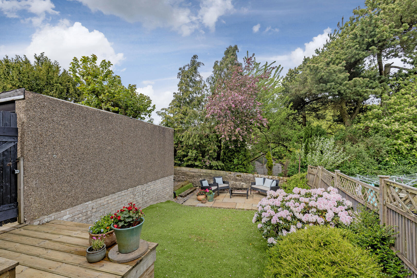
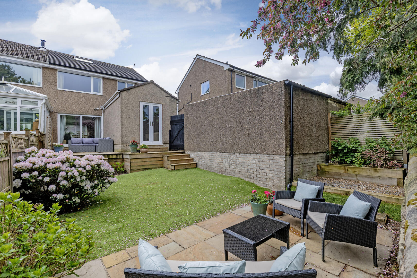
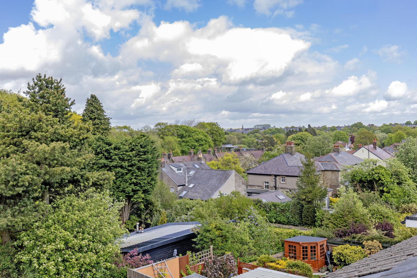
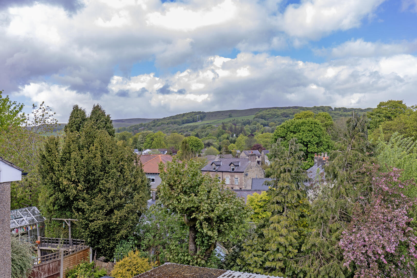
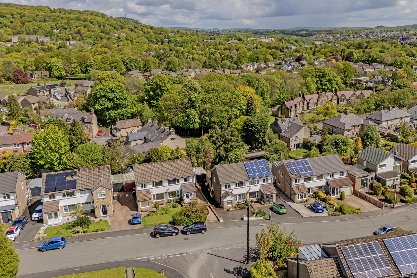
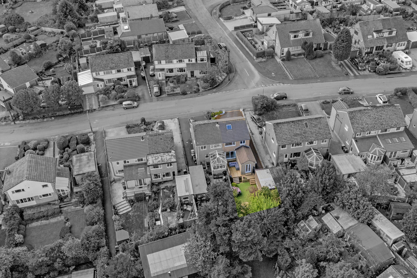
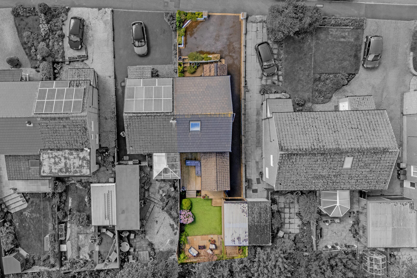
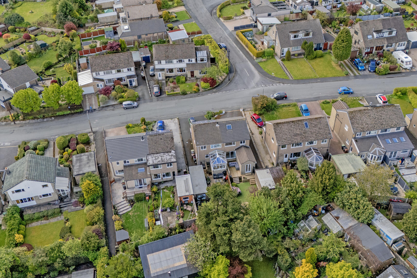
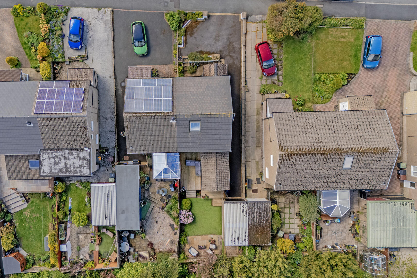
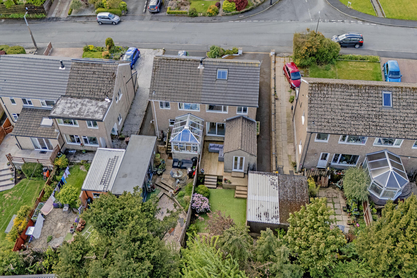
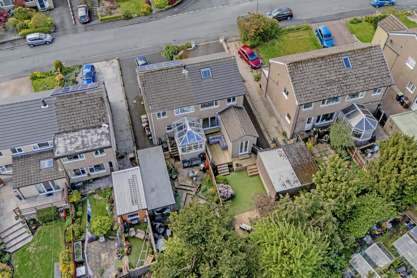
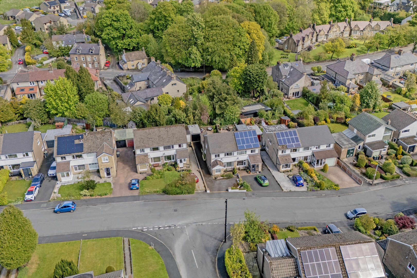
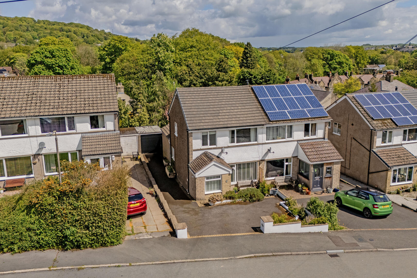
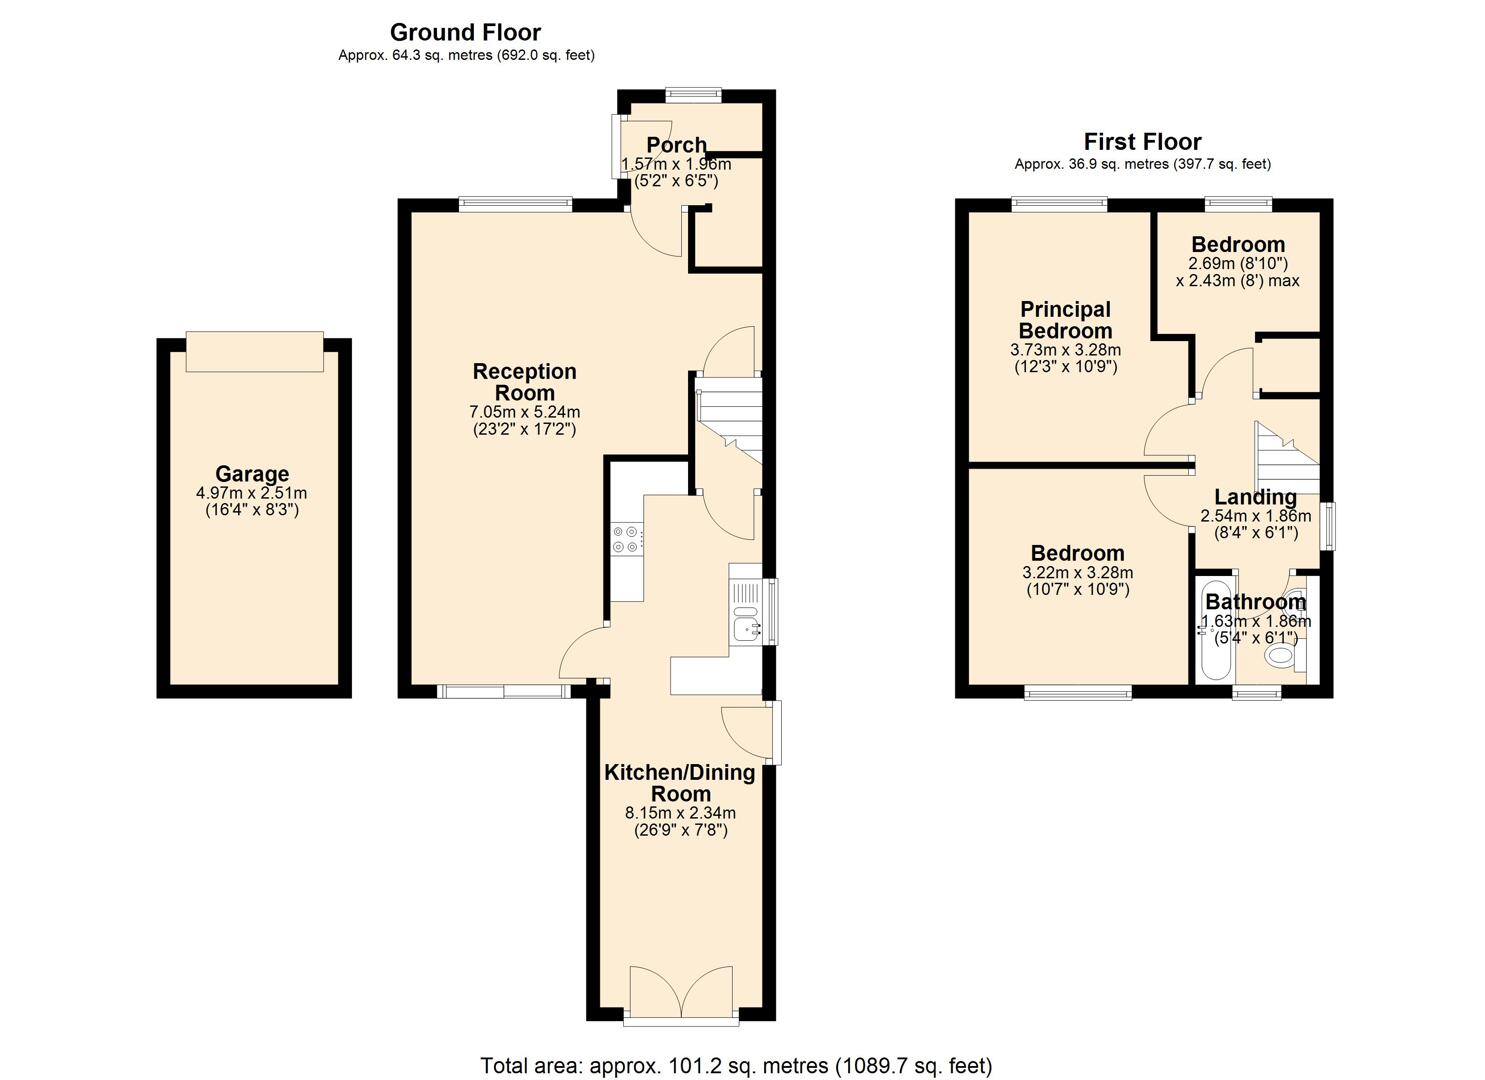
Welcome to Dovedale Crescent, a charming semi-detached house located in the picturesque town of Buxton, Derbyshire. This delightful property boasts three well-proportioned bedrooms and a modern bathroom, making it an ideal family home. The house has been thoughtfully extended and beautifully decorated by its current owners, ensuring a bright and spacious atmosphere throughout.As you enter, you are greeted by a useful front porch that includes a separate laundry cupboard, which could easily be transformed into a convenient downstairs cloakroom. The open-plan living and dining area serves as the heart of the home, featuring dual aspect windows that allow natural light to flood the space. This area is perfect for both relaxing and entertaining, complete with an impressive feature wall and direct access to the rear flagged patio.The separate kitchen, part of the extension, is generously sized and caters to culinary enthusiasts, complemented by an additional snug or study area that also opens onto the garden. Upstairs, the large landing with a glass balustrade enhances the feeling of light and space. The master bedroom is particularly bright and spacious, offering ample wardrobe storage, while the second bedroom overlooks the rear garden. The third bedroom, a smaller double, is versatile enough to serve as a child’s room or a home office.Externally, the property impresses with well-maintained gardens to both the front and rear, off-street parking for two vehicles, and a superb entertaining garden that includes a storage area behind the detached garage. The location is ideal for families, with excellent primary and secondary schools within walking distance, as well as convenient transport links to the stunning Peak District, Manchester, and South Yorkshire. Shops and amenities are also just a short stroll away.This property truly represents a wonderful opportunity for family living, and we at ELR are excited to find its next caretaker.
Important InformationAnti-Money Laundering (AML) Checks – As part of making an offer, we’re required by law to complete Anti-Money Laundering (AML) checks to confirm the identity of all purchasers. To cover the cost of this process, a fee of £30 inc VAT per buyer is payable when your offer is accepted. This is a standard requirement for all buyers and helps us ensure your offer can be progressed as quickly and smoothly as possible.
Welcome to Dovedale Crescent, a charming semi-detached house located in the picturesque town of Buxton, Derbyshire. This delightful property boasts three well-proportioned bedrooms and a modern bathroom, making it an ideal family home. The house has been thoughtfully extended and beautifully decorated by its current owners, ensuring a bright and spacious atmosphere throughout.As you enter, you are greeted by a useful front porch that includes a separate laundry cupboard, which could easily be transformed into a convenient downstairs cloakroom. The open-plan living and dining area serves as the heart of the home, featuring dual aspect windows that allow natural light to flood the space. This area is perfect for both relaxing and entertaining, complete with an impressive feature wall and direct access to the rear flagged patio.The separate kitchen, part of the extension, is generously sized and caters to culinary enthusiasts, complemented by an additional snug or study area that also opens onto the garden. Upstairs, the large landing with a glass balustrade enhances the feeling of light and space. The master bedroom is particularly bright and spacious, offering ample wardrobe storage, while the second bedroom overlooks the rear garden. The third bedroom, a smaller double, is versatile enough to serve as a child’s room or a home office.Externally, the property impresses with well-maintained gardens to both the front and rear, off-street parking for two vehicles, and a superb entertaining garden that includes a storage area behind the detached garage. The location is ideal for families, with excellent primary and secondary schools within walking distance, as well as convenient transport links to the stunning Peak District, Manchester, and South Yorkshire. Shops and amenities are also just a short stroll away.This property truly represents a wonderful opportunity for family living, and we at ELR are excited to find its next caretaker.
Important InformationAnti-Money Laundering (AML) Checks – As part of making an offer, we’re required by law to complete Anti-Money Laundering (AML) checks to confirm the identity of all purchasers. To cover the cost of this process, a fee of £30 inc VAT per buyer is payable when your offer is accepted. This is a standard requirement for all buyers and helps us ensure your offer can be progressed as quickly and smoothly as possible.