- Bakewell 01629 700699
- Hathersage 01433 651888
- Lettings HQ 0114 268 9900
- Rotherham 01709 917676
- Sheffield 0114 268 3388
24 The Glen, Endcliffe Vale Road, Endcliffe Sheffield, S10 3FN
Price: £375,000
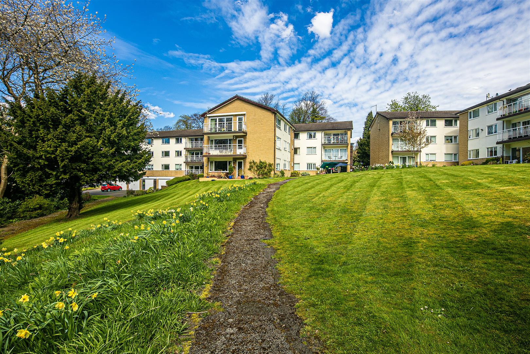
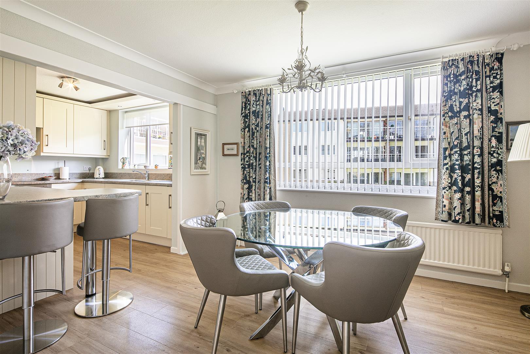
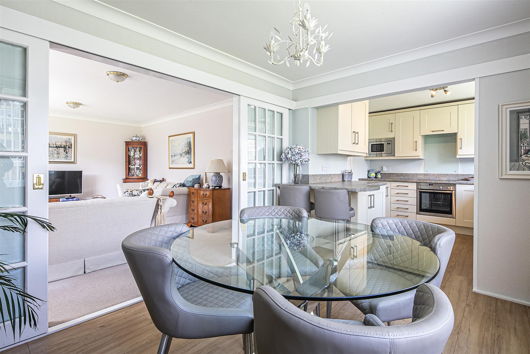
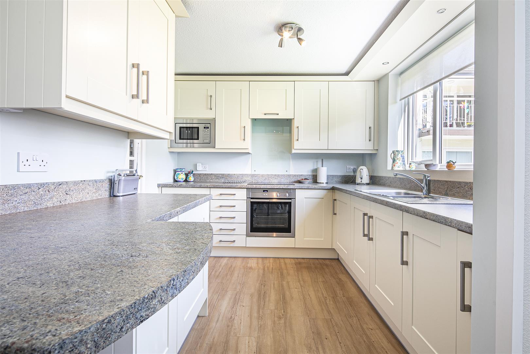
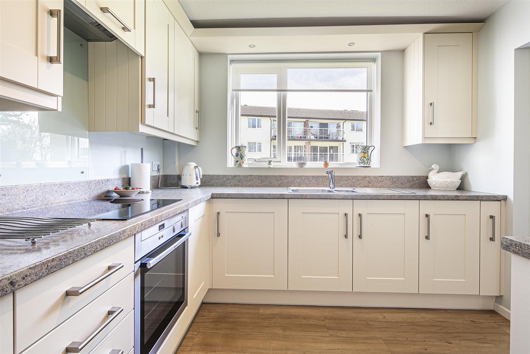
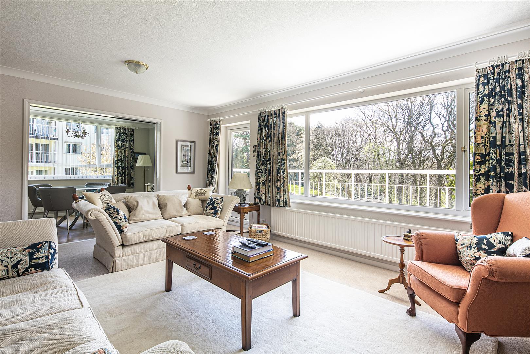
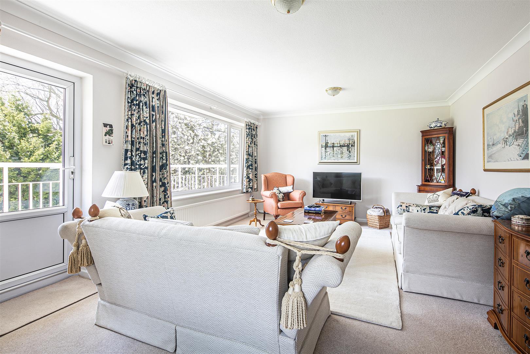
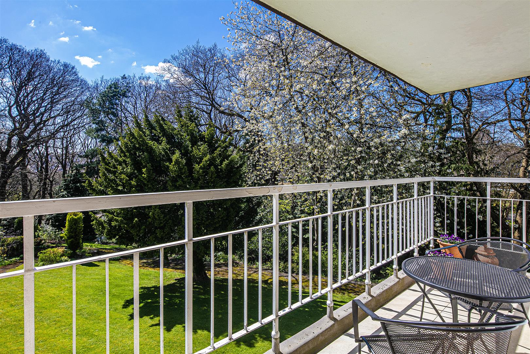
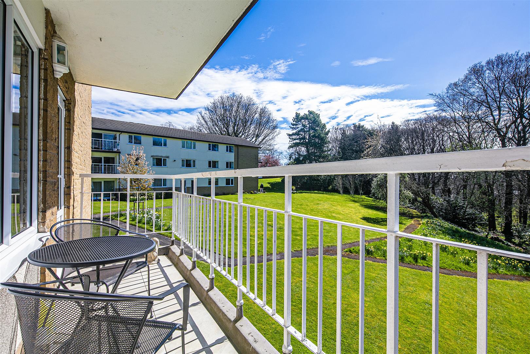
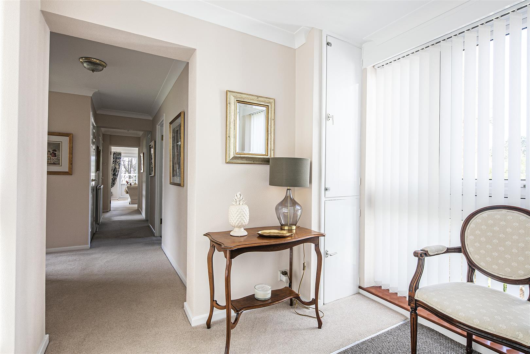
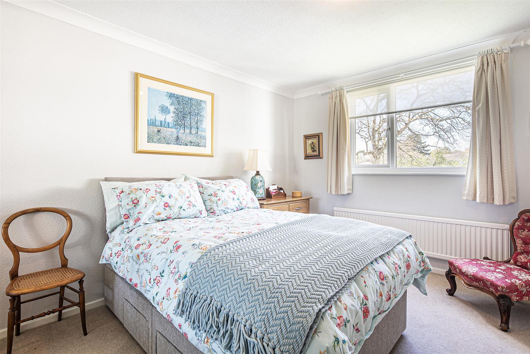
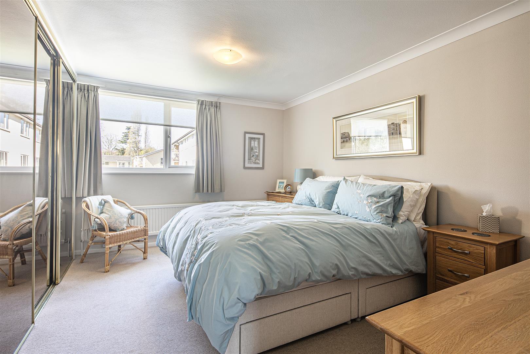
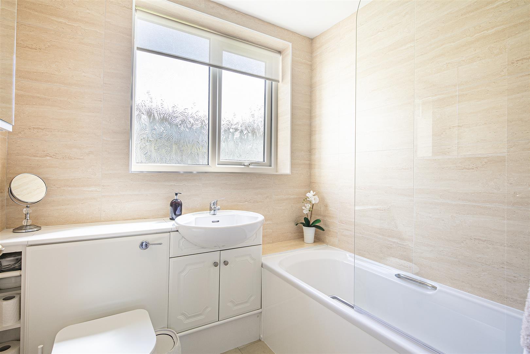
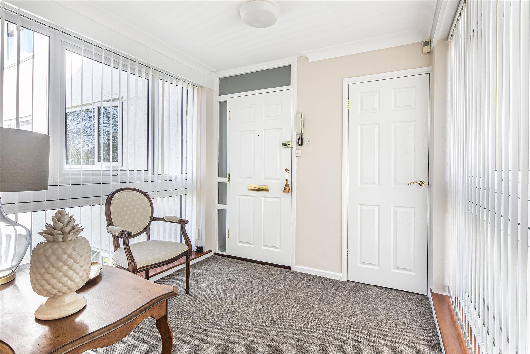
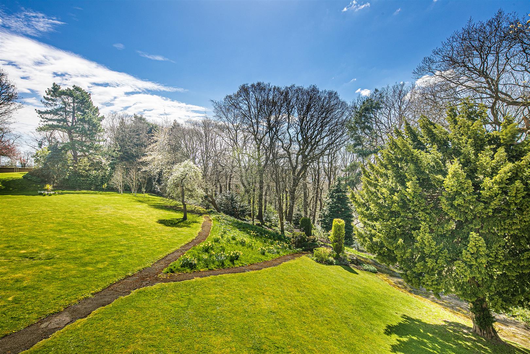
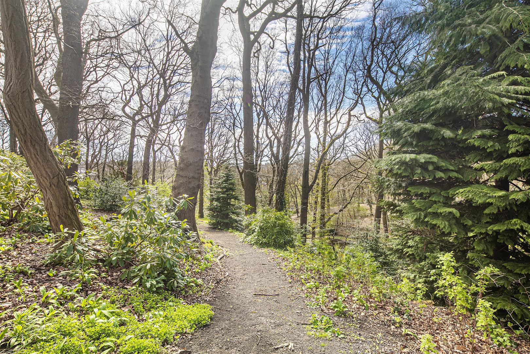
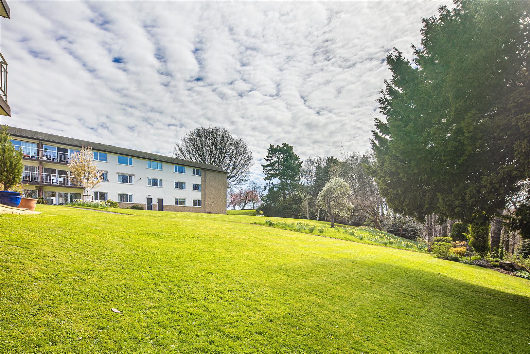
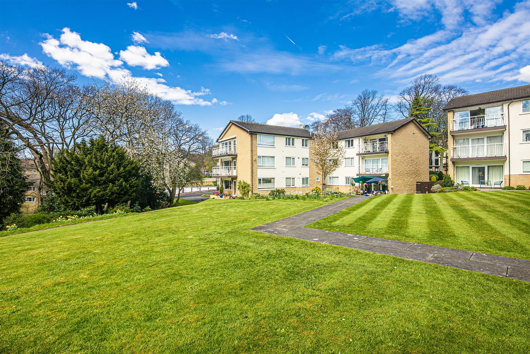
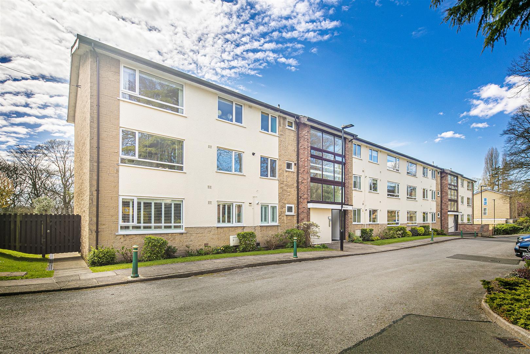
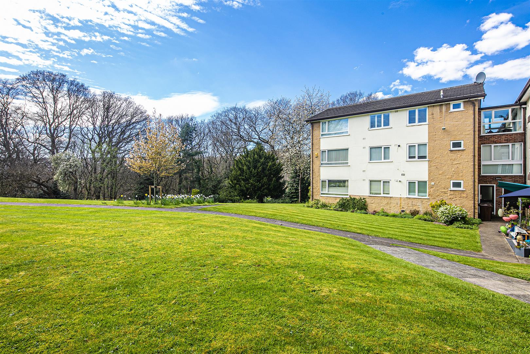
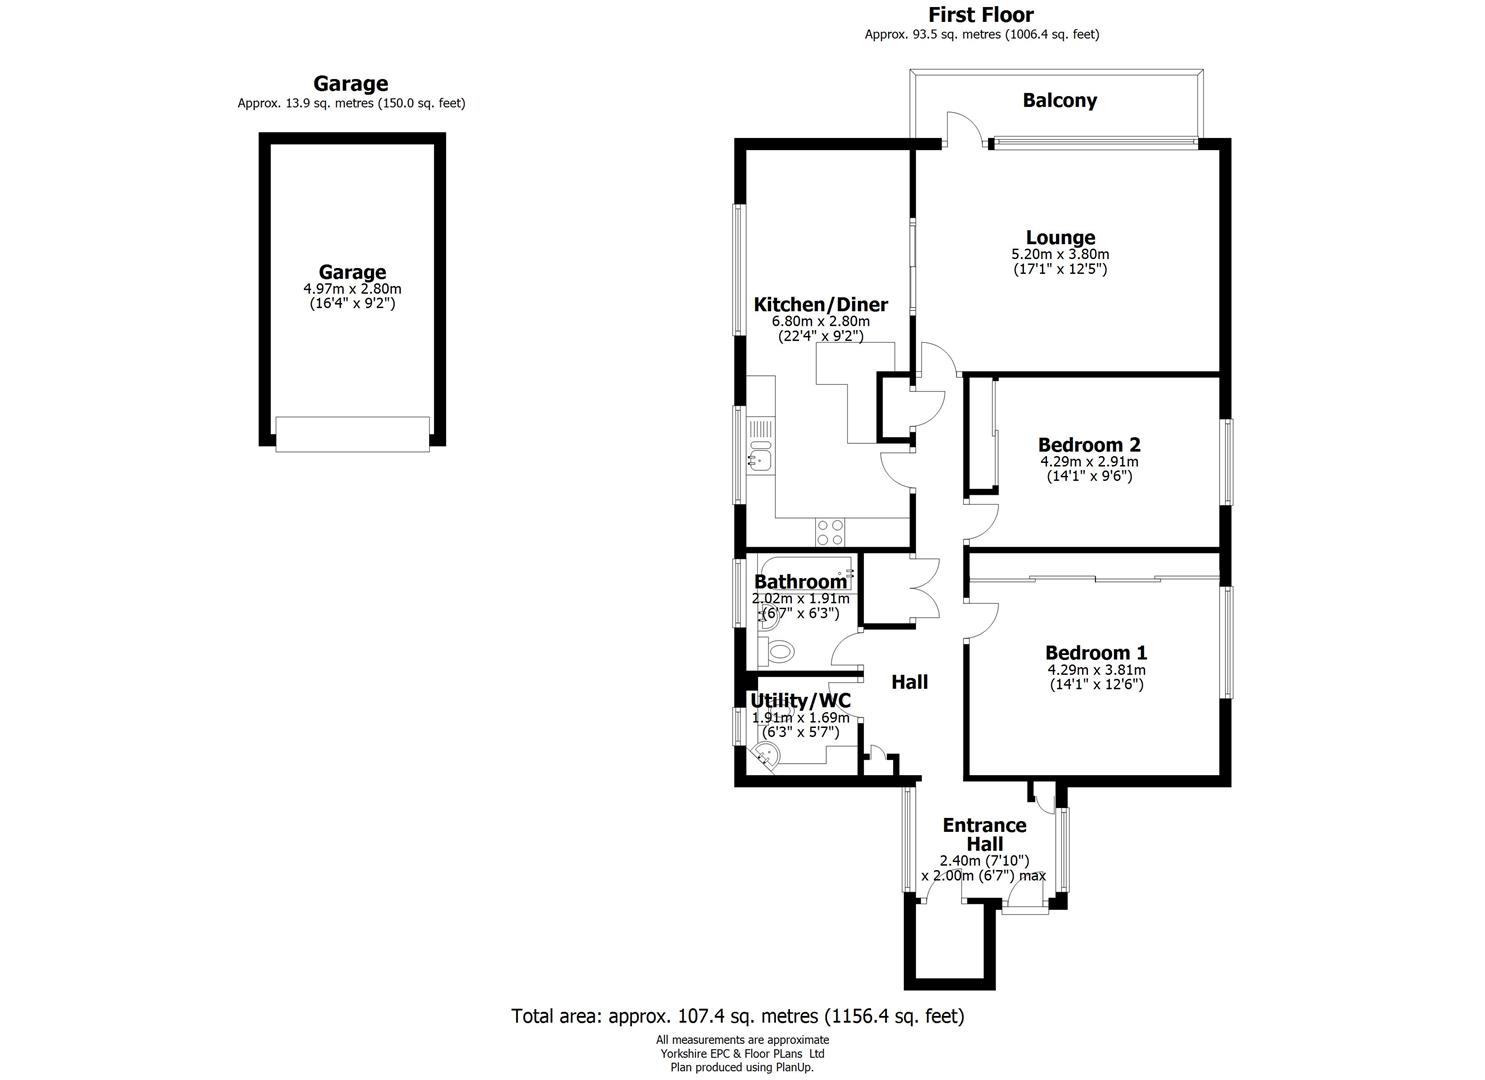
A larger than average, first floor apartment that forms part of this popular development from the late 1960’s. Being situated on the first floor and at the rear of the development and therefore enjoying one of the finest outlooks over the gorgeous, communal grounds. The property has been modernised to a high standard and includes an open plan dining kitchen that was installed by Mark Bujko Designs of Nether Green and also features contemporary fittings in the bathroom. Both bedrooms are good doubles and have fitted wardrobes and there is additional storage found in three cupboards located on the hall. The stunning grounds that are criss crossed with walking trails descending to a feature pond on the borders of Endcliffe Park are complemented by a generous, south facing balcony that is situated off the spacious sitting room. All in all this is a fabulous apartment that enjoys a complementary setting in beautiful, well maintained grounds. There is a single garage (measuring 9.2 x 16.4) accessed from the eastern driveway to the site and ample off road parking for resident and visitors.
A larger than average, first floor apartment that forms part of this popular development from the late 1960’s. Being situated on the first floor and at the rear of the development and therefore enjoying one of the finest outlooks over the gorgeous, communal grounds. The property has been modernised to a high standard and includes an open plan dining kitchen that was installed by Mark Bujko Designs of Nether Green and also features contemporary fittings in the bathroom. Both bedrooms are good doubles and have fitted wardrobes and there is additional storage found in three cupboards located on the hall. The stunning grounds that are criss crossed with walking trails descending to a feature pond on the borders of Endcliffe Park are complemented by a generous, south facing balcony that is situated off the spacious sitting room. All in all this is a fabulous apartment that enjoys a complementary setting in beautiful, well maintained grounds. There is a single garage (measuring 9.2 x 16.4) accessed from the eastern driveway to the site and ample off road parking for resident and visitors.