- Bakewell 01629 700699
- Hathersage 01433 651888
- Lettings HQ 0114 268 9900
- Rotherham 01709 917676
- Sheffield 0114 268 3388
12, Whirlow Grange Drive Sheffield, S11 9RX
Price: £1,350,000
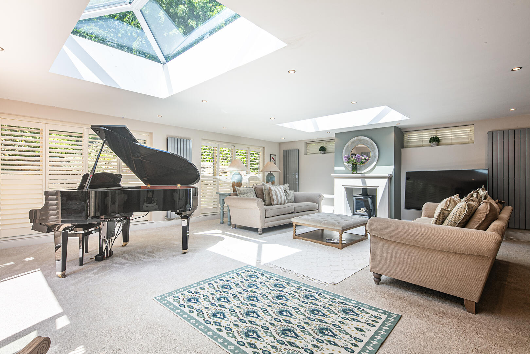
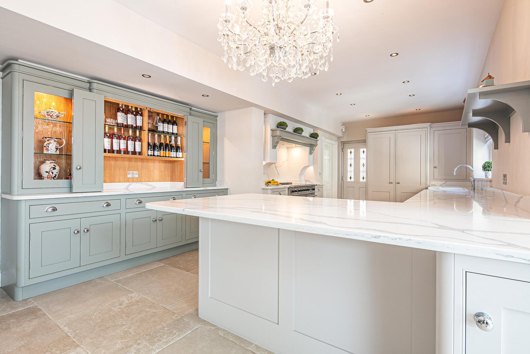
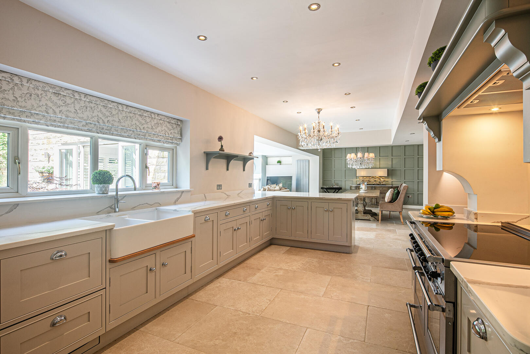
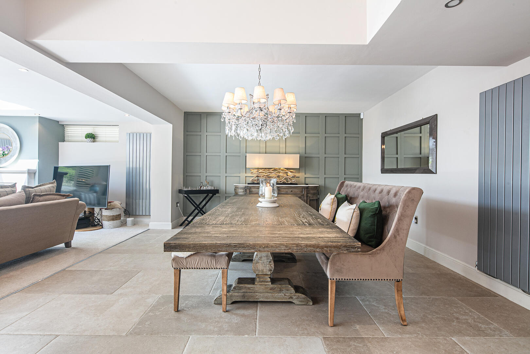
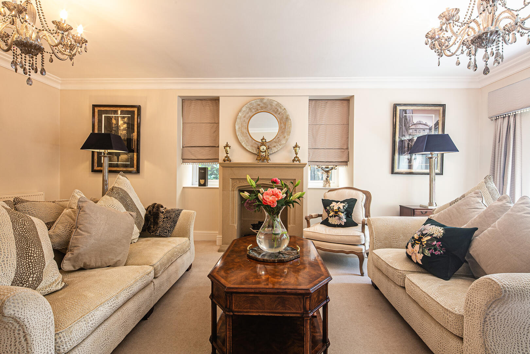
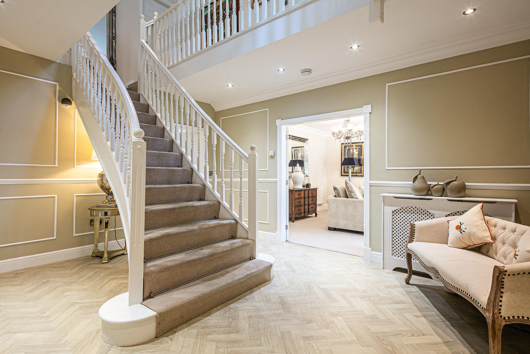
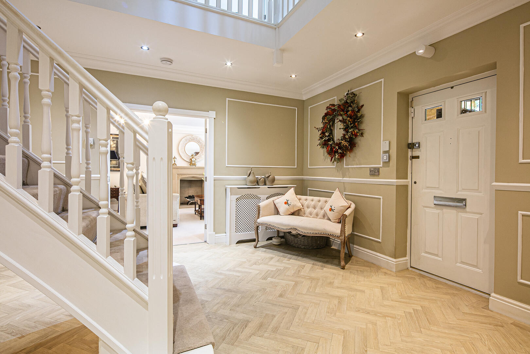
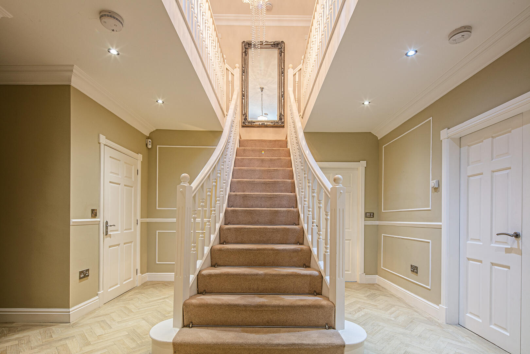
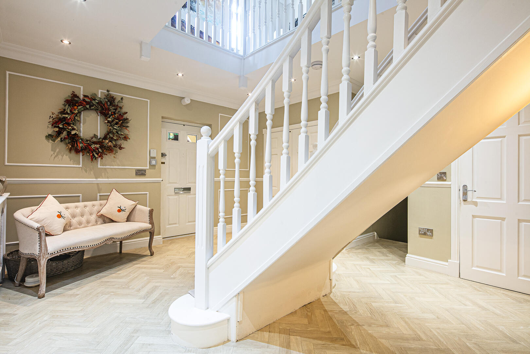
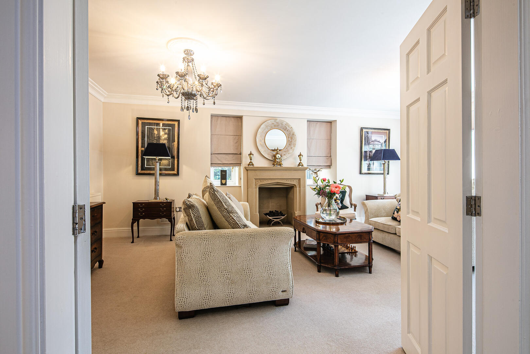
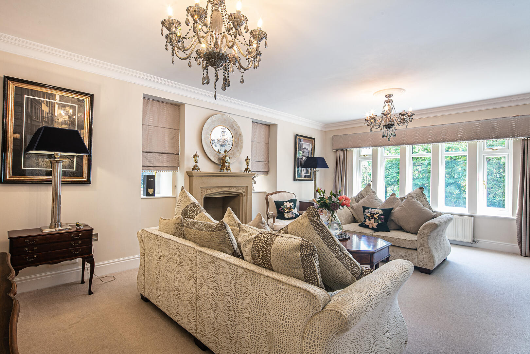
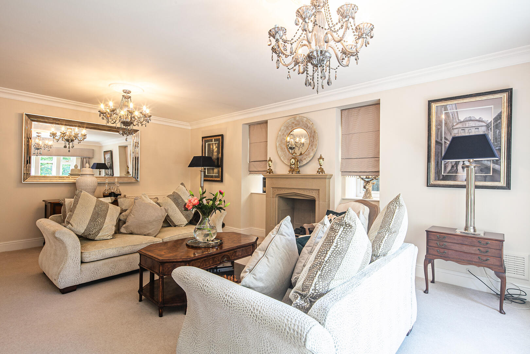
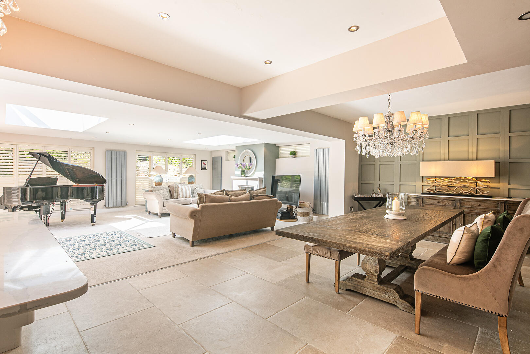
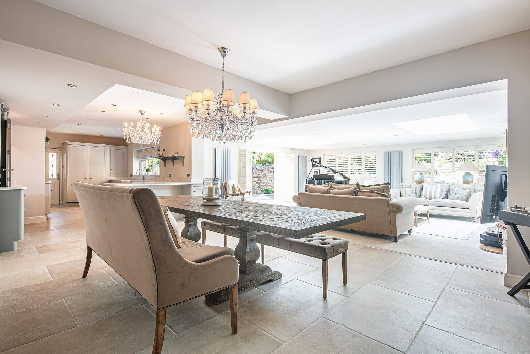
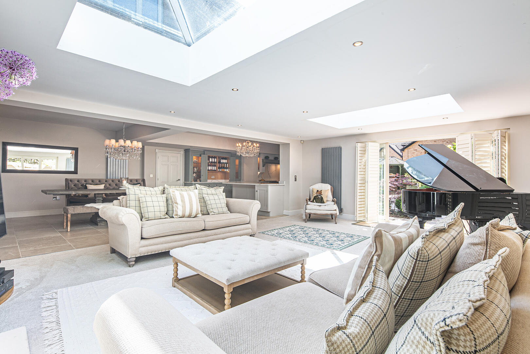
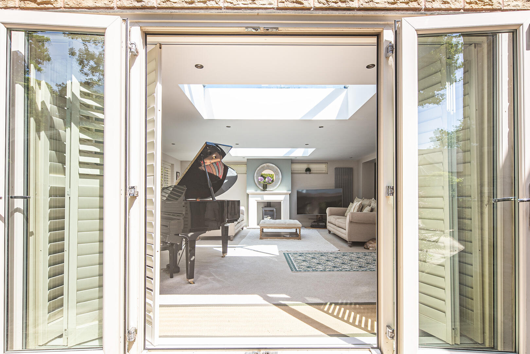
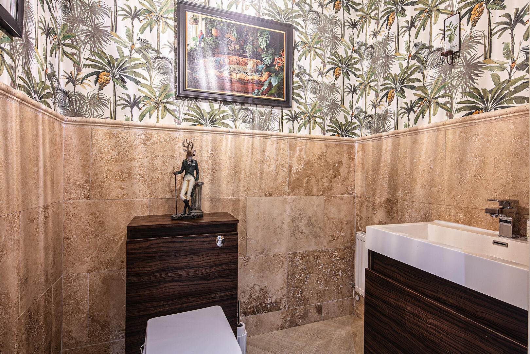
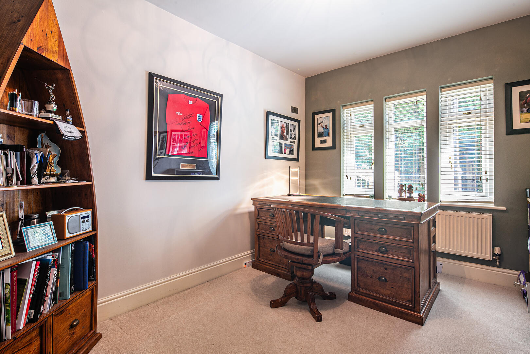
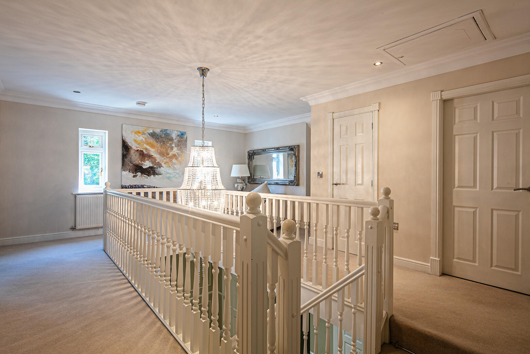
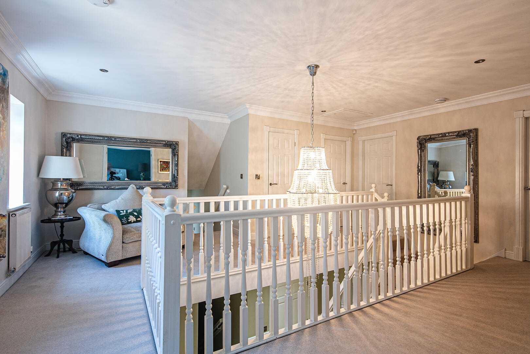
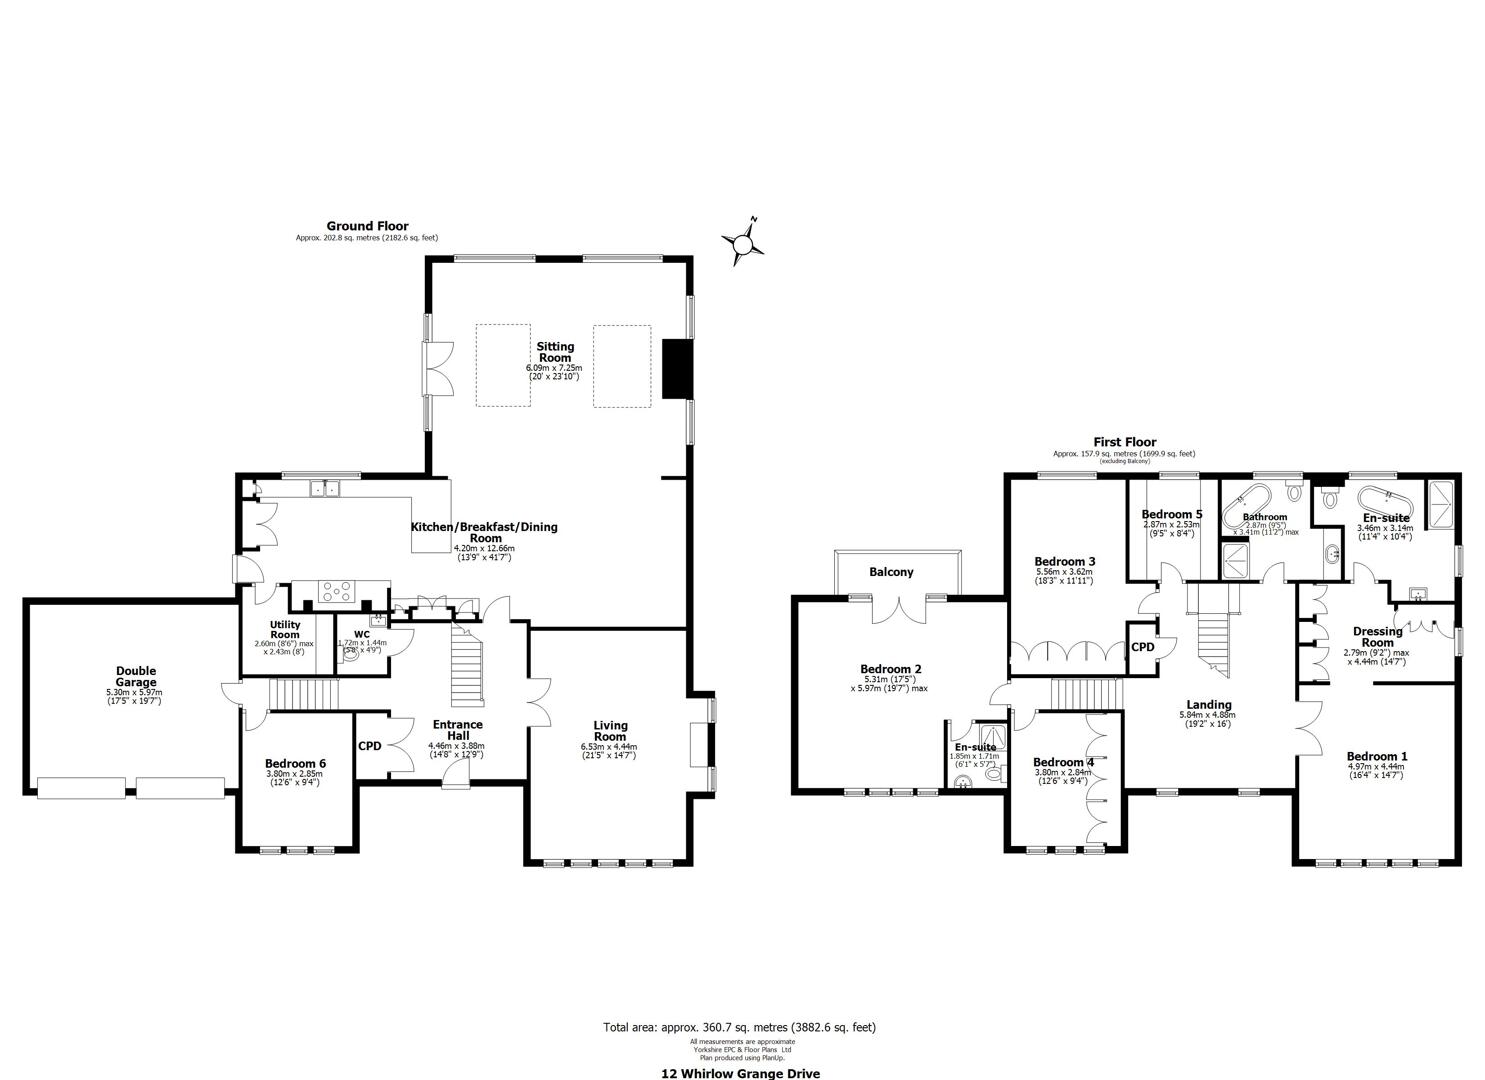
The property boasts a grand entrance hall adorned with elegant parquet flooring, leading to a striking central staircase that ascends to a galleried landing. This space not only provides access to five spacious bedrooms and the main bathroom but also features a large window with a comfortable seating area, perfect for enjoying a quiet moment with a book.The heart of the home is undoubtedly the exquisite open-plan kitchen, dining, and living area, which has been thoughtfully designed for both entertaining and family living. The kitchen, crafted by Hancock and Reid, showcases bespoke wooden units complemented by solid marble countertops and a stylish breakfast bar. With a Falcon Range, a Belfast sink equipped with a Quooker tap, and illuminated cabinetry, this kitchen is a chef’s dream. The adjoining dining area is spacious enough for family gatherings, while the living area, illuminated by twin vaulted glass ceilings and floor-to-ceiling windows, creates a bright and inviting atmosphere. A feature log burner and vertical designer radiators add warmth and style, with bespoke wooden shutters providing privacy.The ground floor also includes a cosy lounge featuring a Yorkshire Stone fireplace, a downstairs cloakroom with W/C, and a versatile sixth bedroom currently utilised as a home office.
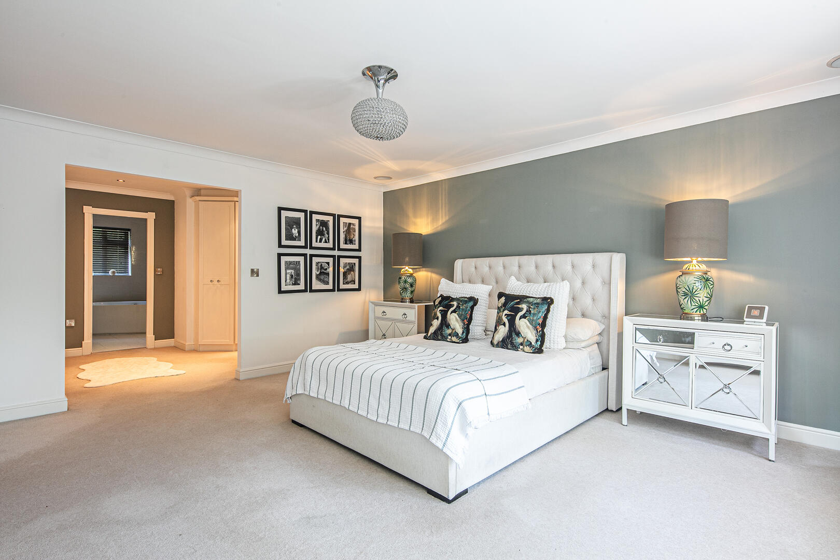
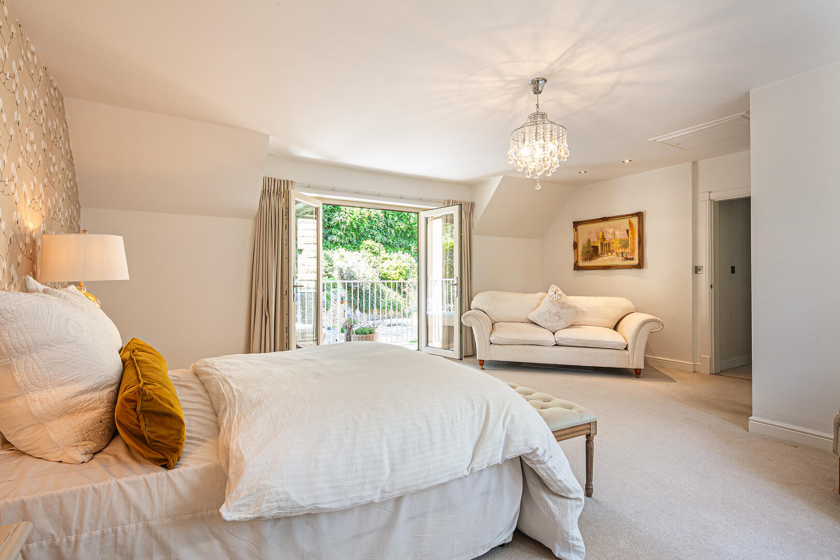
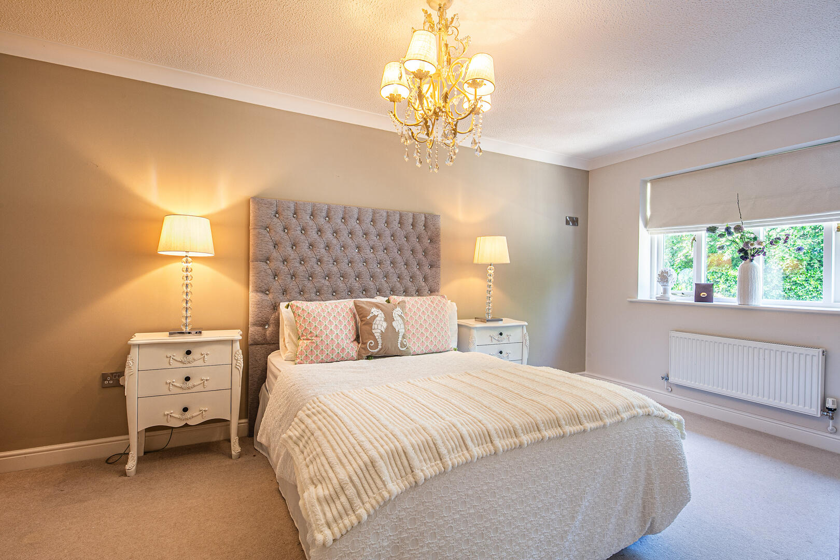
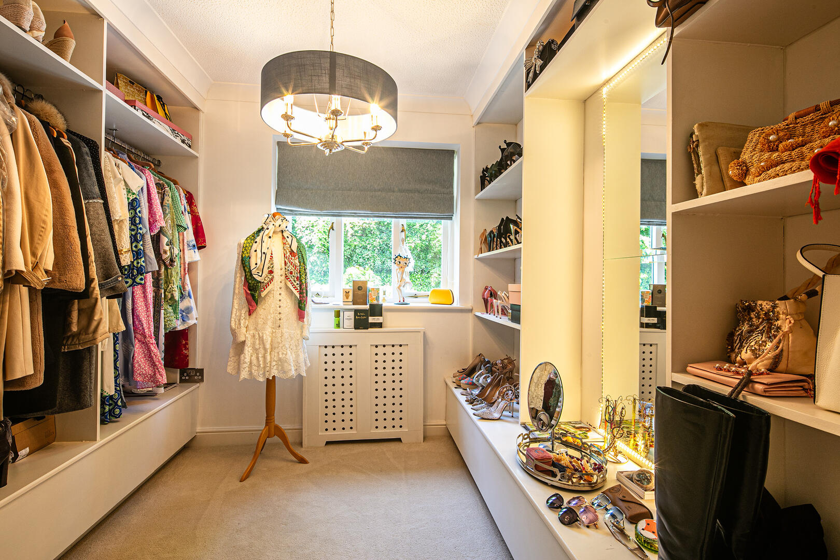
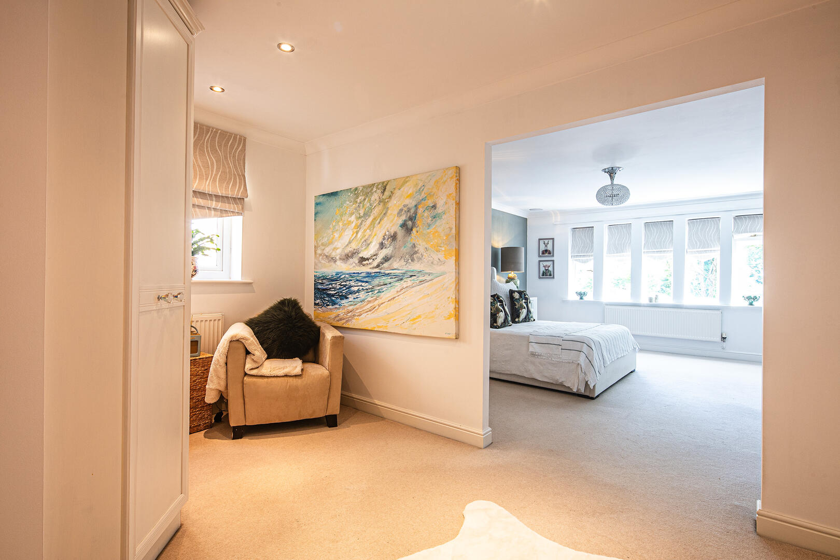
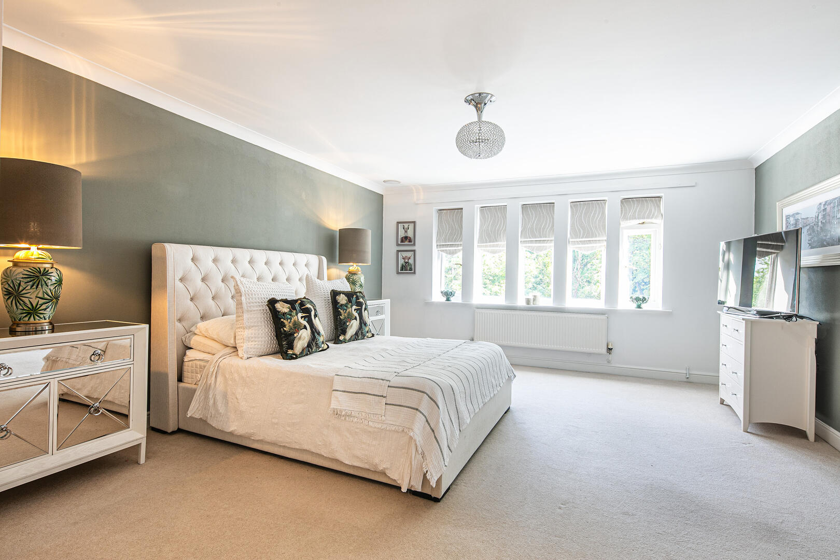
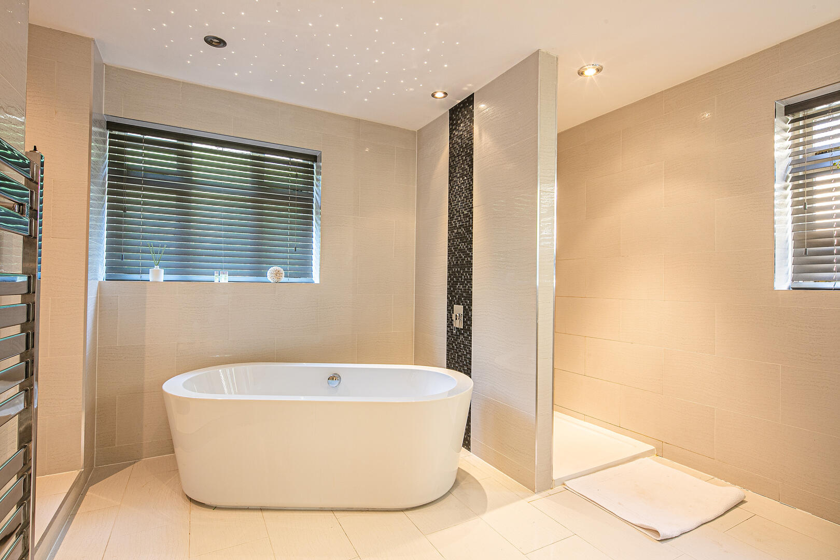
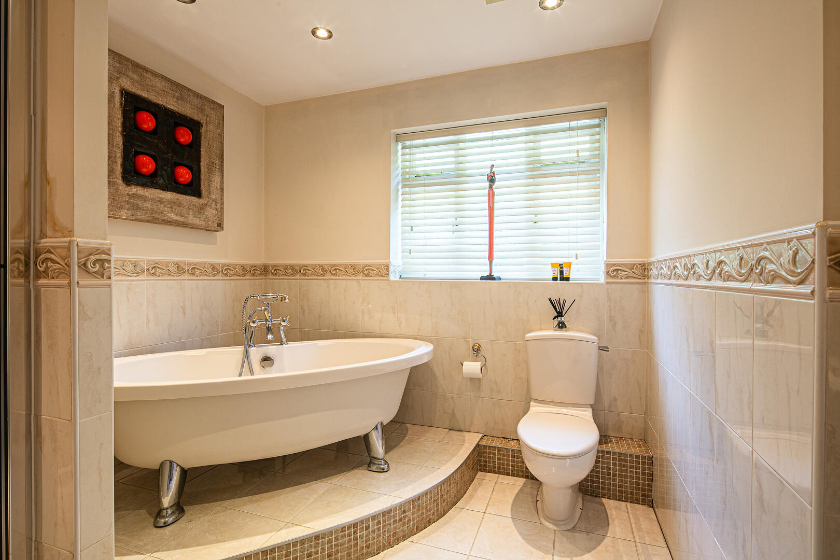
A grand staircase that leads to a magnificent galleried landing, providing access to five spacious double bedrooms. The master suite is a true highlight, occupying the full width of the property. It exudes elegance and sophistication, featuring a generous bedroom with an abundance of windows that flood the space with natural light. This suite also includes a bespoke dressing room with floor-to-ceiling storage and a mirrored seating area, as well as a lavish en-suite bathroom that showcases a standalone bath, a separate walk-in rainfall shower, exquisite tiling, and underfloor heating.On the opposite side of the landing, another impressive bedroom awaits, complete with dual aspects and a private decked balcony, perfect for enjoying a morning coffee while taking in the views. This room also features its own en-suite shower room and built-in storage. The remaining bedrooms are equally well-appointed, with one offering lovely views of the enclosed rear garden and ample storage, while another smaller double can serve as a child’s bedroom, playroom, study, or dressing room.The contemporary family bathroom is designed for relaxation, featuring a standalone rolltop bath, a walk-in rainfall shower cubicle, and a spacious vanity unit.
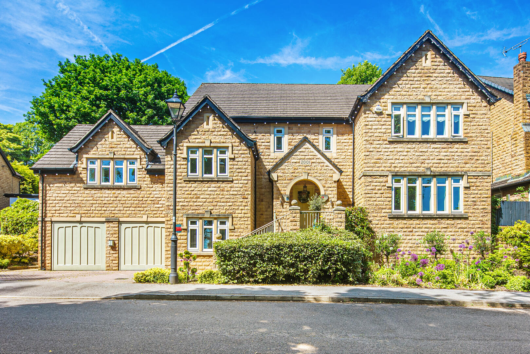
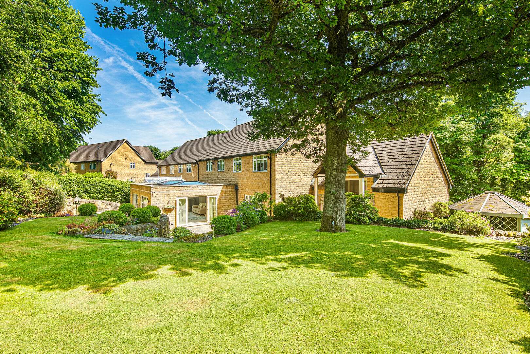
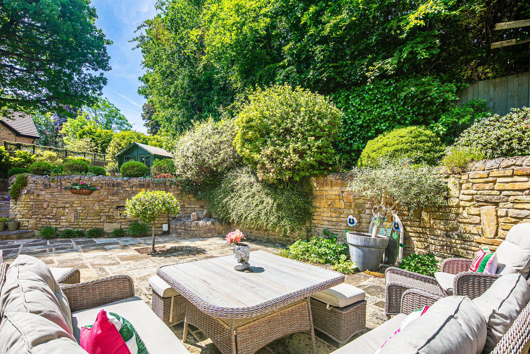
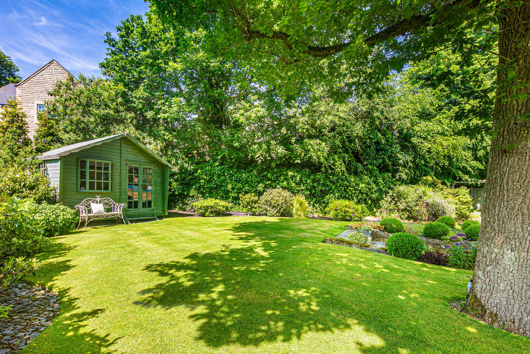
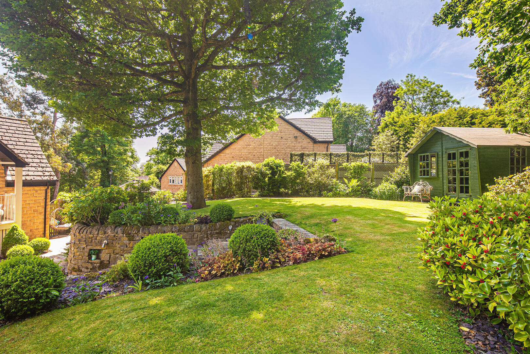
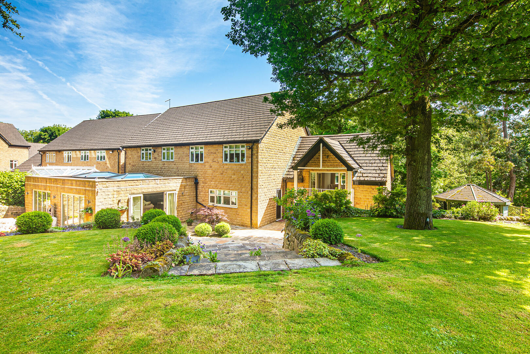
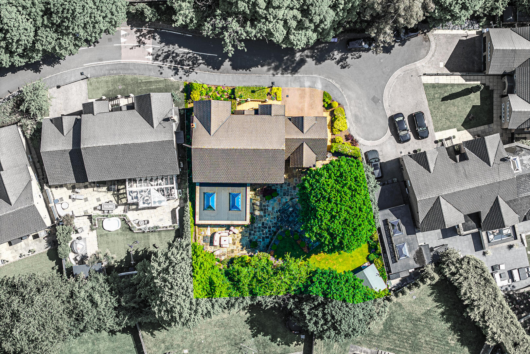
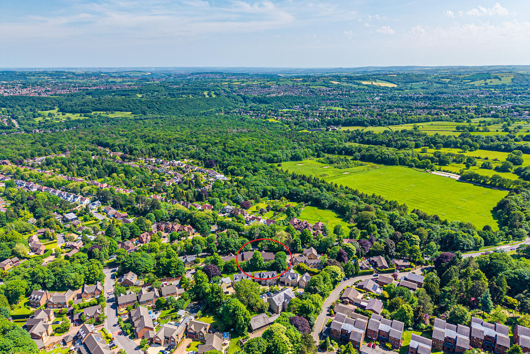
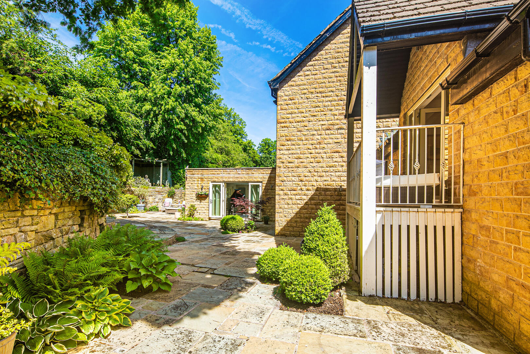
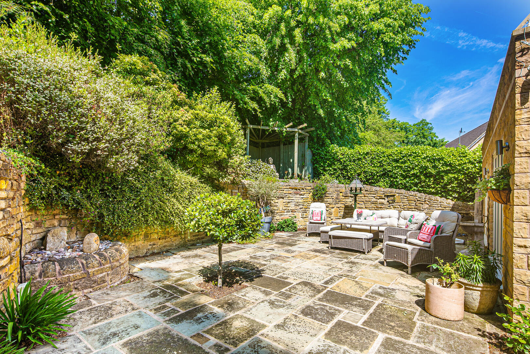
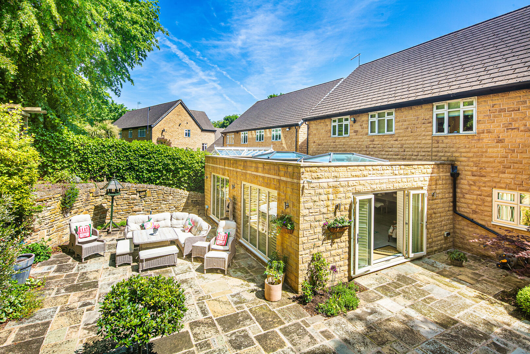
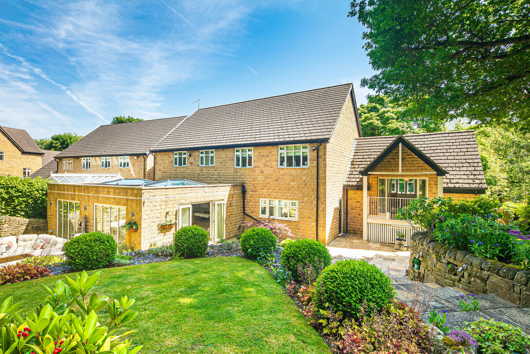
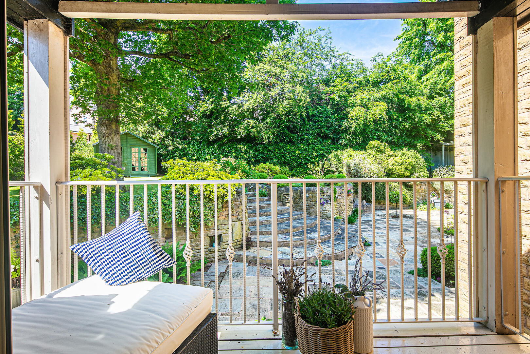
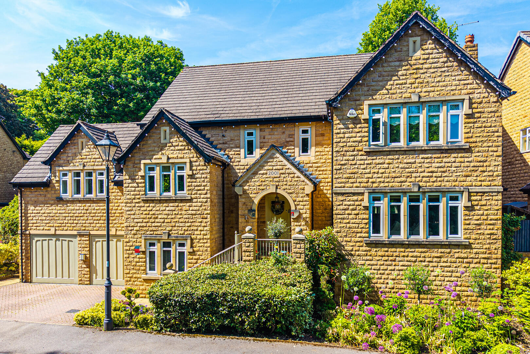
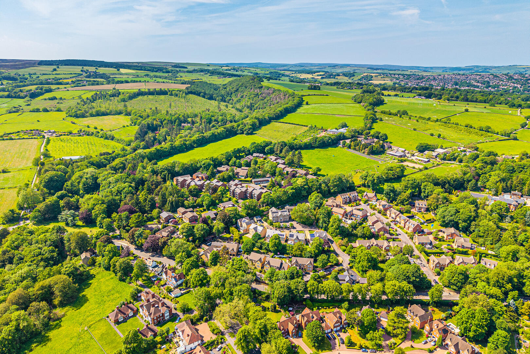
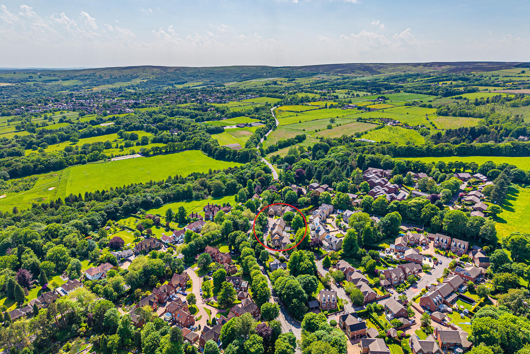
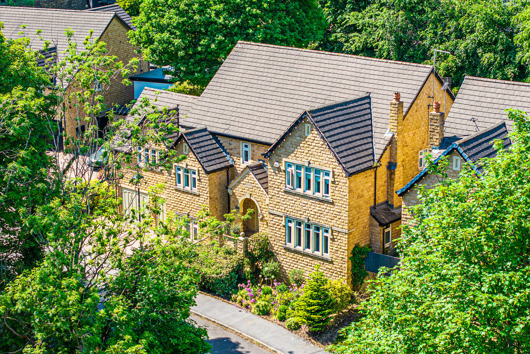
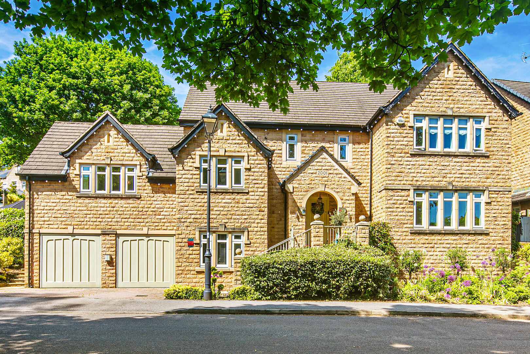
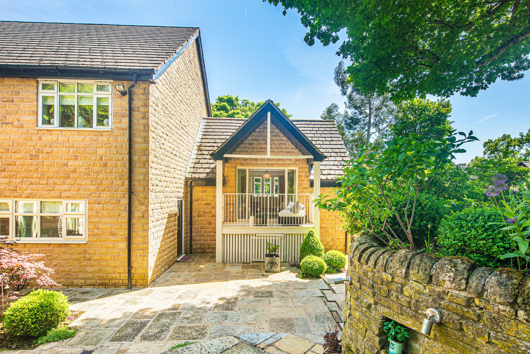
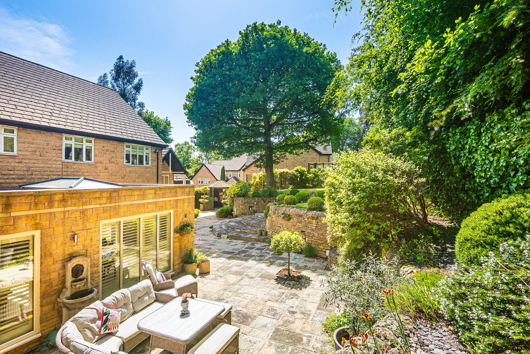
The property features a generous driveway with an electric vehicle charging point, accommodating up to four vehicles, along with a double garage equipped with electric doors for added convenience. Step outside to discover the beautifully landscaped gardens that surround the home. The side and rear gardens are completely private, creating a serene oasis perfect for unwinding. A sizeable terrace, accessible from the open plan living area, invites you to enjoy al fresco dining or entertaining guests. Additionally, bedroom two features a delightful balcony, providing a lovely spot to take in the views. A charming side patio area leads to a picturesque summer house, complemented by a lush lawned garden, making it an ideal retreat for those seeking a peaceful escape from the hustle and bustle of everyday life. This exceptional property combines modern living with a serene environment, making it a perfect choice for those looking to settle in a desirable location in Sheffield. Don’t miss the opportunity to make this exquisite house your new home.Agents Note: The seller will contribute towards the costs of purchasing the freehold.
Anti-Money Laundering (AML) Checks – As part of making an offer, we’re required by law to complete Anti-Money Laundering (AML) checks to confirm the identity of all purchasers. To cover the cost of this process, a fee of £30 inc VAT per buyer is payable when your offer is accepted. This is a standard requirement for all buyers and helps us ensure your offer can be progressed as quickly and smoothly as possible.
The property boasts a grand entrance hall adorned with elegant parquet flooring, leading to a striking central staircase that ascends to a galleried landing. This space not only provides access to five spacious bedrooms and the main bathroom but also features a large window with a comfortable seating area, perfect for enjoying a quiet moment with a book.The heart of the home is undoubtedly the exquisite open-plan kitchen, dining, and living area, which has been thoughtfully designed for both entertaining and family living. The kitchen, crafted by Hancock and Reid, showcases bespoke wooden units complemented by solid marble countertops and a stylish breakfast bar. With a Falcon Range, a Belfast sink equipped with a Quooker tap, and illuminated cabinetry, this kitchen is a chef’s dream. The adjoining dining area is spacious enough for family gatherings, while the living area, illuminated by twin vaulted glass ceilings and floor-to-ceiling windows, creates a bright and inviting atmosphere. A feature log burner and vertical designer radiators add warmth and style, with bespoke wooden shutters providing privacy.The ground floor also includes a cosy lounge featuring a Yorkshire Stone fireplace, a downstairs cloakroom with W/C, and a versatile sixth bedroom currently utilised as a home office.
A grand staircase that leads to a magnificent galleried landing, providing access to five spacious double bedrooms. The master suite is a true highlight, occupying the full width of the property. It exudes elegance and sophistication, featuring a generous bedroom with an abundance of windows that flood the space with natural light. This suite also includes a bespoke dressing room with floor-to-ceiling storage and a mirrored seating area, as well as a lavish en-suite bathroom that showcases a standalone bath, a separate walk-in rainfall shower, exquisite tiling, and underfloor heating.On the opposite side of the landing, another impressive bedroom awaits, complete with dual aspects and a private decked balcony, perfect for enjoying a morning coffee while taking in the views. This room also features its own en-suite shower room and built-in storage. The remaining bedrooms are equally well-appointed, with one offering lovely views of the enclosed rear garden and ample storage, while another smaller double can serve as a child’s bedroom, playroom, study, or dressing room.The contemporary family bathroom is designed for relaxation, featuring a standalone rolltop bath, a walk-in rainfall shower cubicle, and a spacious vanity unit.
The property features a generous driveway with an electric vehicle charging point, accommodating up to four vehicles, along with a double garage equipped with electric doors for added convenience. Step outside to discover the beautifully landscaped gardens that surround the home. The side and rear gardens are completely private, creating a serene oasis perfect for unwinding. A sizeable terrace, accessible from the open plan living area, invites you to enjoy al fresco dining or entertaining guests. Additionally, bedroom two features a delightful balcony, providing a lovely spot to take in the views. A charming side patio area leads to a picturesque summer house, complemented by a lush lawned garden, making it an ideal retreat for those seeking a peaceful escape from the hustle and bustle of everyday life. This exceptional property combines modern living with a serene environment, making it a perfect choice for those looking to settle in a desirable location in Sheffield. Don’t miss the opportunity to make this exquisite house your new home.Agents Note: The seller will contribute towards the costs of purchasing the freehold.
Anti-Money Laundering (AML) Checks – As part of making an offer, we’re required by law to complete Anti-Money Laundering (AML) checks to confirm the identity of all purchasers. To cover the cost of this process, a fee of £30 inc VAT per buyer is payable when your offer is accepted. This is a standard requirement for all buyers and helps us ensure your offer can be progressed as quickly and smoothly as possible.