- Bakewell 01629 700699
- Hathersage 01433 651888
- Lettings HQ 0114 268 9900
- Rotherham 01709 917676
- Sheffield 0114 268 3388
114, Holmhirst Road, Woodseats Sheffield, S8 0GX
Price: £400,000
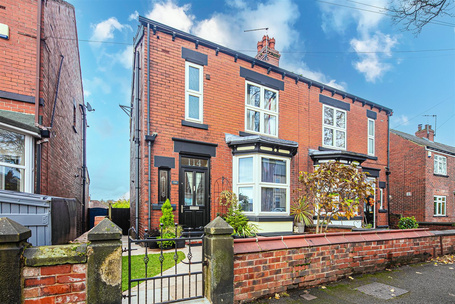
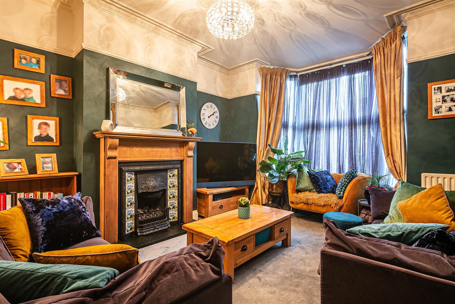
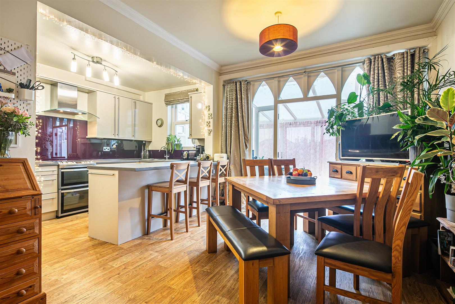
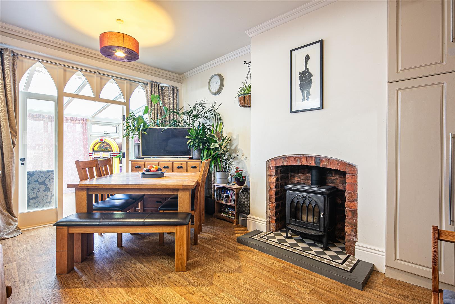
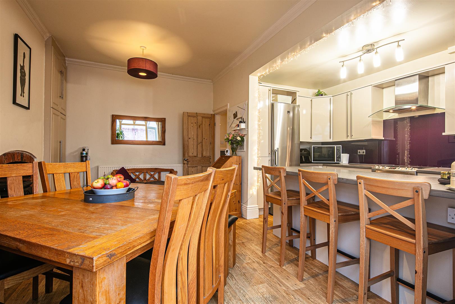
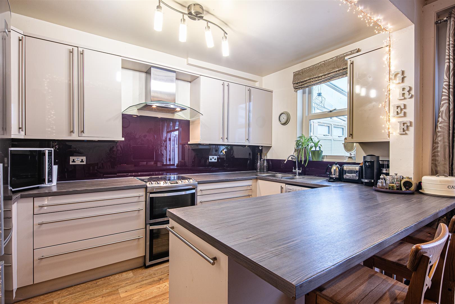
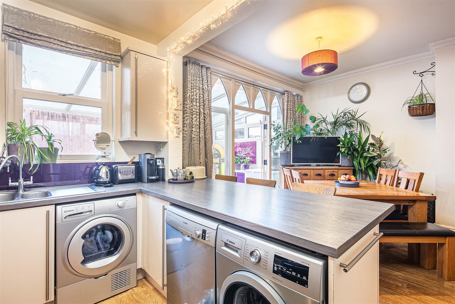
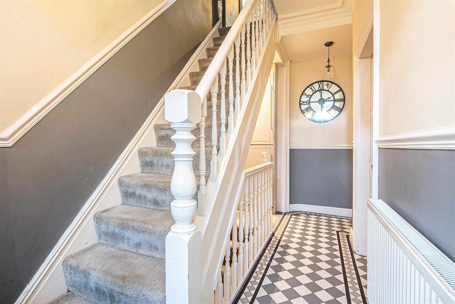
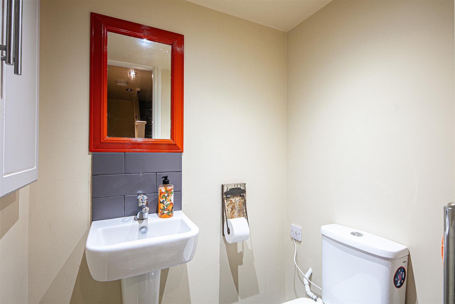
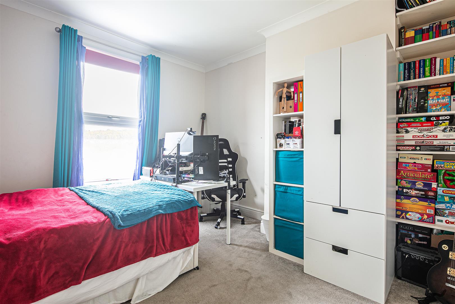
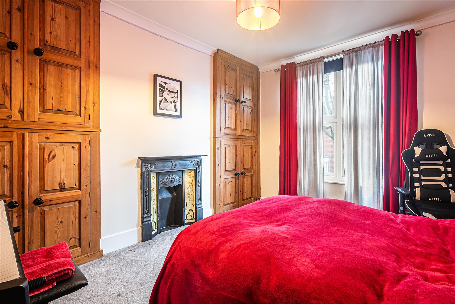
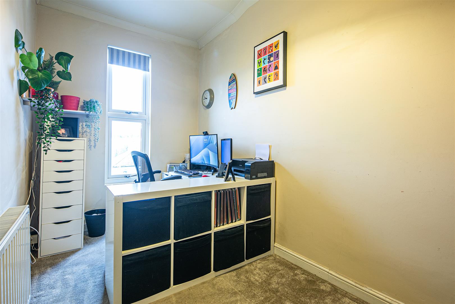
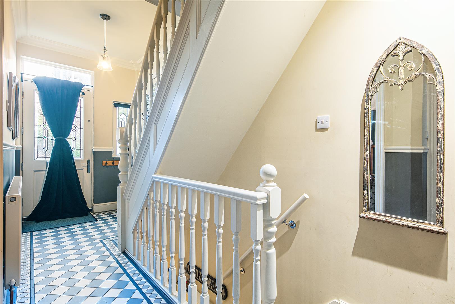
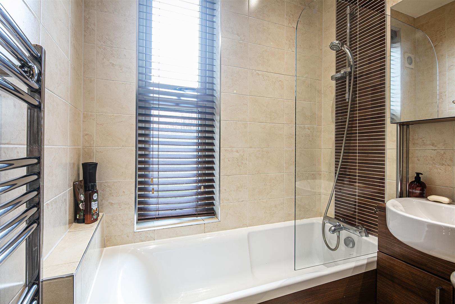
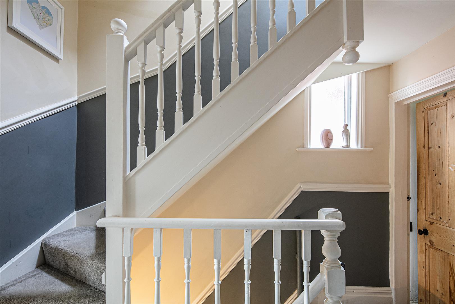
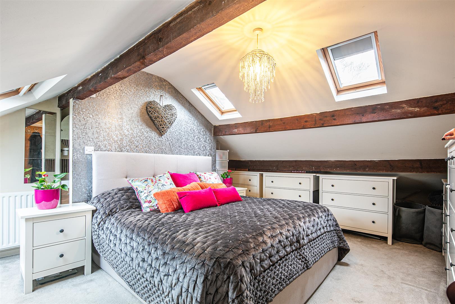
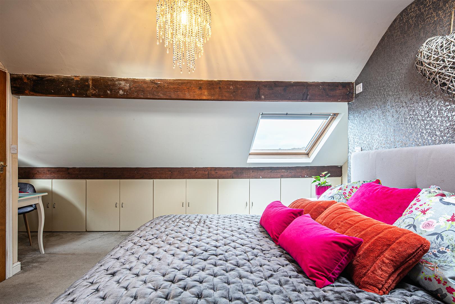
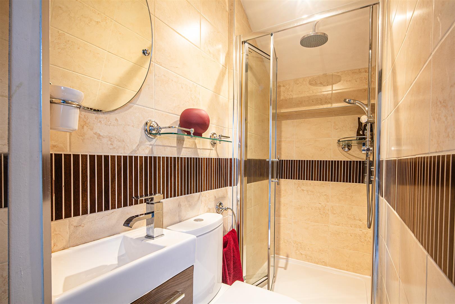
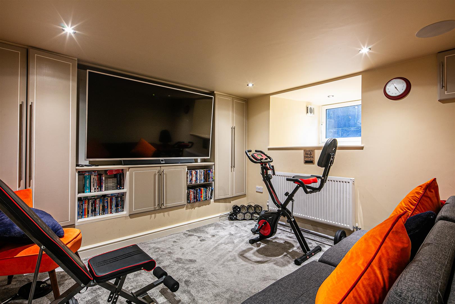
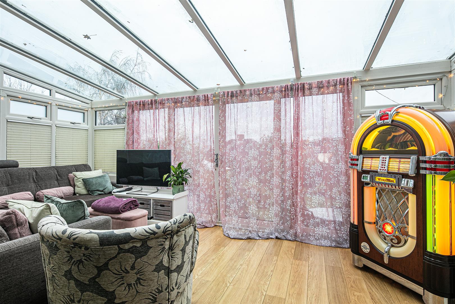
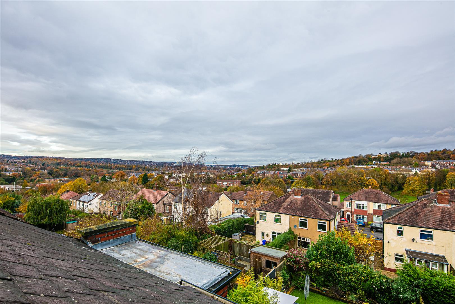
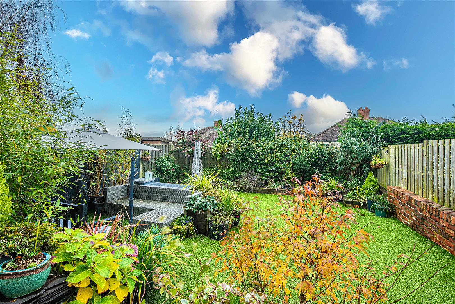
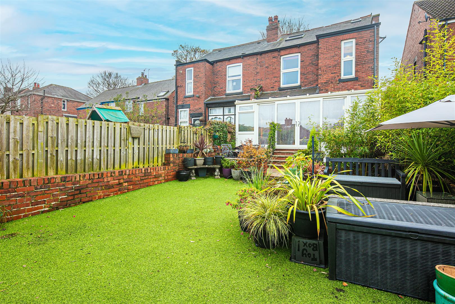
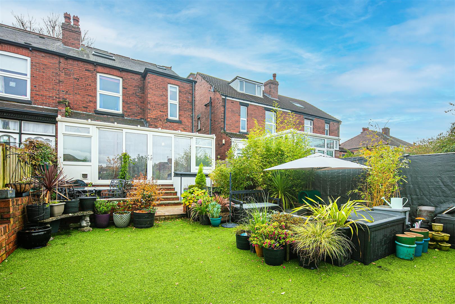
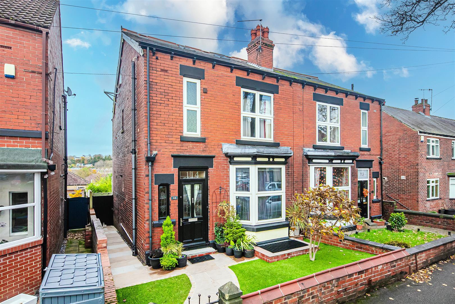
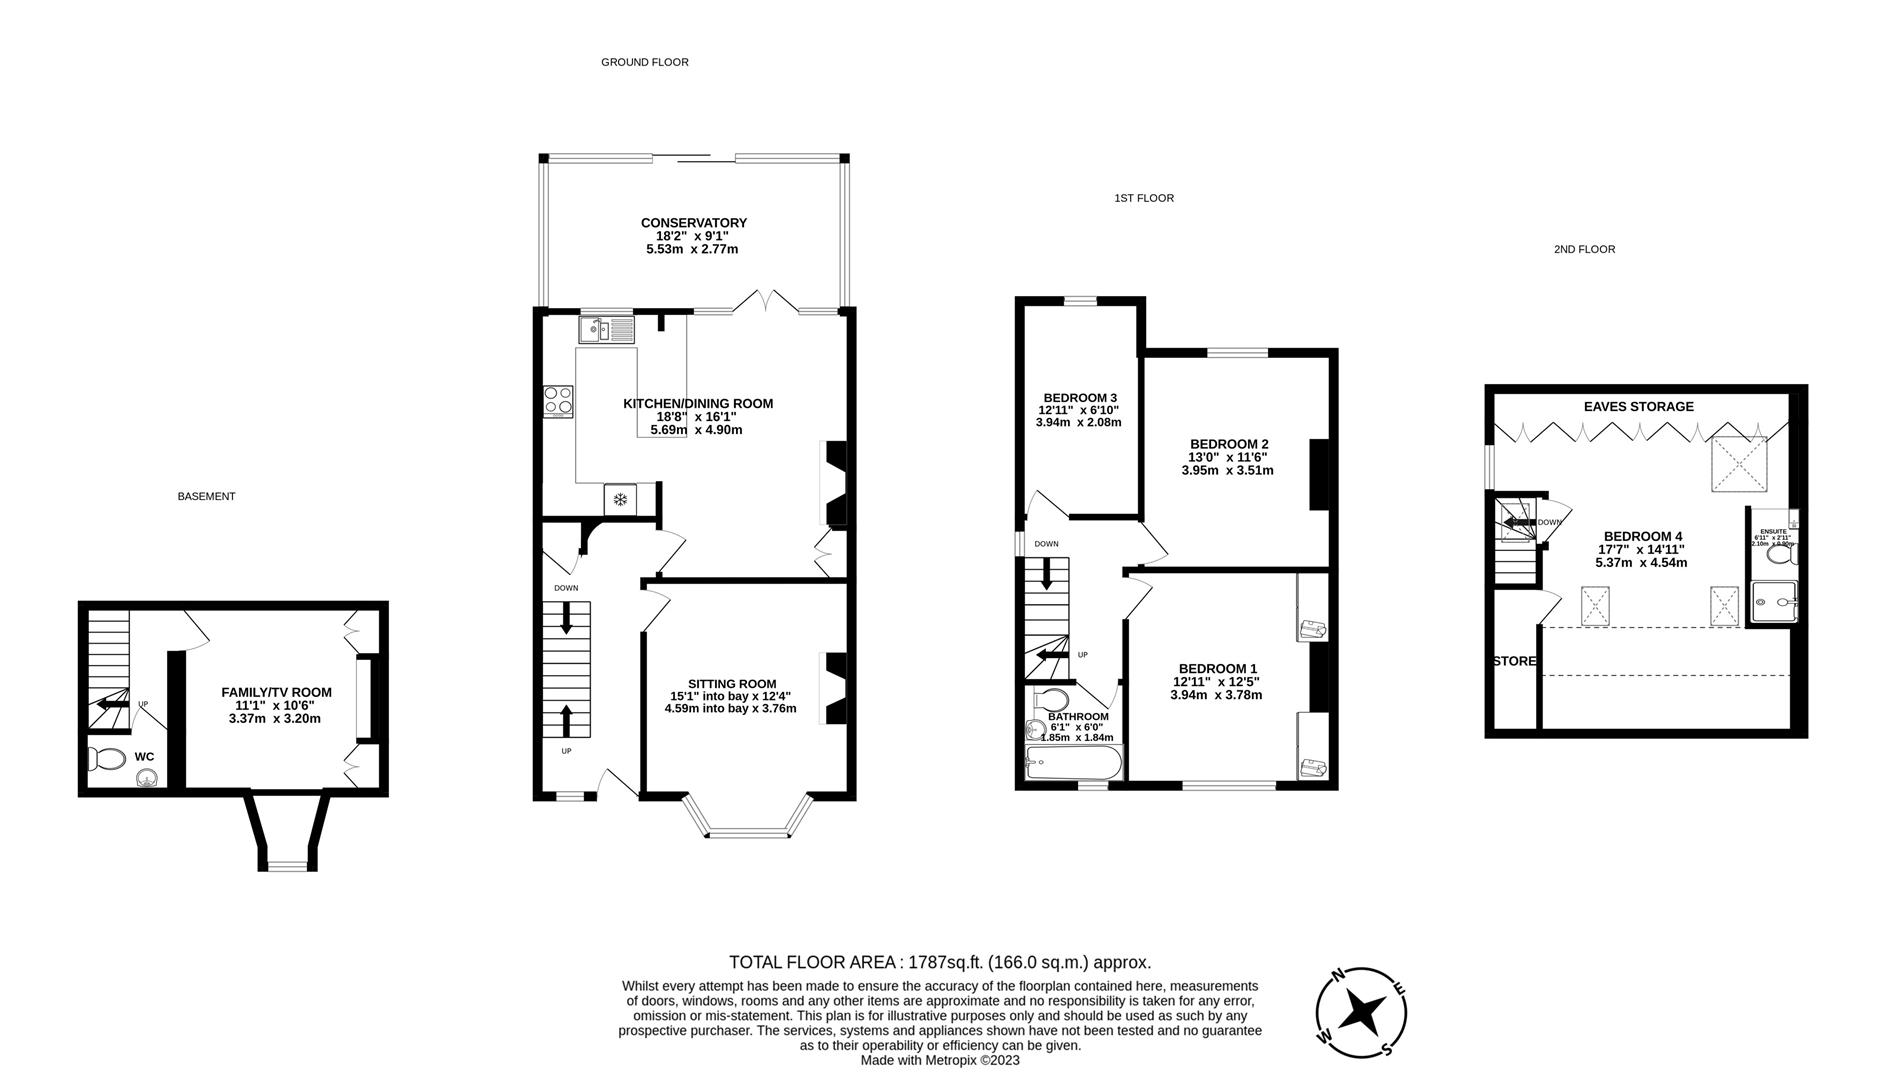
An attractive victorian semi detached villa with generously proportioned accommodation laid out over four floors. This super home boasts excellent proportions with traditionally large rooms and high ceilings contributing to make the house feel light and airy. The reception hall is a welcoming first impression to the property and serves the cosy, front sitting room that has a gas fire and bay window. At the rear of the ground floor there is an open plan dining kitchen which features a wood burning stove that helps to heat the home and from the kitchen there is access to a large rear conservatory (which features under floor heating) that the current vendors use as an additional reception room virtually throughout the year. The basement conversion has provided valuable extra space to this already substantial home and offers versatility in the way it can be udes. It has previously been used as a guest bedroom as there is also a W.C facility on the landing area but it could also be utilised as a snug, office or even a gym! On the first floor there are three double bedrooms and a bathroom and the second floor is devoted to a fabulous principal suite with excellent storage in the eaves and an ensuite shower room. The property is well maintained, benefits from gas central heating and majority double glazing and the gardens to both the front and rear are low maintenance with astroturf areas for convenience and a pretty Magnolia tree in the front garden adding to the generally attractive aesthetics of this home. The property is located on this fashionable road, close to the excellent amenities found in Woodseats where there are brilliant local shops, bars, restaurants and transport links and if you walk down the hill into Millhouses there are also three multi national supermarket chains.
An attractive victorian semi detached villa with generously proportioned accommodation laid out over four floors. This super home boasts excellent proportions with traditionally large rooms and high ceilings contributing to make the house feel light and airy. The reception hall is a welcoming first impression to the property and serves the cosy, front sitting room that has a gas fire and bay window. At the rear of the ground floor there is an open plan dining kitchen which features a wood burning stove that helps to heat the home and from the kitchen there is access to a large rear conservatory (which features under floor heating) that the current vendors use as an additional reception room virtually throughout the year. The basement conversion has provided valuable extra space to this already substantial home and offers versatility in the way it can be udes. It has previously been used as a guest bedroom as there is also a W.C facility on the landing area but it could also be utilised as a snug, office or even a gym! On the first floor there are three double bedrooms and a bathroom and the second floor is devoted to a fabulous principal suite with excellent storage in the eaves and an ensuite shower room. The property is well maintained, benefits from gas central heating and majority double glazing and the gardens to both the front and rear are low maintenance with astroturf areas for convenience and a pretty Magnolia tree in the front garden adding to the generally attractive aesthetics of this home. The property is located on this fashionable road, close to the excellent amenities found in Woodseats where there are brilliant local shops, bars, restaurants and transport links and if you walk down the hill into Millhouses there are also three multi national supermarket chains.