- Bakewell 01629 700699
- Hathersage 01433 651888
- Lettings HQ 0114 268 9900
- Rotherham 01709 917676
- Sheffield 0114 268 3388
28, Pinfold Road, Tideswell Buxton, Derbyshire, SK17 8PN
Price: £1,100 pcm
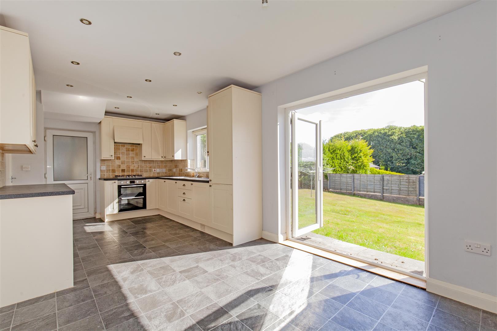
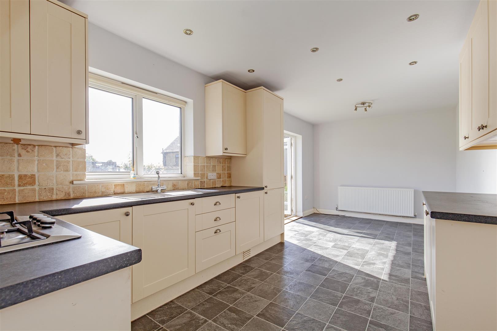
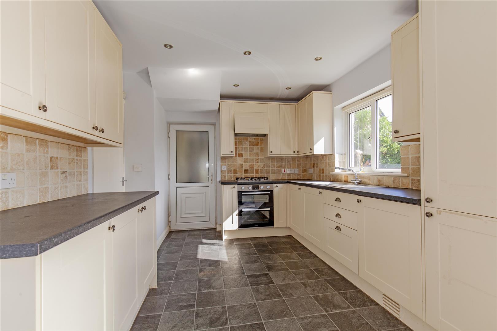
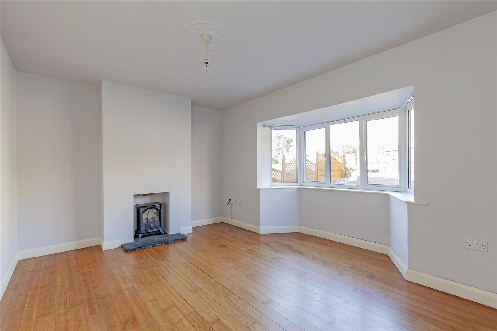
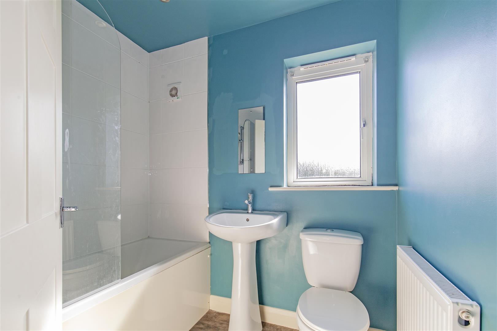
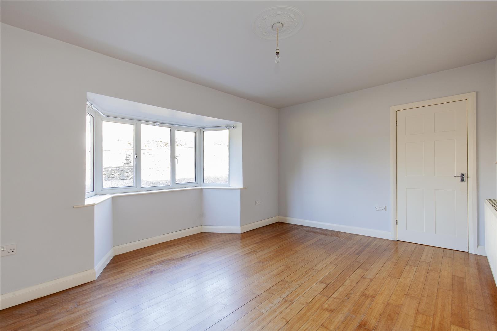
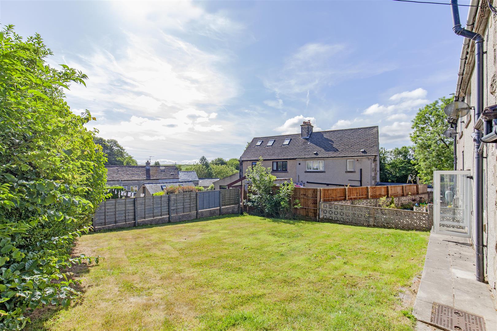
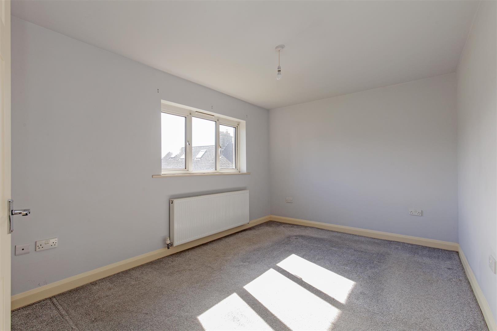
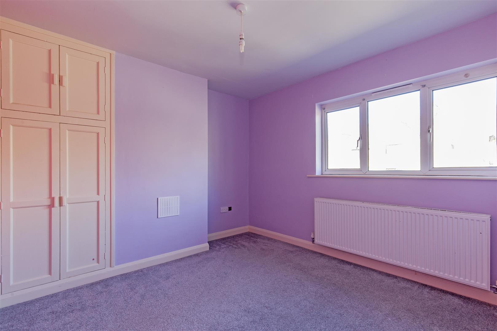
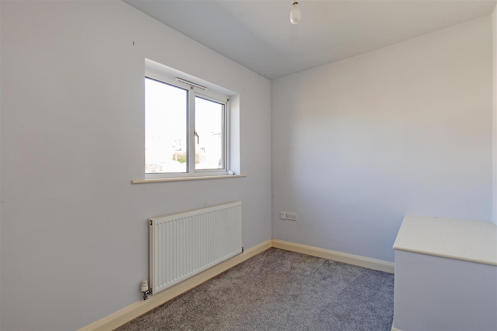
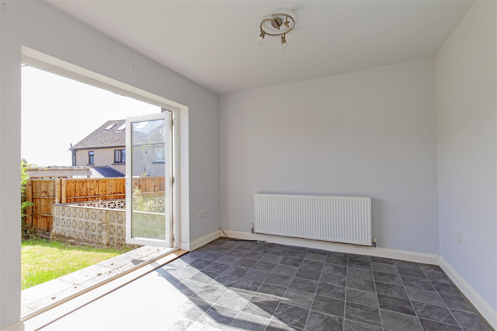
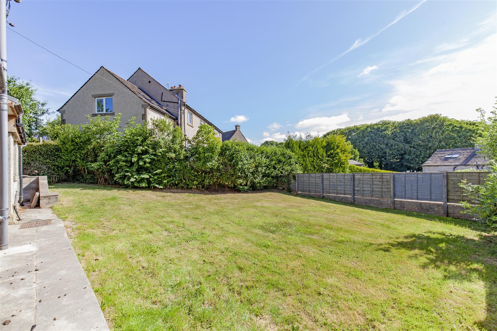
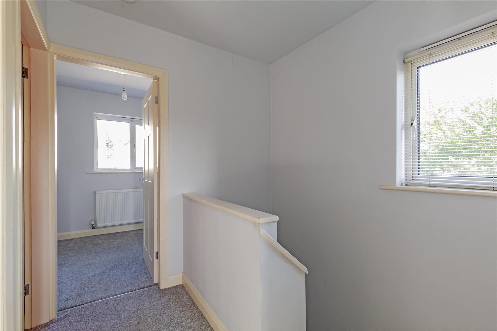
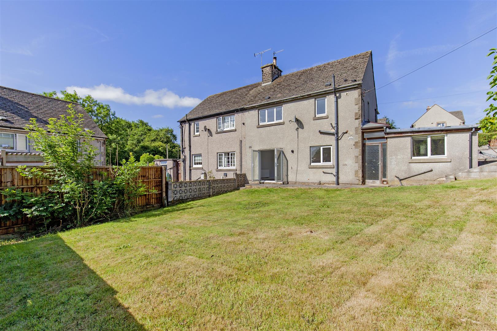
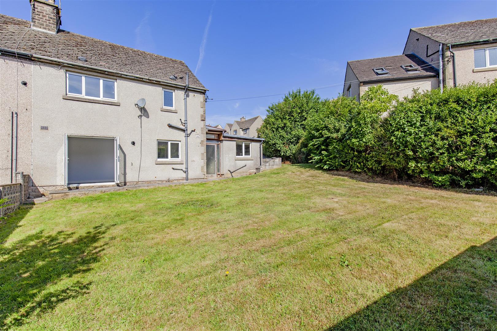
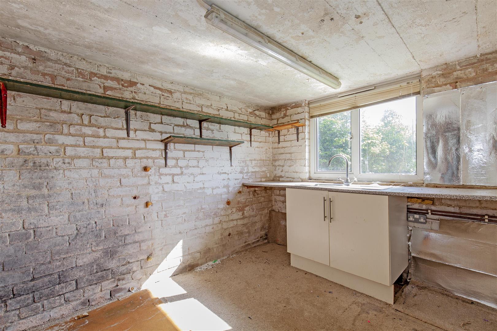
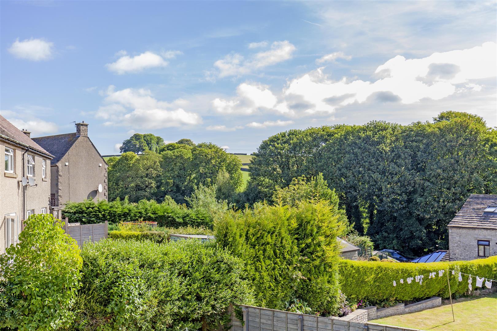
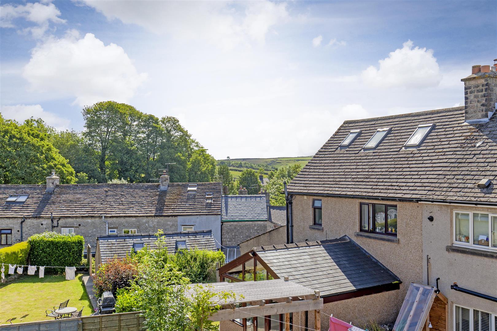
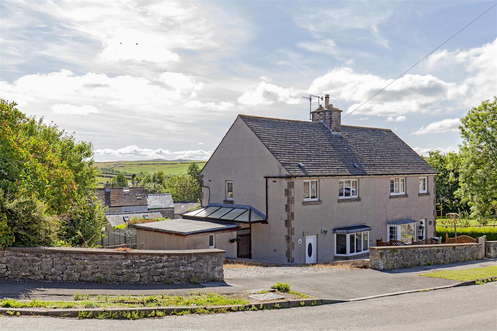
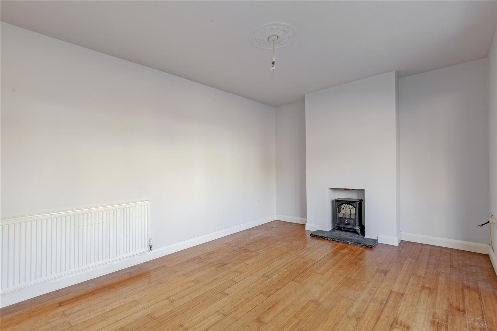
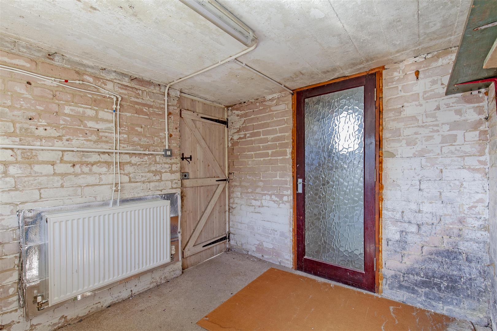
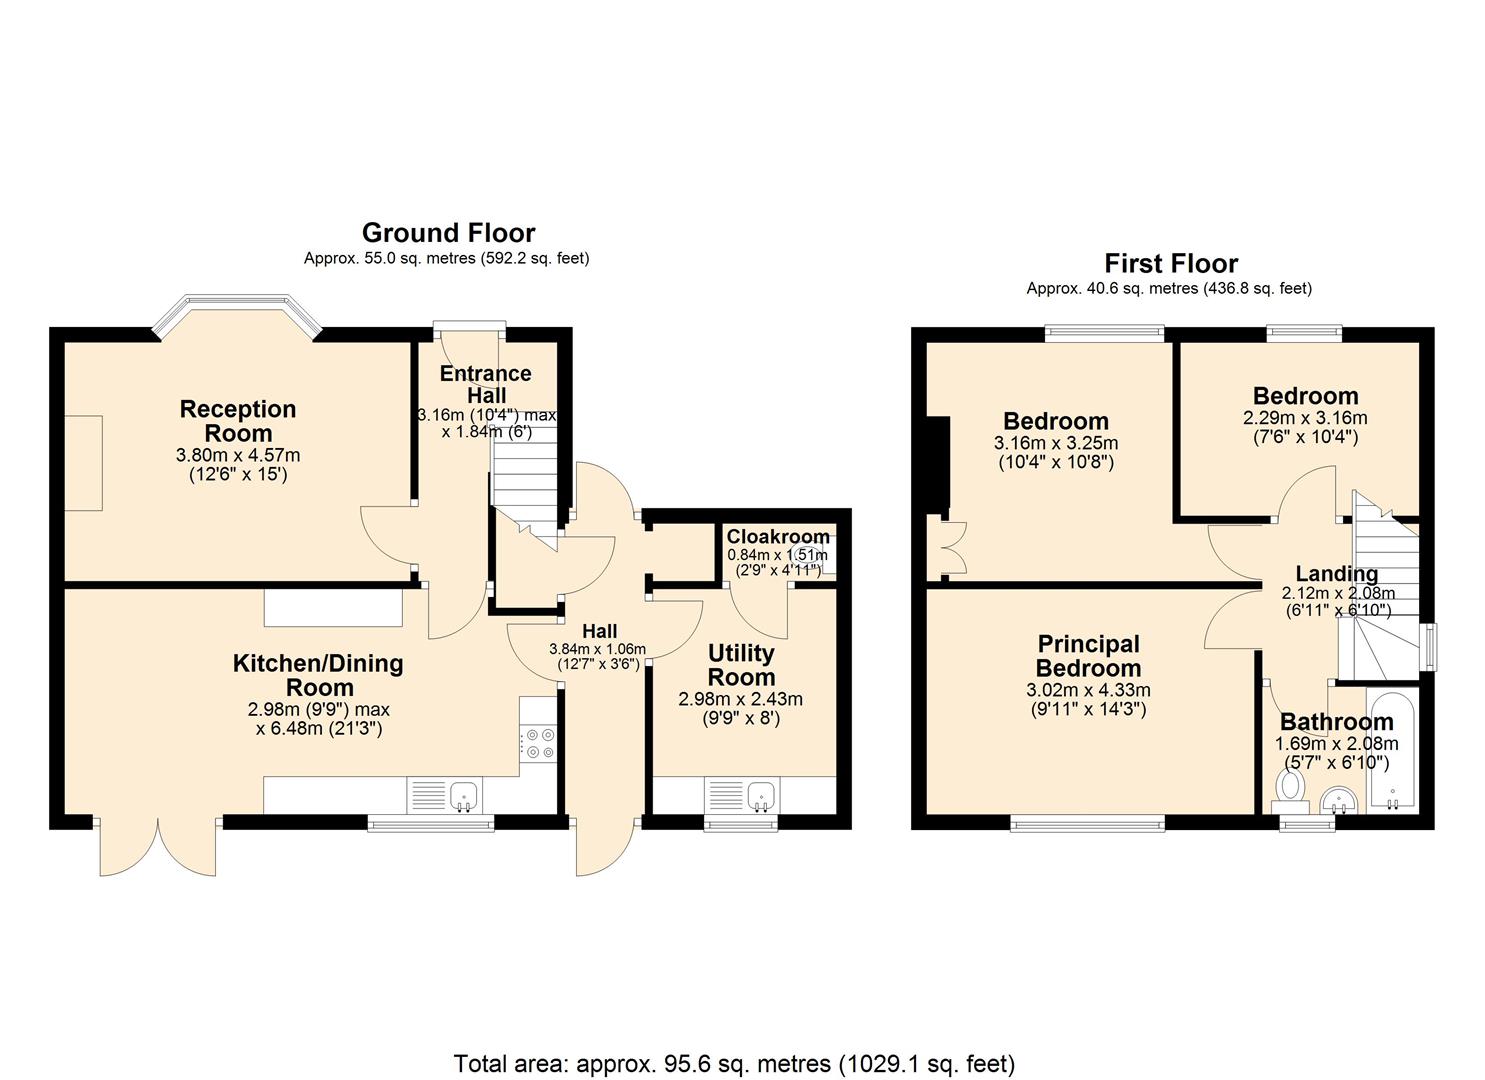

Occupying a convenient location and with spacious accommodation arranged over two floors, this lovely family home benefits from UPVC double glazing and gas central heating. The property is offered PART FURNISHED: Furniture included: Sofa, Dining Table , Chairs and potentially an ArmchairThe front door opens to an entrance hall with stairs to the first floor and access to ground floor accommodation. The sitting room enjoys a front facing aspect with bay window. A spacious dining kitchen features a range of panelled units with worktops over incorporating under counter fridge, double oven and four burner hob with extractor hood over. A sink and drainer is set beneath a facing window overlooking the garden. The adjoining dining area has space for the family sized table and chairs and French windows open to the garden. Accessed off the kitchen is a lean-to with doors to the front and rear of property.A outbuilding/utility area has further unit storage, sink and drainer and space for washing machine and dryer. This versatile space is ideal is as a utility room.Outside, to the front of the property is driveway parking for up to three vehicles. To the front of the property is a gravel garden with pedestrian access to the front door. To the rear of the property is a generous garden laid to lawn with a patio area and pleasant views across local countryside.PART FURNISHED AVAILABLE LATE OCTOBER 2026 COUNCIL TAX BAND: CEPC RATING: DThree year Derbyshire Dales occupancy clause applies
Occupying a convenient location and with spacious accommodation arranged over two floors, this lovely family home benefits from UPVC double glazing and gas central heating. The property is offered PART FURNISHED: Furniture included: Sofa, Dining Table , Chairs and potentially an ArmchairThe front door opens to an entrance hall with stairs to the first floor and access to ground floor accommodation. The sitting room enjoys a front facing aspect with bay window. A spacious dining kitchen features a range of panelled units with worktops over incorporating under counter fridge, double oven and four burner hob with extractor hood over. A sink and drainer is set beneath a facing window overlooking the garden. The adjoining dining area has space for the family sized table and chairs and French windows open to the garden. Accessed off the kitchen is a lean-to with doors to the front and rear of property.A outbuilding/utility area has further unit storage, sink and drainer and space for washing machine and dryer. This versatile space is ideal is as a utility room.Outside, to the front of the property is driveway parking for up to three vehicles. To the front of the property is a gravel garden with pedestrian access to the front door. To the rear of the property is a generous garden laid to lawn with a patio area and pleasant views across local countryside.PART FURNISHED AVAILABLE LATE OCTOBER 2026 COUNCIL TAX BAND: CEPC RATING: DThree year Derbyshire Dales occupancy clause applies