- Bakewell 01629 700699
- Hathersage 01433 651888
- Lettings HQ 0114 268 9900
- Rotherham 01709 917676
- Sheffield 0114 268 3388
11, Moorfield Matlock, DE4 3HF
Price: £250,000
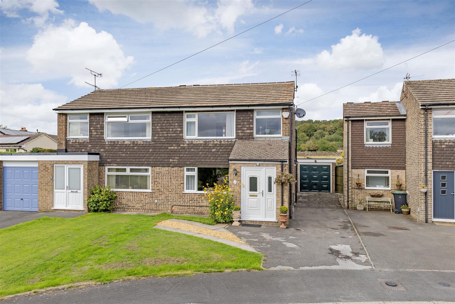
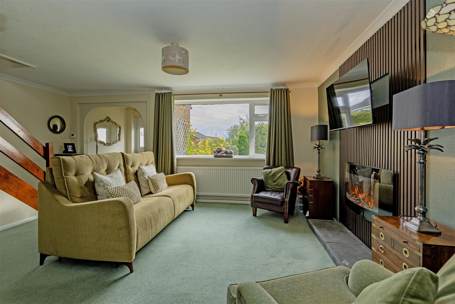
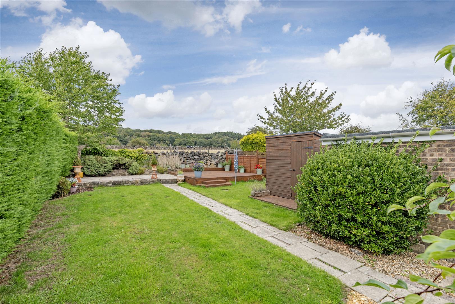
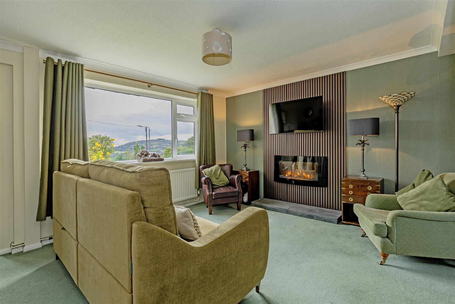
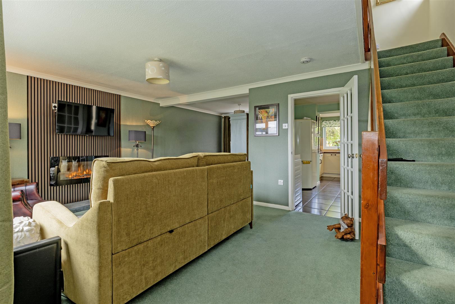
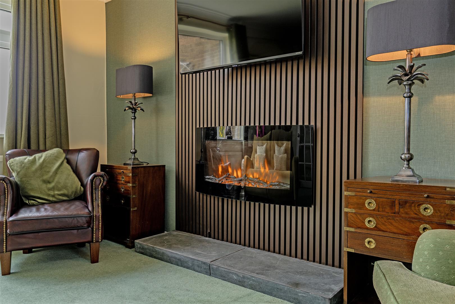
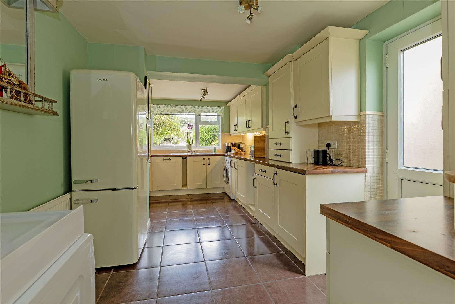
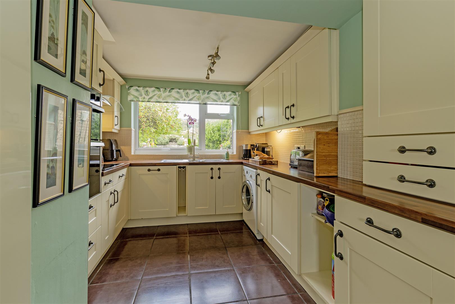
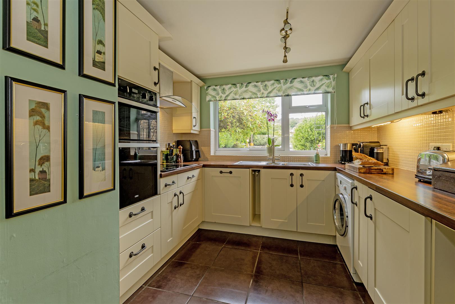
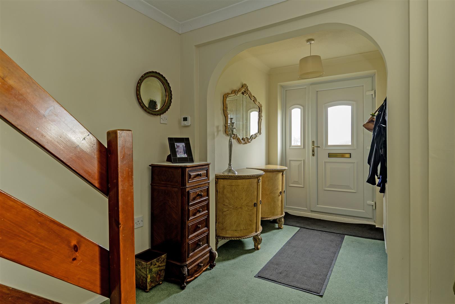
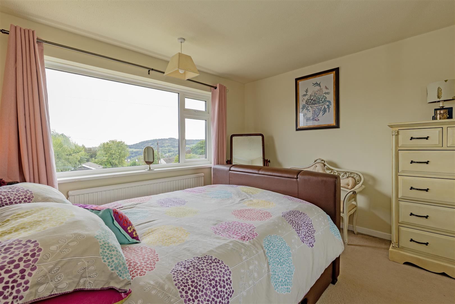
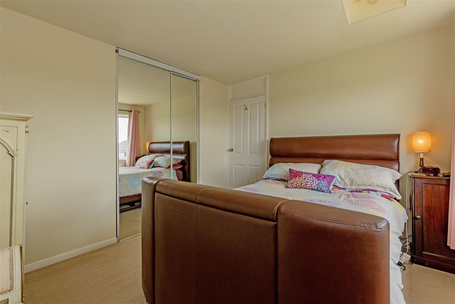
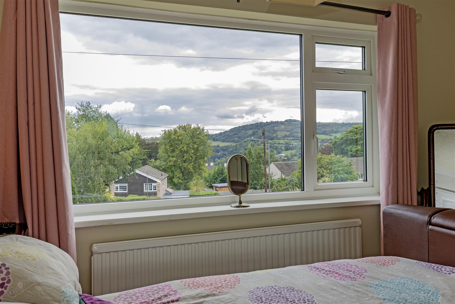
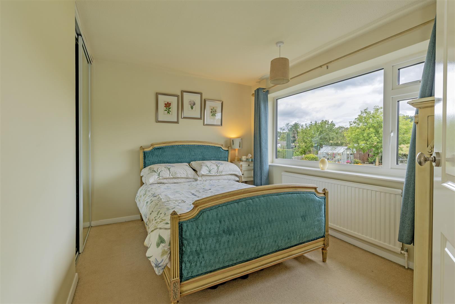
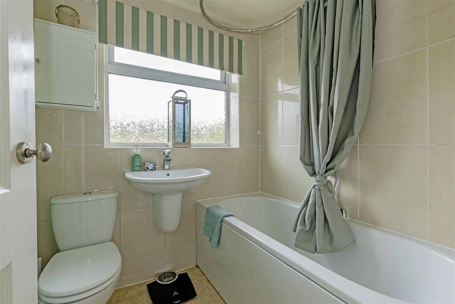
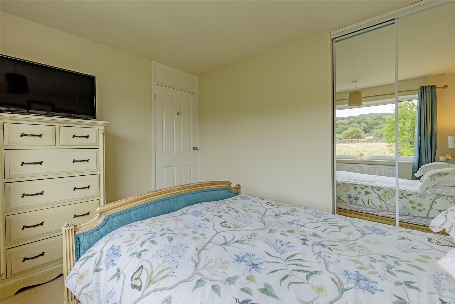
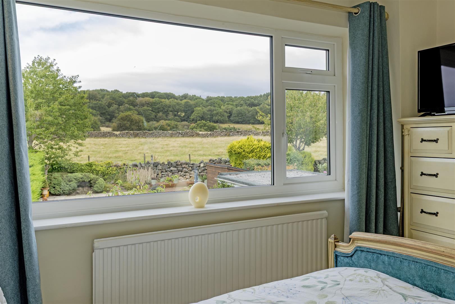
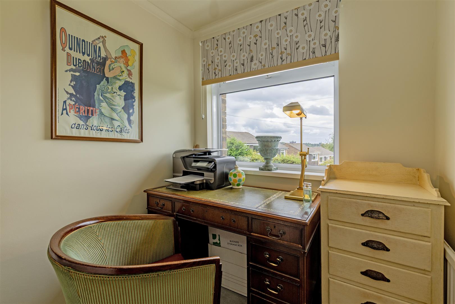
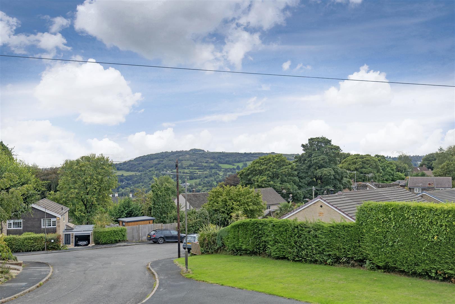
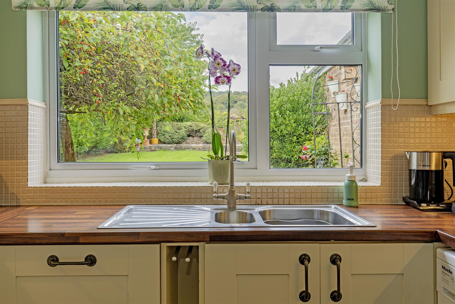
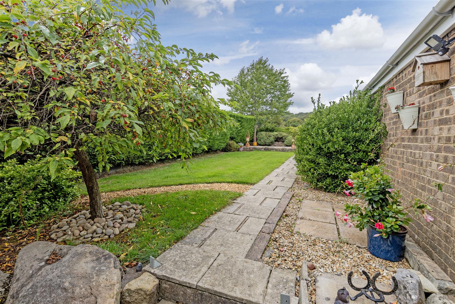
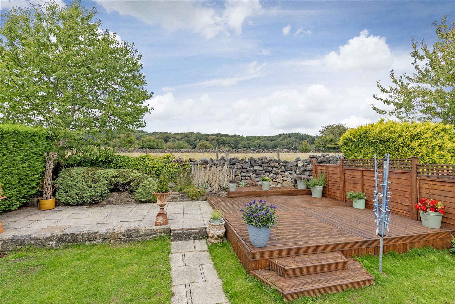
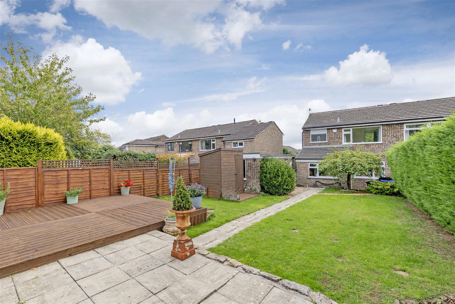
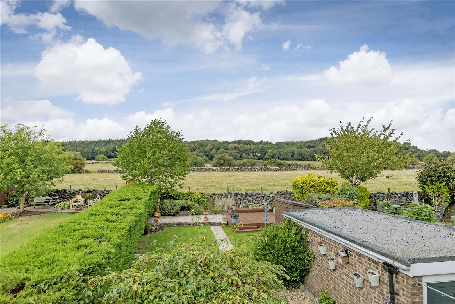
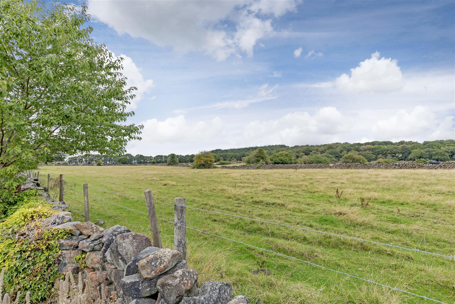
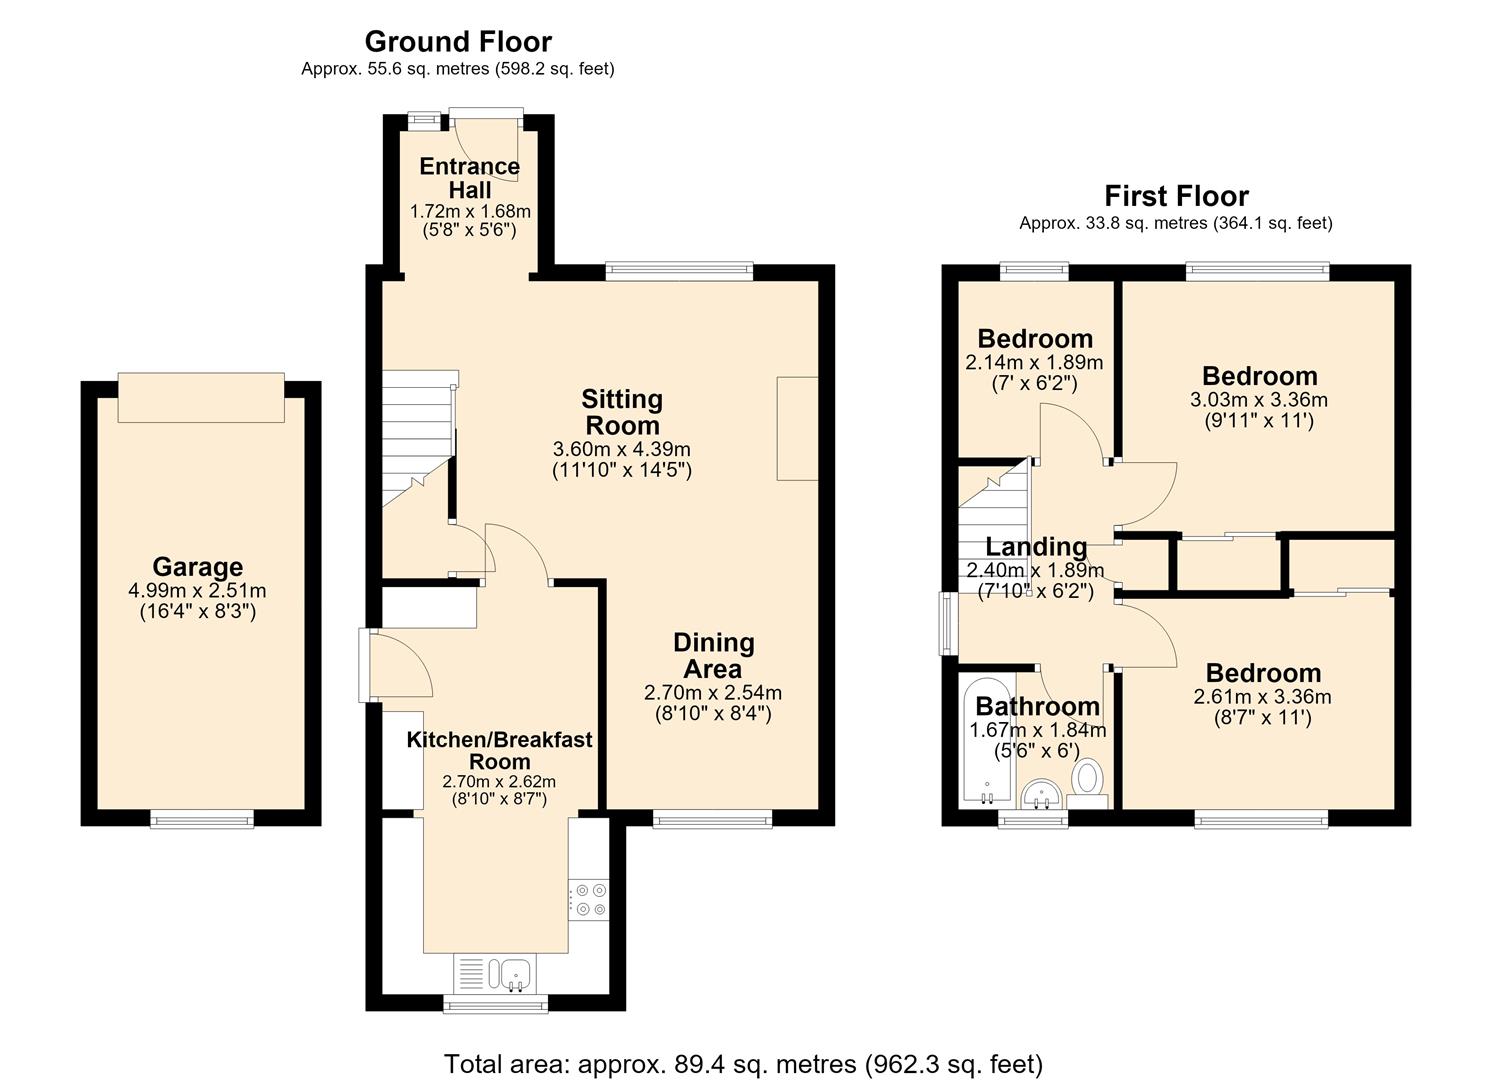
Occupying a slightly elevated position, the property enjoys delightful far-reaching views across the surrounding countryside and the picturesque Derwent Valley. Recently decorated throughout, the accommodation combines well-proportioned living spaces with a contemporary finish and comprises a spacious open-plan dining sitting room, good-sized fully fitted breakfast kitchen, three bedrooms and a stylish family bathroom.The property is entered through a UPVC entrance door with an obscured glazed panel, opening into a welcoming entrance hallway with coat hanging space, central heating radiator and a broad arched opening leading through to the principal living accommodation.The spacious L-shaped dining sitting room is a particularly attractive feature of the home, enjoying excellent natural light from dual-aspect UPVC double-glazed picture windows. The front-facing window provides delightful views over the surrounding properties and across Matlock towards the open countryside of the Derwent Valley, while the rear windows overlook the garden. A stylish contemporary media wall incorporates a wall-mounted electric fire with television above, creating an attractive focal point. The room also benefits from central heating radiators, television aerial and telephone points with broadband connection. A fifteen-pane glazed door provides access to the kitchen.The good-sized breakfast kitchen is fitted with an attractive range of shaker-style units, incorporating cupboards and drawers beneath timber-effect work surfaces with tiled splashbacks. Matching wall-mounted cupboards provide additional storage, with useful under-cabinet lighting. Integrated appliances include a twelve-place-setting dishwasher, fridge and freezer, while there is space and plumbing beneath the work surface for an automatic washing machine. The kitchen is further equipped with a one-and-a-half-bowl stainless-steel sink with mixer tap, four-ring ceramic hob with extractor canopy vented to the outside, and an eye-level double oven and grill. A rear-facing double-glazed picture window overlooks the garden and enjoys views beyond towards the open fields and woodland. There is also a half-glazed external door providing access to the side of the property, together with ample space for a breakfast table. The Worcestershire gas-fired boiler is neatly concealed within a cupboard and provides the property’s central heating and hot water.A staircase rises from the dining sitting room to the first-floor landing, where a side-facing double-glazed window provides natural light. There is access to the loft space, together with a useful linen cupboard with slatted shelving, and doors leading to all three bedrooms and the family bathroom.Bedroom One is a well-proportioned double bedroom with a front-facing UPVC double-glazed picture window, enjoying superb far-reaching views across the open countryside surrounding Matlock, including Riber Castle, High Tor and Masson. The room benefits from a central heating radiator and a built-in wardrobe with sliding mirrored doors and hanging rails.Bedroom Two overlooks the rear garden through a double-glazed picture window, with attractive views extending beyond to the open fields and woodland. It also benefits from a central heating radiator and a built-in wardrobe with sliding mirrored doors and hanging rails.Bedroom Three is positioned to the front of the property and enjoys similar attractive views to Bedroom One. A central heating radiator, built-in open-display shelving and useful storage cupboard are provided. This versatile room would make an ideal home office or study if not required as a bedroom.The family bathroom is fully tiled and fitted with a contemporary suite comprising a panelled bath with side-fill taps and mixer shower, wall-hung wash hand basin and dual-flush close-coupled WC. There is also a central heating radiator, extractor fan and rear-facing obscured-glazed window.Outside, the property benefits from delightful gardens and excellent off-road parking. To the front is a generous driveway providing parking for several vehicles and giving access to the detached garage, together with an area of lawn. The enclosed rear garden is a particular asset, being bounded by hedging and stone walls and predominantly laid to lawn, with mature ornamental shrubs providing colour and interest. At the top of the garden is a flagged and decked seating area, perfectly positioned to take advantage of the southerly aspect and far-reaching views across the surrounding countryside. A timber garden shed provides useful additional storage and benefits from an electricity point.The detached single garage is brick built and fitted with an up-and-over vehicular door, power and lighting. Further external features include outside lighting and an outside water supply.Overall, this is an appealing and well-presented family home, offering comfortable and versatile accommodation in a desirable and peaceful residential setting, complemented by attractive gardens, ample parking, a detached garage and superb countryside views.
Important InformationAnti-Money Laundering (AML) Checks – As part of making an offer, we’re required by law to complete Anti-Money Laundering (AML) checks to confirm the identity of all purchasers. To cover the cost of this process, a fee of £30 inc VAT per buyer is payable when your offer is accepted. This is a standard requirement for all buyers and helps us ensure your offer can be progressed as quickly and smoothly as possible.
Occupying a slightly elevated position, the property enjoys delightful far-reaching views across the surrounding countryside and the picturesque Derwent Valley. Recently decorated throughout, the accommodation combines well-proportioned living spaces with a contemporary finish and comprises a spacious open-plan dining sitting room, good-sized fully fitted breakfast kitchen, three bedrooms and a stylish family bathroom.The property is entered through a UPVC entrance door with an obscured glazed panel, opening into a welcoming entrance hallway with coat hanging space, central heating radiator and a broad arched opening leading through to the principal living accommodation.The spacious L-shaped dining sitting room is a particularly attractive feature of the home, enjoying excellent natural light from dual-aspect UPVC double-glazed picture windows. The front-facing window provides delightful views over the surrounding properties and across Matlock towards the open countryside of the Derwent Valley, while the rear windows overlook the garden. A stylish contemporary media wall incorporates a wall-mounted electric fire with television above, creating an attractive focal point. The room also benefits from central heating radiators, television aerial and telephone points with broadband connection. A fifteen-pane glazed door provides access to the kitchen.The good-sized breakfast kitchen is fitted with an attractive range of shaker-style units, incorporating cupboards and drawers beneath timber-effect work surfaces with tiled splashbacks. Matching wall-mounted cupboards provide additional storage, with useful under-cabinet lighting. Integrated appliances include a twelve-place-setting dishwasher, fridge and freezer, while there is space and plumbing beneath the work surface for an automatic washing machine. The kitchen is further equipped with a one-and-a-half-bowl stainless-steel sink with mixer tap, four-ring ceramic hob with extractor canopy vented to the outside, and an eye-level double oven and grill. A rear-facing double-glazed picture window overlooks the garden and enjoys views beyond towards the open fields and woodland. There is also a half-glazed external door providing access to the side of the property, together with ample space for a breakfast table. The Worcestershire gas-fired boiler is neatly concealed within a cupboard and provides the property’s central heating and hot water.A staircase rises from the dining sitting room to the first-floor landing, where a side-facing double-glazed window provides natural light. There is access to the loft space, together with a useful linen cupboard with slatted shelving, and doors leading to all three bedrooms and the family bathroom.Bedroom One is a well-proportioned double bedroom with a front-facing UPVC double-glazed picture window, enjoying superb far-reaching views across the open countryside surrounding Matlock, including Riber Castle, High Tor and Masson. The room benefits from a central heating radiator and a built-in wardrobe with sliding mirrored doors and hanging rails.Bedroom Two overlooks the rear garden through a double-glazed picture window, with attractive views extending beyond to the open fields and woodland. It also benefits from a central heating radiator and a built-in wardrobe with sliding mirrored doors and hanging rails.Bedroom Three is positioned to the front of the property and enjoys similar attractive views to Bedroom One. A central heating radiator, built-in open-display shelving and useful storage cupboard are provided. This versatile room would make an ideal home office or study if not required as a bedroom.The family bathroom is fully tiled and fitted with a contemporary suite comprising a panelled bath with side-fill taps and mixer shower, wall-hung wash hand basin and dual-flush close-coupled WC. There is also a central heating radiator, extractor fan and rear-facing obscured-glazed window.Outside, the property benefits from delightful gardens and excellent off-road parking. To the front is a generous driveway providing parking for several vehicles and giving access to the detached garage, together with an area of lawn. The enclosed rear garden is a particular asset, being bounded by hedging and stone walls and predominantly laid to lawn, with mature ornamental shrubs providing colour and interest. At the top of the garden is a flagged and decked seating area, perfectly positioned to take advantage of the southerly aspect and far-reaching views across the surrounding countryside. A timber garden shed provides useful additional storage and benefits from an electricity point.The detached single garage is brick built and fitted with an up-and-over vehicular door, power and lighting. Further external features include outside lighting and an outside water supply.Overall, this is an appealing and well-presented family home, offering comfortable and versatile accommodation in a desirable and peaceful residential setting, complemented by attractive gardens, ample parking, a detached garage and superb countryside views.
Important InformationAnti-Money Laundering (AML) Checks – As part of making an offer, we’re required by law to complete Anti-Money Laundering (AML) checks to confirm the identity of all purchasers. To cover the cost of this process, a fee of £30 inc VAT per buyer is payable when your offer is accepted. This is a standard requirement for all buyers and helps us ensure your offer can be progressed as quickly and smoothly as possible.