- Bakewell 01629 700699
- Hathersage 01433 651888
- Lettings HQ 0114 268 9900
- Rotherham 01709 917676
- Sheffield 0114 268 3388
24, The Crescent, Bradwell Hope Valley, S33 9HL
Price: £250,000
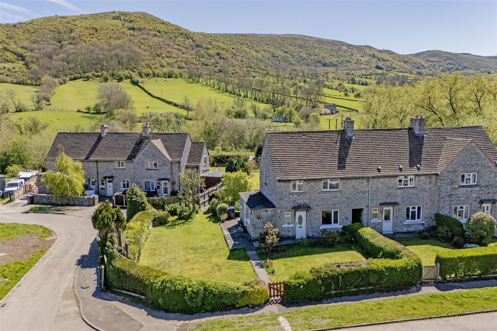
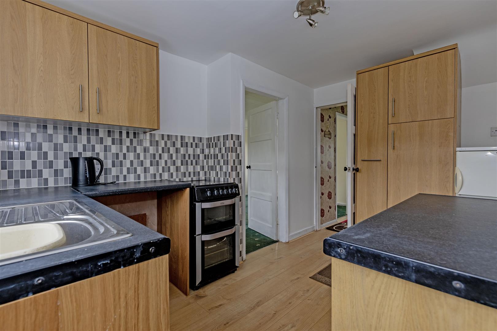
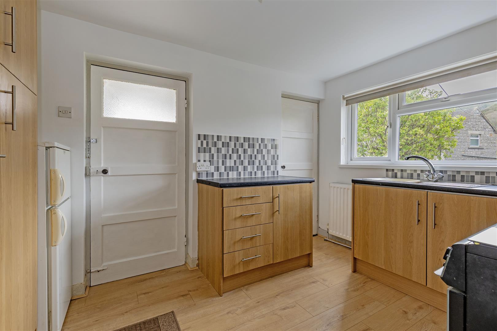
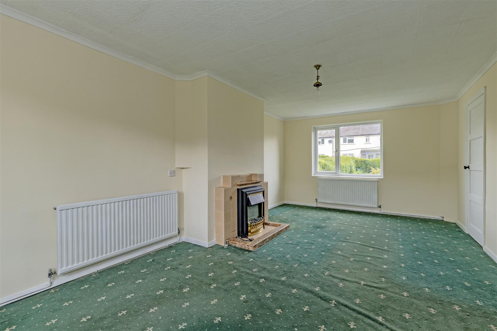
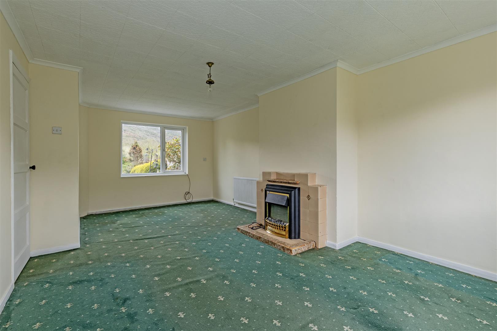
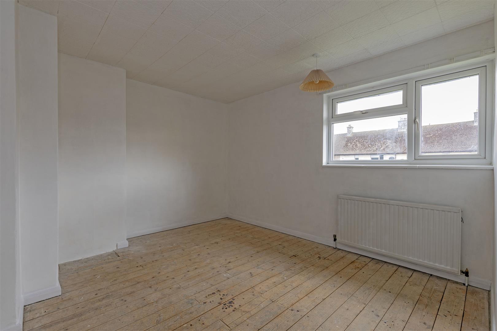
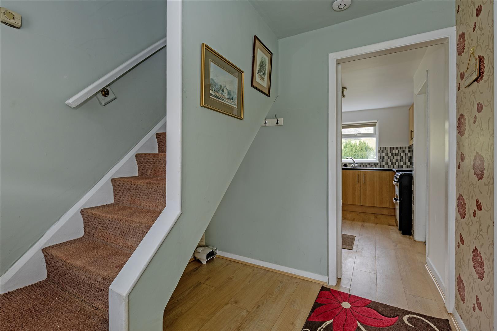
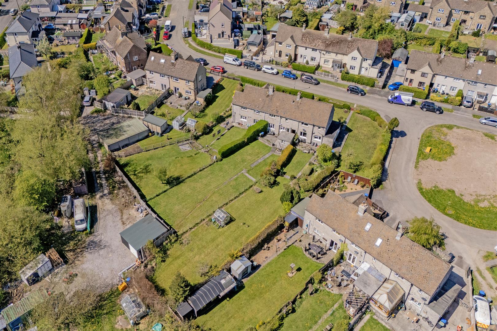
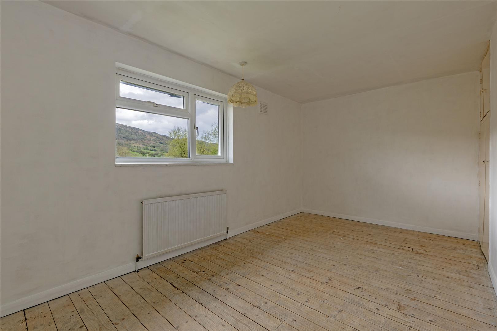
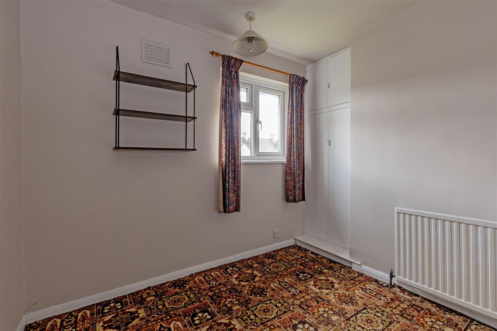
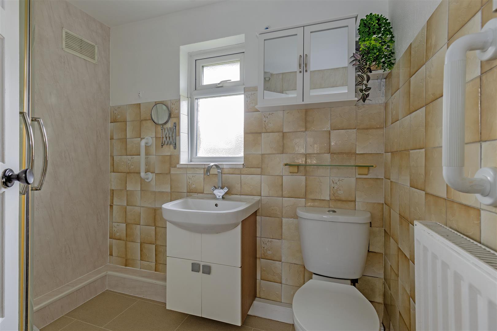
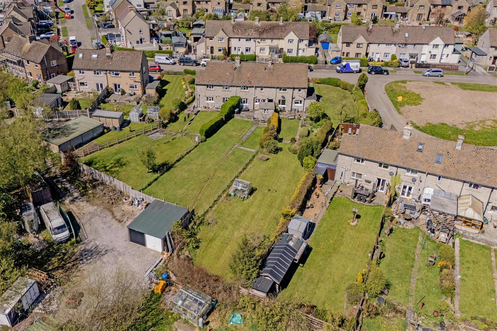
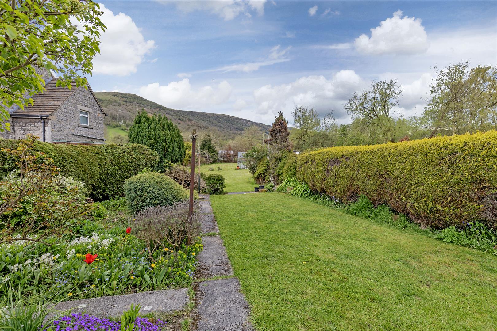
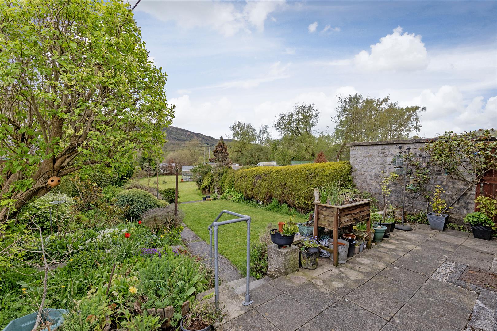
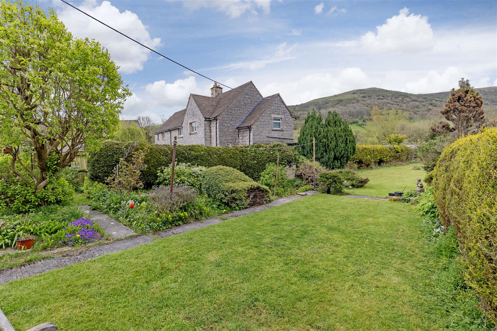
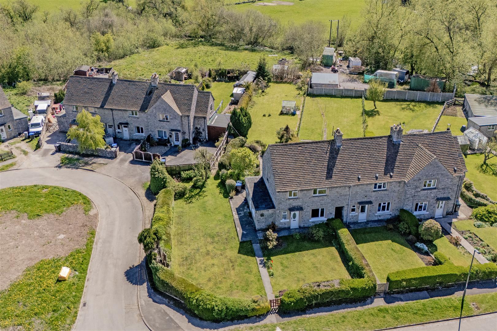
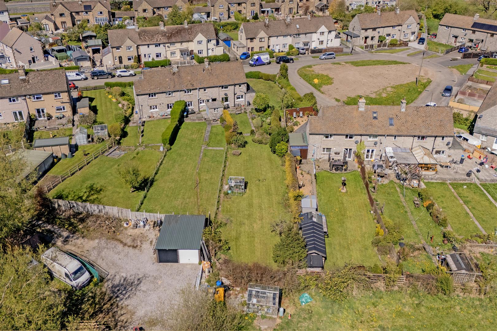
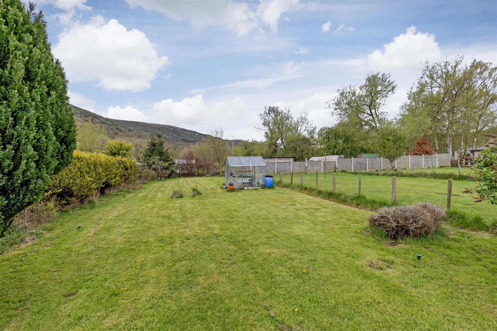
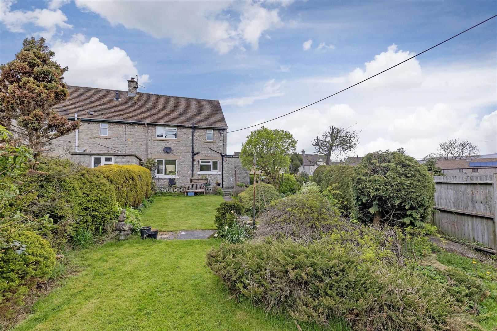
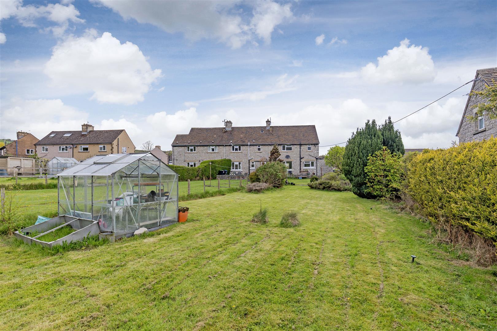
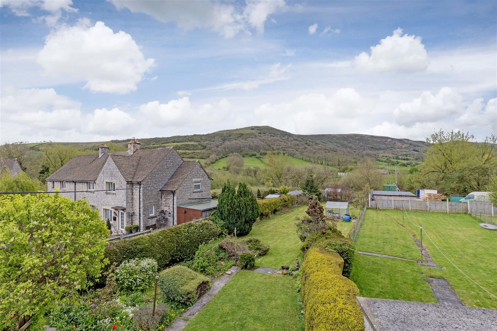
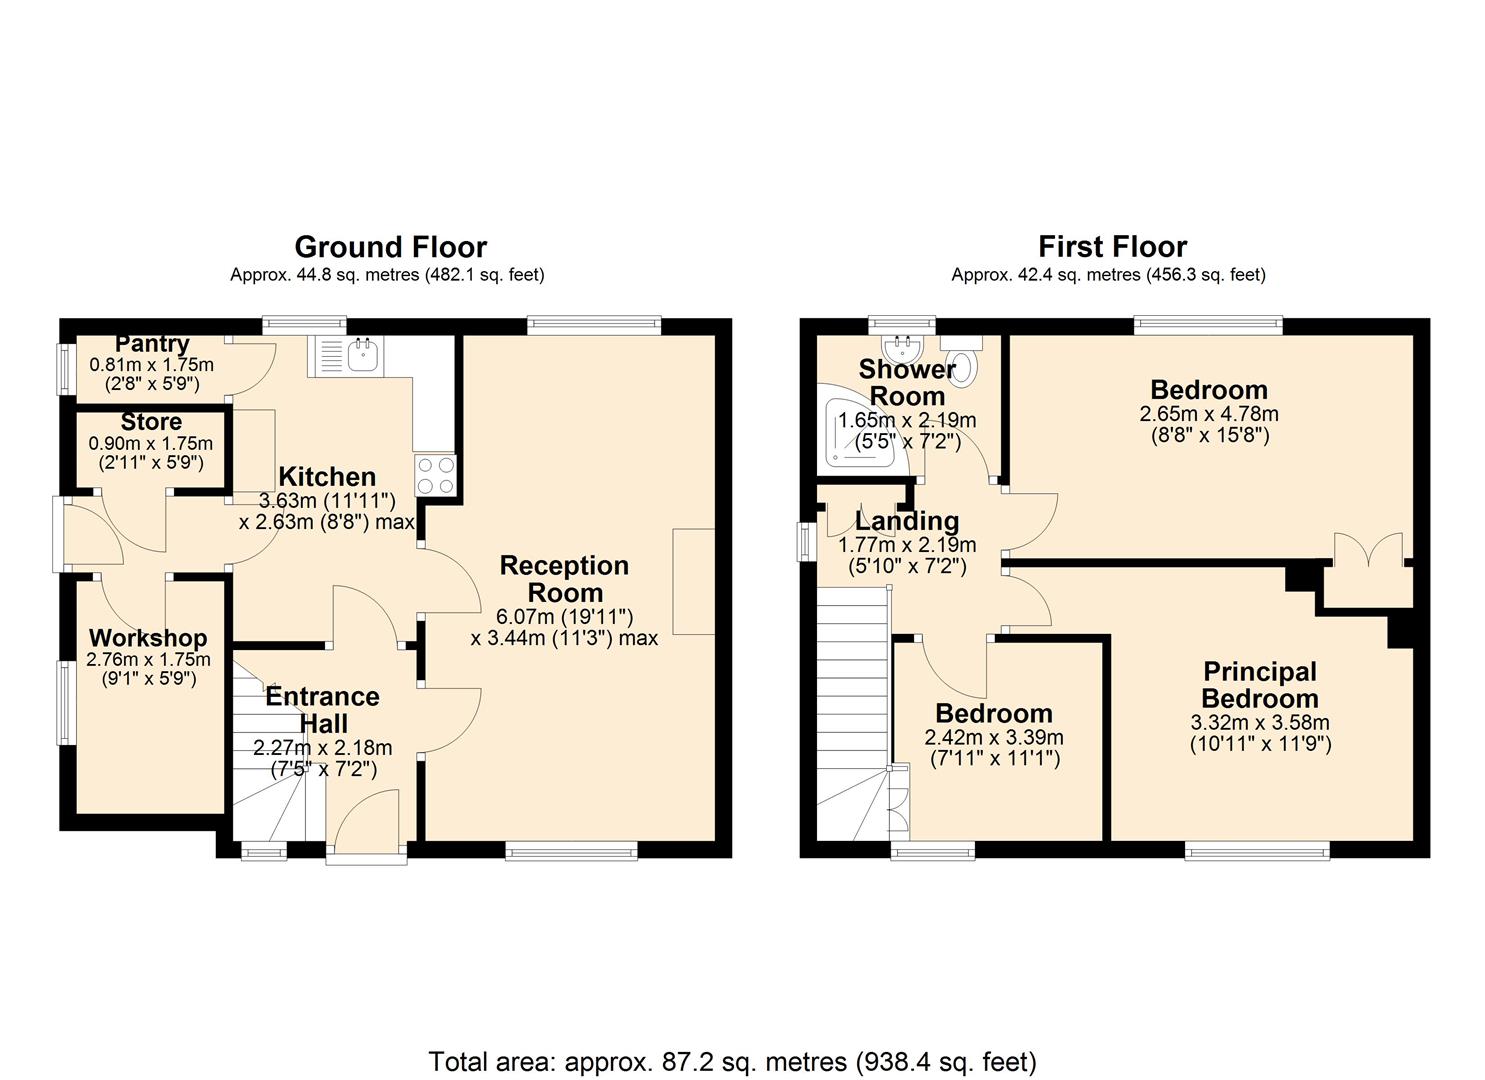
Price Guide £250,000-£275,000A three-bedroom end-terraced family home, conveniently located in the sought-after village of Bradwell.The property benefits from larger-than-average gardens extending to three sides, offering excellent outdoor space with potential for off-road parking (subject to the necessary planning permissions). Enjoying stunning views towards Bradwell Edge, this home occupies a convenient position within walking distance of the village centre and amenities.Offering a fantastic opportunity for buyers, the property provides a blank canvas for modernisation or further development, including potential for a side extension (subject to planning permission). It is offered to the market with no onward chain, and an internal viewing is highly recommended.A composite front door opens into an entrance hall with under-stairs storage and access to the ground floor accommodation. The dual-aspect sitting room enjoys both front and rear views, including a lovely outlook over the garden towards Bradwell Edge, with an electric fireplace forming the focal point.The kitchen is fitted with a range of panelled units with worktops over, incorporating a sink and drainer, and space for a fridge freezer and under-counter washing machine. A useful walk-in pantry is accessed from the kitchen. An inner hallway provides access to two versatile store rooms, one of which houses the boiler, and a side door leading to the garden.Stairs rise to the first-floor landing, which includes fitted storage and loft access. Bedroom one is a generous double room with fitted storage and enjoys spectacular views across the garden towards Bradwell Edge. Bedroom two is a front-facing double bedroom with pleasant views across Bradwell, while bedroom three is a good-sized single room with fitted storage.The accommodation is completed by a family shower room, comprising a low flush WC, countertop wash basin, radiator, and a walk-in shower enclosure with electric shower.Externally, the property boasts generous gardens surrounding three sides, mainly laid to lawn with deep planted borders, patio areas, and a greenhouse. Boundaries are primarily defined by hedging, although there is an open boundary at the foot of the garden adjoining neighbouring land.The gardens are a particular feature of the property, offering excellent potential for landscaping, extension, or parking (subject to planning permission).Three year Derbyshire Dales live/work clause applies
Important InformationAnti-Money Laundering (AML) Checks – As part of making an offer, we’re required by law to complete Anti-Money Laundering (AML) checks to confirm the identity of all purchasers. To cover the cost of this process, a fee of £30 inc VAT per buyer is payable when your offer is accepted. This is a standard requirement for all buyers and helps us ensure your offer can be progressed as quickly and smoothly as possible.
Price Guide £250,000-£275,000A three-bedroom end-terraced family home, conveniently located in the sought-after village of Bradwell.The property benefits from larger-than-average gardens extending to three sides, offering excellent outdoor space with potential for off-road parking (subject to the necessary planning permissions). Enjoying stunning views towards Bradwell Edge, this home occupies a convenient position within walking distance of the village centre and amenities.Offering a fantastic opportunity for buyers, the property provides a blank canvas for modernisation or further development, including potential for a side extension (subject to planning permission). It is offered to the market with no onward chain, and an internal viewing is highly recommended.A composite front door opens into an entrance hall with under-stairs storage and access to the ground floor accommodation. The dual-aspect sitting room enjoys both front and rear views, including a lovely outlook over the garden towards Bradwell Edge, with an electric fireplace forming the focal point.The kitchen is fitted with a range of panelled units with worktops over, incorporating a sink and drainer, and space for a fridge freezer and under-counter washing machine. A useful walk-in pantry is accessed from the kitchen. An inner hallway provides access to two versatile store rooms, one of which houses the boiler, and a side door leading to the garden.Stairs rise to the first-floor landing, which includes fitted storage and loft access. Bedroom one is a generous double room with fitted storage and enjoys spectacular views across the garden towards Bradwell Edge. Bedroom two is a front-facing double bedroom with pleasant views across Bradwell, while bedroom three is a good-sized single room with fitted storage.The accommodation is completed by a family shower room, comprising a low flush WC, countertop wash basin, radiator, and a walk-in shower enclosure with electric shower.Externally, the property boasts generous gardens surrounding three sides, mainly laid to lawn with deep planted borders, patio areas, and a greenhouse. Boundaries are primarily defined by hedging, although there is an open boundary at the foot of the garden adjoining neighbouring land.The gardens are a particular feature of the property, offering excellent potential for landscaping, extension, or parking (subject to planning permission).Three year Derbyshire Dales live/work clause applies
Important InformationAnti-Money Laundering (AML) Checks – As part of making an offer, we’re required by law to complete Anti-Money Laundering (AML) checks to confirm the identity of all purchasers. To cover the cost of this process, a fee of £30 inc VAT per buyer is payable when your offer is accepted. This is a standard requirement for all buyers and helps us ensure your offer can be progressed as quickly and smoothly as possible.