- Bakewell 01629 700699
- Hathersage 01433 651888
- Lettings HQ 0114 268 9900
- Rotherham 01709 917676
- Sheffield 0114 268 3388
5, Balmer Rise, Bramley Rotherham, S66 1WG
Price: £295,000
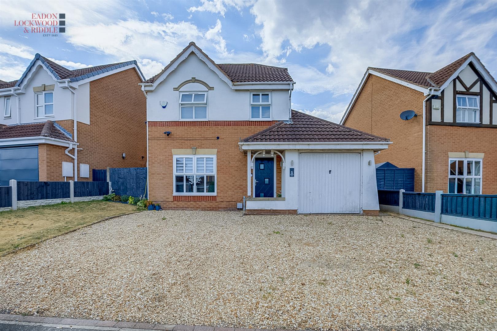
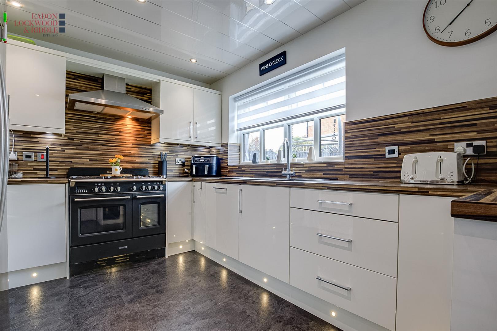
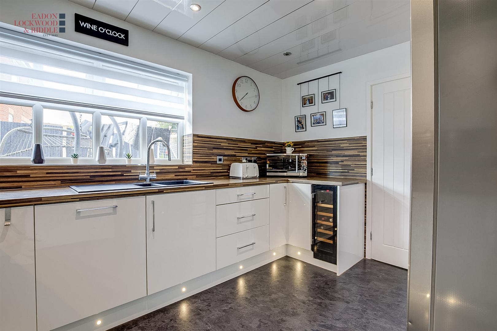
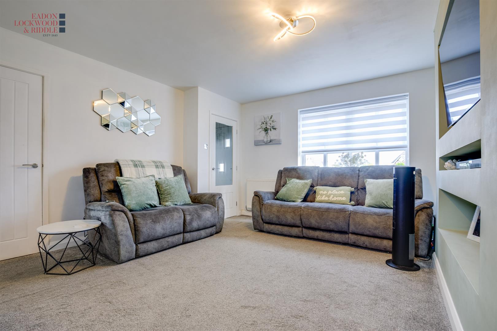
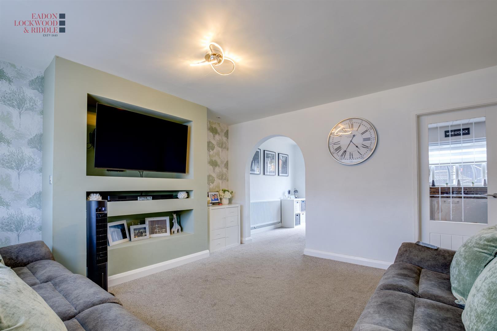
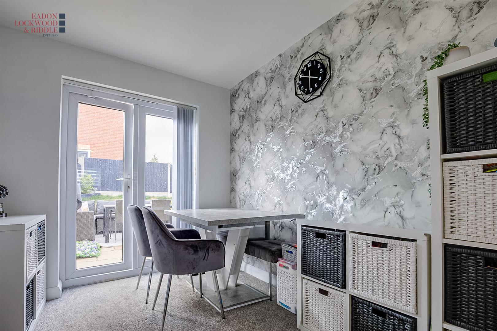
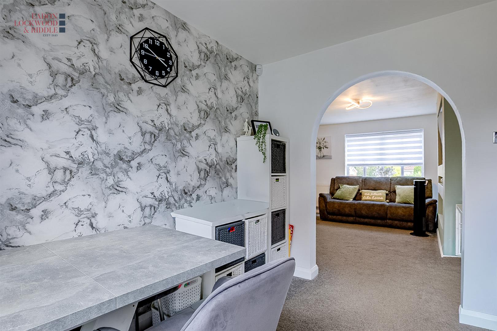
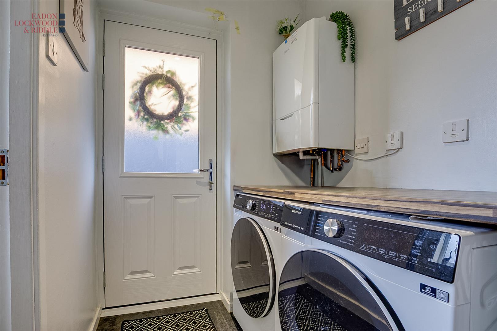
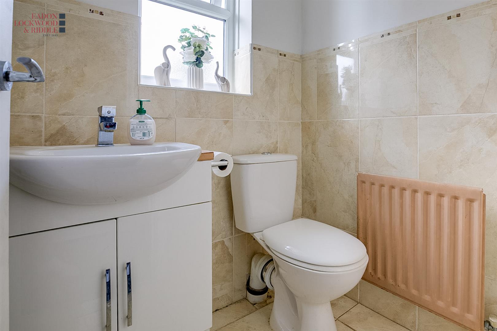
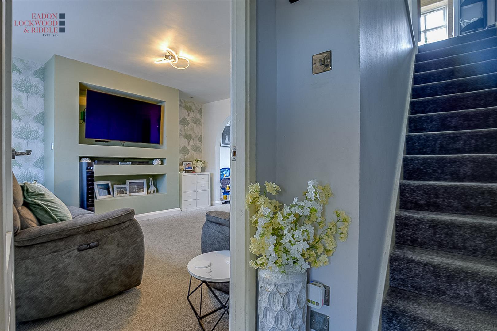
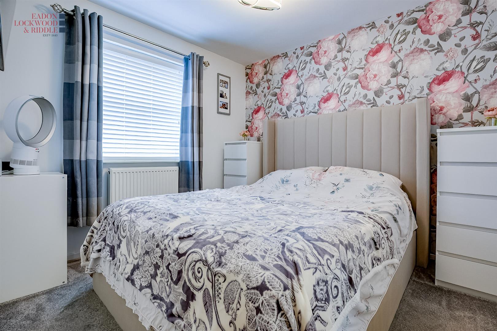
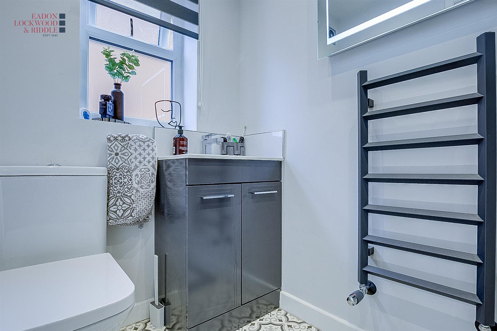
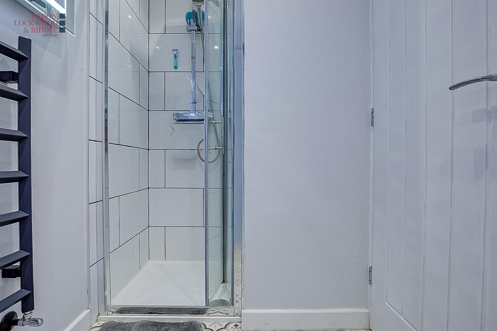
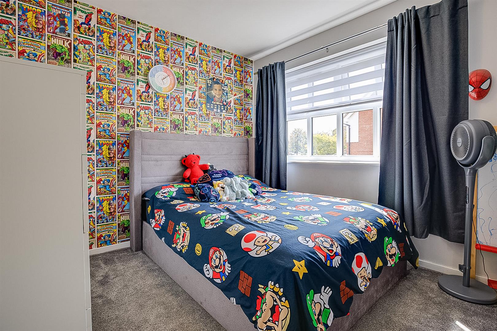
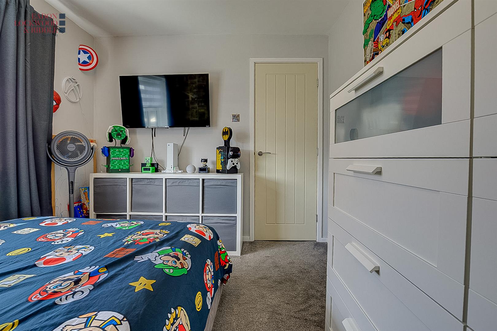
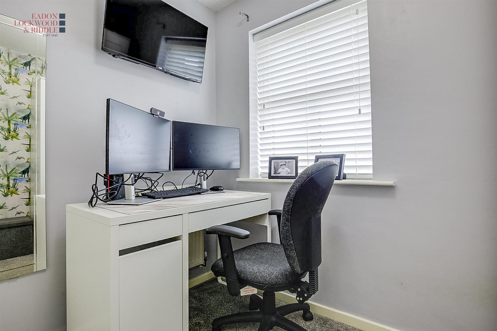
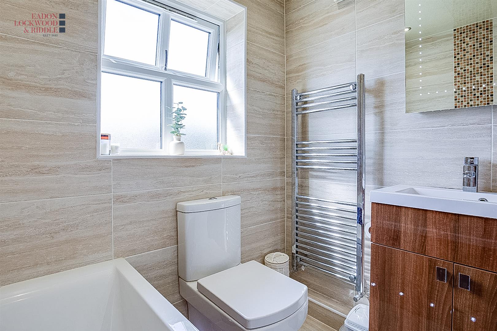
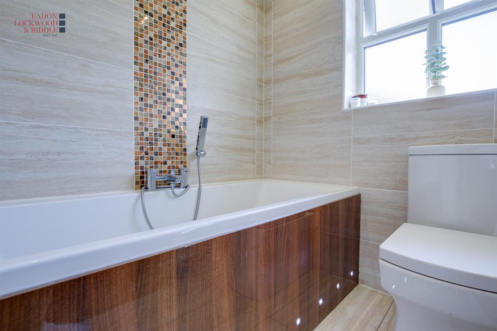
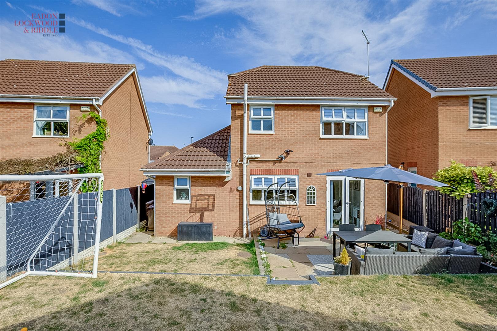
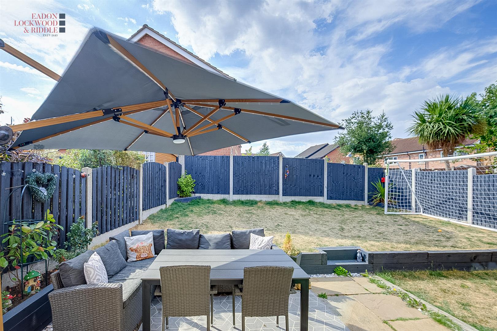
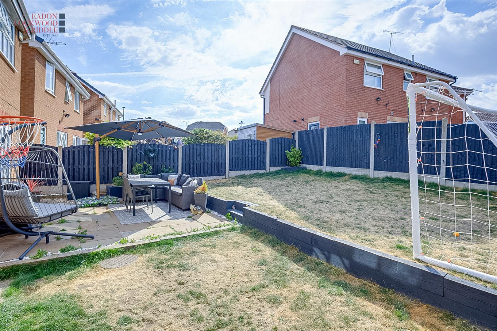
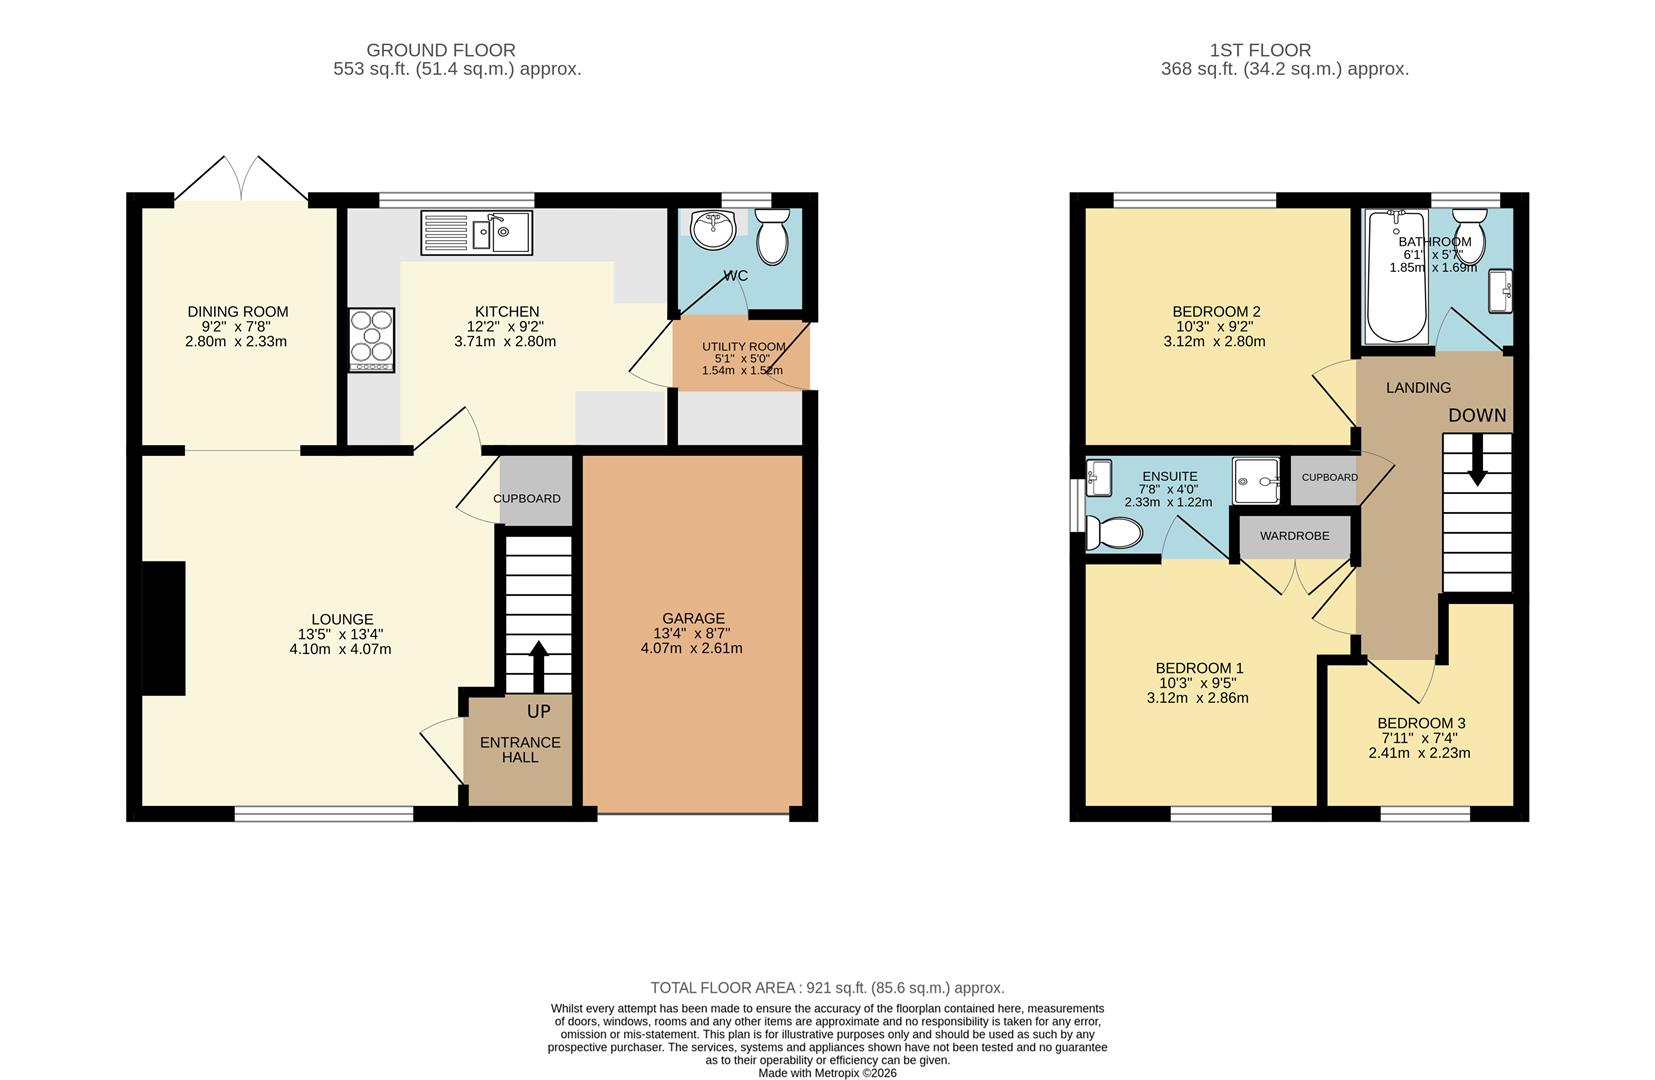
Situated on the ever popular Broadlands estate, this impressive three-bedroom detached home offers stylish, modern living in one of Bramley’s most sought after family locations. Positioned within the highly regarded Wickersley School catchment area and conveniently close to local shops, restaurants, and excellent motorway links, this is a home perfectly suited to growing families. The property enjoys an attractive frontage with a private driveway and garage, providing ample off road parking and excellent practicality. Inside, the accommodation has been thoughtfully updated to create a home that is both contemporary and welcoming. A bright and spacious lounge forms the heart of the home, beautifully enhanced by a stylish media wall, creating the perfect space for relaxing evenings and family gatherings. To the rear, a through dining room offers a wonderful space for entertaining, with French doors opening directly onto the secure rear garden, seamlessly connecting indoor and outdoor living. The kitchen is fitted with a range of contemporary units and quality finishes, offering both style and functionality. A separate utility room provides additional storage and laundry space, while a convenient ground floor WC completes the downstairs accommodation.The first floor boast three well proportioned bedrooms, ideal for families, guests, or home working. The accommodation is complemented by a modern family bathroom, finished to a high standard with contemporary fixtures and fittings.The enclosed rear garden provides a secure and private outdoor space, perfect for children, pets, and summer entertaining. The combination of garden, garage, and driveway ensures this home offers the space and practicality that modern family life demands.This exceptional home combines modern presentation, generous family accommodation, and a prime Bramley location, making it an outstanding opportunity for buyers seeking a move-in-ready family home. Viewing is highly recommended to fully appreciate everything this superb property has to offer.
AML Charge: Move with Us, as the appointed selling agent, is required to conduct ID/AML and source-of-funds checks for the properties we sell. To date, we have absorbed the associated administrative and third-party costs, however, from 1st January 2026, we will be introducing a charge to purchasers of £49 (plus VAT) to cover the increasing costs of this customer due diligence, as is increasingly standard industry practice.
Situated on the ever popular Broadlands estate, this impressive three-bedroom detached home offers stylish, modern living in one of Bramley’s most sought after family locations. Positioned within the highly regarded Wickersley School catchment area and conveniently close to local shops, restaurants, and excellent motorway links, this is a home perfectly suited to growing families. The property enjoys an attractive frontage with a private driveway and garage, providing ample off road parking and excellent practicality. Inside, the accommodation has been thoughtfully updated to create a home that is both contemporary and welcoming. A bright and spacious lounge forms the heart of the home, beautifully enhanced by a stylish media wall, creating the perfect space for relaxing evenings and family gatherings. To the rear, a through dining room offers a wonderful space for entertaining, with French doors opening directly onto the secure rear garden, seamlessly connecting indoor and outdoor living. The kitchen is fitted with a range of contemporary units and quality finishes, offering both style and functionality. A separate utility room provides additional storage and laundry space, while a convenient ground floor WC completes the downstairs accommodation.The first floor boast three well proportioned bedrooms, ideal for families, guests, or home working. The accommodation is complemented by a modern family bathroom, finished to a high standard with contemporary fixtures and fittings.The enclosed rear garden provides a secure and private outdoor space, perfect for children, pets, and summer entertaining. The combination of garden, garage, and driveway ensures this home offers the space and practicality that modern family life demands.This exceptional home combines modern presentation, generous family accommodation, and a prime Bramley location, making it an outstanding opportunity for buyers seeking a move-in-ready family home. Viewing is highly recommended to fully appreciate everything this superb property has to offer.
AML Charge: Move with Us, as the appointed selling agent, is required to conduct ID/AML and source-of-funds checks for the properties we sell. To date, we have absorbed the associated administrative and third-party costs, however, from 1st January 2026, we will be introducing a charge to purchasers of £49 (plus VAT) to cover the increasing costs of this customer due diligence, as is increasingly standard industry practice.