- Bakewell 01629 700699
- Hathersage 01433 651888
- Lettings HQ 0114 268 9900
- Rotherham 01709 917676
- Sheffield 0114 268 3388
Milne House & Barn Millers Dale, SK17 8SN
Price: £735,000
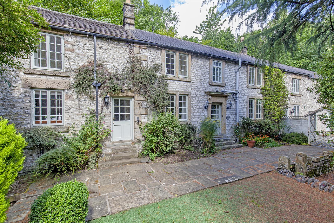
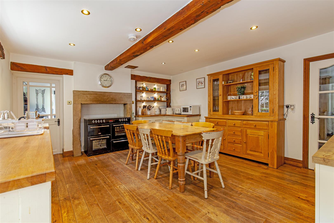
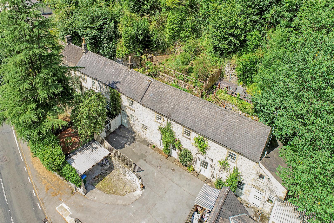
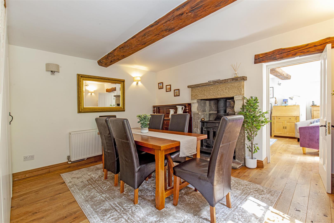
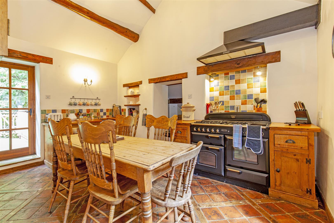
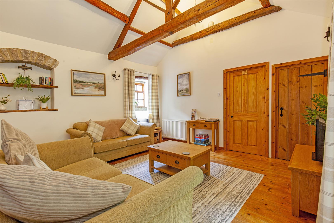
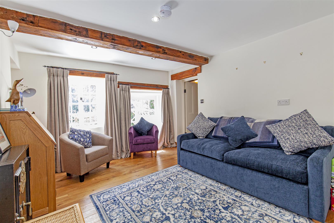
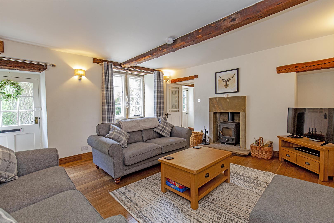
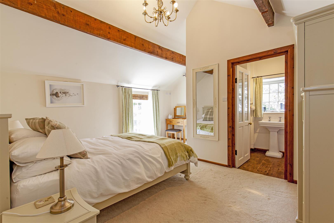
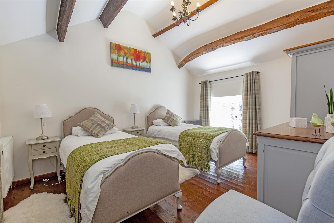
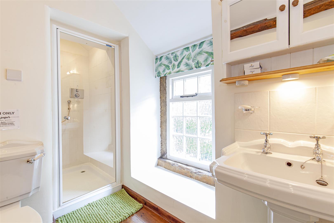
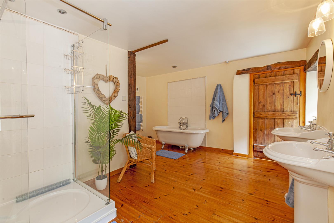
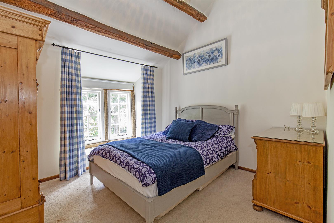
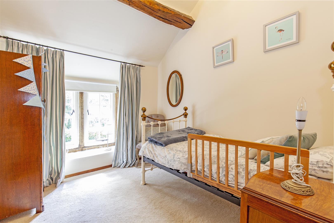
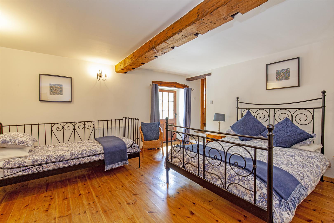
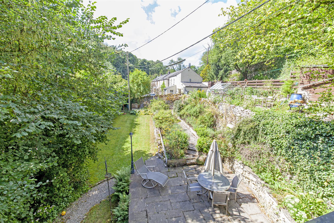
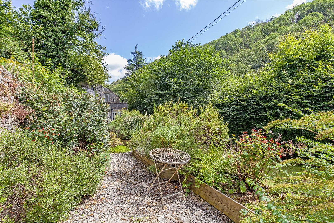
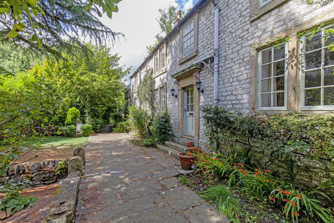
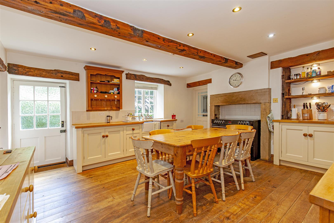
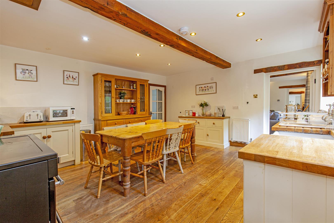
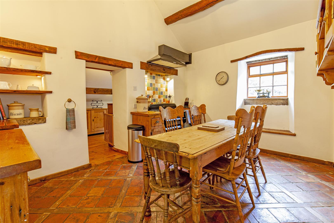
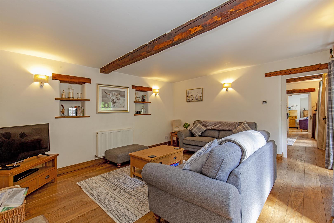
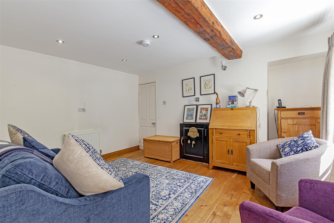
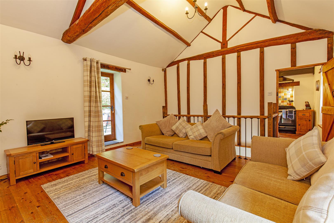
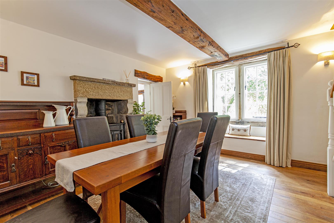
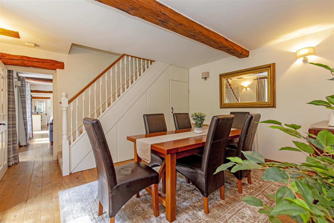
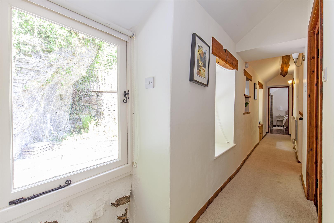
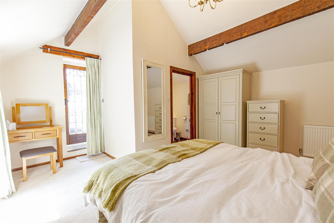
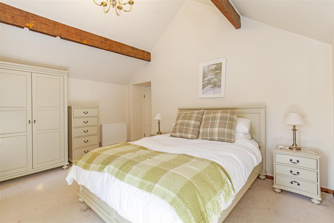
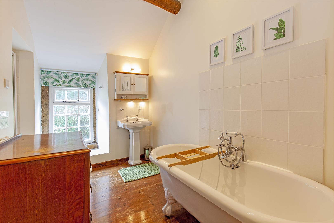
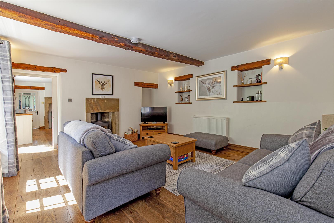
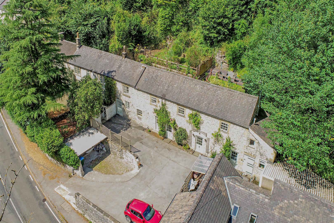
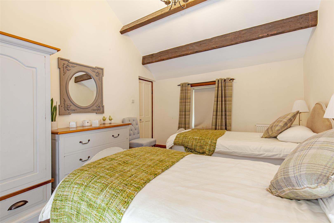
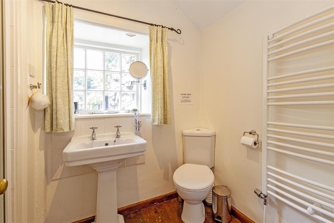
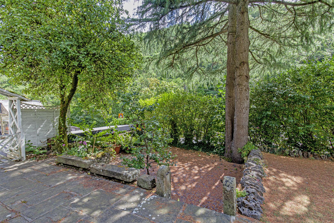
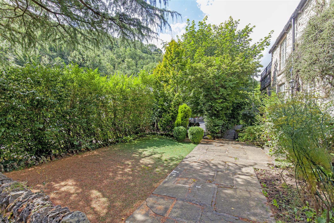
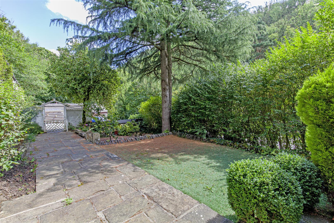
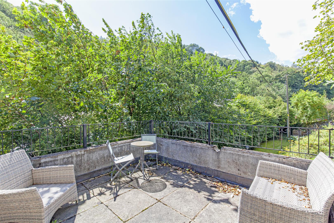
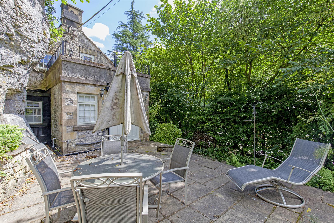
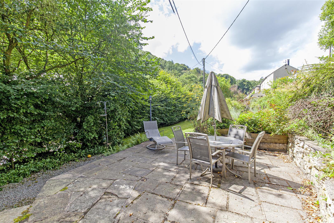
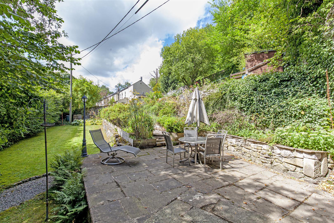
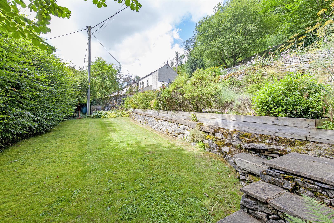
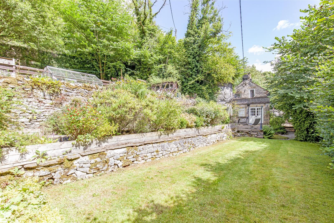
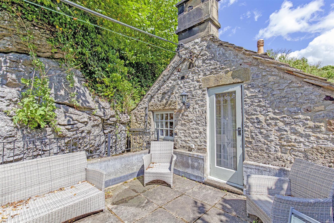
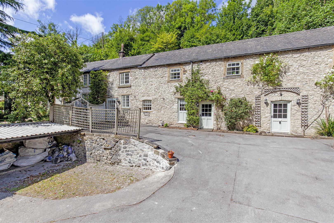
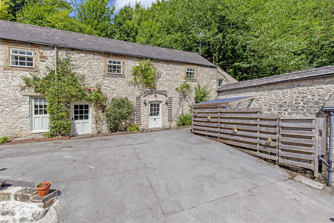
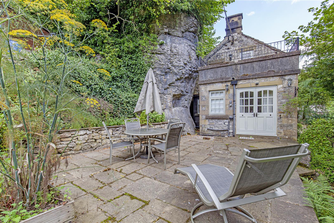
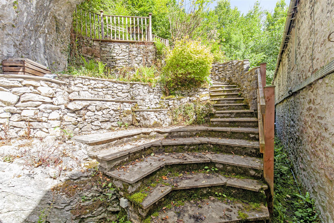
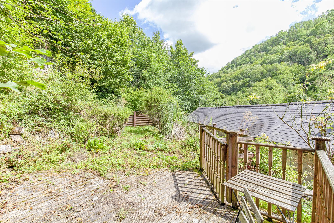
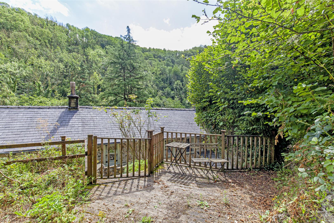
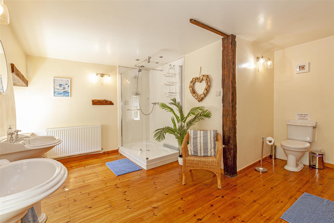
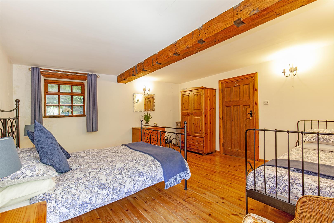
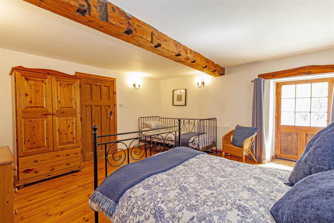
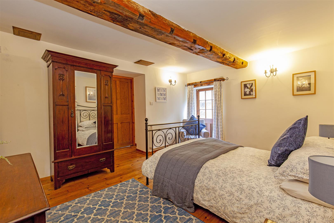
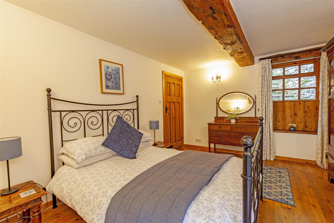
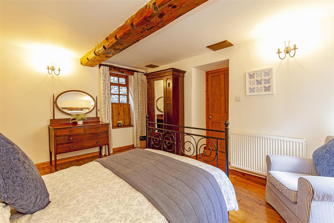
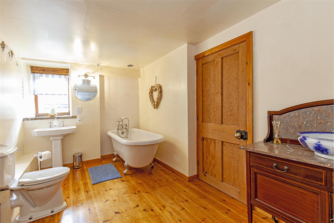
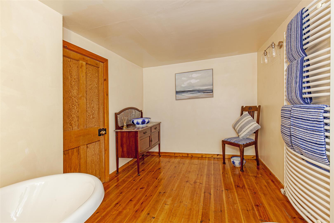
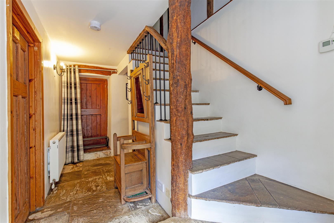
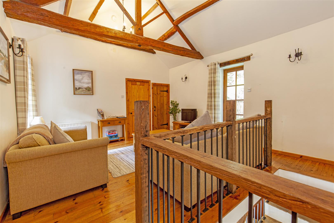
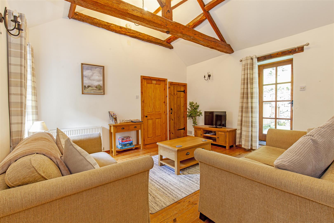
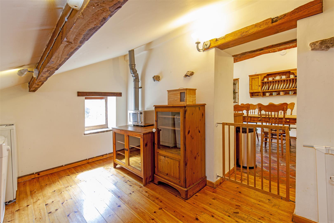
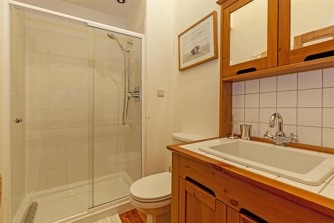
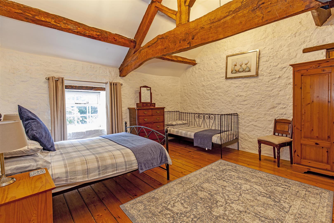
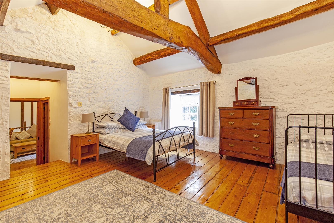
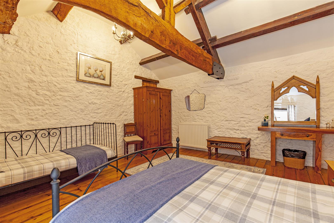
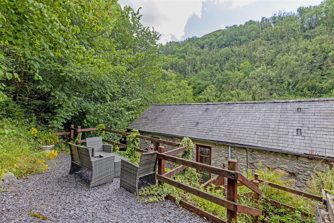
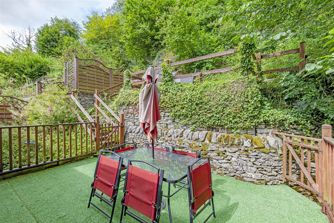
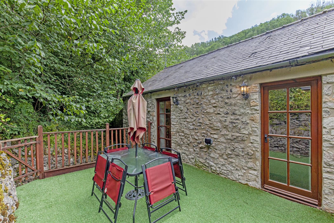
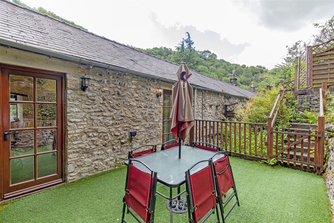
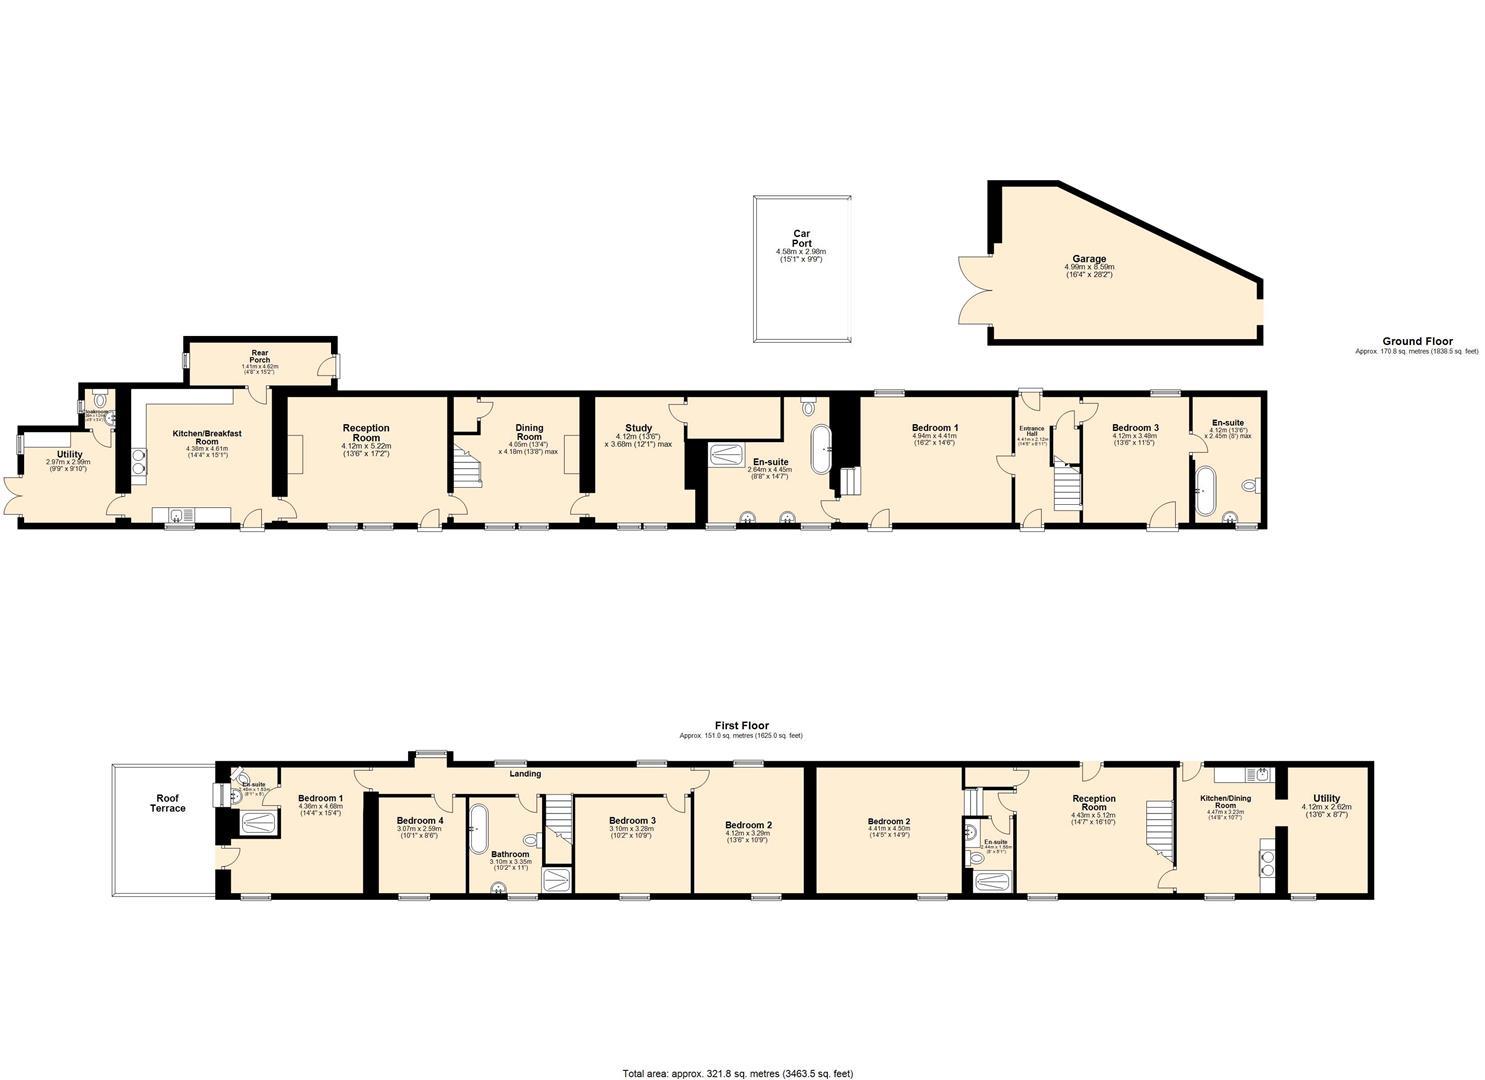
LocationMiller’s Dale nestles along the River Wye, with easy access to the Monsal Trail, and offers a truly idyllic location within reach of some of the most stunning scenery within the Peak District National Park. Whether a cyclist or walker, an historian or explorer, or simply visiting shops and pubs, visitors will delight in all that Derbyshire has to offer. Points of interest and areas of beauty within two miles of Milne House include Chee Dale, Monsal Dale, Water-Cum-Jolly and Tideswell.Milne House has been a very successful holiday cottage, but is equally well suited as a family home with income potential.DescriptionThe front door opens to the sitting room with solid wood flooring and stone built fireplace with Clearview stove. A window seat set beneath a stone mullion window provides a lovely aspect across the front of the property. A panelled door leads to the spacious dining kitchen with separate door to the garden and ample space for family table and chairs. The farmhouse style kitchen features a range of Shaker style units with solid wood work tops incorporating a Butler sink. At the heart of the kitchen is a five burner range cooker and further features include stylish downlighters, solid wood shelving and superb cabinet space. Accessed off the kitchen is a boot room with stone flagged flooring and door to the garden. From the kitchen a further door leads to a utility room with solid wood work tops, space for fridge, freezer, dishwasher and washing machine. Double doors provide access to the garden and in the corner of the room is a cloakroom/WC.At the heart of the property is a spacious dining room with original fireplace with wood burning stove, beams to the ceiling and further window seat. The adjoining reception room/study has a front facing aspect, solid wood flooring and feature safe linked to the properties history as Mill Offices. From the dining room stairs rise to the first floor landing with rear facing windows providing excellent natural light. The master bedroom is a double aspect room with adjoining en-suite shower room, high ceiling and access to a roof terrace overlooking the valley. Bedroom two is a double aspect room with high ceiling, wonderful arched beam, currently utilised as a twin room. Bedroom three is a further double bedroom with high ceiling, front facing stone mullioned window and bedroom four is a generous single room. The family bathroom completes the accommodation and comprises stand-alone bath, low flush WC, pedestal wash hand basin and separate shower enclosure.The BarnAdjoining Milne House, The Barn is a three bedroomed stone built cottage currently used as a very successful holiday let. The front door opens to the entrance hall with stone flagged flooring, door to the rear of the property and stairs rising to the first floor. At ground floor level are two very large double bedrooms with adjoining en-suite bathrooms. The largest en-suite features his & hers wash basin, double shower enclosure, WC and stand-alone bath. Bedroom two also benefits from a spacious en-suite bathroom. From the entrance hall a staircase with delightful original beam rises to the first floor reception room with solid wood flooring, vaulted ceiling and exposed beams. There is access to an easily maintained garden to the rear. The adjoining kitchen features delightful tiled flooring, high ceiling and bespoke solid wood kitchen featuring work top space, Butler sink and five burner gas range cooker with extractor hood over. The dining kitchen has space for a family table and chairs and access to the rear garden. An opening from the kitchen leads to a utility room housing a fridge freezer, washing machine and tumble dryer. Bedroom three completes the accommodation and is a further en-suite double bedroom with solid wood flooring and magnificent beamed ceiling with river view.Exterior and GardensOutside, to the front of the property is a tarmac driveway providing off road parking for several vehicles and access to a car port and separate large outbuilding/workshop. To the front of the property is an easily maintained garden with stone flagged terrace, artificial lawn and hedging providing excellent privacy. An original wrought iron gate leads to a delightful garden at the side of the property with patio terrace, level lawn and raised beds. There are lovely views across the neighbouring hillside from the garden. To the rear of the property there are further seating areas and decked areas, which are easily maintained and completely private.
LocationMiller’s Dale nestles along the River Wye, with easy access to the Monsal Trail, and offers a truly idyllic location within reach of some of the most stunning scenery within the Peak District National Park. Whether a cyclist or walker, an historian or explorer, or simply visiting shops and pubs, visitors will delight in all that Derbyshire has to offer. Points of interest and areas of beauty within two miles of Milne House include Chee Dale, Monsal Dale, Water-Cum-Jolly and Tideswell.Milne House has been a very successful holiday cottage, but is equally well suited as a family home with income potential.DescriptionThe front door opens to the sitting room with solid wood flooring and stone built fireplace with Clearview stove. A window seat set beneath a stone mullion window provides a lovely aspect across the front of the property. A panelled door leads to the spacious dining kitchen with separate door to the garden and ample space for family table and chairs. The farmhouse style kitchen features a range of Shaker style units with solid wood work tops incorporating a Butler sink. At the heart of the kitchen is a five burner range cooker and further features include stylish downlighters, solid wood shelving and superb cabinet space. Accessed off the kitchen is a boot room with stone flagged flooring and door to the garden. From the kitchen a further door leads to a utility room with solid wood work tops, space for fridge, freezer, dishwasher and washing machine. Double doors provide access to the garden and in the corner of the room is a cloakroom/WC.At the heart of the property is a spacious dining room with original fireplace with wood burning stove, beams to the ceiling and further window seat. The adjoining reception room/study has a front facing aspect, solid wood flooring and feature safe linked to the properties history as Mill Offices. From the dining room stairs rise to the first floor landing with rear facing windows providing excellent natural light. The master bedroom is a double aspect room with adjoining en-suite shower room, high ceiling and access to a roof terrace overlooking the valley. Bedroom two is a double aspect room with high ceiling, wonderful arched beam, currently utilised as a twin room. Bedroom three is a further double bedroom with high ceiling, front facing stone mullioned window and bedroom four is a generous single room. The family bathroom completes the accommodation and comprises stand-alone bath, low flush WC, pedestal wash hand basin and separate shower enclosure.The BarnAdjoining Milne House, The Barn is a three bedroomed stone built cottage currently used as a very successful holiday let. The front door opens to the entrance hall with stone flagged flooring, door to the rear of the property and stairs rising to the first floor. At ground floor level are two very large double bedrooms with adjoining en-suite bathrooms. The largest en-suite features his & hers wash basin, double shower enclosure, WC and stand-alone bath. Bedroom two also benefits from a spacious en-suite bathroom. From the entrance hall a staircase with delightful original beam rises to the first floor reception room with solid wood flooring, vaulted ceiling and exposed beams. There is access to an easily maintained garden to the rear. The adjoining kitchen features delightful tiled flooring, high ceiling and bespoke solid wood kitchen featuring work top space, Butler sink and five burner gas range cooker with extractor hood over. The dining kitchen has space for a family table and chairs and access to the rear garden. An opening from the kitchen leads to a utility room housing a fridge freezer, washing machine and tumble dryer. Bedroom three completes the accommodation and is a further en-suite double bedroom with solid wood flooring and magnificent beamed ceiling with river view.Exterior and GardensOutside, to the front of the property is a tarmac driveway providing off road parking for several vehicles and access to a car port and separate large outbuilding/workshop. To the front of the property is an easily maintained garden with stone flagged terrace, artificial lawn and hedging providing excellent privacy. An original wrought iron gate leads to a delightful garden at the side of the property with patio terrace, level lawn and raised beds. There are lovely views across the neighbouring hillside from the garden. To the rear of the property there are further seating areas and decked areas, which are easily maintained and completely private.