- Bakewell 01629 700699
- Hathersage 01433 651888
- Lettings HQ 0114 268 9900
- Rotherham 01709 917676
- Sheffield 0114 268 3388
The Orchard, Stanedge Road Bakewell, DE45 1DG
Price: £500,000
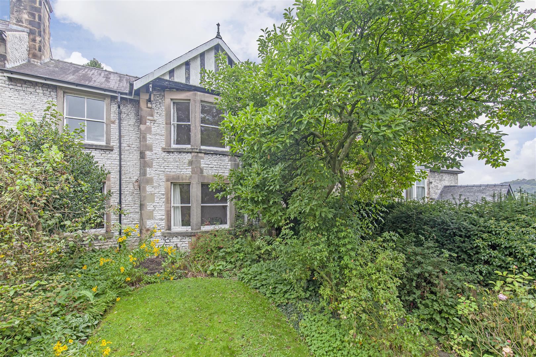
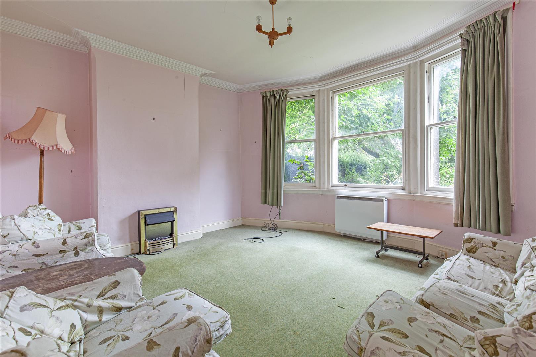
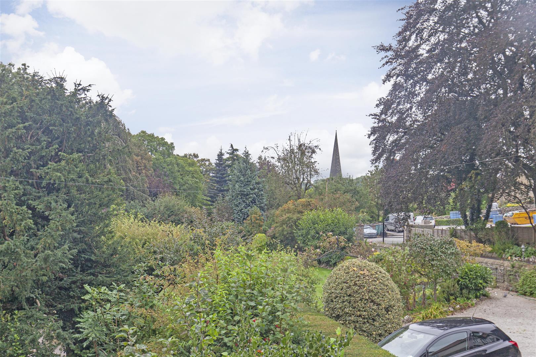
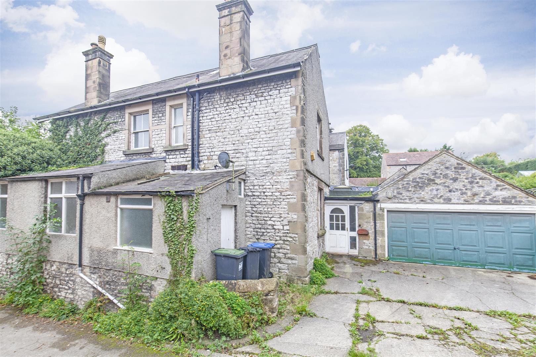
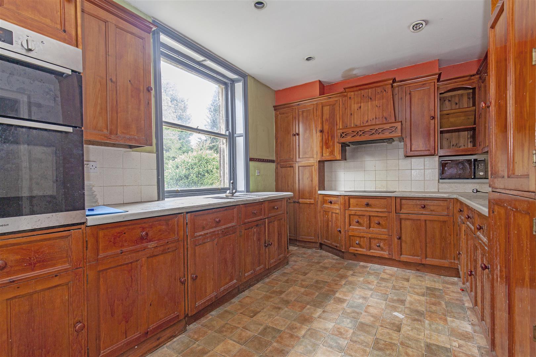
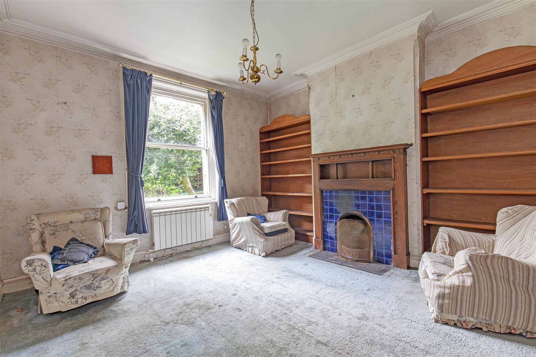
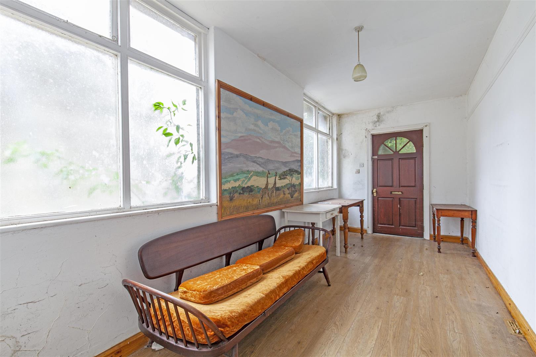
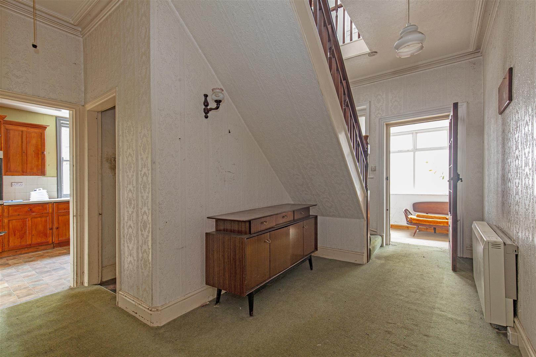
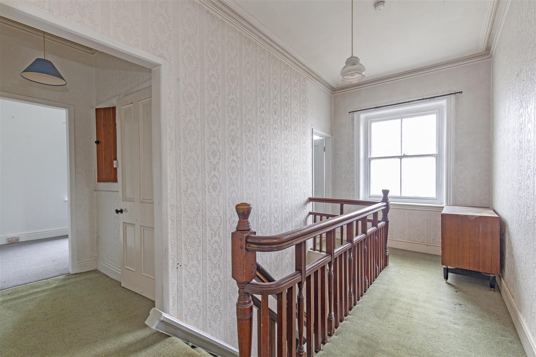
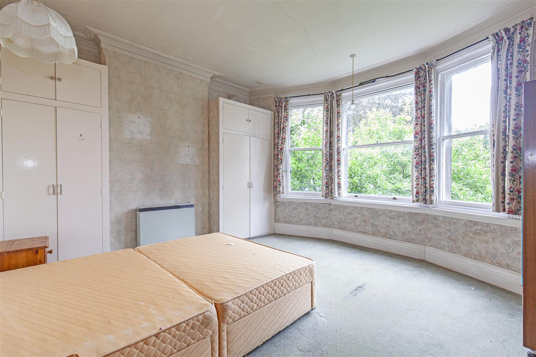
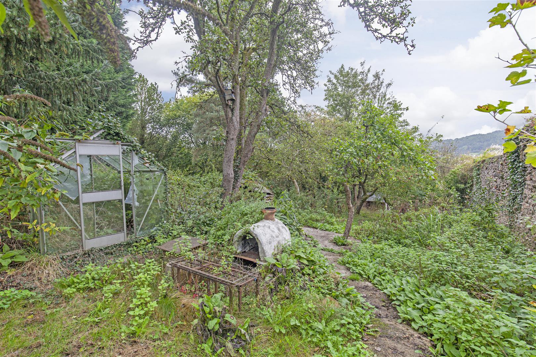
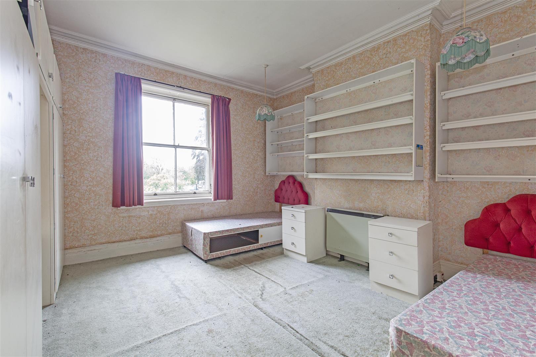
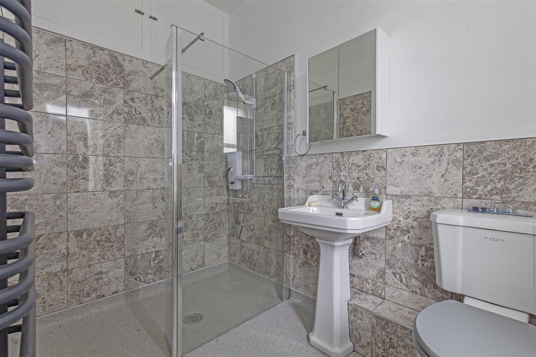
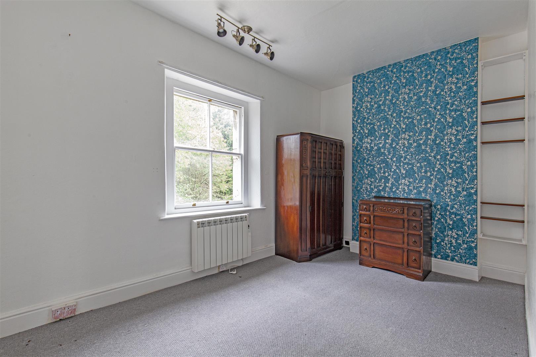
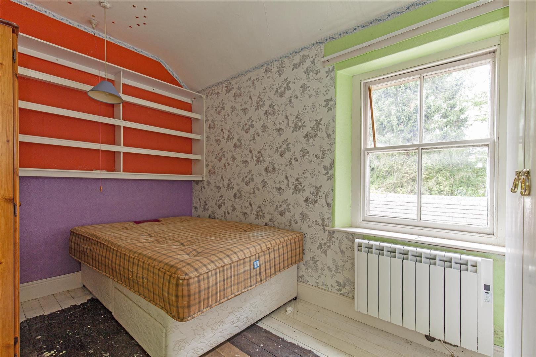
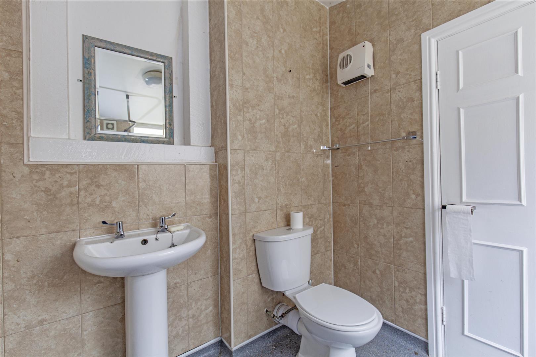
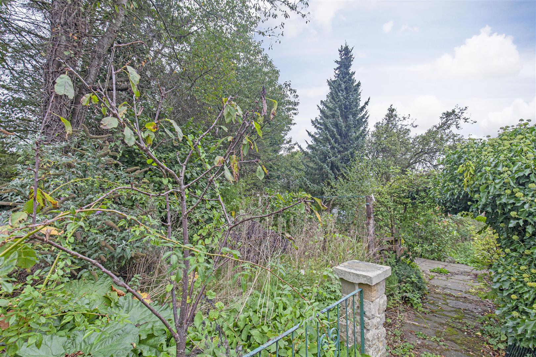
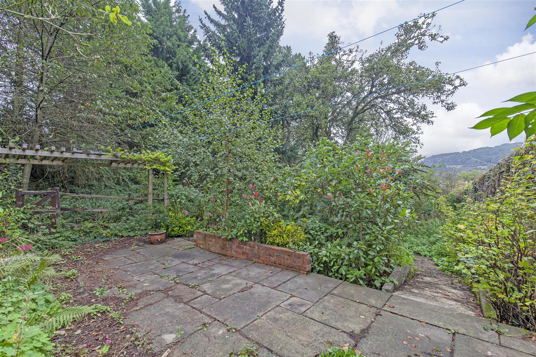
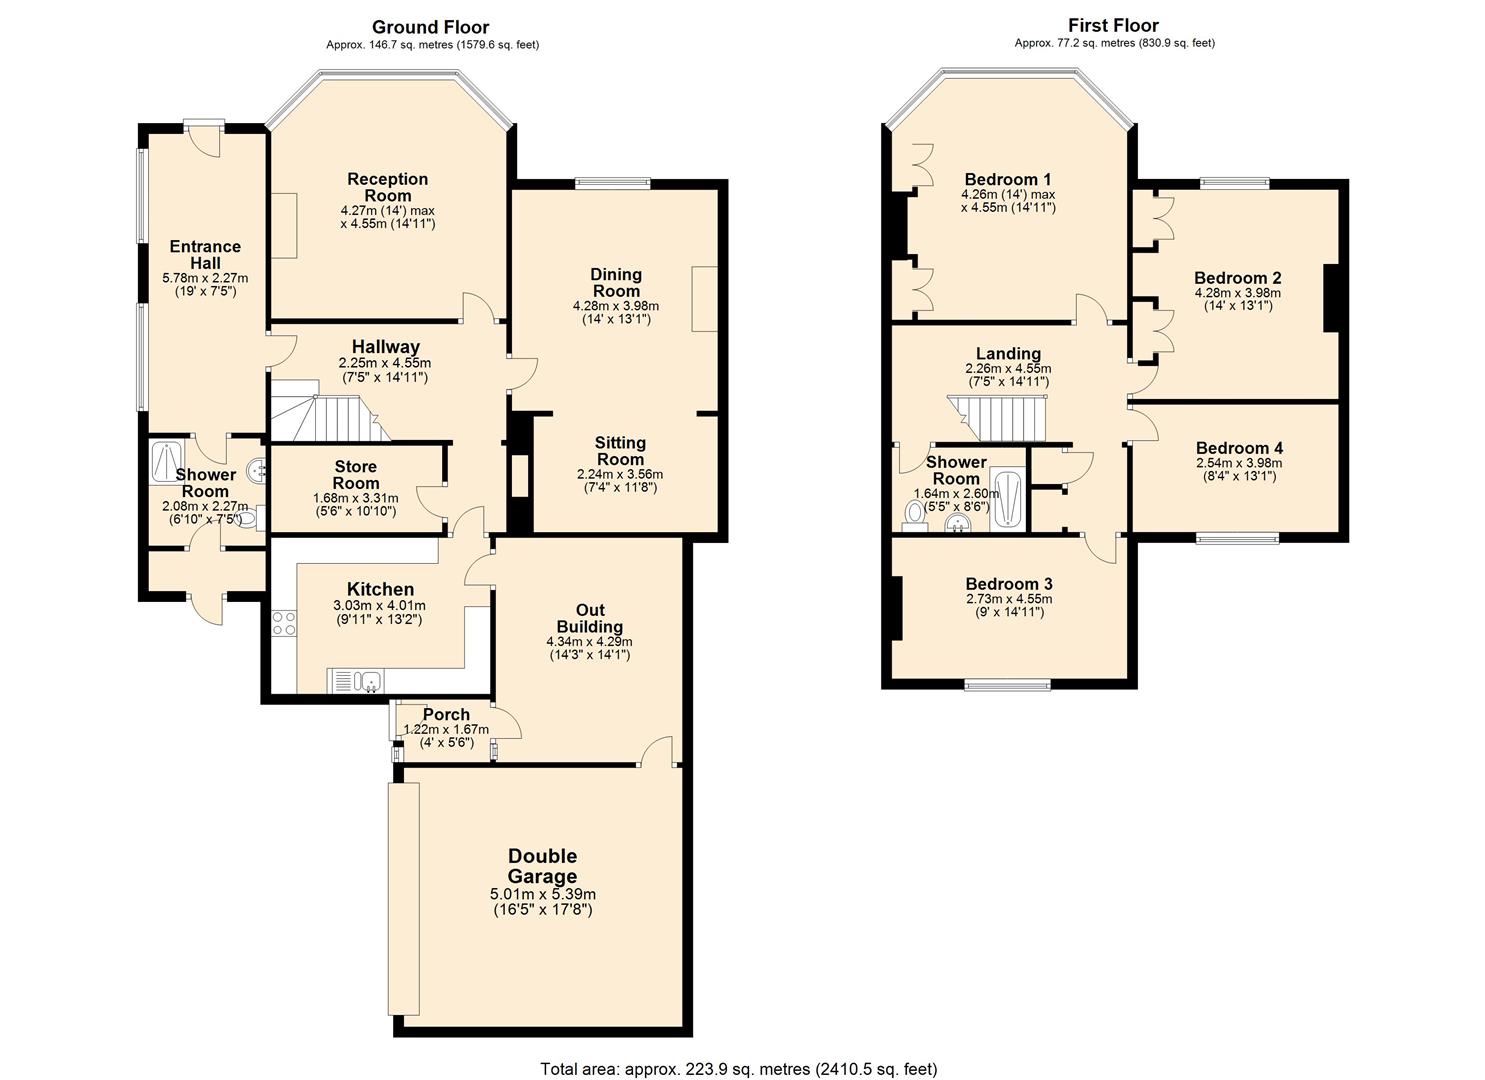
The front door opens to a broad entrance hall with side facing aspect across Bakewell and access to a downstairs shower room. An inner hallway provides access to further accommodation. To the front of the property is a sitting room with a bay window overlooking the garden. An adjoining reception room features an open fireplace, garden aspect and an archway opens to a dining area. At the heart of the property is a kitchen with a range of solid wood units surmounted by worktop space incorporating a double oven, four burner hob and stainless steel sink and drainer. A rear facing window overlooks the driveway. An opening leads to a utility area with three atrium windows and a porch providing access to the driveway. A door leads to the integral double garage with mezzanine level over. Stairs rise to the first floor landing with access to all rooms. Two front facing double bedrooms enjoy views across the garden and Bakewell Church. Both generous double bedrooms have fitted wardrobes. Bedrooms three and four are also double bedrooms with rear facing aspects. A family shower room completes the accommodation featuring low flush wc, pedestal washbasin, walk-in shower enclosure and heated towel rail.Outside, the property is approached via a shared driveway which splits leading to a private driveway with turning space. There is access to a large double garage. To the front of the property is a pretty garden laid to lawn with deep floral borders and hedging affording privacy.To the rear of the property is a garden at right angles to the property laid to lawn with vegetable patch and various shrubs.
The front door opens to a broad entrance hall with side facing aspect across Bakewell and access to a downstairs shower room. An inner hallway provides access to further accommodation. To the front of the property is a sitting room with a bay window overlooking the garden. An adjoining reception room features an open fireplace, garden aspect and an archway opens to a dining area. At the heart of the property is a kitchen with a range of solid wood units surmounted by worktop space incorporating a double oven, four burner hob and stainless steel sink and drainer. A rear facing window overlooks the driveway. An opening leads to a utility area with three atrium windows and a porch providing access to the driveway. A door leads to the integral double garage with mezzanine level over. Stairs rise to the first floor landing with access to all rooms. Two front facing double bedrooms enjoy views across the garden and Bakewell Church. Both generous double bedrooms have fitted wardrobes. Bedrooms three and four are also double bedrooms with rear facing aspects. A family shower room completes the accommodation featuring low flush wc, pedestal washbasin, walk-in shower enclosure and heated towel rail.Outside, the property is approached via a shared driveway which splits leading to a private driveway with turning space. There is access to a large double garage. To the front of the property is a pretty garden laid to lawn with deep floral borders and hedging affording privacy.To the rear of the property is a garden at right angles to the property laid to lawn with vegetable patch and various shrubs.