- Bakewell 01629 700699
- Hathersage 01433 651888
- Lettings HQ 0114 268 9900
- Rotherham 01709 917676
- Sheffield 0114 268 3388
Field Cottage, 3 Bank View Tideswell, SK17 8LU
Price: £425,000
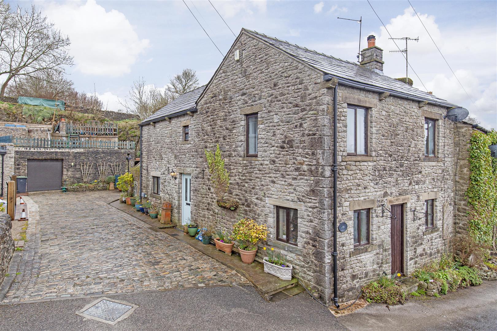
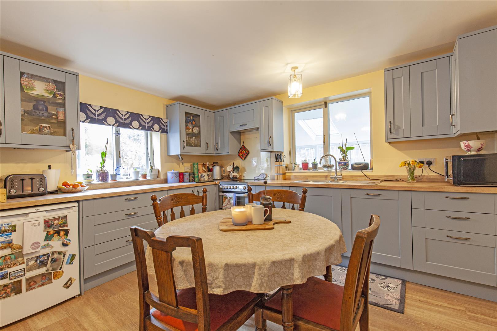
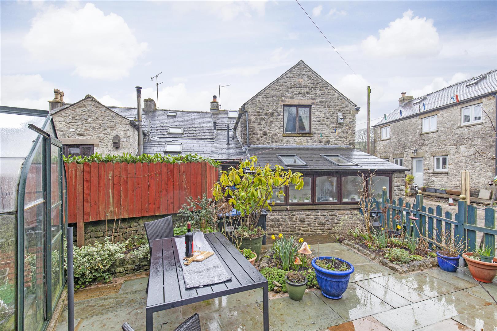
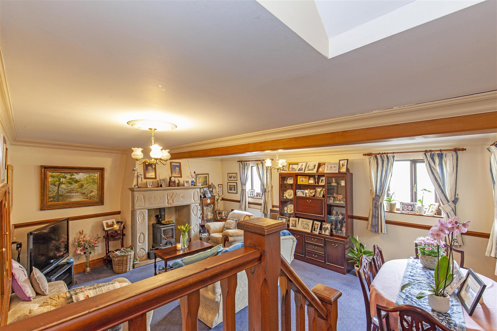
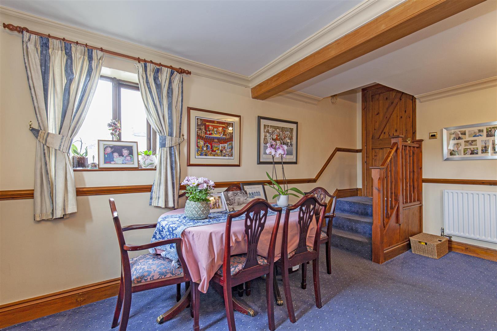
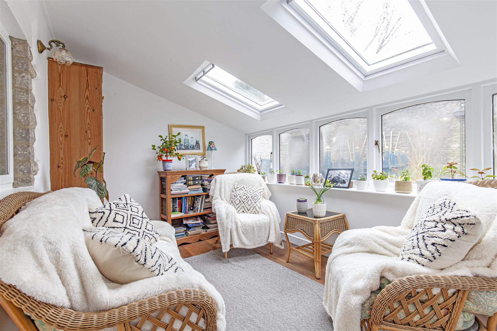
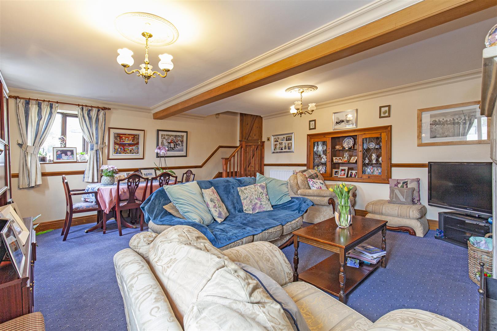
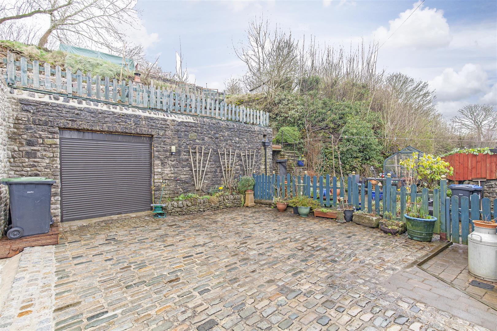
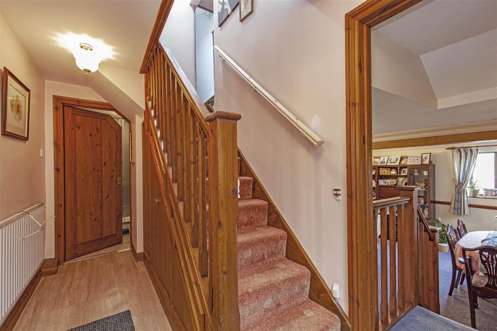
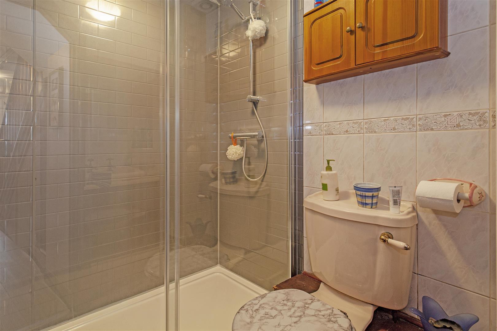
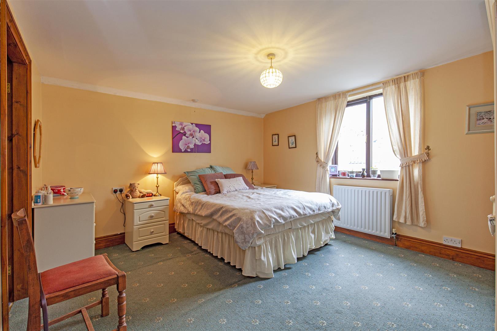
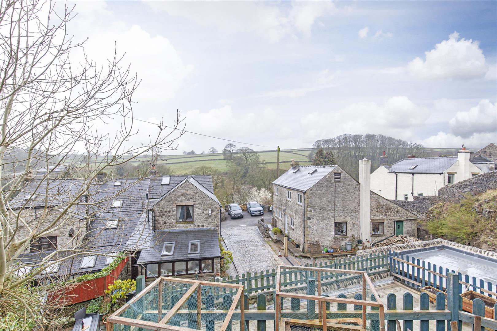
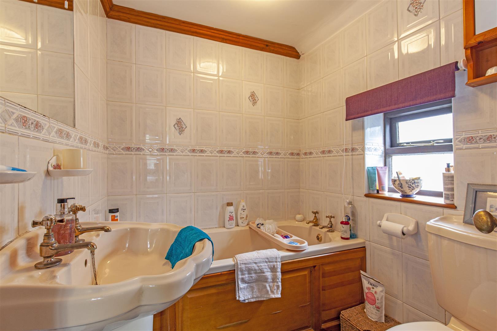
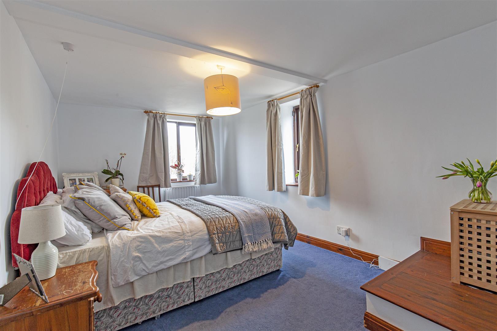
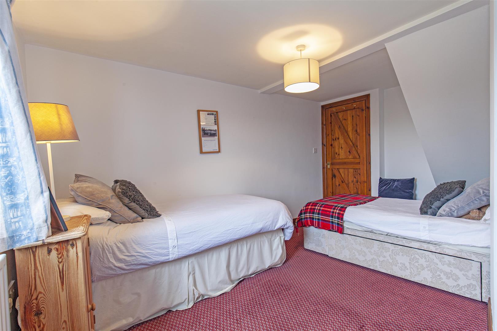
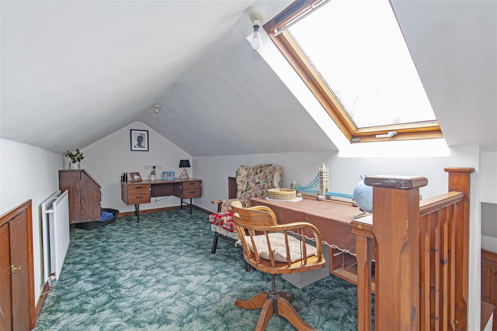
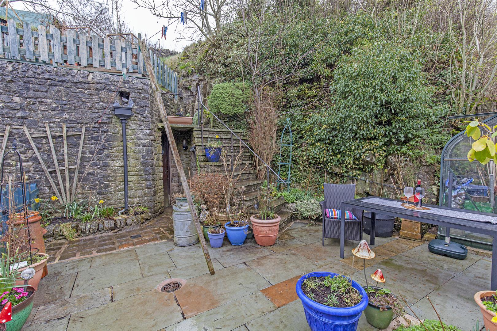
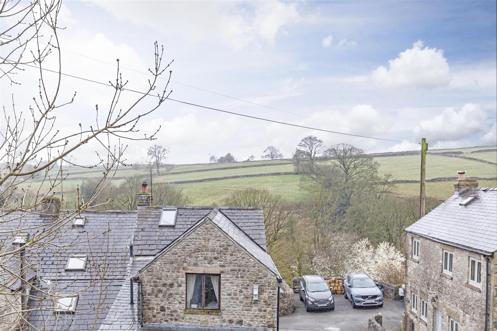
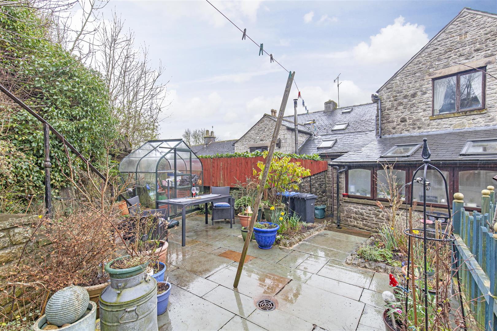
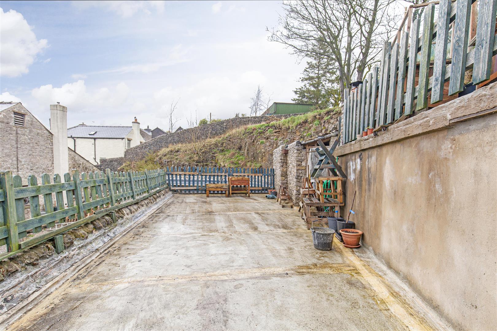
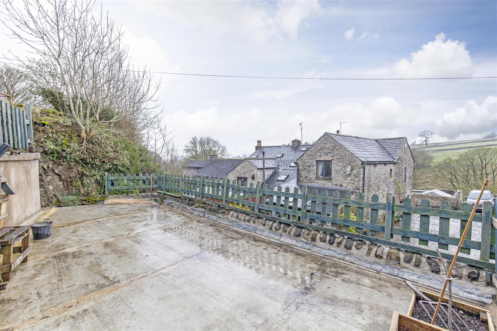
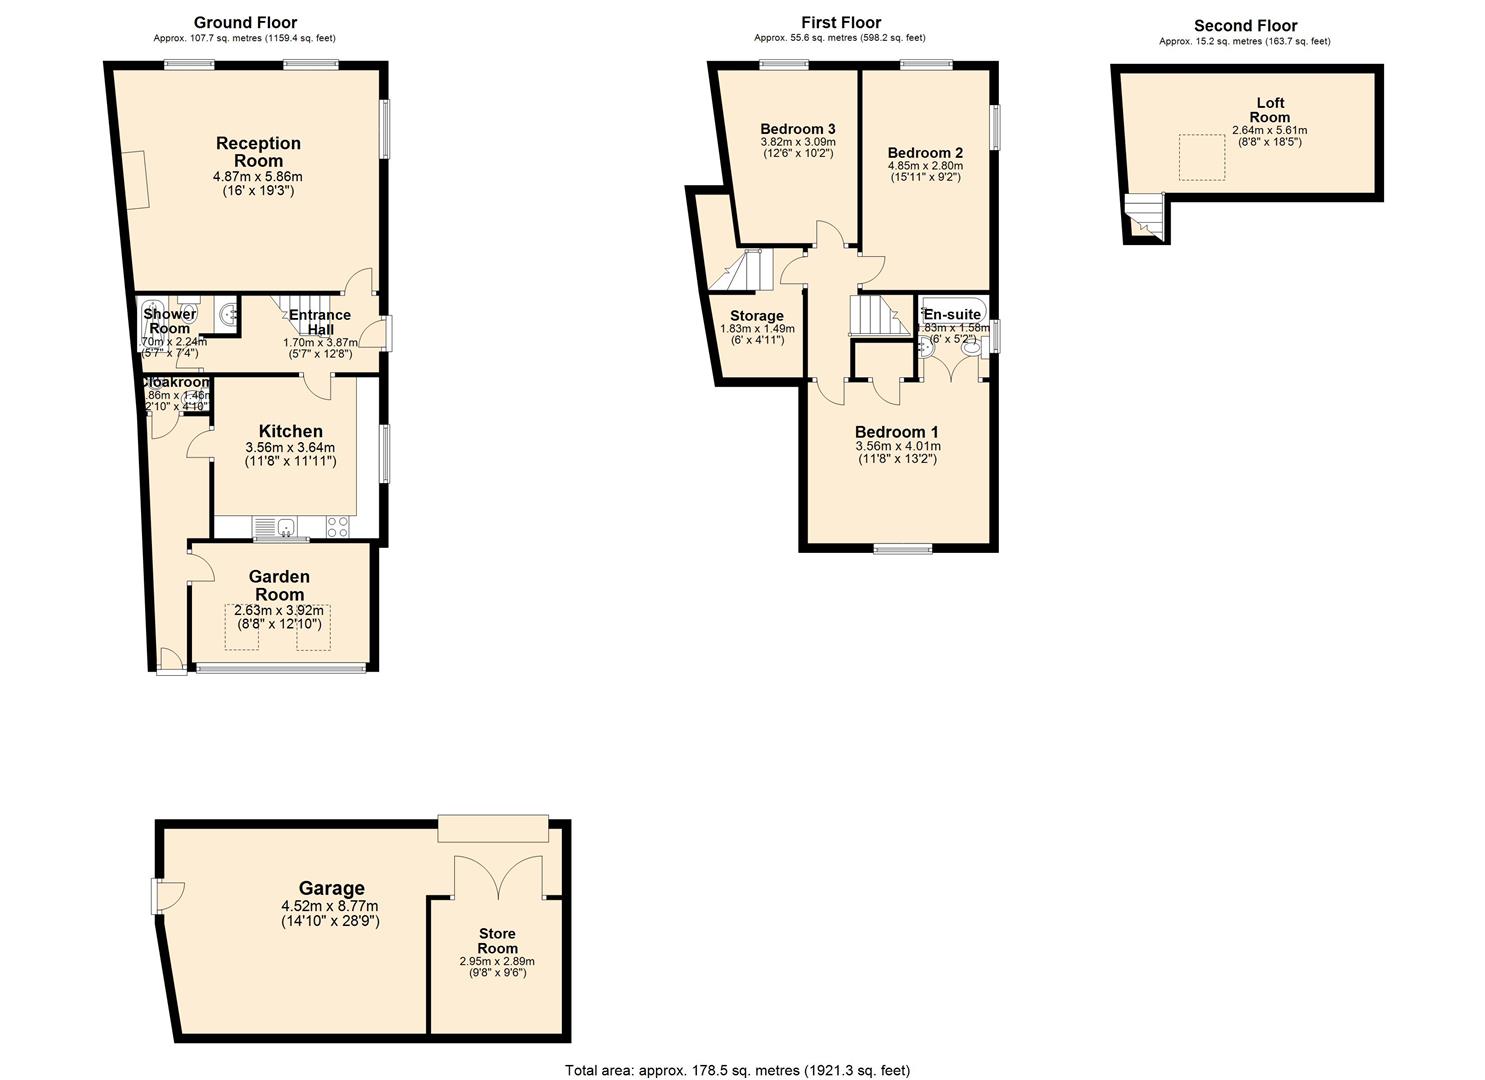
A composite front door opens to an entrance hall with access to ground floor accommodation and the first-floor landing. The kitchen features a range of panelled units with extensive worktop space incorporating stainless steel sink and drainer, dishwasher, undercounter fridge, larder unit and standalone oven. This room enjoys a dual aspect and there is ample space for a family table and chairs. The hallway with cloakroom/WC provides access to the garden via a stable door. A door from the hallway opens to a garden room with pleasant garden aspect and superb natural light. Accessed off the entrance hallway is a downstairs shower room featuring a low flush WC, washbasin and shower enclosure with chrome attachments. At the heart of the property is a spacious dual aspect sitting room with stone built engraved fireplace and Aga multi-use stove. Stairs rise to the first-floor landing with access to all rooms. Bedroom one is a generous double bedroom with rear facing garden aspect and walk-in wardrobe. The adjoining en-suite features a low flush WC, panelled bath and pedestal washbasin. Bedroom two is a further dual aspect double bedroom with lovely view across local countryside. Bedroom three is a further double bedroom enjoying the same views, currently used as a twin room. An attic room houses the Valiant combi boiler. A further short staircase opens to an occasional attic room with rear facing Velux window and eaves storage which could easily be used as a home office or a playroom. Outside to the side of the property is a cobbled driveway providing parking for two/three vehicles and access to a single, stone-built, garage with a large adjoining workshop. To the rear of the property is a patio garden with floral borders and aluminium greenhouse. Steps lead to a terraced garden above the garage ideal for sitting out during summer months enjoying superb views across the village. Steps continue to a lawned area and the boundary is a dry-stone wall.
A composite front door opens to an entrance hall with access to ground floor accommodation and the first-floor landing. The kitchen features a range of panelled units with extensive worktop space incorporating stainless steel sink and drainer, dishwasher, undercounter fridge, larder unit and standalone oven. This room enjoys a dual aspect and there is ample space for a family table and chairs. The hallway with cloakroom/WC provides access to the garden via a stable door. A door from the hallway opens to a garden room with pleasant garden aspect and superb natural light. Accessed off the entrance hallway is a downstairs shower room featuring a low flush WC, washbasin and shower enclosure with chrome attachments. At the heart of the property is a spacious dual aspect sitting room with stone built engraved fireplace and Aga multi-use stove. Stairs rise to the first-floor landing with access to all rooms. Bedroom one is a generous double bedroom with rear facing garden aspect and walk-in wardrobe. The adjoining en-suite features a low flush WC, panelled bath and pedestal washbasin. Bedroom two is a further dual aspect double bedroom with lovely view across local countryside. Bedroom three is a further double bedroom enjoying the same views, currently used as a twin room. An attic room houses the Valiant combi boiler. A further short staircase opens to an occasional attic room with rear facing Velux window and eaves storage which could easily be used as a home office or a playroom. Outside to the side of the property is a cobbled driveway providing parking for two/three vehicles and access to a single, stone-built, garage with a large adjoining workshop. To the rear of the property is a patio garden with floral borders and aluminium greenhouse. Steps lead to a terraced garden above the garage ideal for sitting out during summer months enjoying superb views across the village. Steps continue to a lawned area and the boundary is a dry-stone wall.