- Bakewell 01629 700699
- Hathersage 01433 651888
- Lettings HQ 0114 268 9900
- Rotherham 01709 917676
- Sheffield 0114 268 3388
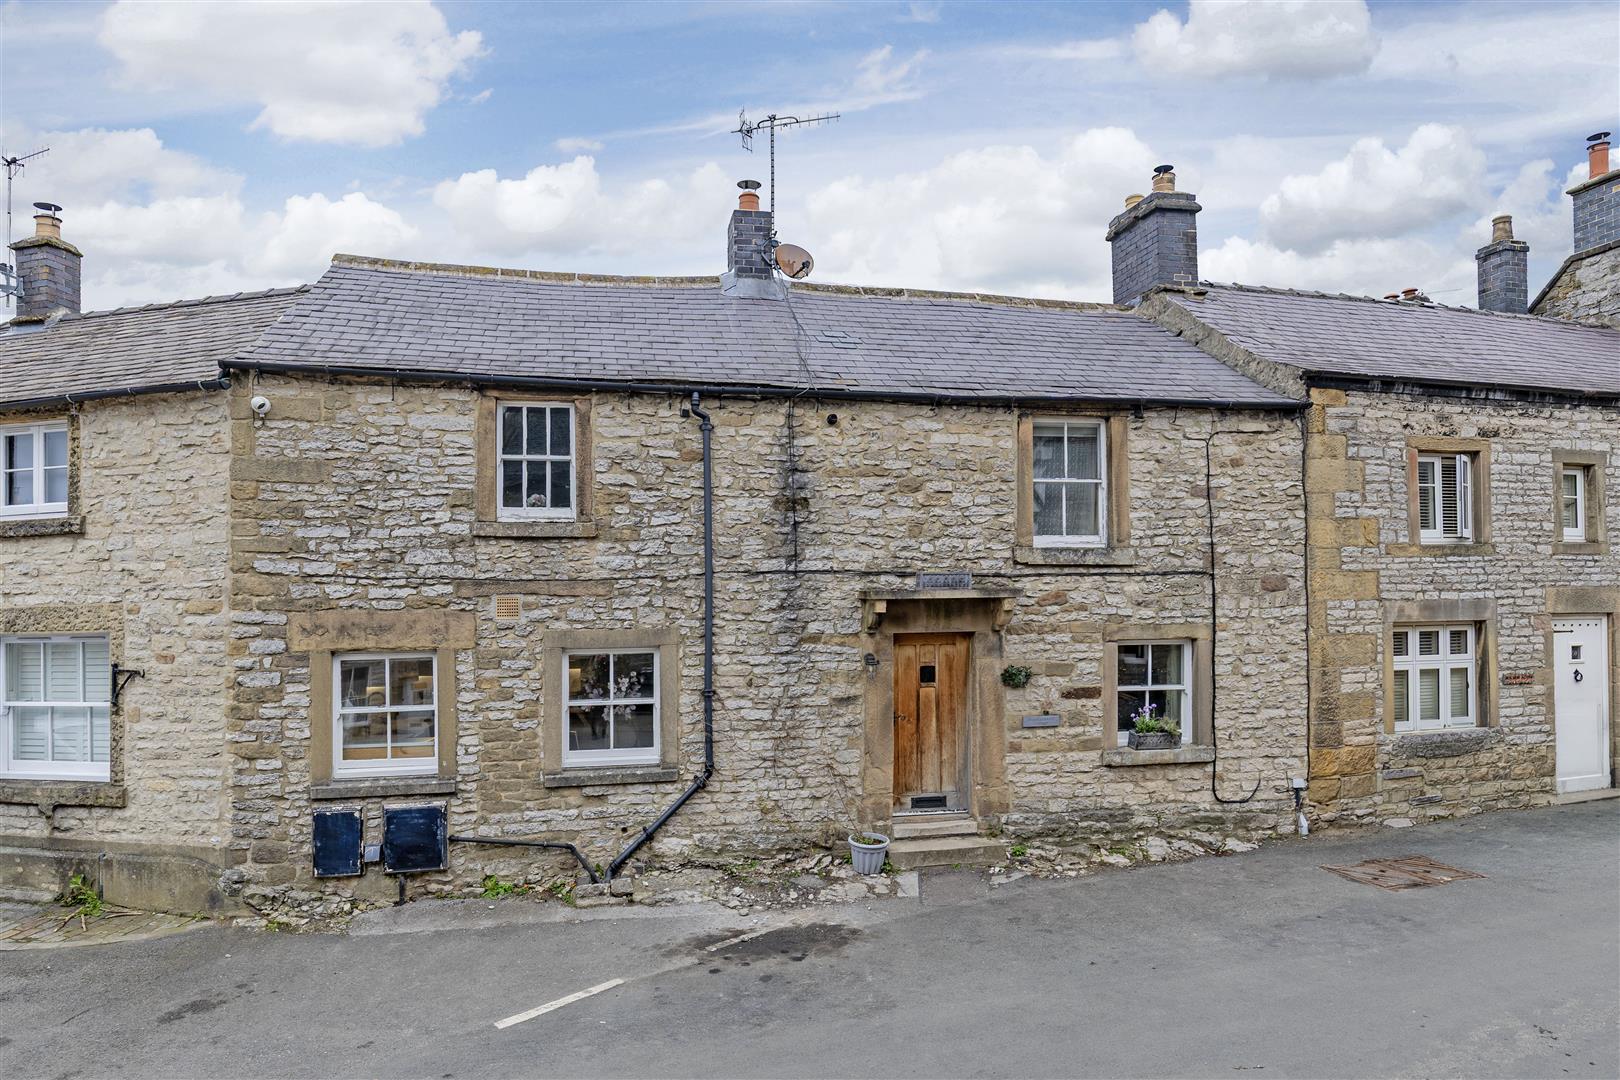
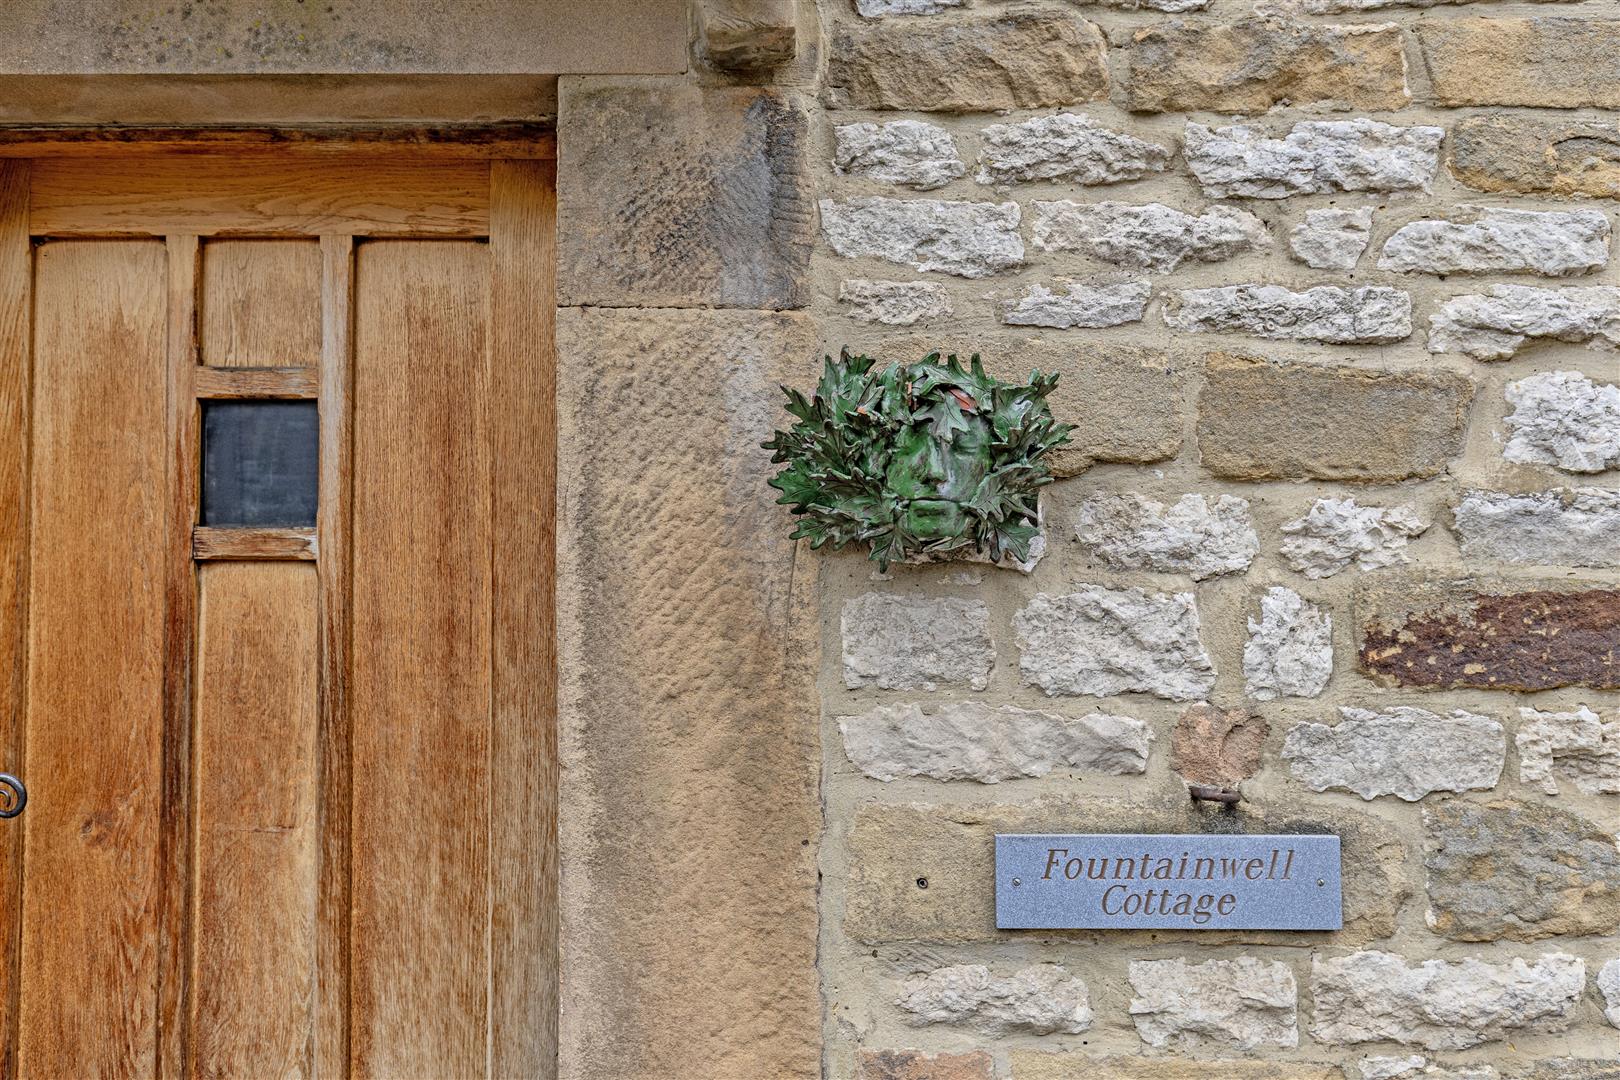
Fountainwell Cottage, Fountain Square, Church Street Youlgrave, DE45 1UR
Price: £395,000
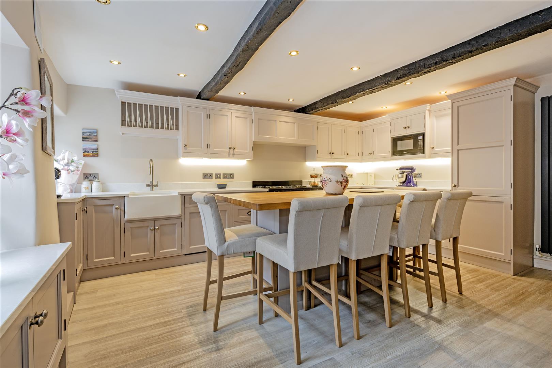
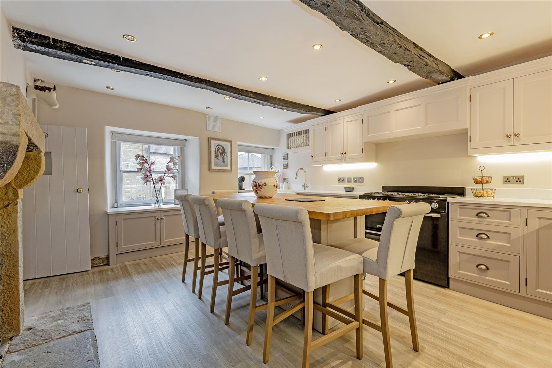
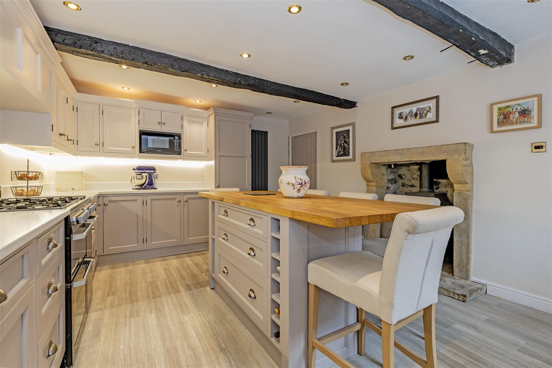
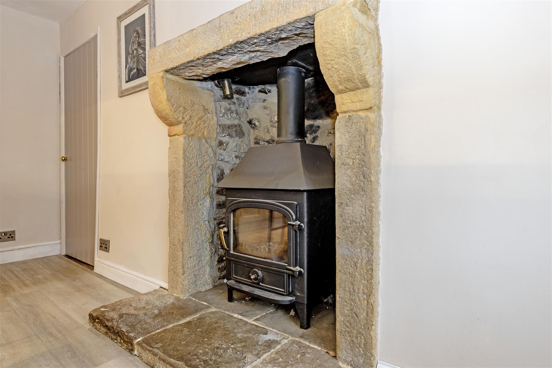
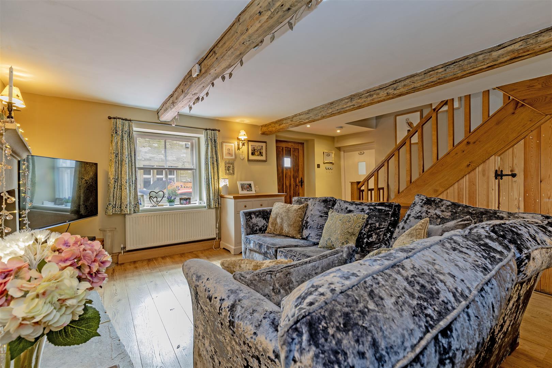
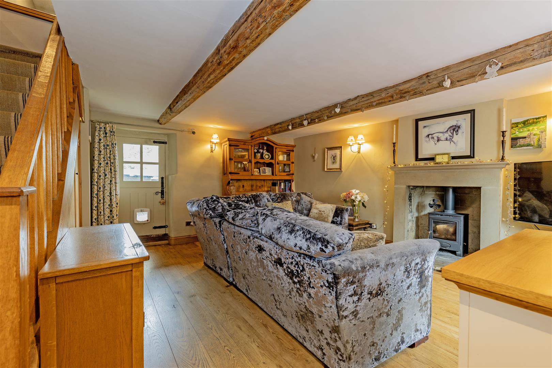
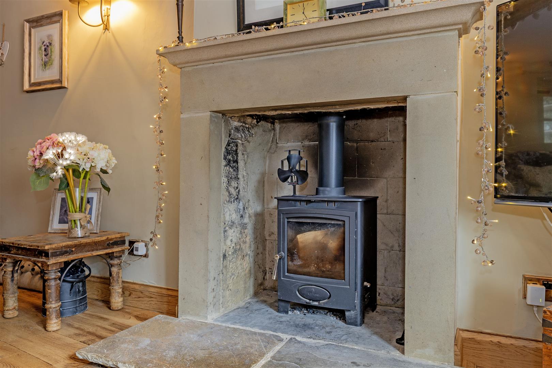
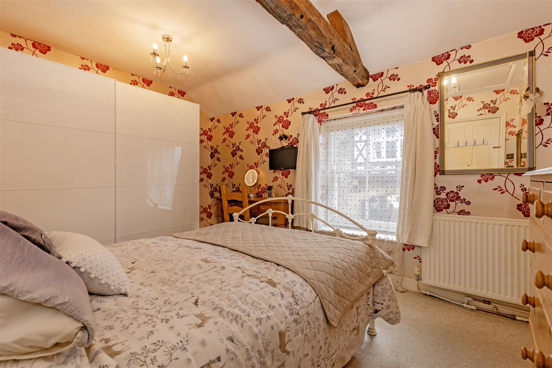
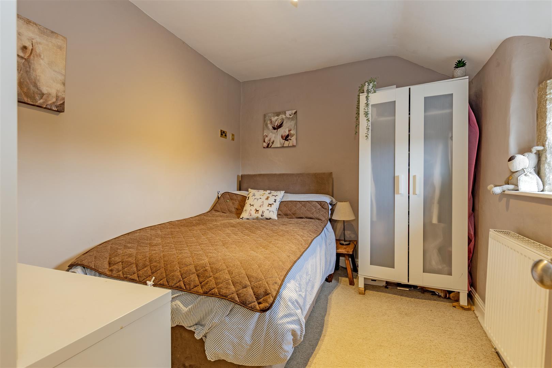
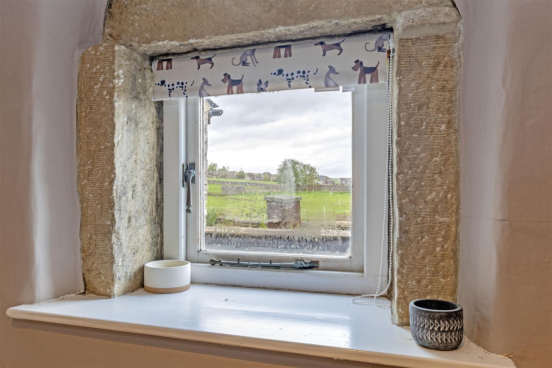
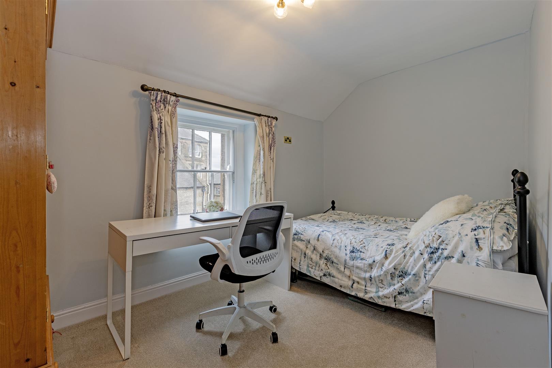
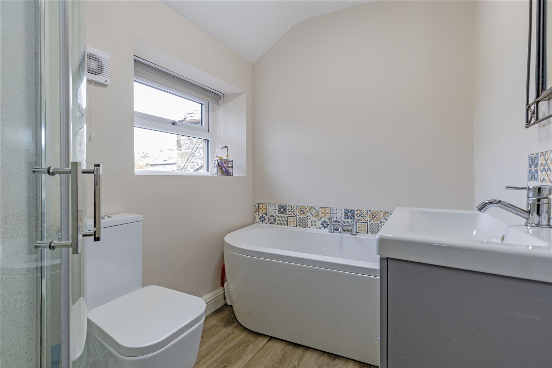
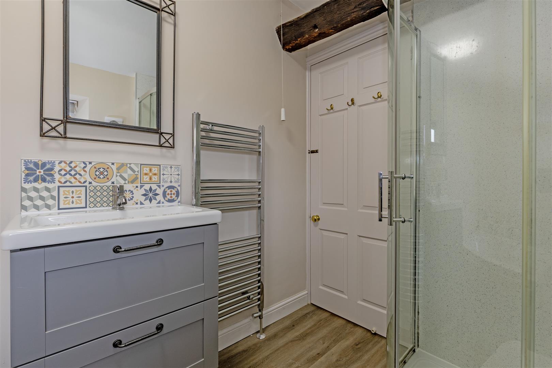
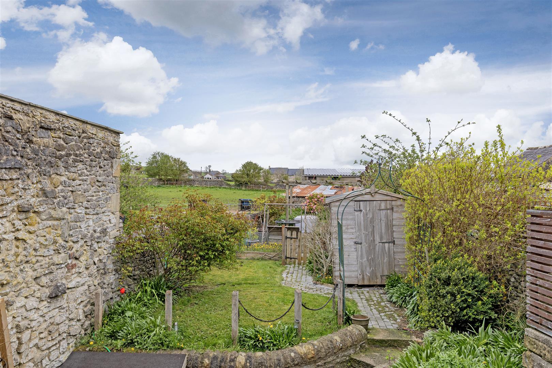
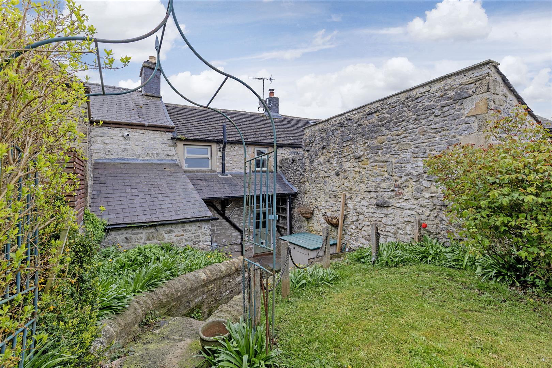
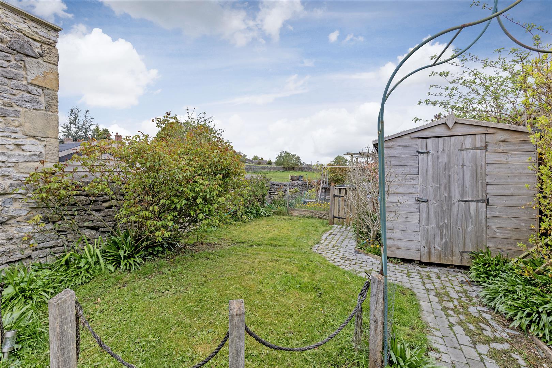
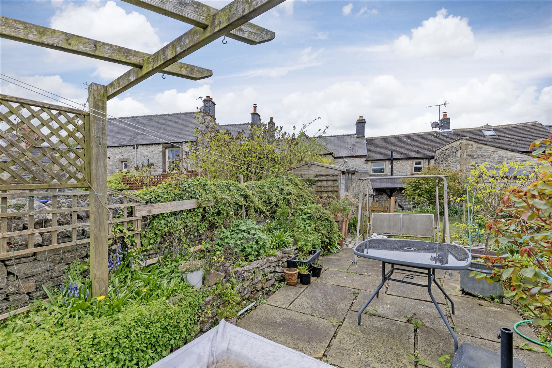
Rich in period features, the property showcases exposed beams, stone-built fireplaces, and solid oak wood flooring, creating a warm and inviting atmosphere throughout. The accommodation opens into a welcoming sitting room, where a front-facing sash window allows for natural light, and a striking stone-built fireplace with a multi-fuel stove forms an attractive focal point. A stable door provides direct access to the rear garden, while useful under-stairs storage enhances practicality.At the heart of the home lies a stunning dining kitchen, thoughtfully designed with a range of handmade solid wood units complemented by extensive stone worktops. Integrated appliances include a dishwasher and fridge freezer, instant hot water tap, alongside a traditional range cooker. A large central island with breakfast bar provides both additional workspace and a sociable dining area. The room is further enhanced by exposed ceiling beams, a second stone-built fireplace with a Clear View multi-fuel stove, and dual front-facing windows that flood the space with natural light. A useful downstairs cloakroom/WC is accessed from the kitchen.To the first floor, the landing with rear-facing window overlooks the garden and provides access to all rooms and loft space. The principal bedroom is a generously proportioned double with a front-facing aspect, exposed beams, fitted storage, and loft access. A second double bedroom also enjoys a front-facing position with a pleasant outlook over Church Street, while the third double bedroom benefits from a rear-facing window with views across the surrounding countryside.The family bathroom is well-appointed, comprising a bath with chrome fittings, a separate shower enclosure, low flush WC, and a countertop wash basin with storage beneath. A heated chrome towel rail and rear-facing window complete the space.Externally, the property continues to impress. A covered patio area to the rear provides an ideal space for outdoor dining and storage, along with a lockable store and wood store. A stone-built outbuilding serves as a useful utility area, offering space for appliances and additional storage. The attractive garden is laid mainly to lawn and enclosed by traditional stone walls, with a timber shed and a further patio seating area with pergola, perfectly positioned to enjoy the pleasant open outlook over nearby fields.Altogether, this delightful cottage combines character, comfort, and a highly desirable village setting, making it an ideal home for those seeking both charm and convenience
Rich in period features, the property showcases exposed beams, stone-built fireplaces, and solid oak wood flooring, creating a warm and inviting atmosphere throughout. The accommodation opens into a welcoming sitting room, where a front-facing sash window allows for natural light, and a striking stone-built fireplace with a multi-fuel stove forms an attractive focal point. A stable door provides direct access to the rear garden, while useful under-stairs storage enhances practicality.At the heart of the home lies a stunning dining kitchen, thoughtfully designed with a range of handmade solid wood units complemented by extensive stone worktops. Integrated appliances include a dishwasher and fridge freezer, instant hot water tap, alongside a traditional range cooker. A large central island with breakfast bar provides both additional workspace and a sociable dining area. The room is further enhanced by exposed ceiling beams, a second stone-built fireplace with a Clear View multi-fuel stove, and dual front-facing windows that flood the space with natural light. A useful downstairs cloakroom/WC is accessed from the kitchen.To the first floor, the landing with rear-facing window overlooks the garden and provides access to all rooms and loft space. The principal bedroom is a generously proportioned double with a front-facing aspect, exposed beams, fitted storage, and loft access. A second double bedroom also enjoys a front-facing position with a pleasant outlook over Church Street, while the third double bedroom benefits from a rear-facing window with views across the surrounding countryside.The family bathroom is well-appointed, comprising a bath with chrome fittings, a separate shower enclosure, low flush WC, and a countertop wash basin with storage beneath. A heated chrome towel rail and rear-facing window complete the space.Externally, the property continues to impress. A covered patio area to the rear provides an ideal space for outdoor dining and storage, along with a lockable store and wood store. A stone-built outbuilding serves as a useful utility area, offering space for appliances and additional storage. The attractive garden is laid mainly to lawn and enclosed by traditional stone walls, with a timber shed and a further patio seating area with pergola, perfectly positioned to enjoy the pleasant open outlook over nearby fields.Altogether, this delightful cottage combines character, comfort, and a highly desirable village setting, making it an ideal home for those seeking both charm and convenience