- Bakewell 01629 700699
- Hathersage 01433 651888
- Lettings HQ 0114 268 9900
- Rotherham 01709 917676
- Sheffield 0114 268 3388
Greenlands, Ashford Road Bakewell, DE45 1GL
Price: £395,000
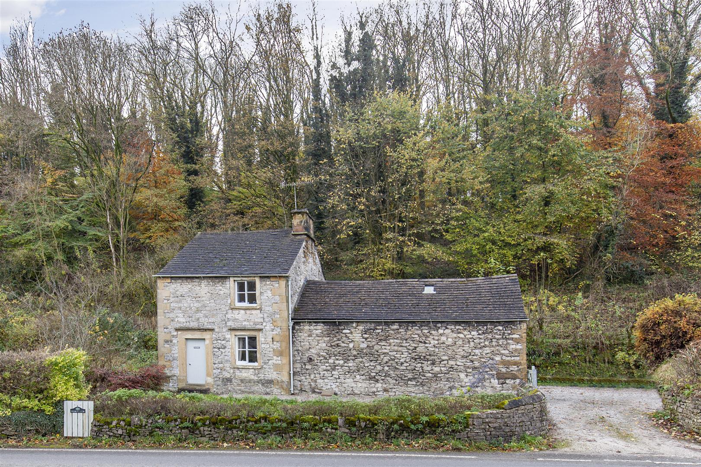
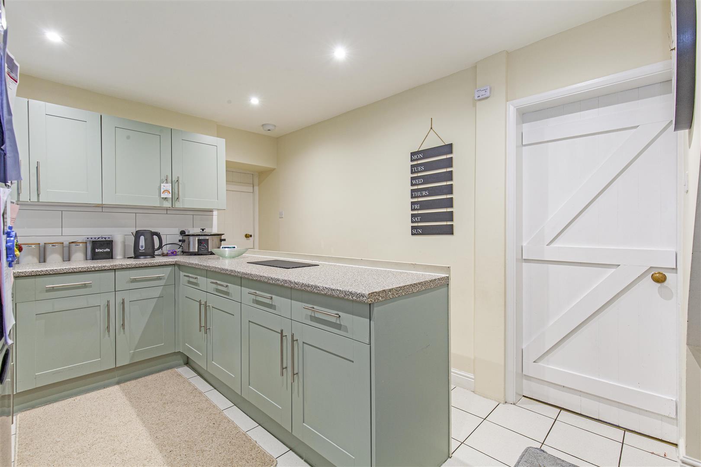
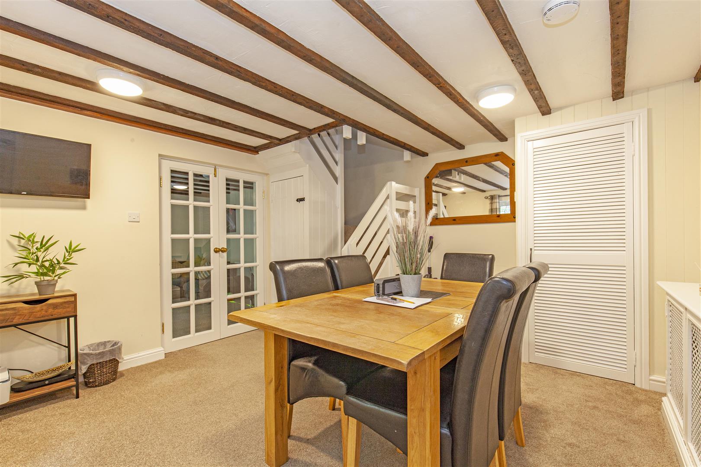
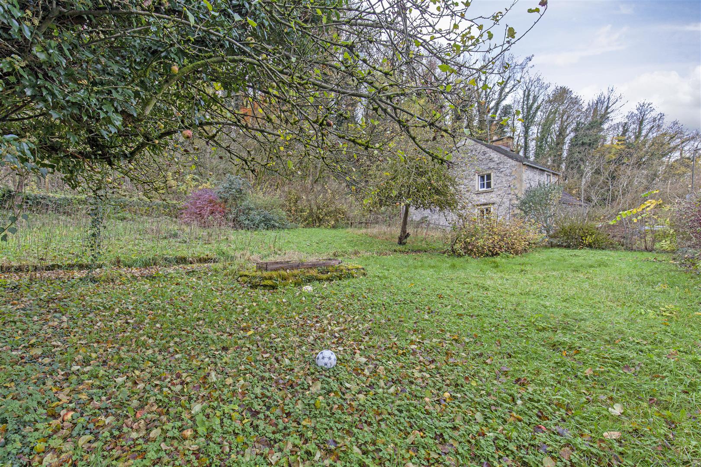
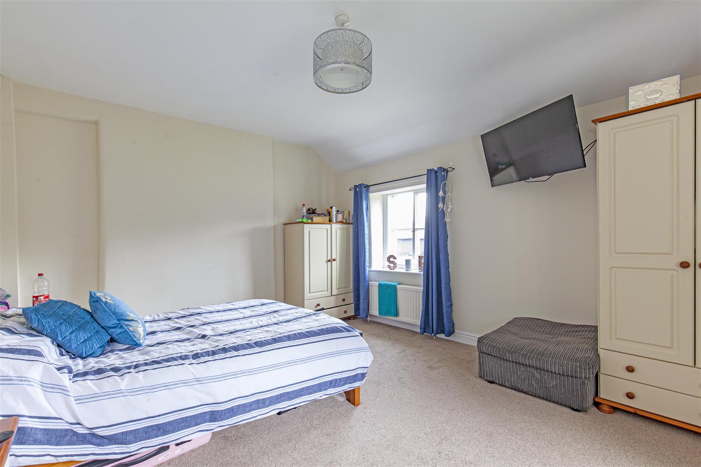
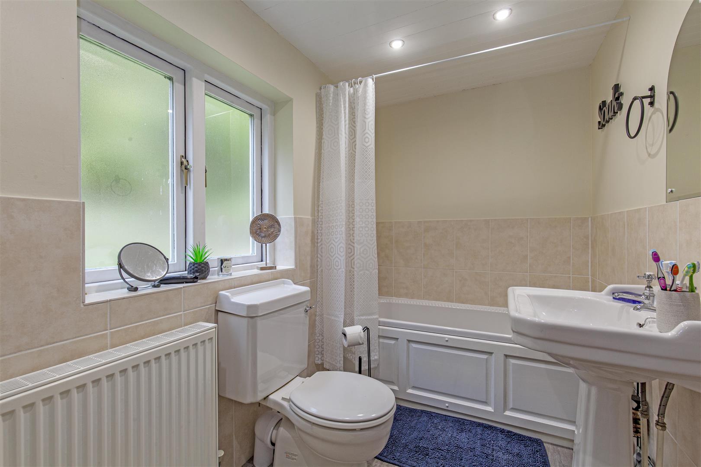
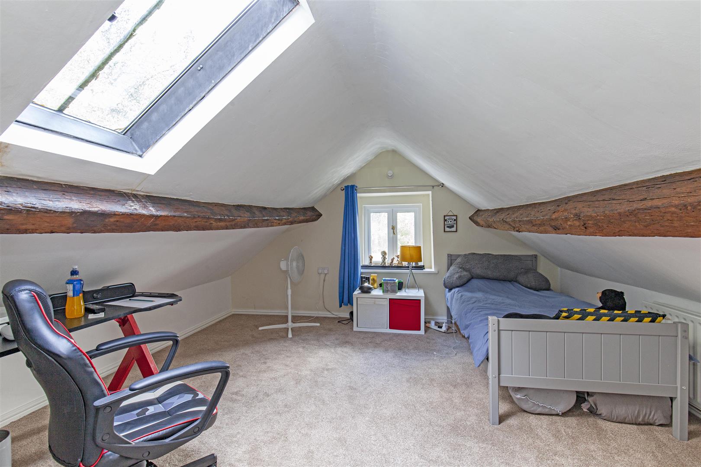
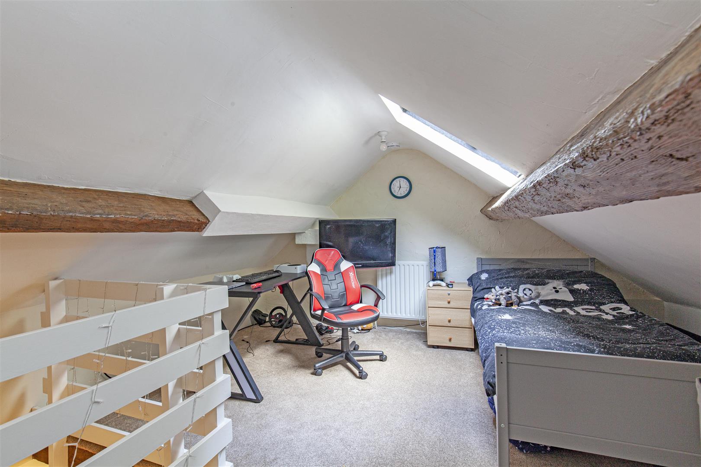
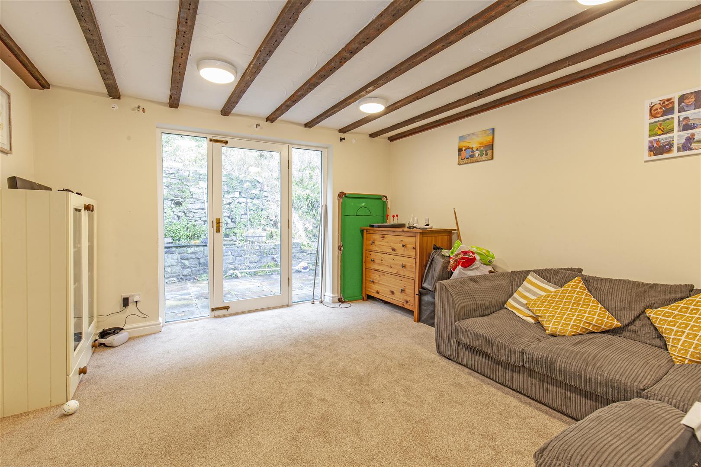
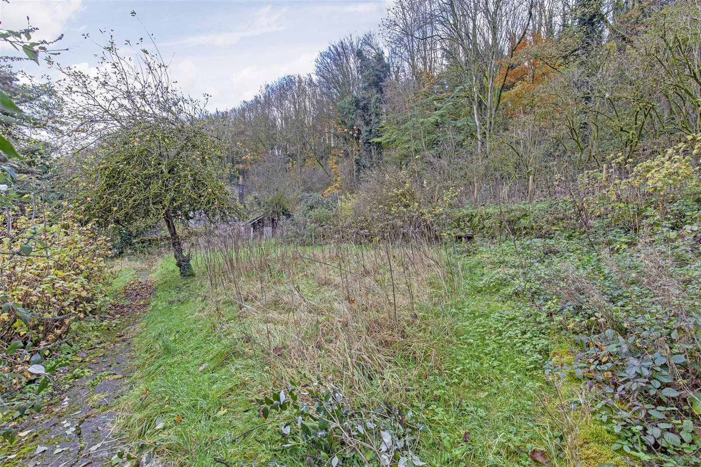
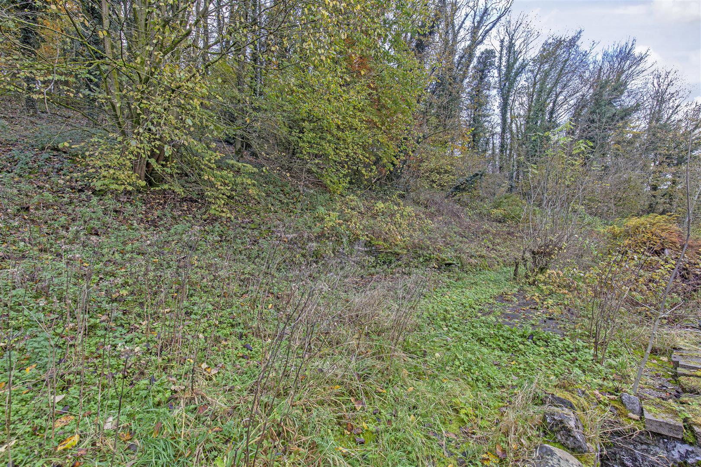
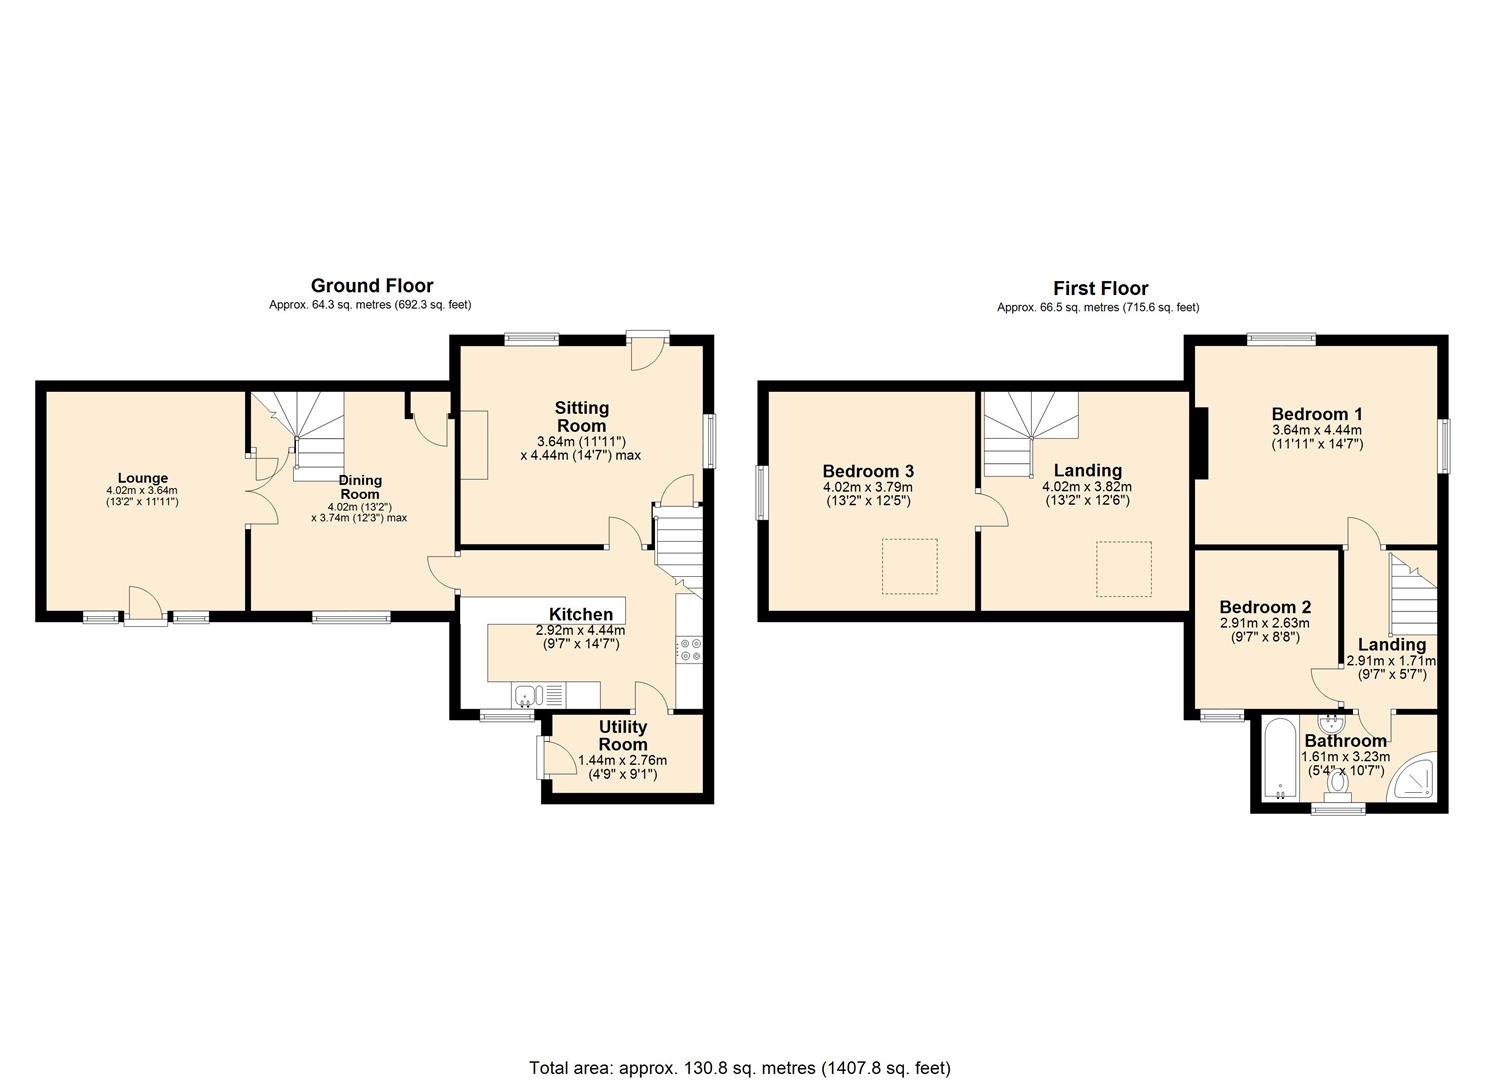
A charming Grade II Listed three bedroomed detached cottage, conveniently located on the edge of Bakewell standing in generous grounds with large garden, woodland and off road parking for two vehicles. Located off the A6 and surrounded by mature gardens, this historic cottage has been extended to offer flexible accommodation arranged over two floors. From the rear of the property, a stable door opens to a utility room with tiled flooring and space and plumbing for washing machine and dryer. The adjoining kitchen features a range of panelled units with worktops incorporating stainless steel sink and drainer, oven and four burner hob with extractor over. There is space for a stand-alone fridge freezer. Accessed from the kitchen is a dining room with rear facing window and two storage cupboards. Double doors open to a lounge with beams to the ceiling and glazed door opening to the patio garden. Accessed from the kitchen, is a dual aspect sitting room with beams to the ceiling and original front door. From the sitting room, stairs rise to the first floor landing with access to all rooms. The master bedroom is a large dual aspect double bedroom with pleasant garden aspect. Bedroom two is a small double bedroom with rear facing aspect. The family bathroom features a white suite consisting of low flush WC, bath with chrome shower over, wash basin and separate shower enclosure with Mira Sport electric shower. From the dining room, stairs rise to a versatile landing area with rear facing window, ideal for occasional use or home office. A door leads to a third bedroom with side facing window and window light towards adjoining woodland. Outside, to the side of the property, is driveway parking for up to three vehicles. Gardens surround the property to three sides featuring lawn and patio area. To the rear of the property the land extends to around 0.61acre including garden and mixed woodland.
A charming Grade II Listed three bedroomed detached cottage, conveniently located on the edge of Bakewell standing in generous grounds with large garden, woodland and off road parking for two vehicles. Located off the A6 and surrounded by mature gardens, this historic cottage has been extended to offer flexible accommodation arranged over two floors. From the rear of the property, a stable door opens to a utility room with tiled flooring and space and plumbing for washing machine and dryer. The adjoining kitchen features a range of panelled units with worktops incorporating stainless steel sink and drainer, oven and four burner hob with extractor over. There is space for a stand-alone fridge freezer. Accessed from the kitchen is a dining room with rear facing window and two storage cupboards. Double doors open to a lounge with beams to the ceiling and glazed door opening to the patio garden. Accessed from the kitchen, is a dual aspect sitting room with beams to the ceiling and original front door. From the sitting room, stairs rise to the first floor landing with access to all rooms. The master bedroom is a large dual aspect double bedroom with pleasant garden aspect. Bedroom two is a small double bedroom with rear facing aspect. The family bathroom features a white suite consisting of low flush WC, bath with chrome shower over, wash basin and separate shower enclosure with Mira Sport electric shower. From the dining room, stairs rise to a versatile landing area with rear facing window, ideal for occasional use or home office. A door leads to a third bedroom with side facing window and window light towards adjoining woodland. Outside, to the side of the property, is driveway parking for up to three vehicles. Gardens surround the property to three sides featuring lawn and patio area. To the rear of the property the land extends to around 0.61acre including garden and mixed woodland.