- Bakewell 01629 700699
- Hathersage 01433 651888
- Lettings HQ 0114 268 9900
- Rotherham 01709 917676
- Sheffield 0114 268 3388
Handel House, Queen Street Tideswell, SK17 8PF
Price: £390,000
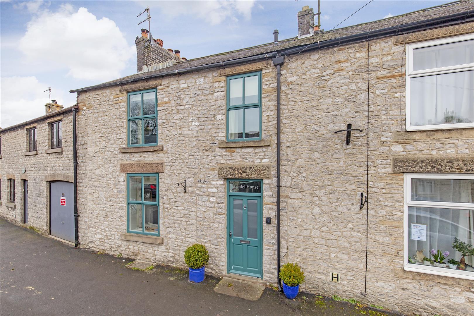
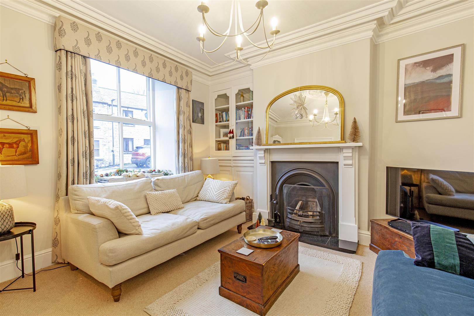
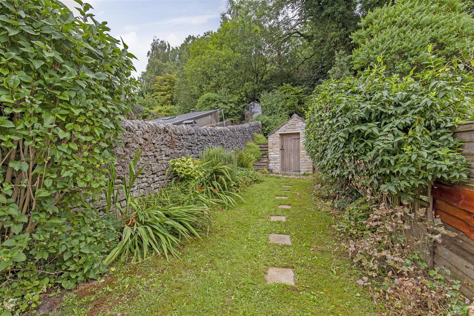
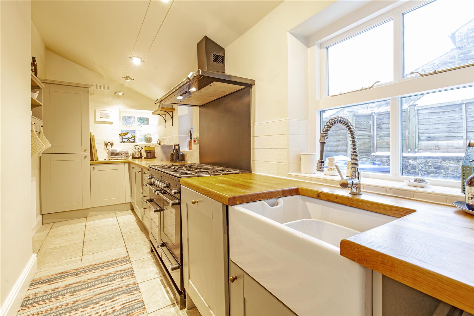
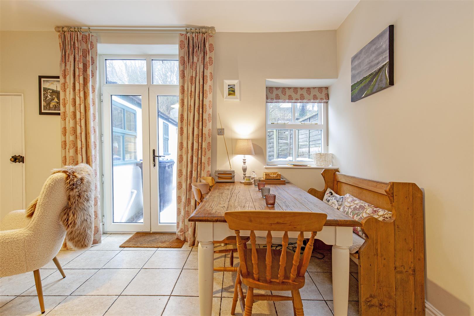
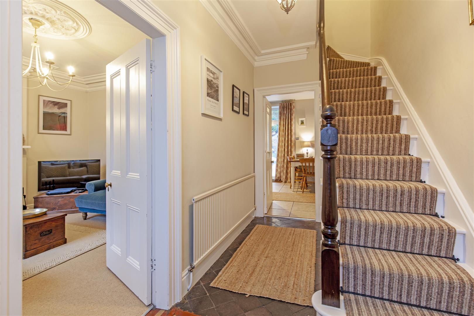
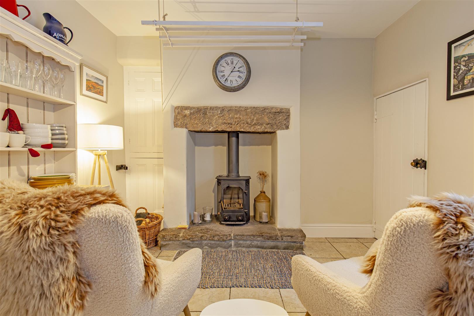
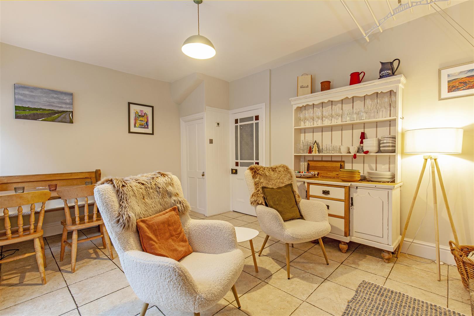
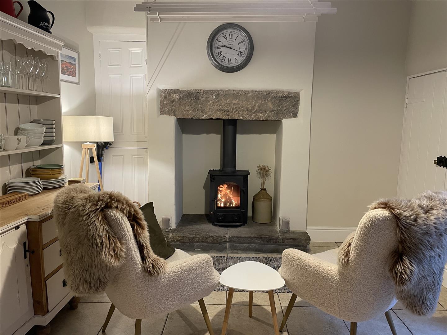
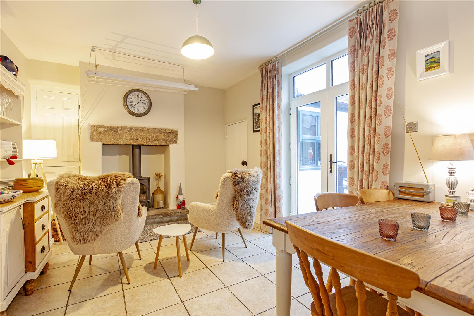
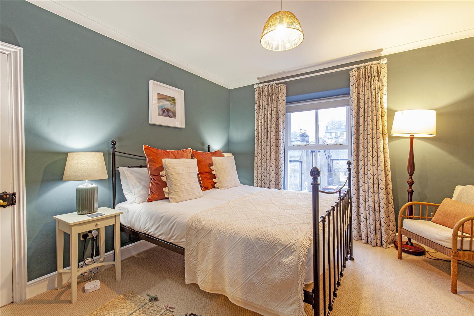
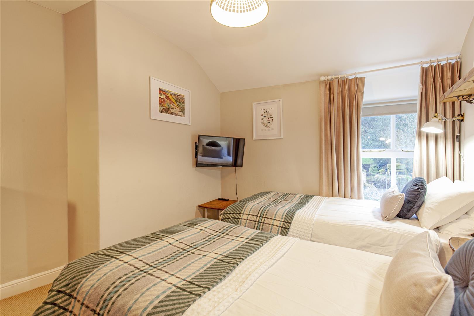
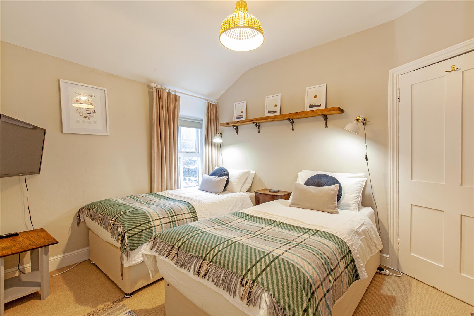
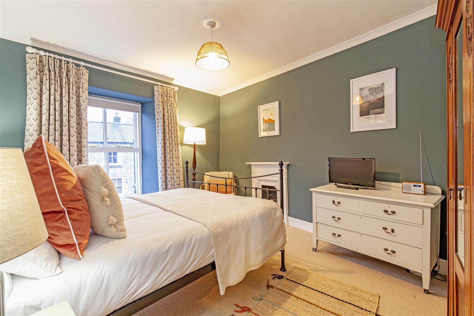
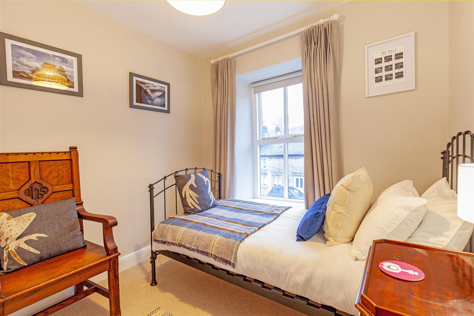
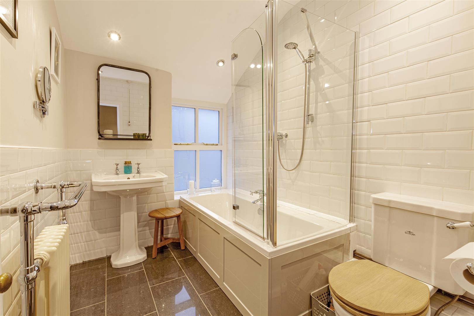
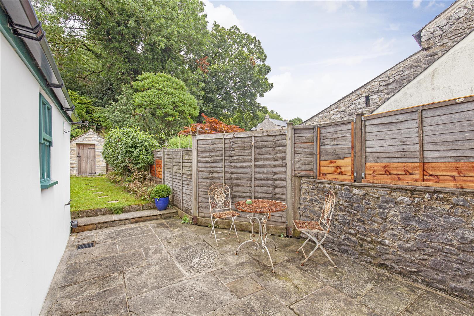
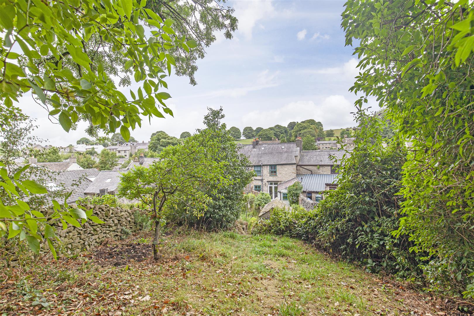
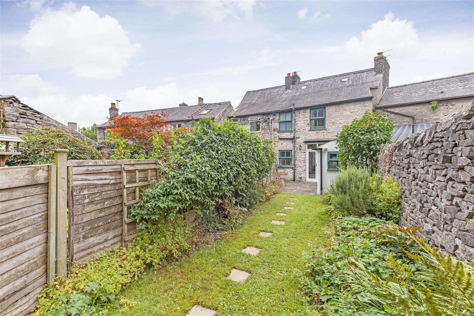
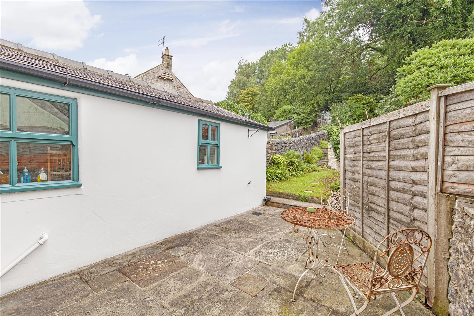
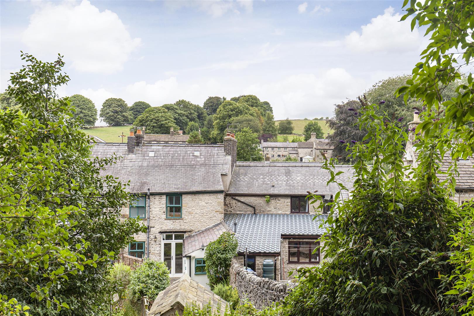
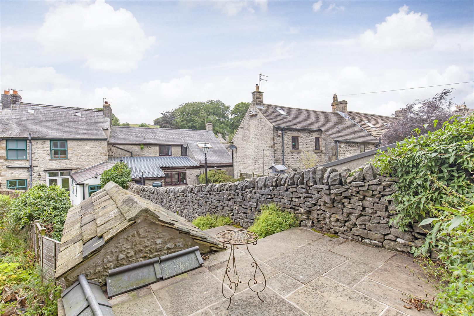
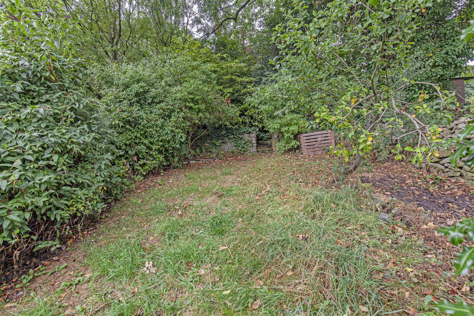
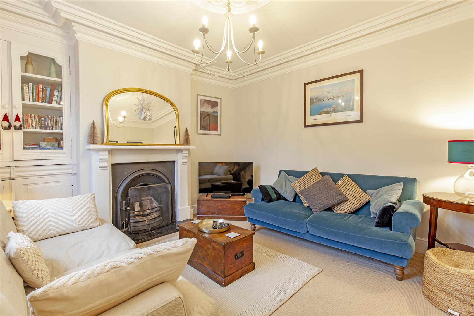
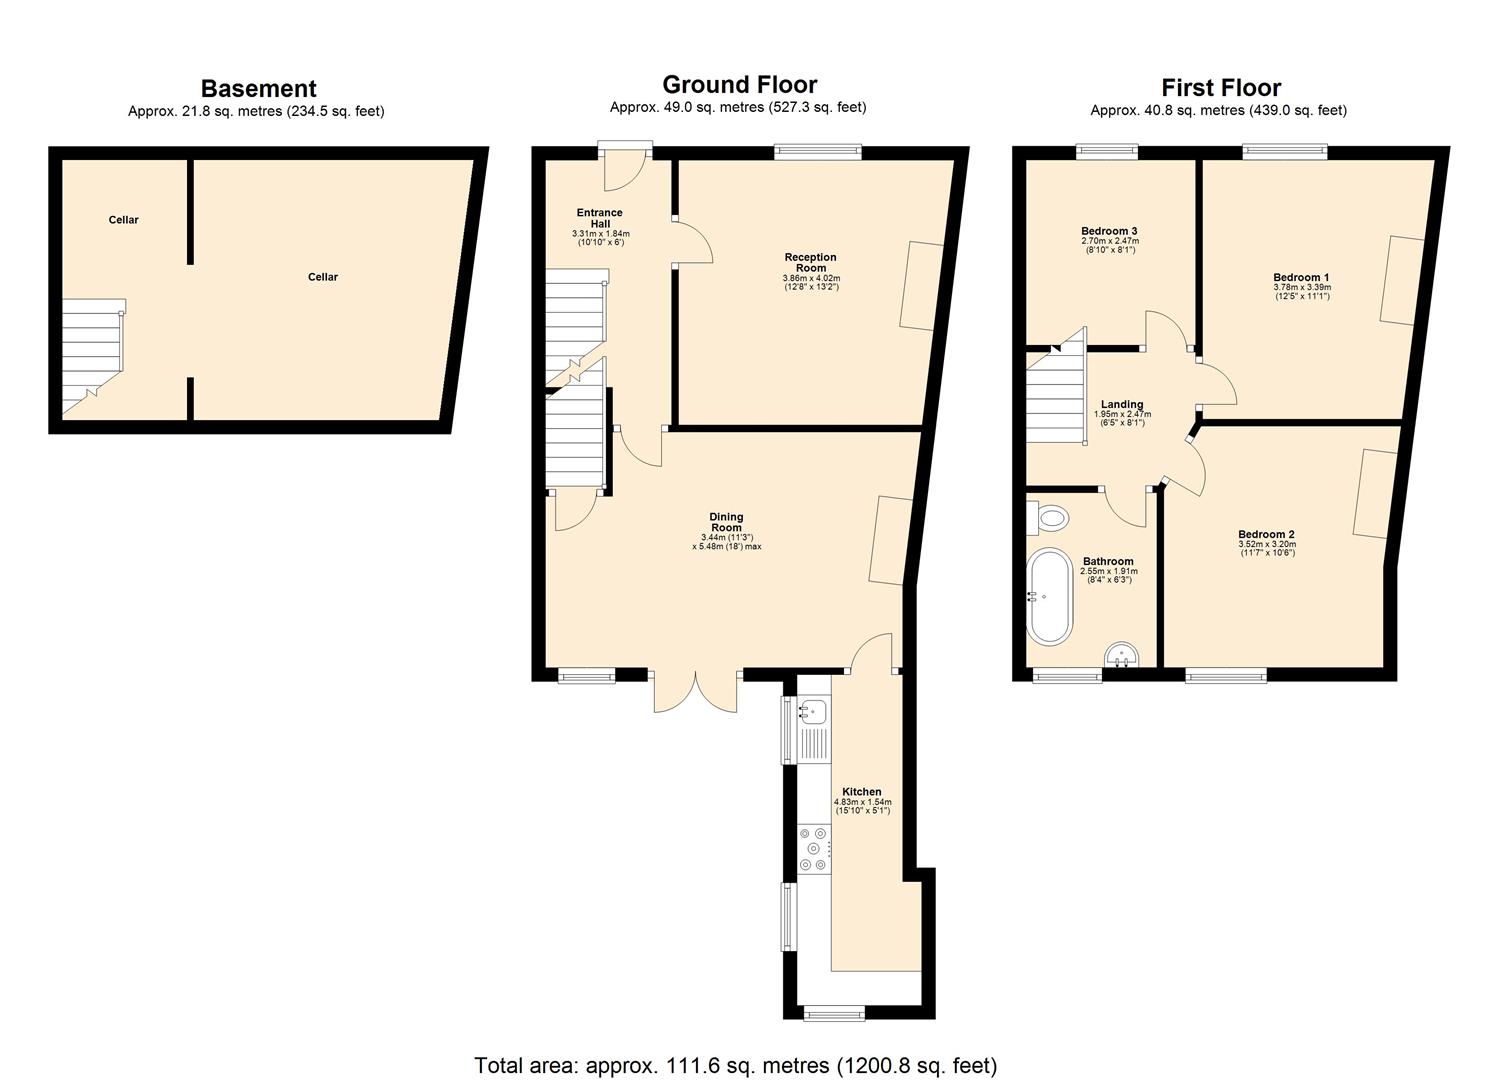
A charming three bedroom mid terrace cottage conveniently located in the picturesque village of Tideswell, benefitting from delightful rear garden with views across Tideswell. Occupying a superb position in this well-served Peak District village, Handel House benefits from deceptively spacious accommodation arranged over two floors, including two large reception rooms and larger than average rear facing garden with stone outbuilding.A panelled door opens to an entrance hall with original Victorian tiling and stairs with original balustrade rising to first floor. A panelled door opens to the sitting room with pleasant front facing aspect and traditional cast iron open fireplace with hearth and solid wood surround. This lovely room features original fitted cabinetry, ornate coving and ceiling rose.At the heart of the property is a spacious dining room with tiled flooring and underfloor heating running into the adjoining kitchen. The dining room enjoys a pleasant garden aspect with French windows opening to a patio terrace. The focal point of the room is provided by a multi fuel stove set upon a stone hearth with exposed stone lintel. From the dining room there is access to a two roomed cellar.The adjoining kitchen features a range of panelled units surmounted by solid wood work tops incorporating washing machine, fridge-freezer, dishwasher and butler sink. A six burner range master with hood over forms the centre piece in the kitchen. Stairs rise to the first-floor landing with panelled doors to all accommodation. Bedroom one is a generous front facing double bedroom with feature fireplace and pleasant view across the village. Bedroom two is a further double with garden aspect, currently used a twin room. Bedroom three is a generous single room with front facing aspect and fitted storage. A luxury family bathroom completes the accommodation, featuring a bath with chrome shower over, low flush WC, pedestal wash basin and Victorian style heated towel rail. Outside, to the rear of the property, is a generous garden featuring patio area, lawn and deep floral borders. Mid-way, steps lead to an elevated patio terrace with lovely views over Tideswell and stone-built shed ideal for storage. The garden continues to an area of lawn shared with the neighbouring property.
A charming three bedroom mid terrace cottage conveniently located in the picturesque village of Tideswell, benefitting from delightful rear garden with views across Tideswell. Occupying a superb position in this well-served Peak District village, Handel House benefits from deceptively spacious accommodation arranged over two floors, including two large reception rooms and larger than average rear facing garden with stone outbuilding.A panelled door opens to an entrance hall with original Victorian tiling and stairs with original balustrade rising to first floor. A panelled door opens to the sitting room with pleasant front facing aspect and traditional cast iron open fireplace with hearth and solid wood surround. This lovely room features original fitted cabinetry, ornate coving and ceiling rose.At the heart of the property is a spacious dining room with tiled flooring and underfloor heating running into the adjoining kitchen. The dining room enjoys a pleasant garden aspect with French windows opening to a patio terrace. The focal point of the room is provided by a multi fuel stove set upon a stone hearth with exposed stone lintel. From the dining room there is access to a two roomed cellar.The adjoining kitchen features a range of panelled units surmounted by solid wood work tops incorporating washing machine, fridge-freezer, dishwasher and butler sink. A six burner range master with hood over forms the centre piece in the kitchen. Stairs rise to the first-floor landing with panelled doors to all accommodation. Bedroom one is a generous front facing double bedroom with feature fireplace and pleasant view across the village. Bedroom two is a further double with garden aspect, currently used a twin room. Bedroom three is a generous single room with front facing aspect and fitted storage. A luxury family bathroom completes the accommodation, featuring a bath with chrome shower over, low flush WC, pedestal wash basin and Victorian style heated towel rail. Outside, to the rear of the property, is a generous garden featuring patio area, lawn and deep floral borders. Mid-way, steps lead to an elevated patio terrace with lovely views over Tideswell and stone-built shed ideal for storage. The garden continues to an area of lawn shared with the neighbouring property.