- Bakewell 01629 700699
- Hathersage 01433 651888
- Lettings HQ 0114 268 9900
- Rotherham 01709 917676
- Sheffield 0114 268 3388
Woodbine Cottage, East Bank Winster, DE4 2DT
Price: £325,000
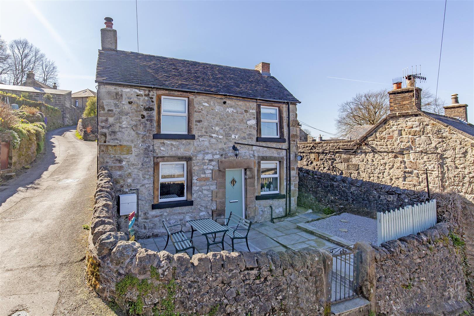
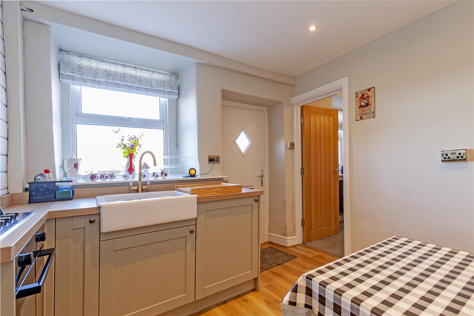
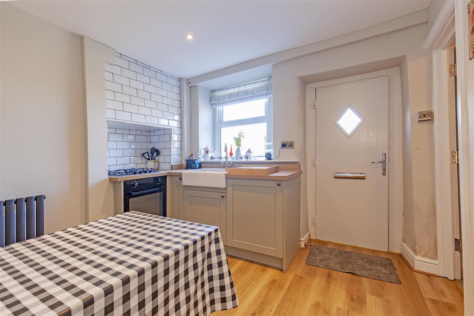
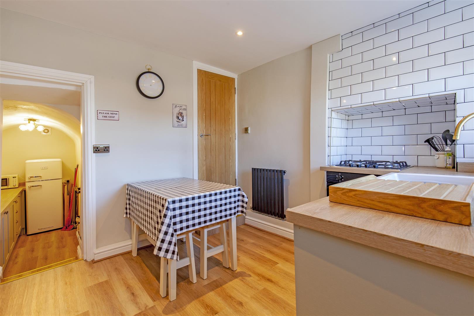
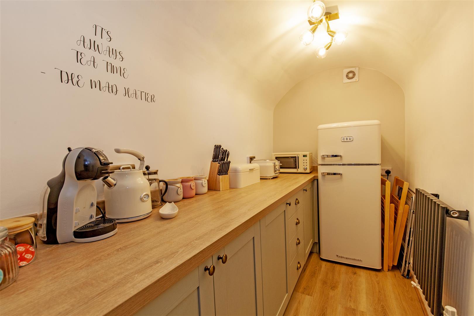
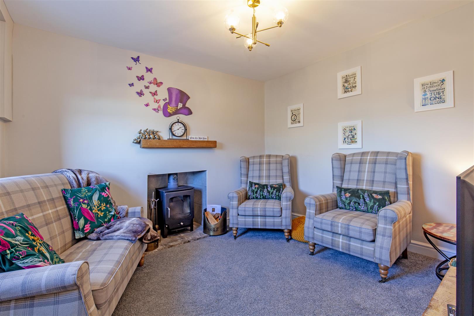
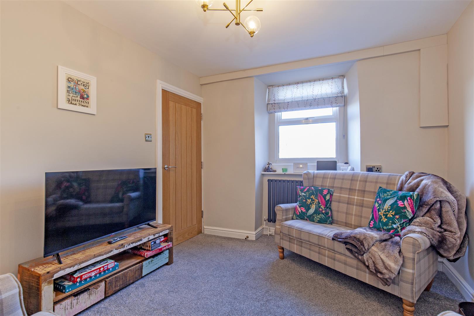
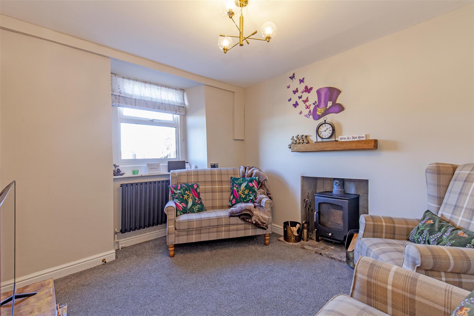
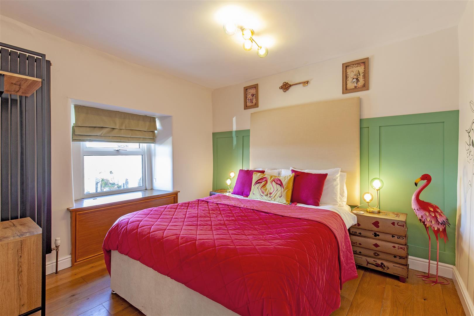
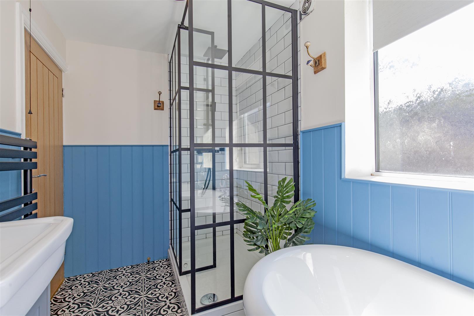
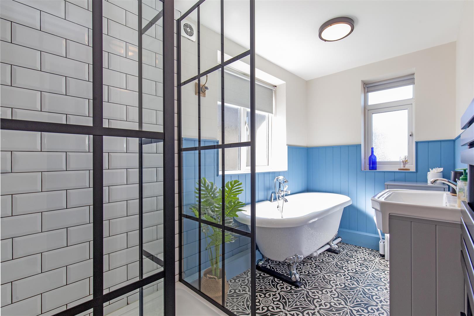
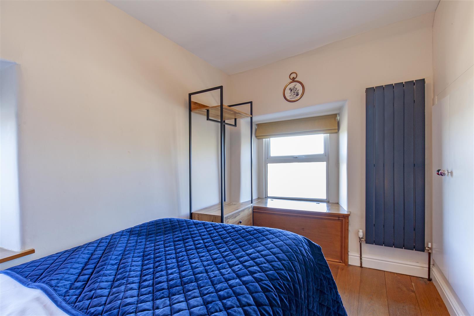
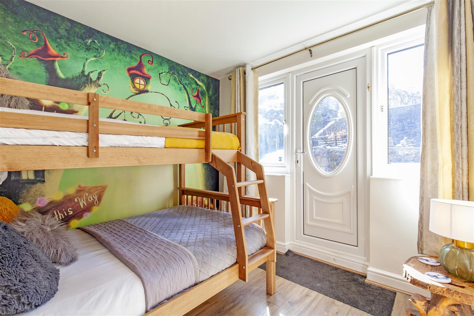
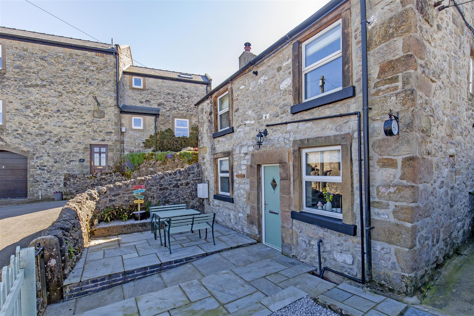
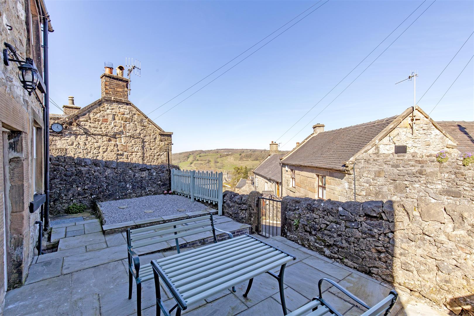
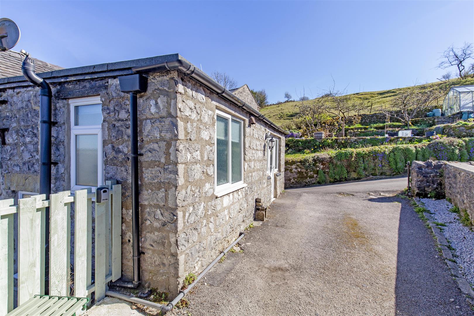
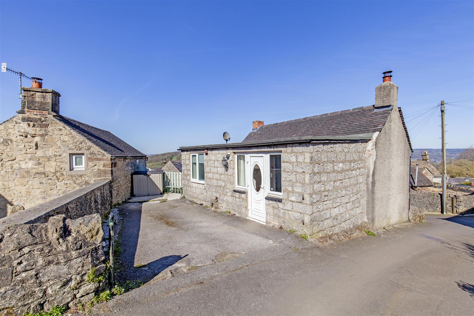
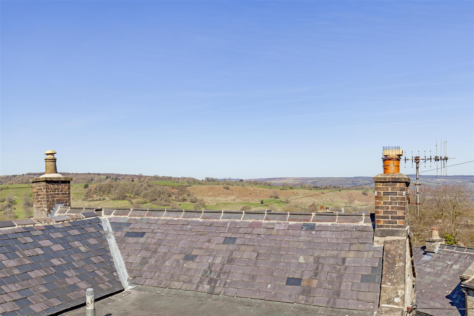
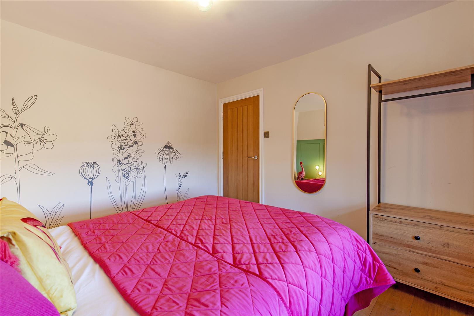
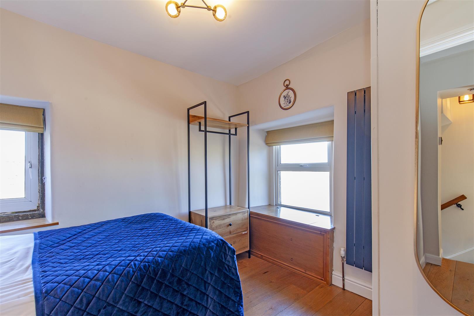
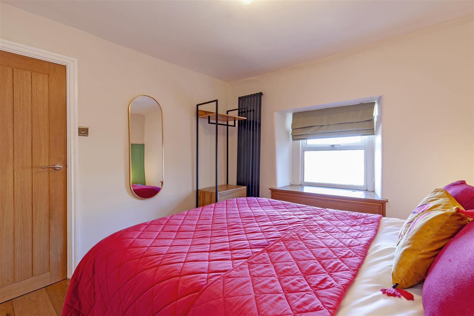
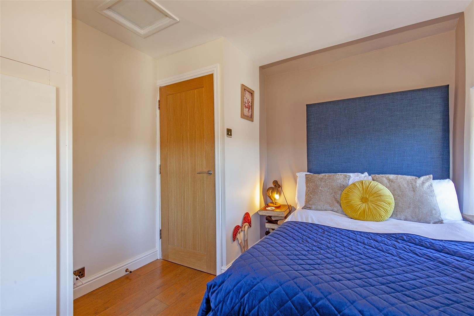
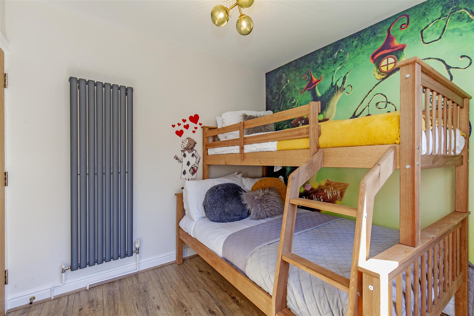
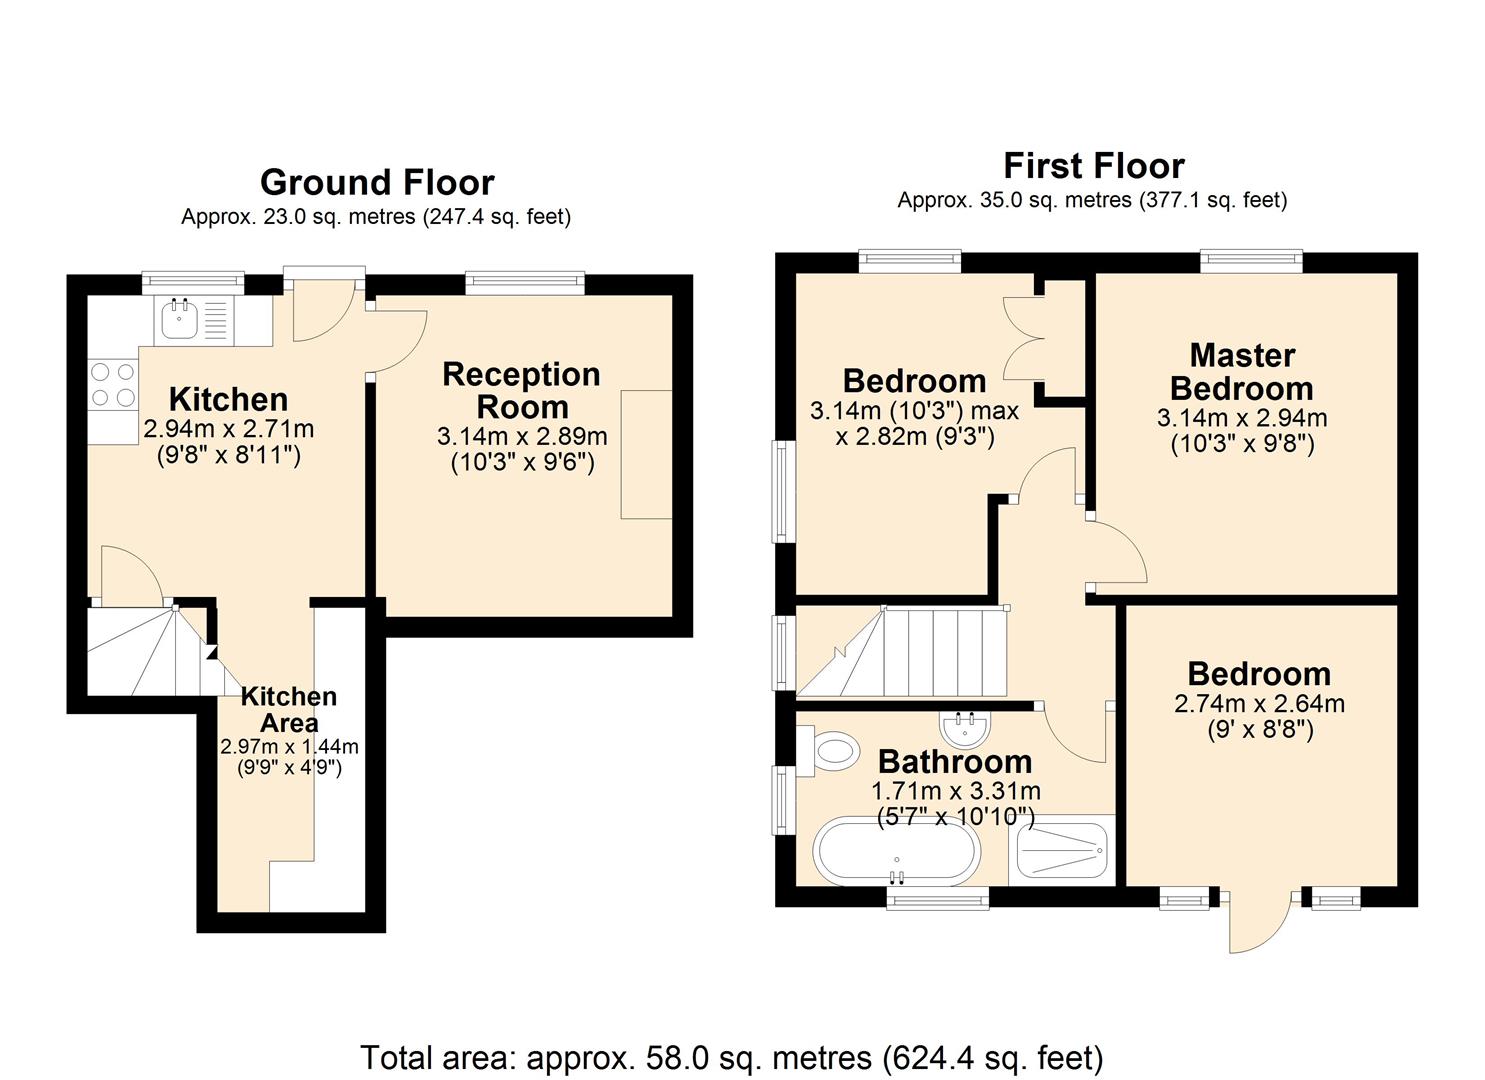
A composite front door opens to a dining kitchen with front facing aspect. The kitchen features a range of panelled units with worktop space, incorporating Butler sink, four burner hob and oven. A separate part of the kitchen has a barrel-arched ceiling with further unit storage and space for fridge/ freezer and microwave. The sitting room has a pleasant view across the village and the focal point is provided by a cast iron solid fuel stove set upon a stone hearth. Stairs rise to the first-floor landing with access to all rooms. Bedroom one is a double bedroom with front facing aspect, decorative panelling and fitted storage. Bedroom two is a double bedroom with fitted storage and lovely view across the village. Bedroom three is double bedroom with door providing access to access to the rear of the property. A family bathroom completes the accommodation with low flush W/C, pedestal washbasin, roll top bath, shower enclosure with matt black fittings and a matt black heated towel rail. Outside, to the rear of the property is driveway parking for one vehicle and seating area at the side of the property. At the front of the property is an easily maintained patio garden bound by dwarf stone walling and with separate gravel garden. From the front of the property there are exceptional views across the village and local countryside.TENURE – FreeholdSERVICES – All mains services are available to the property, which enjoys the benefit of gas fired central heating and uPVC double glazing. No specific test has been made on the services or their distribution.EPC RATING – Current 56D / Potential 86BCOUNCIL TAX – Band D
A composite front door opens to a dining kitchen with front facing aspect. The kitchen features a range of panelled units with worktop space, incorporating Butler sink, four burner hob and oven. A separate part of the kitchen has a barrel-arched ceiling with further unit storage and space for fridge/ freezer and microwave. The sitting room has a pleasant view across the village and the focal point is provided by a cast iron solid fuel stove set upon a stone hearth. Stairs rise to the first-floor landing with access to all rooms. Bedroom one is a double bedroom with front facing aspect, decorative panelling and fitted storage. Bedroom two is a double bedroom with fitted storage and lovely view across the village. Bedroom three is double bedroom with door providing access to access to the rear of the property. A family bathroom completes the accommodation with low flush W/C, pedestal washbasin, roll top bath, shower enclosure with matt black fittings and a matt black heated towel rail. Outside, to the rear of the property is driveway parking for one vehicle and seating area at the side of the property. At the front of the property is an easily maintained patio garden bound by dwarf stone walling and with separate gravel garden. From the front of the property there are exceptional views across the village and local countryside.TENURE – FreeholdSERVICES – All mains services are available to the property, which enjoys the benefit of gas fired central heating and uPVC double glazing. No specific test has been made on the services or their distribution.EPC RATING – Current 56D / Potential 86BCOUNCIL TAX – Band D