- Bakewell 01629 700699
- Hathersage 01433 651888
- Lettings HQ 0114 268 9900
- Rotherham 01709 917676
- Sheffield 0114 268 3388
38, Northwood Lane Darley Dale, DE4 2HQ
Price: £325,000
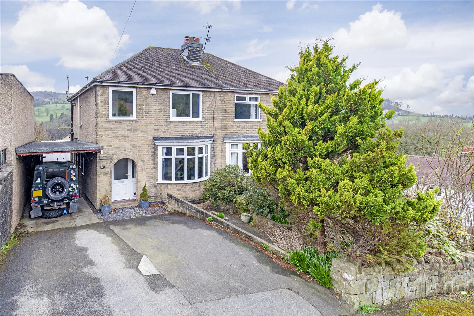
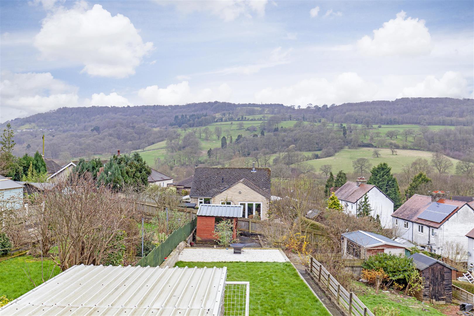
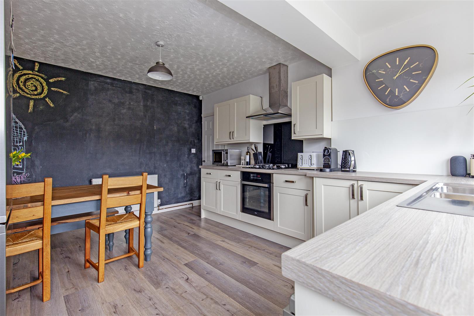
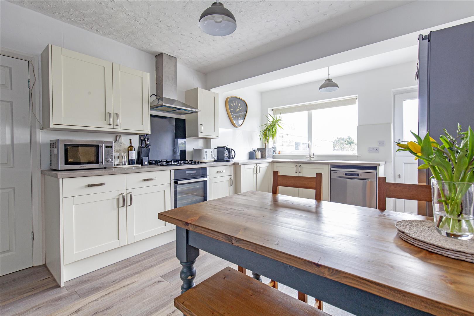
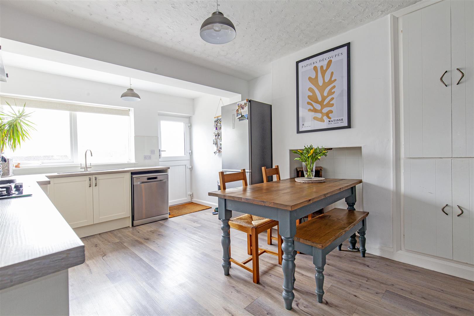
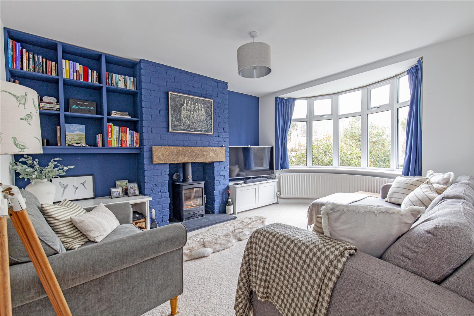
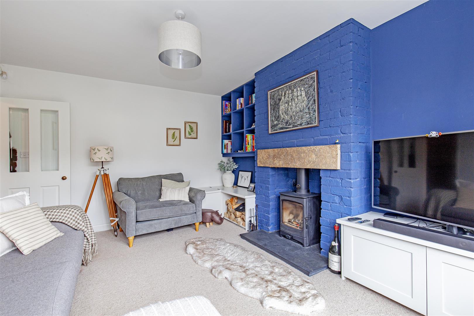
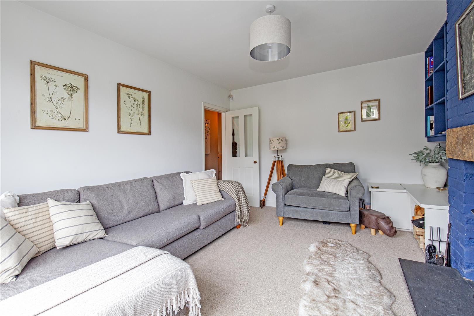
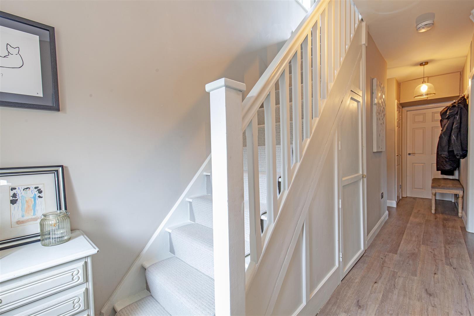
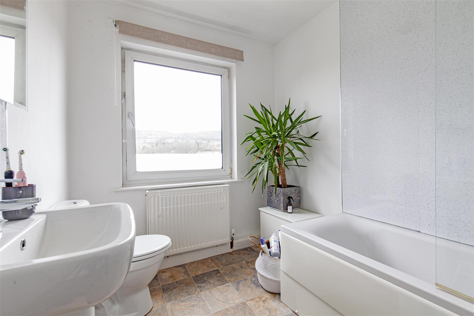
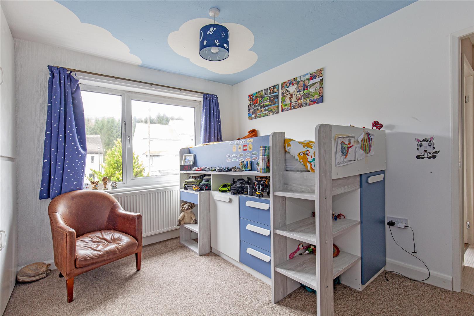
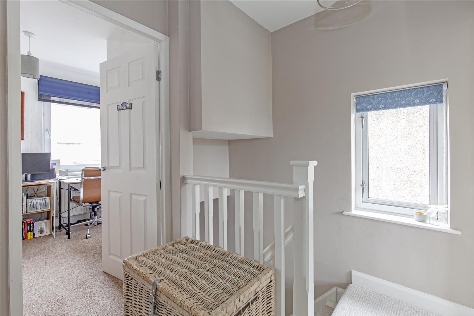
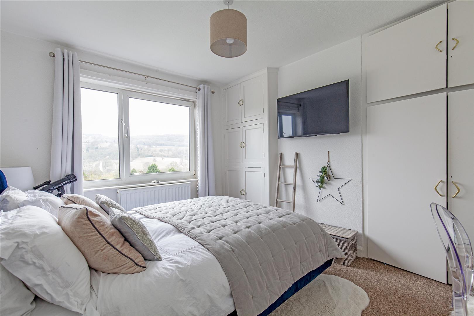
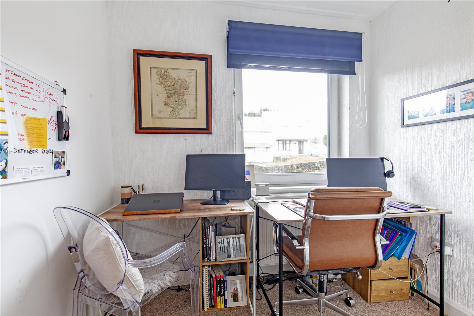
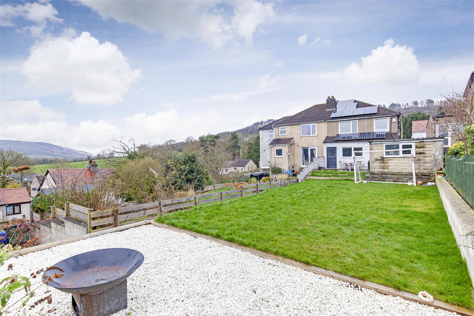
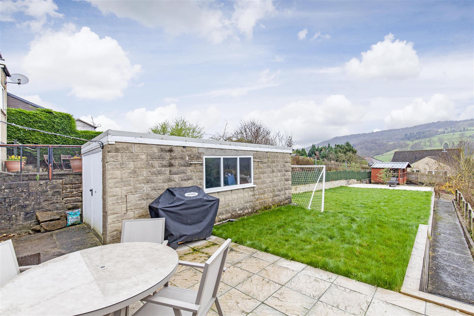
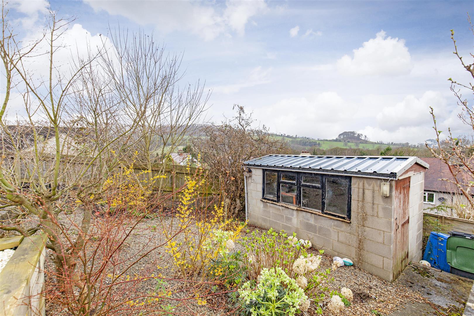
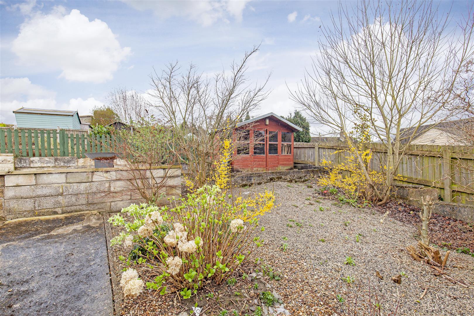
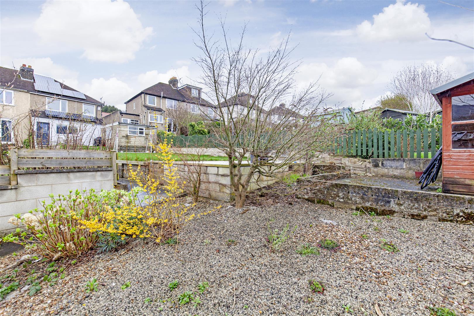
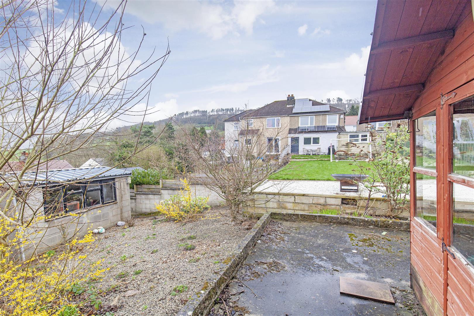
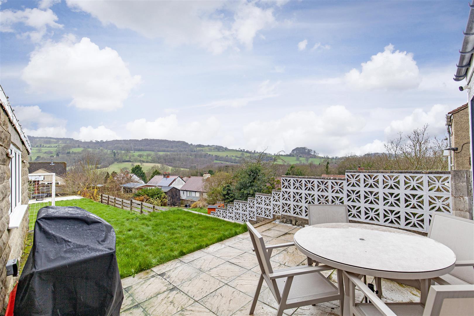
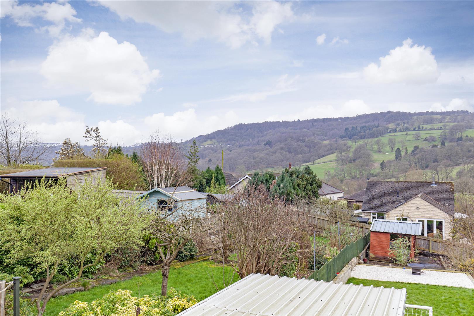
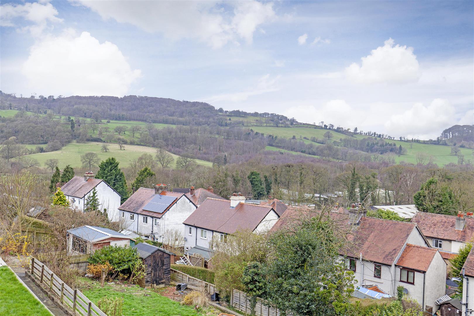
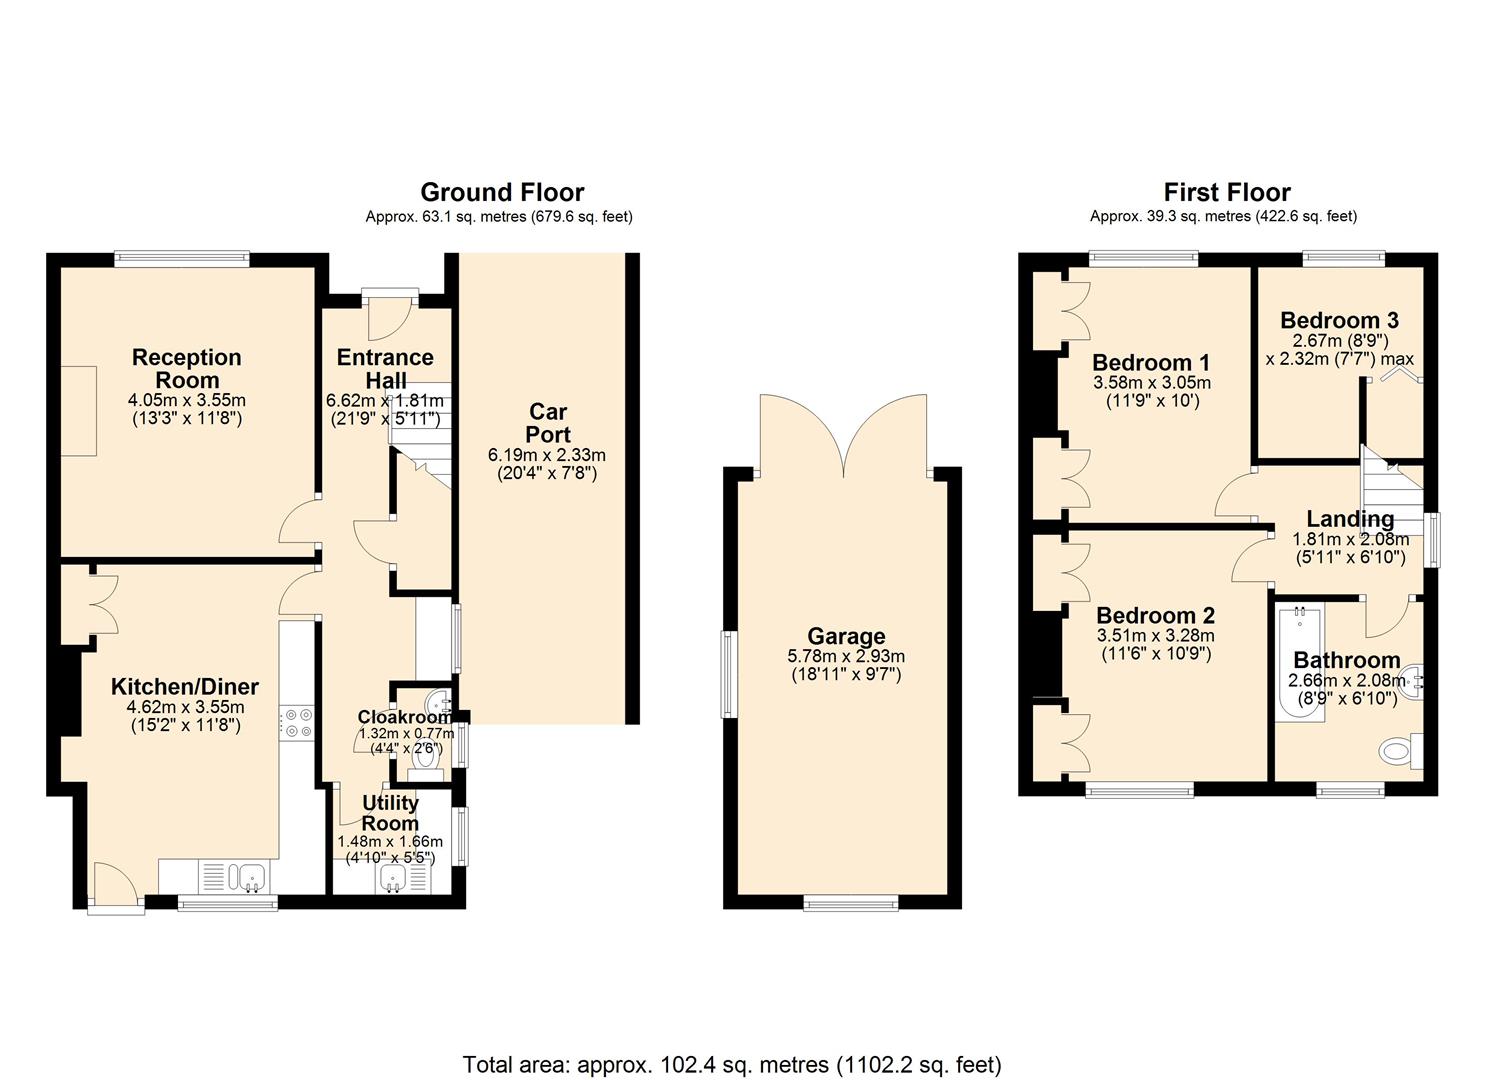
A covered porch opens to an entrance hall with excellent under-stairs storage and access to all rooms. Accessed off the entrance hall is a cloakroom/wc and a utility room with unit storage, stainless steel sink and drainer and space for a washing machine and dryer. The sitting room enjoys a front facing aspect and bay window with views towards local hcountryside. The focal point of the room is a brick fireplace with wood burning stove. The dining kitchen has a south facing aspect with lovely views, a stable door to the garden, space for a family sized table and chairs and fitted cabinet storage. The kitchen features a range of a panelled units with worktops over, incorporating oven with four ring hob, extractor over and a stainless steel sink and drainer. There is space for a standalone fridge freezer and undercounter dishwasher.Stairs rise to the first-floor landing with access to all rooms. Bedroom one is a south facing master bedroom with fitted wardrobes and exceptional views. Bedroom two is a further double bedroom with fitted wardrobes. Bedroom three is a generous single bedroom with fitted storage and is currently used a home office. The family bathroom features a contemporary suite consisting of a low flush wc, pedestal washbasin, bath with chrome shower over. A large window enjoys superb views.Outside, to the front of the property is a driveway parking for two vehicles, patio garden and raised beds. To the side of the property a car-port provides additional parking and access to a single garage. To the rear is a south facing garden mainly laid to lawn with patio terrace and a superb outlook. To the bottom of the garden is a store, summer house and small trees providing screening from the neighbours.
A covered porch opens to an entrance hall with excellent under-stairs storage and access to all rooms. Accessed off the entrance hall is a cloakroom/wc and a utility room with unit storage, stainless steel sink and drainer and space for a washing machine and dryer. The sitting room enjoys a front facing aspect and bay window with views towards local hcountryside. The focal point of the room is a brick fireplace with wood burning stove. The dining kitchen has a south facing aspect with lovely views, a stable door to the garden, space for a family sized table and chairs and fitted cabinet storage. The kitchen features a range of a panelled units with worktops over, incorporating oven with four ring hob, extractor over and a stainless steel sink and drainer. There is space for a standalone fridge freezer and undercounter dishwasher.Stairs rise to the first-floor landing with access to all rooms. Bedroom one is a south facing master bedroom with fitted wardrobes and exceptional views. Bedroom two is a further double bedroom with fitted wardrobes. Bedroom three is a generous single bedroom with fitted storage and is currently used a home office. The family bathroom features a contemporary suite consisting of a low flush wc, pedestal washbasin, bath with chrome shower over. A large window enjoys superb views.Outside, to the front of the property is a driveway parking for two vehicles, patio garden and raised beds. To the side of the property a car-port provides additional parking and access to a single garage. To the rear is a south facing garden mainly laid to lawn with patio terrace and a superb outlook. To the bottom of the garden is a store, summer house and small trees providing screening from the neighbours.