- Bakewell 01629 700699
- Hathersage 01433 651888
- Lettings HQ 0114 268 9900
- Rotherham 01709 917676
- Sheffield 0114 268 3388
Pancake Cottage, Dale Terrace Cressbrook, SK17 8SY
Price: £295,000
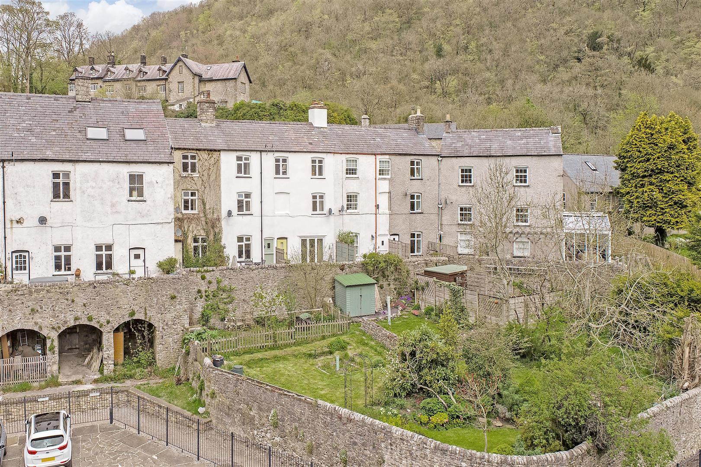
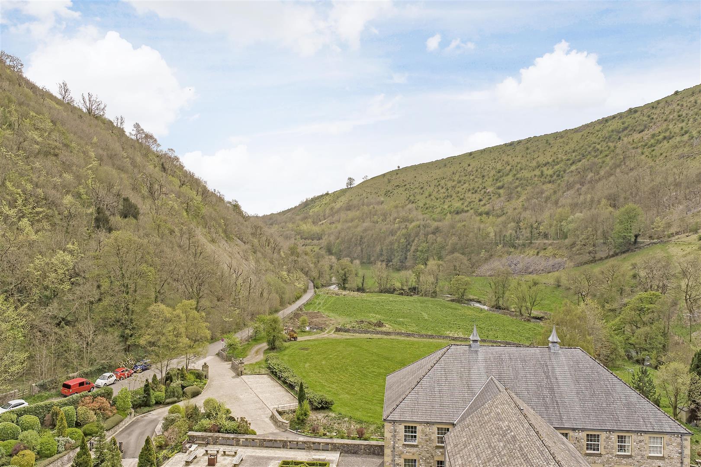
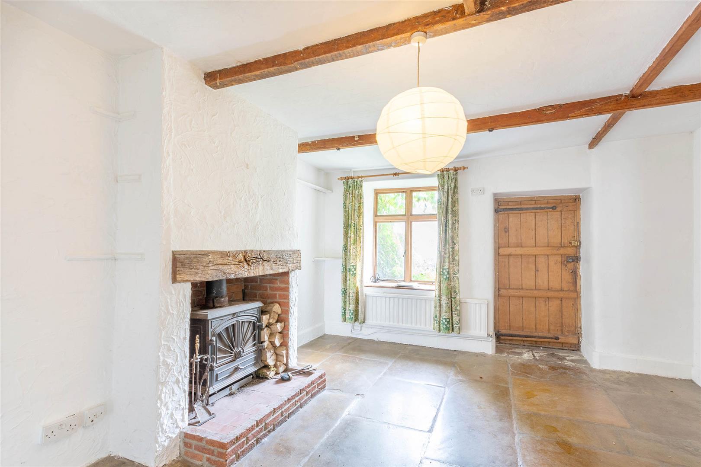
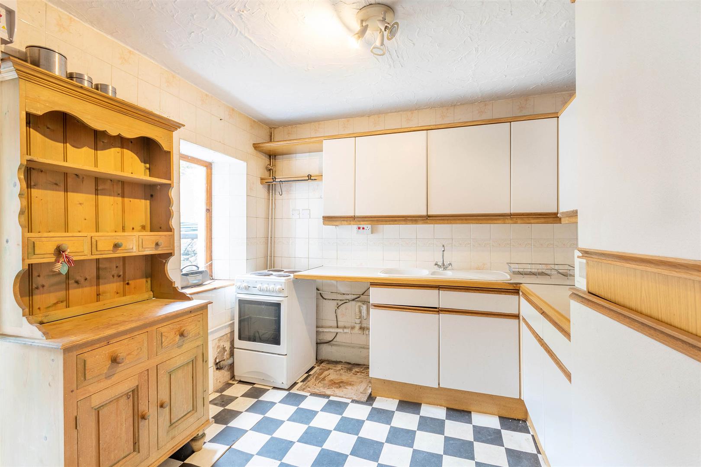
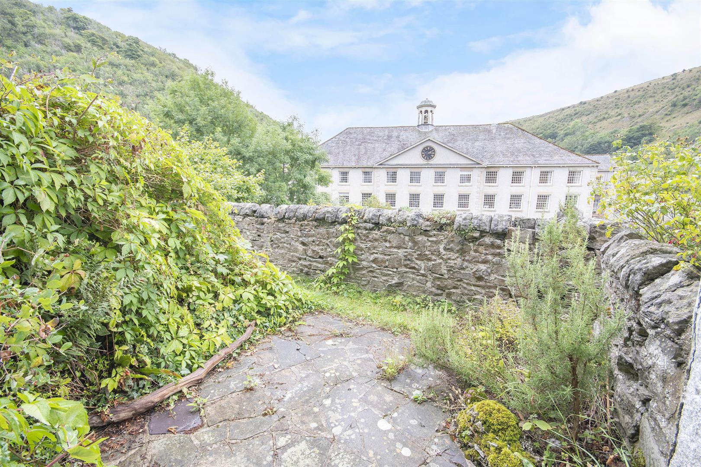
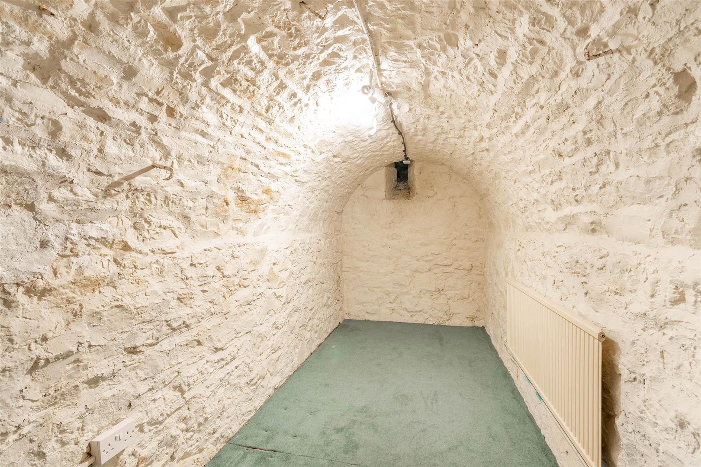
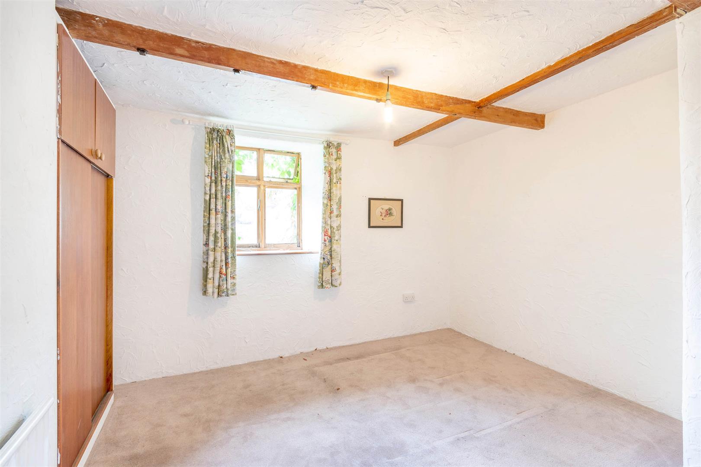
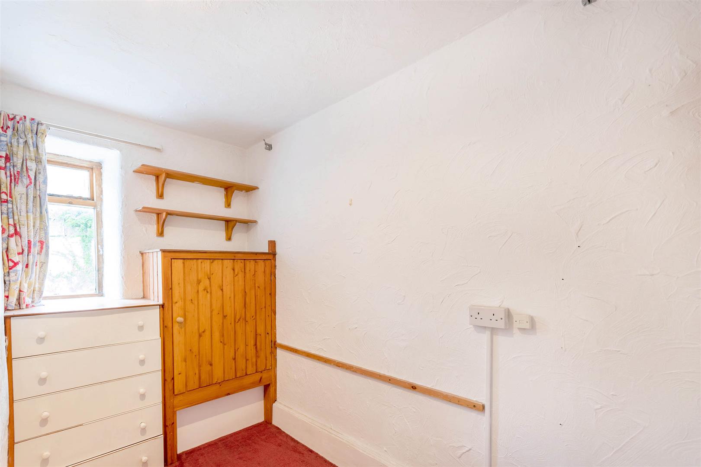
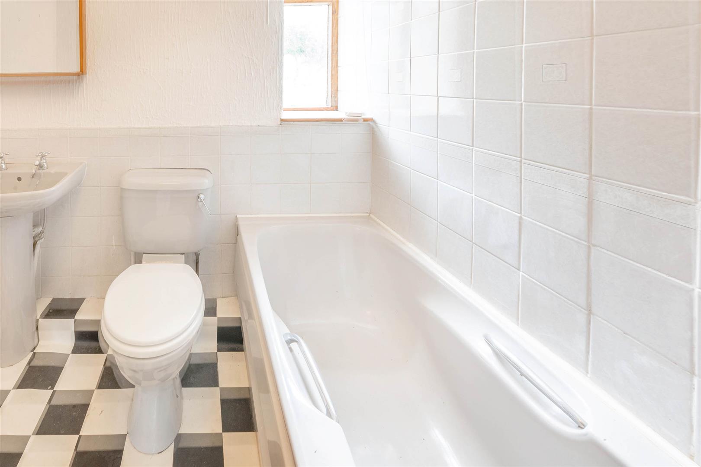
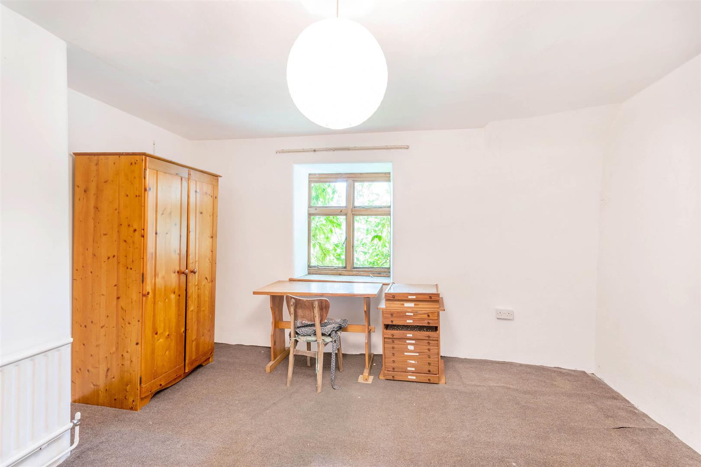
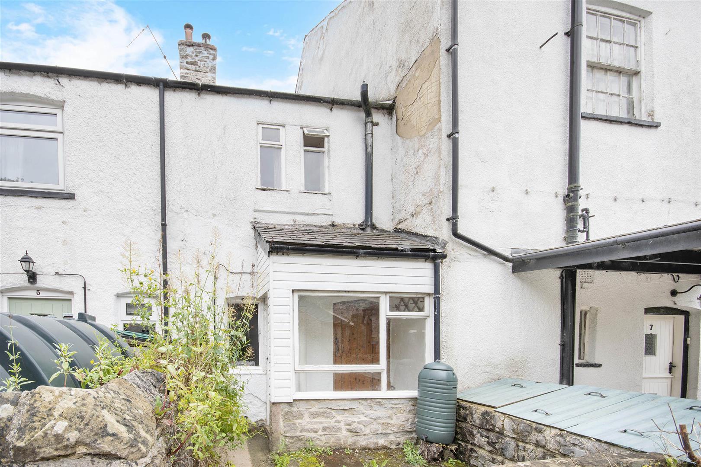
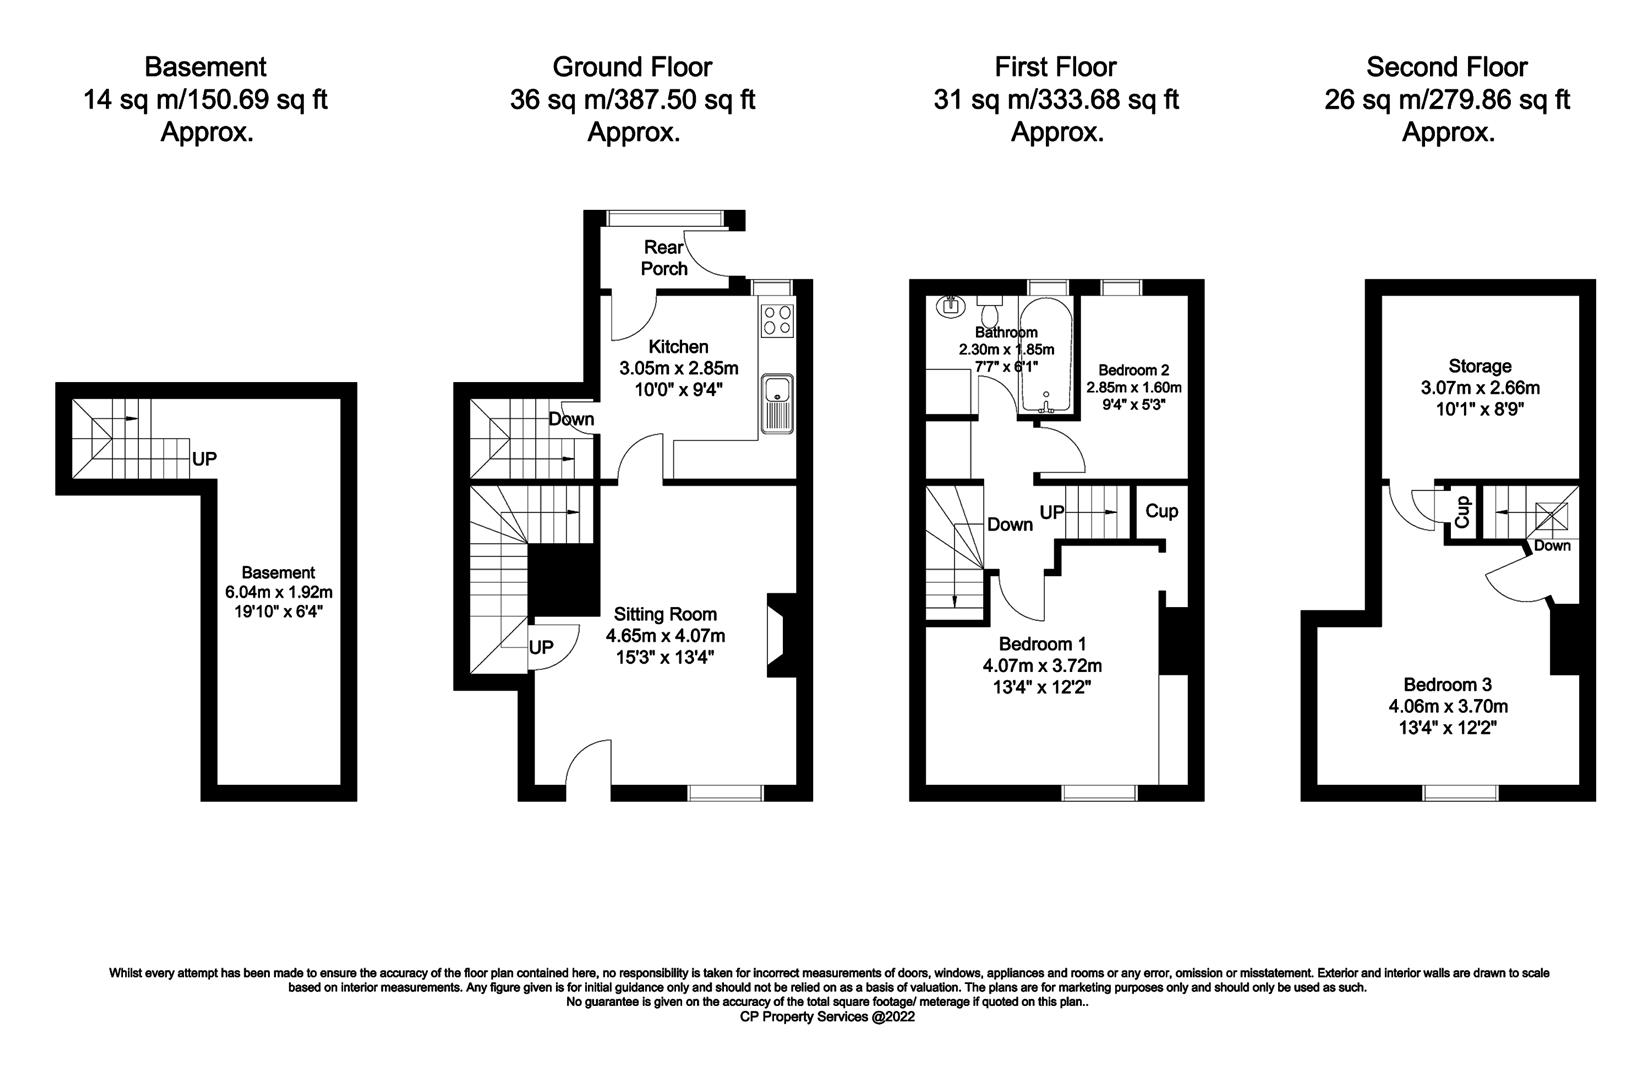
An entrance porch opens to the kitchen with a range of units surmounted by worktop incorporating a sink and drainer and space for a standalone oven and washing machine. The kitchen features an integral freezer and a latched door provides access to the barrel arched cellar by a stone staircase. At the cellar head there is shelved storage space. Accessed from the kitchen is a spacious sitting room with York stone flagged flooring and front facing window with lovely view across the valley. The focal point of the room is provided by a wood burning stove set upon a brick backed hearth. A solid wood front door provides access to the garden. Stairs rise to the first-floor landing with access to all accommodation. Bedroom two is a front facing bedroom with fitted wardrobes and lovely views across the valley. Bedroom three is a rear facing single room ideal as a home office or nursery. A family bathroom serves these bedrooms featuring a WC, pedestal washbasin and bath with electric shower over. Stairs rise to the top floor bedroom which has spectacular views across the valley, fitted storage and eave storage.Outside to the rear of the property is a stone-built garage with solid wooden double doors. Immediately, to the rear of the property is a small patio garden with lovely views across the valley. The property also features a separate garden.
An entrance porch opens to the kitchen with a range of units surmounted by worktop incorporating a sink and drainer and space for a standalone oven and washing machine. The kitchen features an integral freezer and a latched door provides access to the barrel arched cellar by a stone staircase. At the cellar head there is shelved storage space. Accessed from the kitchen is a spacious sitting room with York stone flagged flooring and front facing window with lovely view across the valley. The focal point of the room is provided by a wood burning stove set upon a brick backed hearth. A solid wood front door provides access to the garden. Stairs rise to the first-floor landing with access to all accommodation. Bedroom two is a front facing bedroom with fitted wardrobes and lovely views across the valley. Bedroom three is a rear facing single room ideal as a home office or nursery. A family bathroom serves these bedrooms featuring a WC, pedestal washbasin and bath with electric shower over. Stairs rise to the top floor bedroom which has spectacular views across the valley, fitted storage and eave storage.Outside to the rear of the property is a stone-built garage with solid wooden double doors. Immediately, to the rear of the property is a small patio garden with lovely views across the valley. The property also features a separate garden.