- Bakewell 01629 700699
- Hathersage 01433 651888
- Lettings HQ 0114 268 9900
- Rotherham 01709 917676
- Sheffield 0114 268 3388
Rose Cottage, 2 Bank Terrace, Terrace Road Tideswell, SK17 8LY
Price: £250,000
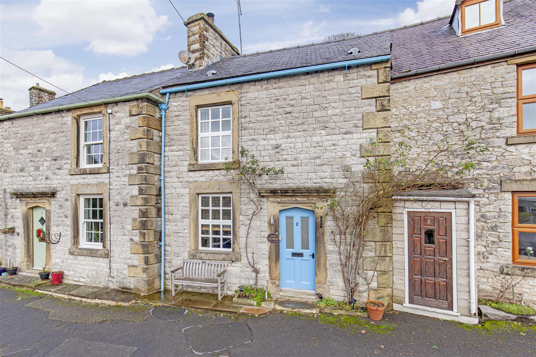
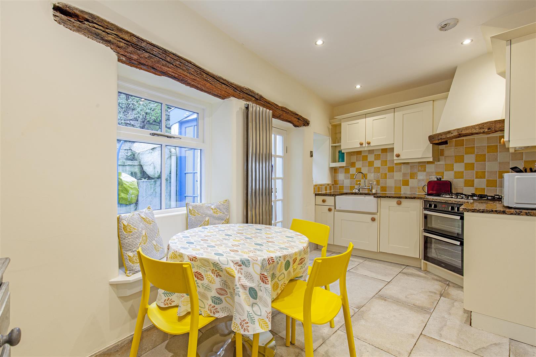
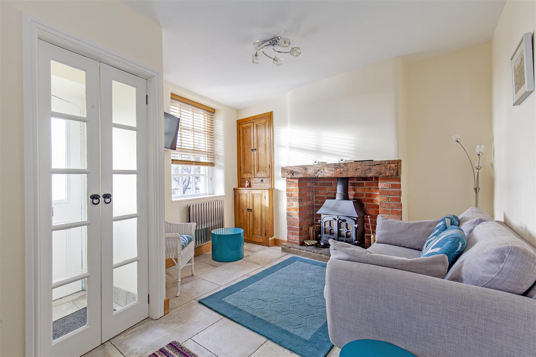
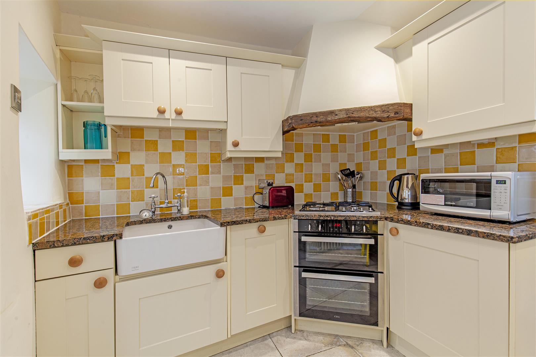
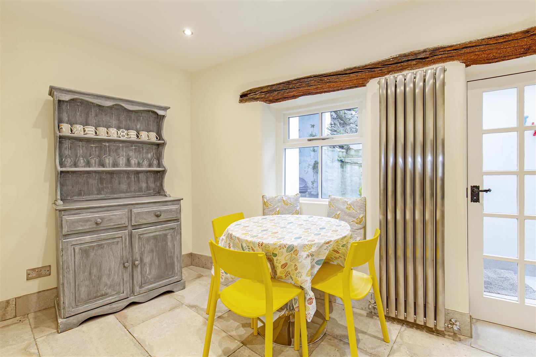
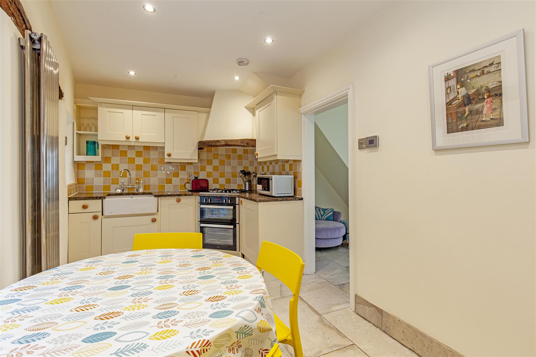
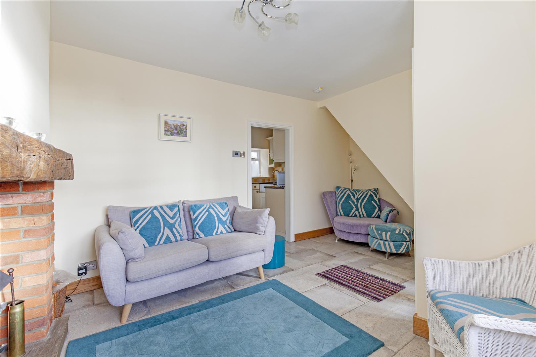
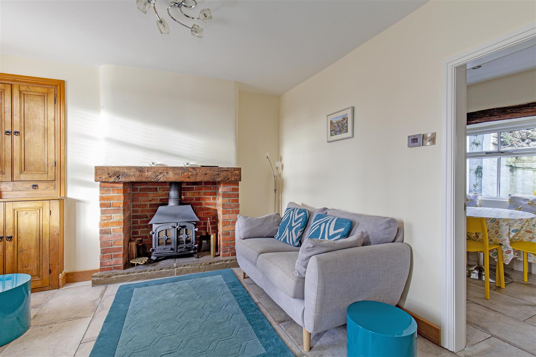
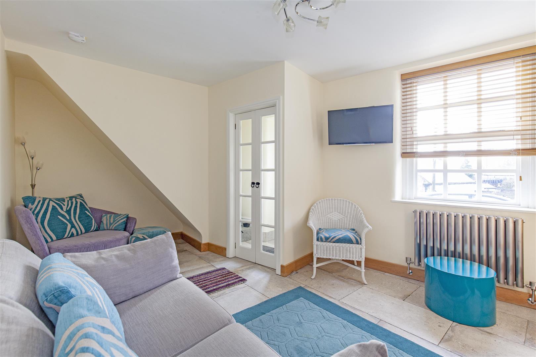
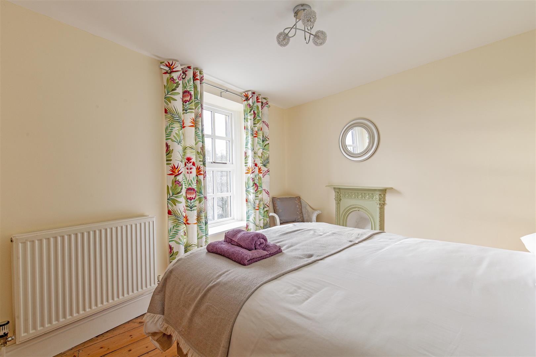
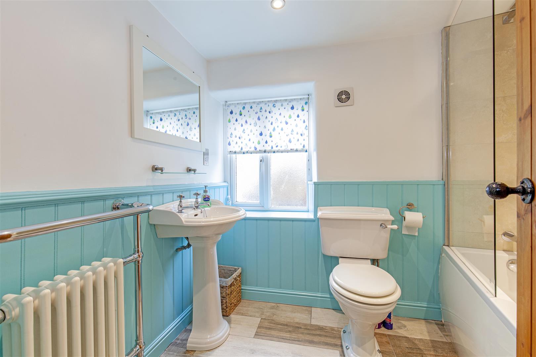
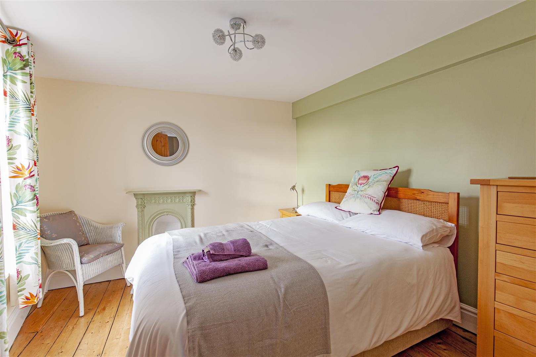
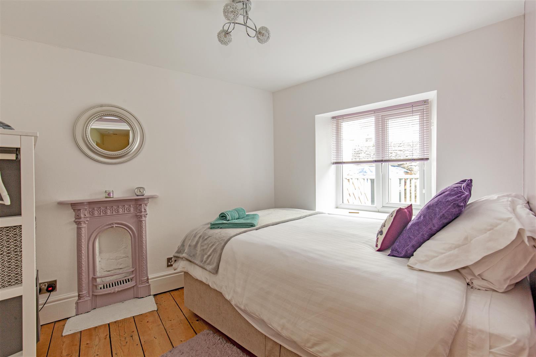
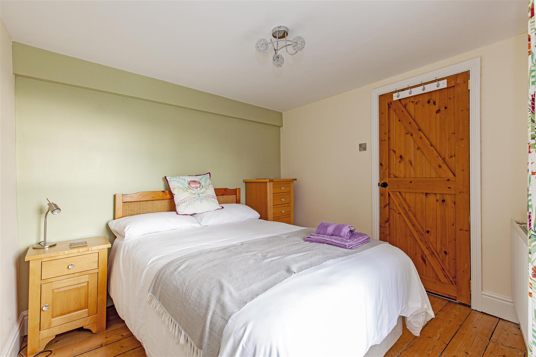
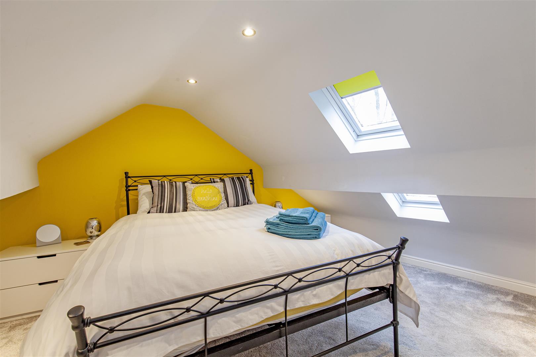
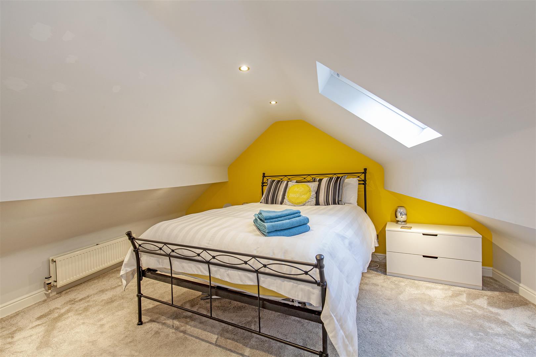
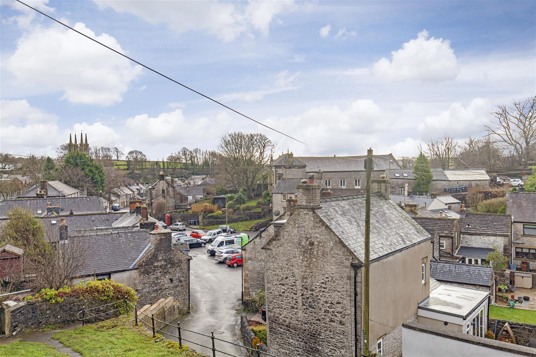
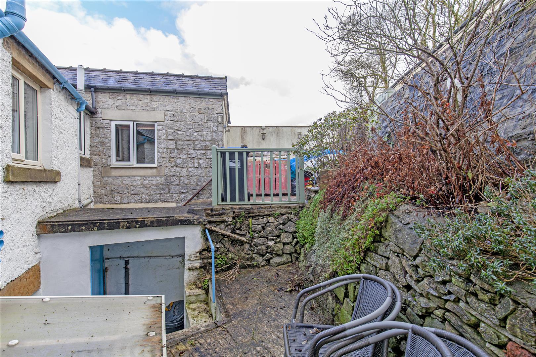
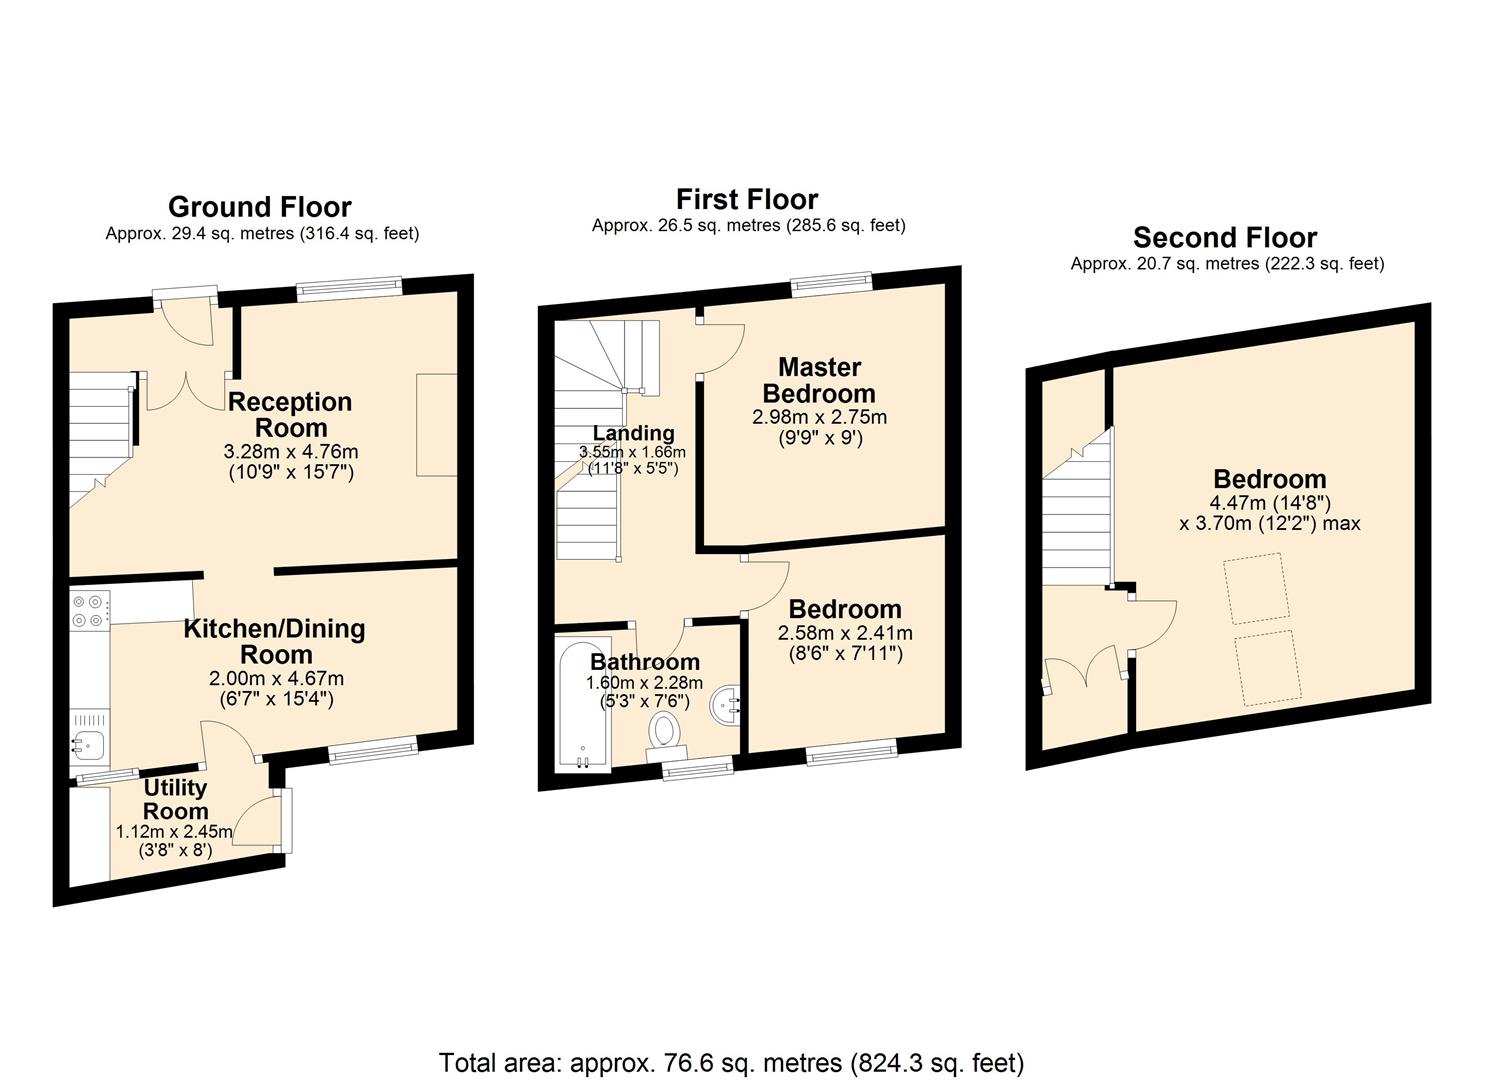
The front door opens to an entrance hall with stairs to the first floor and double doors opening to the sitting room. The sitting room enjoys a front facing aspect across the village with a view of the Cathedral of the Peak, Saint John the Baptist Church. The focal point of the room is provided by a wood burning stove within a brick backed fireplace. Tiled flooring runs throughout the ground floor with underfloor heating. The dining kitchen features a range of panelled units with worktops over incorporating a double oven, four burner gas hob, under counter fridge, butlers sink and a slimline dishwasher. The dining kitchen enjoys a rear facing aspect with dining area window seat and a solid wood lintel. Accessed from the kitchen is a rear porch/ utility area with further worktop space and plumbing for a washing machine. A glazed door provides access to the garden.Stairs rise to the first floor landing with solid wood doors to all rooms. Bedroom one is a double with solid wood flooring, feature fire place and a lovely aspect across Tideswell. Bedroom two is a further double with a rear facing aspect, solid wood flooring and a feature fireplace. The family bathroom features a white suite comprising of a bath with shower over, low flush WC, heated towel rail and pedestal wash basin. Stairs rise to the top floor with under stairs eaves storage which houses the combi boiler. A further double bedroom enjoys a rear facing aspect onto Alma Road. Outside to the front of the property is a patio with elevated view across Tideswell.To the rear of the property is an easily maintained rear yard with covered lockable storage.
The front door opens to an entrance hall with stairs to the first floor and double doors opening to the sitting room. The sitting room enjoys a front facing aspect across the village with a view of the Cathedral of the Peak, Saint John the Baptist Church. The focal point of the room is provided by a wood burning stove within a brick backed fireplace. Tiled flooring runs throughout the ground floor with underfloor heating. The dining kitchen features a range of panelled units with worktops over incorporating a double oven, four burner gas hob, under counter fridge, butlers sink and a slimline dishwasher. The dining kitchen enjoys a rear facing aspect with dining area window seat and a solid wood lintel. Accessed from the kitchen is a rear porch/ utility area with further worktop space and plumbing for a washing machine. A glazed door provides access to the garden.Stairs rise to the first floor landing with solid wood doors to all rooms. Bedroom one is a double with solid wood flooring, feature fire place and a lovely aspect across Tideswell. Bedroom two is a further double with a rear facing aspect, solid wood flooring and a feature fireplace. The family bathroom features a white suite comprising of a bath with shower over, low flush WC, heated towel rail and pedestal wash basin. Stairs rise to the top floor with under stairs eaves storage which houses the combi boiler. A further double bedroom enjoys a rear facing aspect onto Alma Road. Outside to the front of the property is a patio with elevated view across Tideswell.To the rear of the property is an easily maintained rear yard with covered lockable storage.