- Bakewell 01629 700699
- Hathersage 01433 651888
- Lettings HQ 0114 268 9900
- Rotherham 01709 917676
- Sheffield 0114 268 3388
10, Barley Way Matlock, DE4 3TQ
Price: £230,000
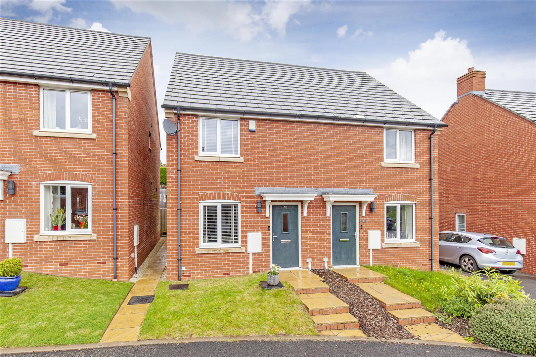
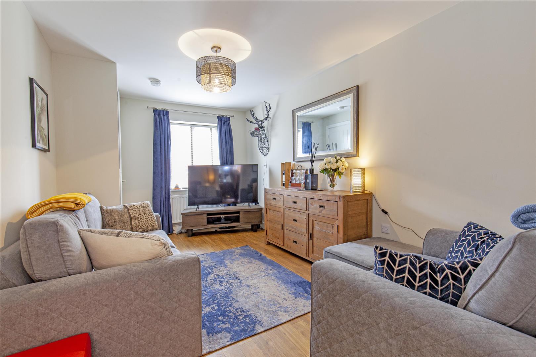
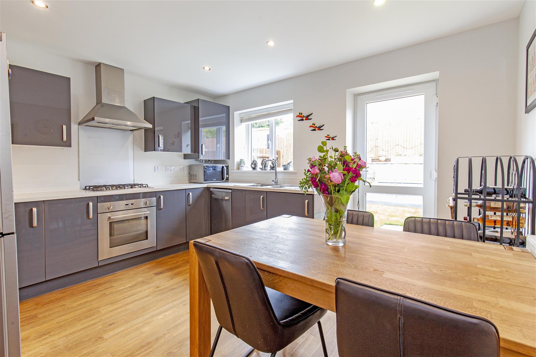
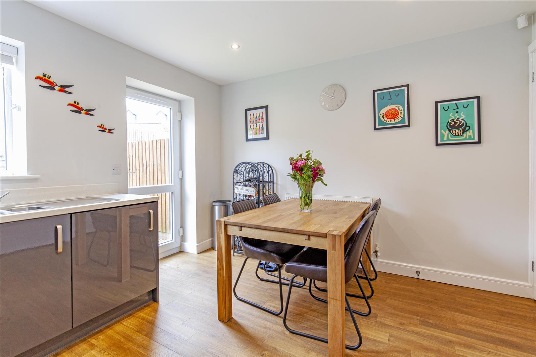
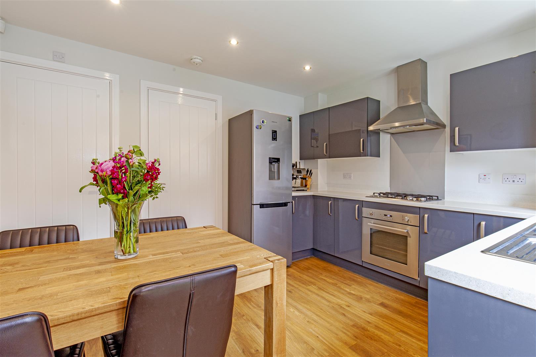
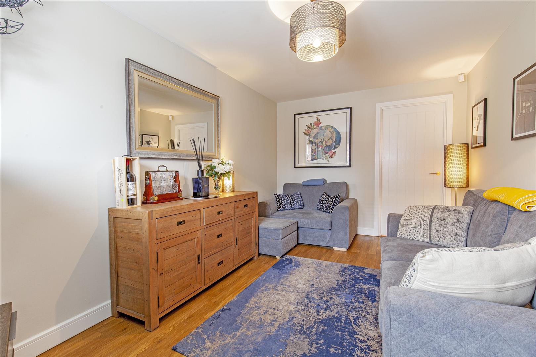
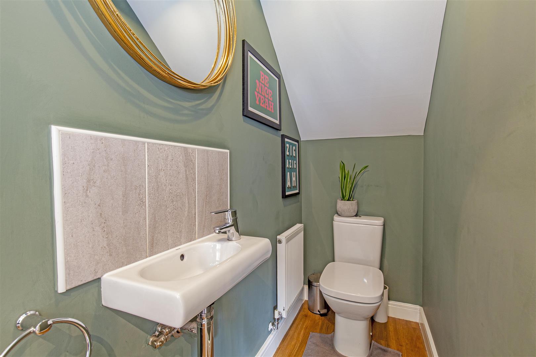
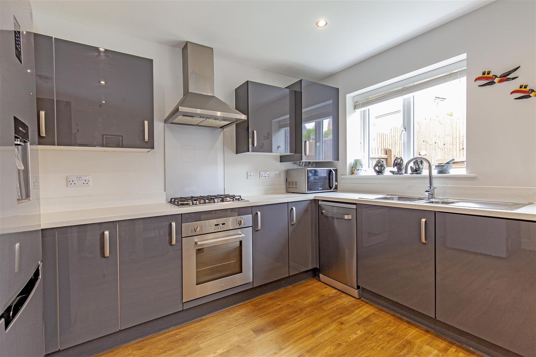
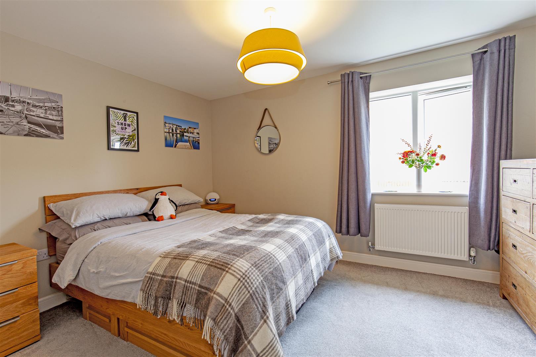
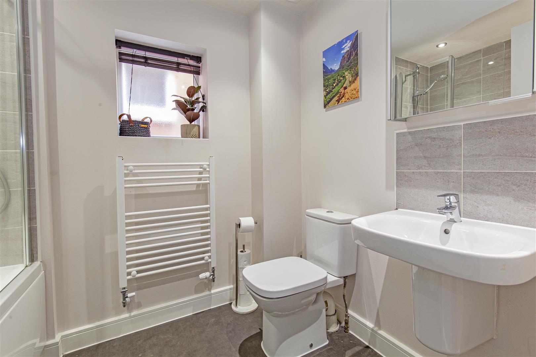
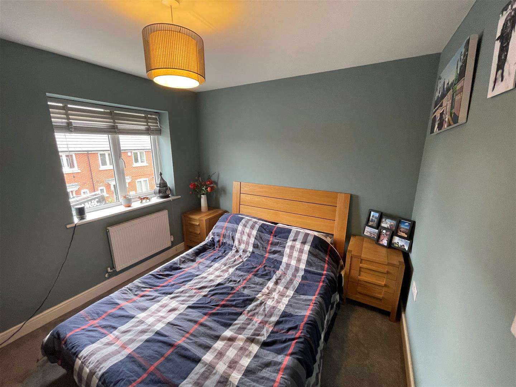
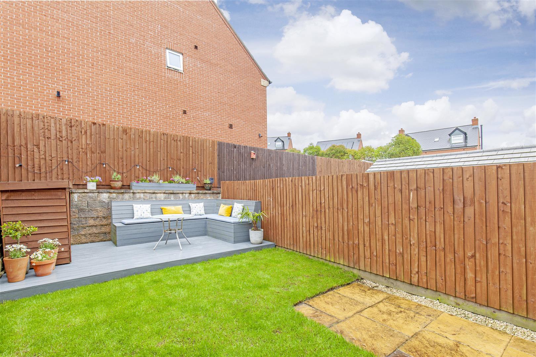
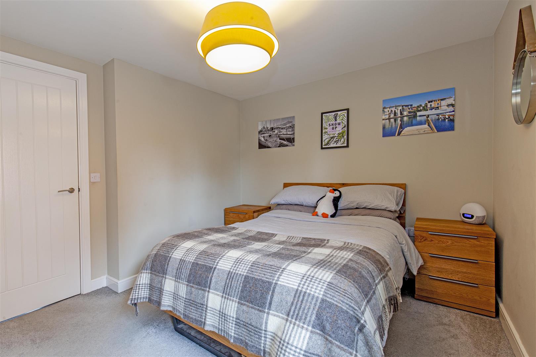
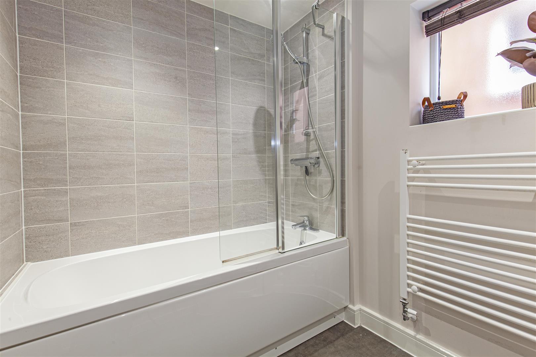
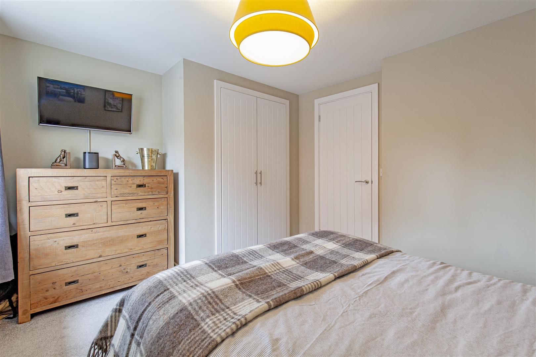
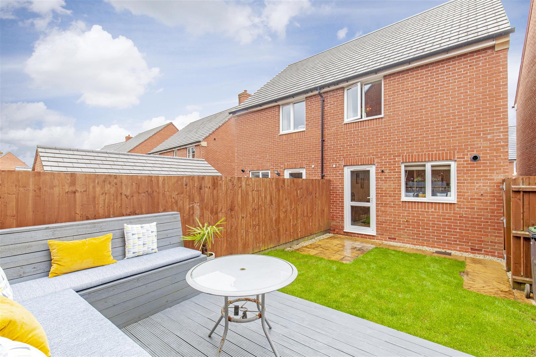
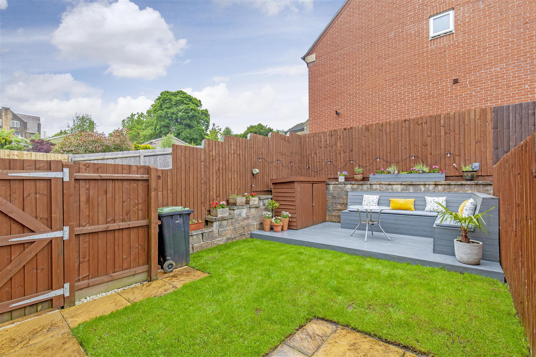
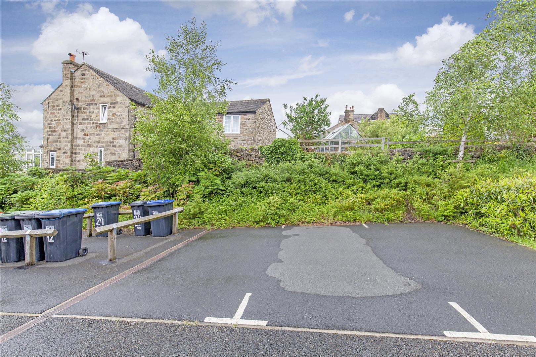
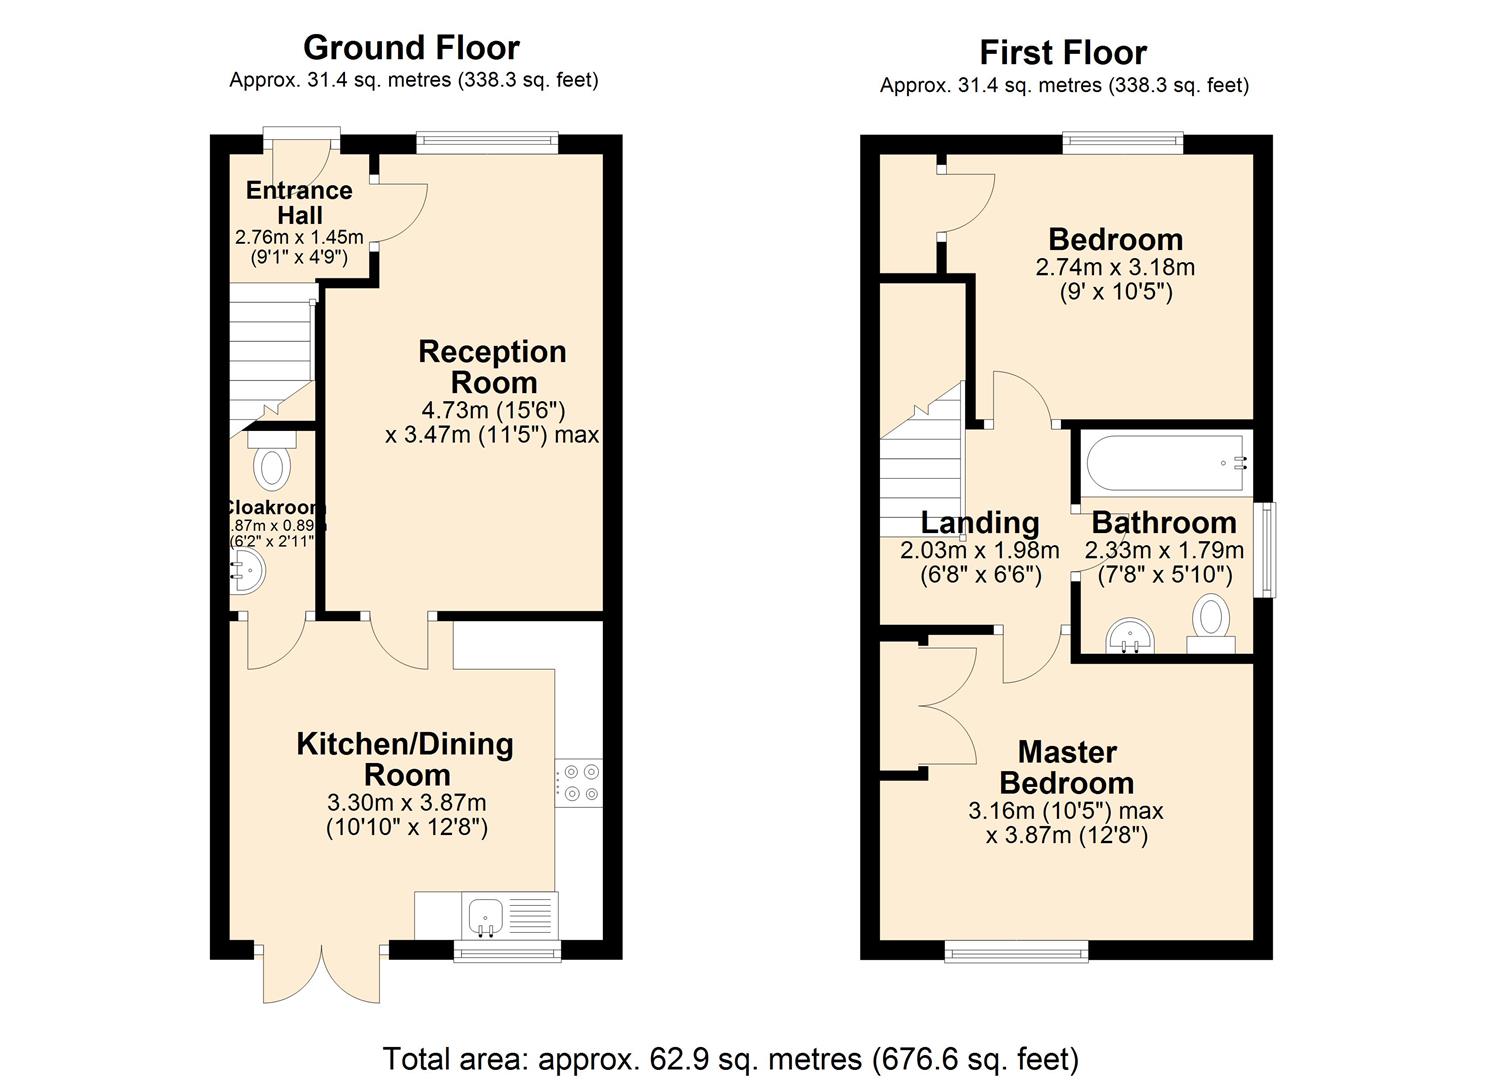
The immaculately presented property has a lovely stylish interior which briefly comprises of an entrance lobby with stairs to the first floor with a door through to the sitting room which has a front aspect and an attractive wood effect floor which runs throughout the ground floor. A door leads through to the kitchen which features a comprehensive range of quality fitted cabinetry with Earthstone worktop and integrated gas hob with extractor above and electric oven. Slimline dishwasher and space for fridge freezer. Ample space for a dining table and chairs. Door to the wc/cloakroom. The rear door leads out to the enclosed garden which has a lawned area and attractive raised decking with fixed seating and lighting. There is a gate giving access down the side of the property.At first floor there are two double bedrooms and a family bathroom featuring a white suite with panelled bath and shower over.Grassed area to the front of the property and two designated car parking spaces.There is a biannual maintenance charge of £170 towards the upkeep and management of the estate.
The immaculately presented property has a lovely stylish interior which briefly comprises of an entrance lobby with stairs to the first floor with a door through to the sitting room which has a front aspect and an attractive wood effect floor which runs throughout the ground floor. A door leads through to the kitchen which features a comprehensive range of quality fitted cabinetry with Earthstone worktop and integrated gas hob with extractor above and electric oven. Slimline dishwasher and space for fridge freezer. Ample space for a dining table and chairs. Door to the wc/cloakroom. The rear door leads out to the enclosed garden which has a lawned area and attractive raised decking with fixed seating and lighting. There is a gate giving access down the side of the property.At first floor there are two double bedrooms and a family bathroom featuring a white suite with panelled bath and shower over.Grassed area to the front of the property and two designated car parking spaces.There is a biannual maintenance charge of £170 towards the upkeep and management of the estate.