- Bakewell 01629 700699
- Hathersage 01433 651888
- Lettings HQ 0114 268 9900
- Rotherham 01709 917676
- Sheffield 0114 268 3388
40, Orchard View Road Ashgate, Chesterfield, S40 4BU
Price: £220,000
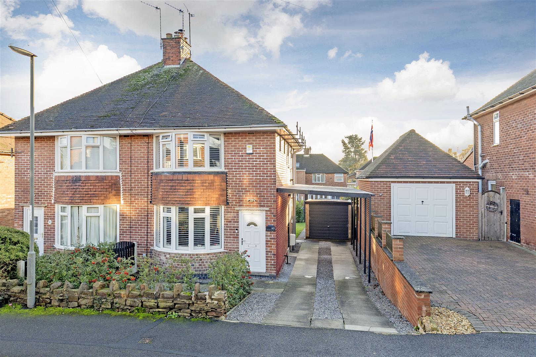
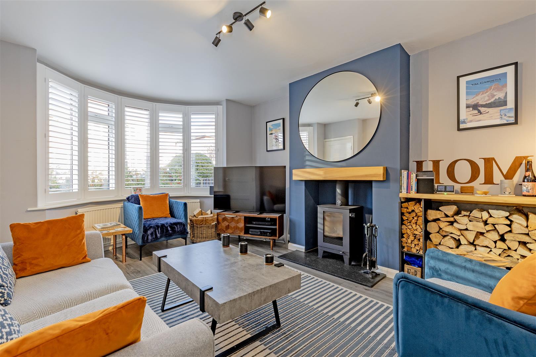
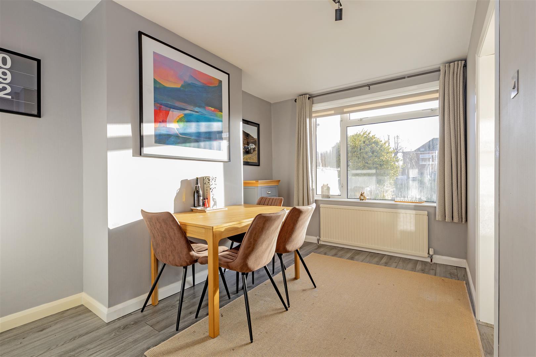
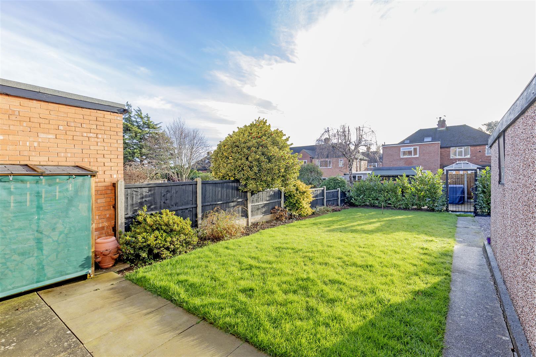
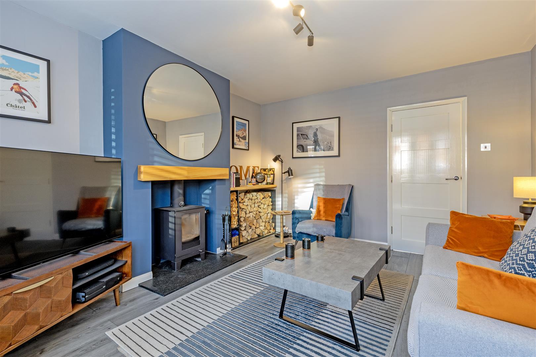
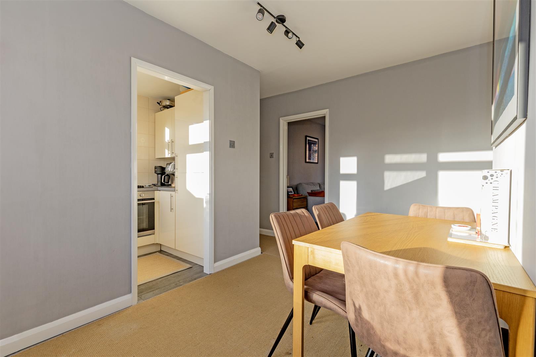
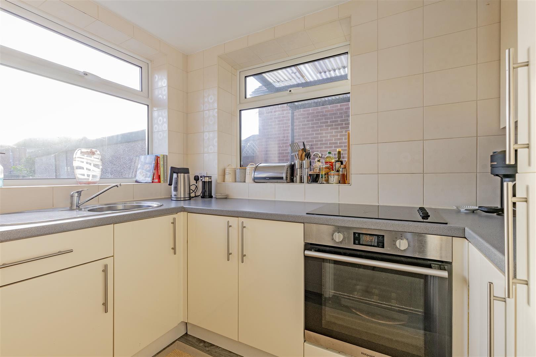
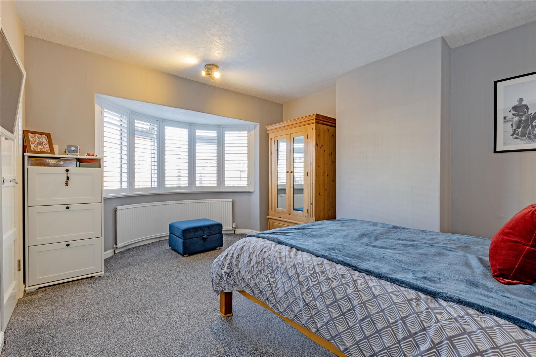
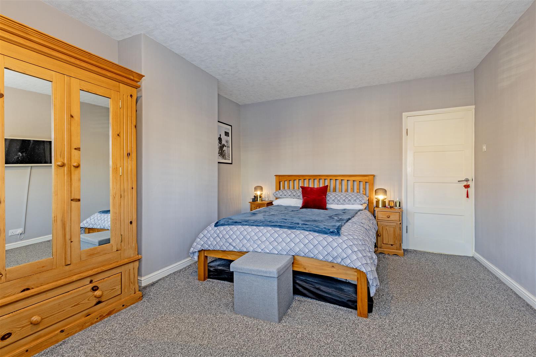
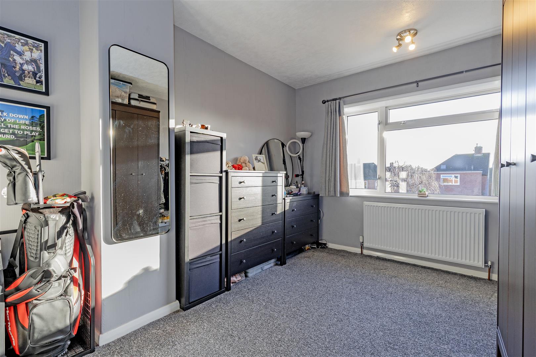
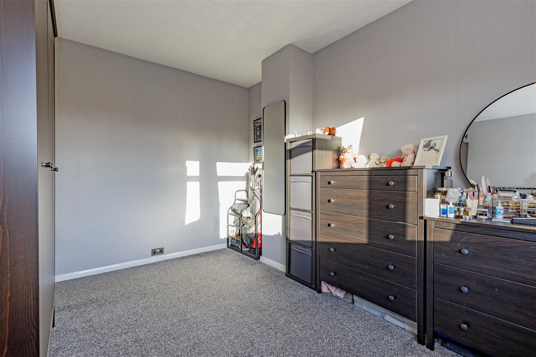
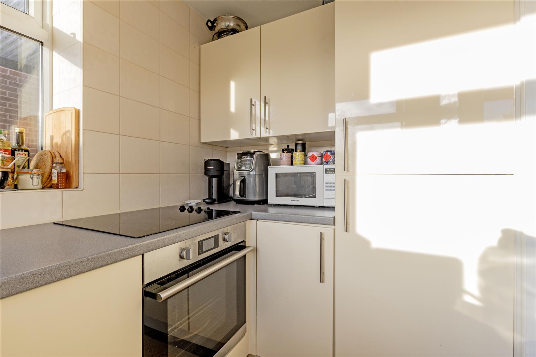
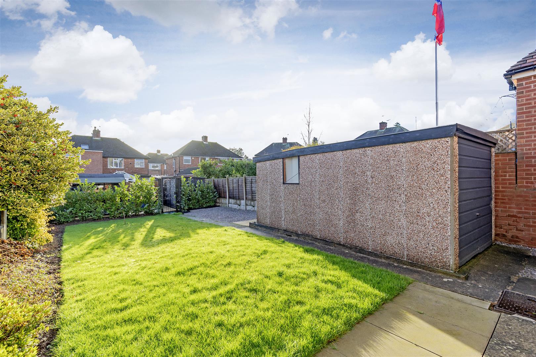
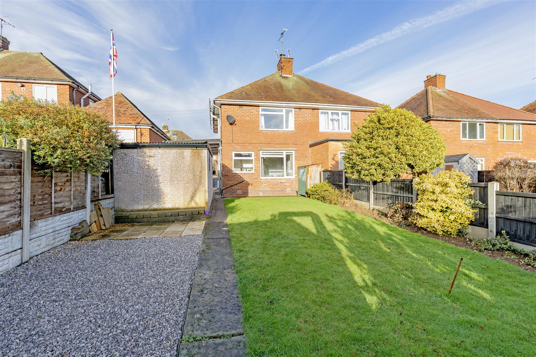
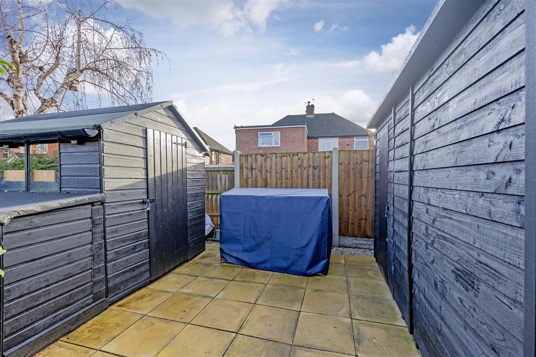
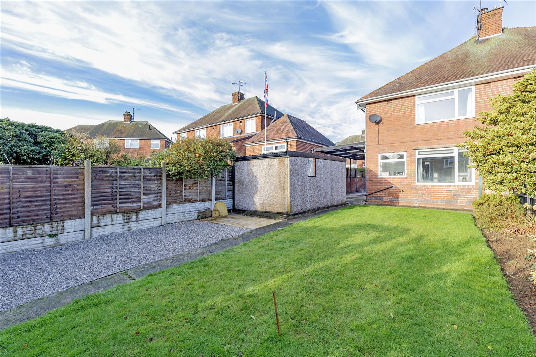
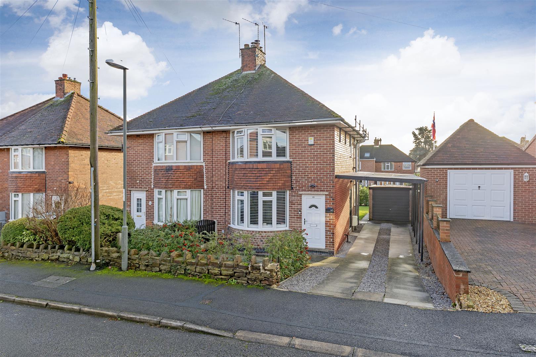
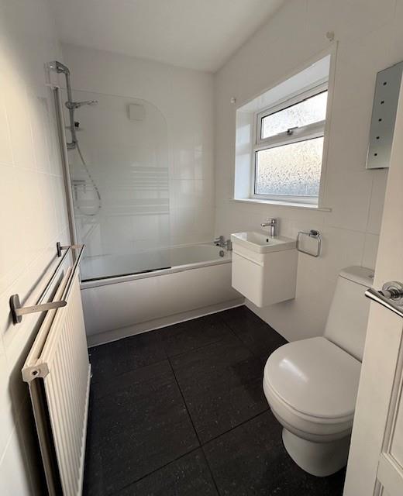
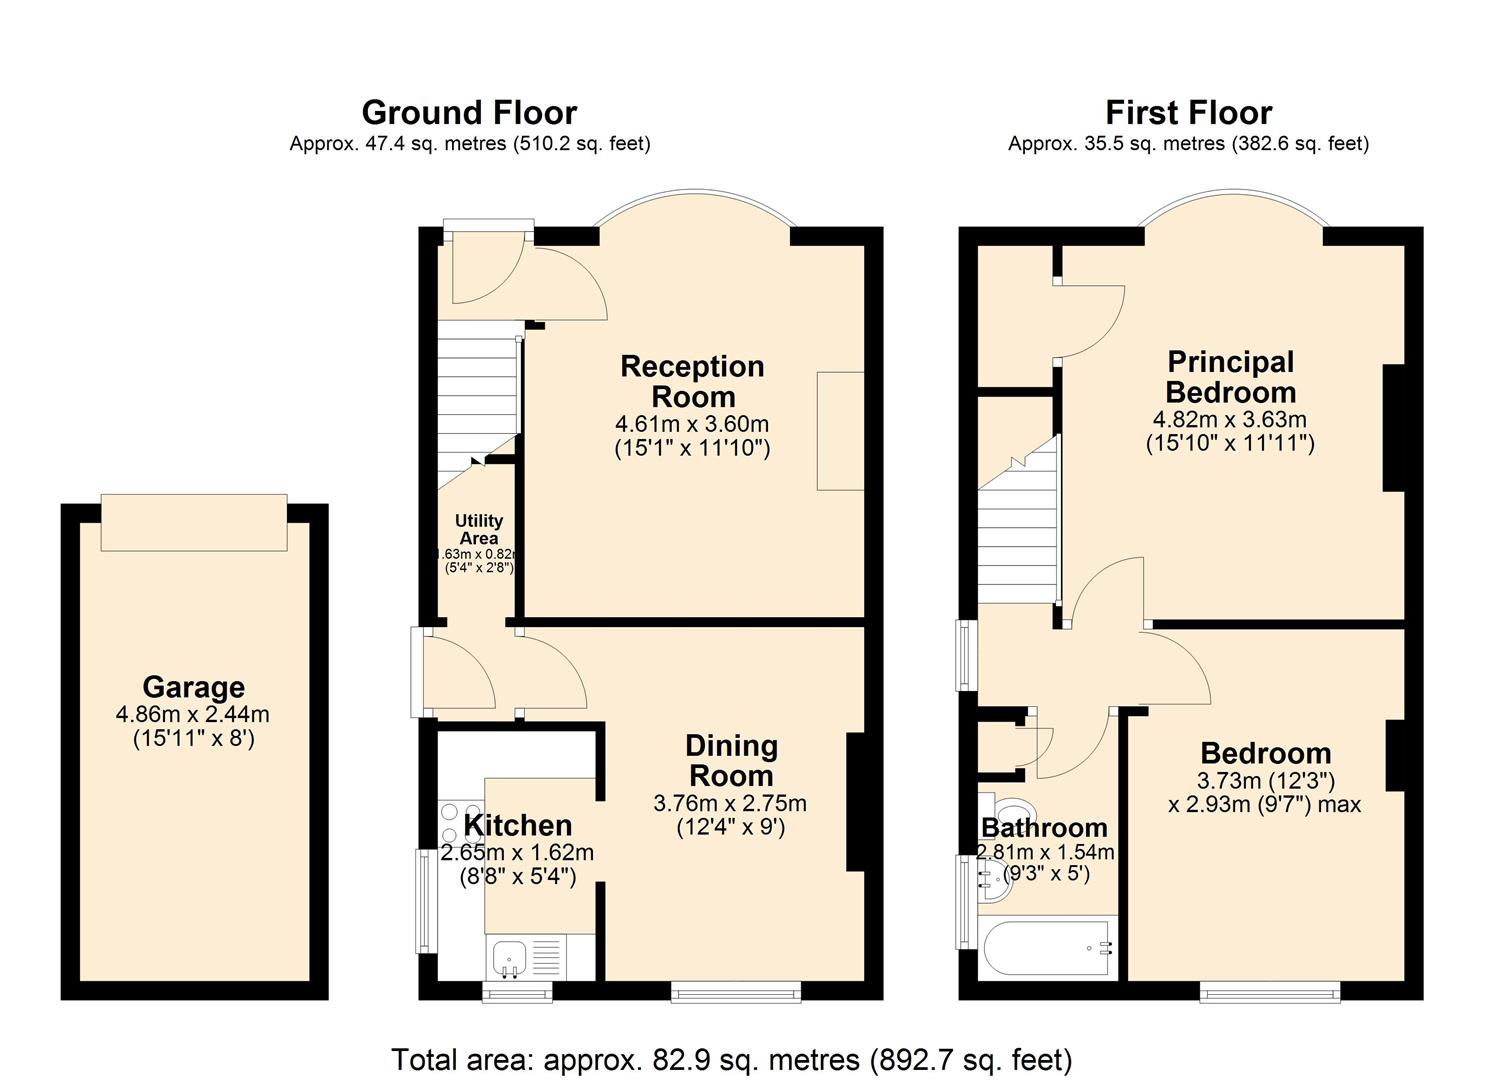
Arranged over two floors, this attractive home features two generous double bedrooms, two reception rooms and a family bathroom.The front door opens to an entrance hall with doors to the sitting room and stairs rising to the first floor. The sitting room enjoys a front-facing aspect with a shuttered bay window, offering a pleasant outlook. The focal point of the room is a raised Rais Q-TEE multi-fuel stove.The dining room enjoys a rear-facing aspect and leads through to a useful utility area with side composite door, providing an alternative entrance to the property. The kitchen is accessed from the dining room and is fitted with a range of high-gloss units with worktops over, incorporating an oven, four-burner induction hob, stainless-steel sink and drainer, and a fridge freezer.At first floor level there are two spacious double bedrooms with shuttered windows in bedroom one. Both bedrooms have pleasant views and are served by a family bathroom with matching suite.Outside, the property benefits from driveway parking for up to three vehicles, a covered carport and access to a single garage. To the front is an easily maintained garden with hedge borders and stone-chip areas. The rear garden is particularly attractive, laid to lawn with deep floral borders, patio areas and further stone-chip sections. It includes a laurel hedge, timber shed, lockable store and covered wood store.Planning permission reference – CHE/25/00053/FULLoft conversion with rear dormer, alterations & single storey side/rear extension
Arranged over two floors, this attractive home features two generous double bedrooms, two reception rooms and a family bathroom.The front door opens to an entrance hall with doors to the sitting room and stairs rising to the first floor. The sitting room enjoys a front-facing aspect with a shuttered bay window, offering a pleasant outlook. The focal point of the room is a raised Rais Q-TEE multi-fuel stove.The dining room enjoys a rear-facing aspect and leads through to a useful utility area with side composite door, providing an alternative entrance to the property. The kitchen is accessed from the dining room and is fitted with a range of high-gloss units with worktops over, incorporating an oven, four-burner induction hob, stainless-steel sink and drainer, and a fridge freezer.At first floor level there are two spacious double bedrooms with shuttered windows in bedroom one. Both bedrooms have pleasant views and are served by a family bathroom with matching suite.Outside, the property benefits from driveway parking for up to three vehicles, a covered carport and access to a single garage. To the front is an easily maintained garden with hedge borders and stone-chip areas. The rear garden is particularly attractive, laid to lawn with deep floral borders, patio areas and further stone-chip sections. It includes a laurel hedge, timber shed, lockable store and covered wood store.Planning permission reference – CHE/25/00053/FULLoft conversion with rear dormer, alterations & single storey side/rear extension