- Bakewell 01629 700699
- Hathersage 01433 651888
- Lettings HQ 0114 268 9900
- Rotherham 01709 917676
- Sheffield 0114 268 3388
16 Carlton Avenue, Darley Dale Matlock, DE4 2HW
Price: £215,000
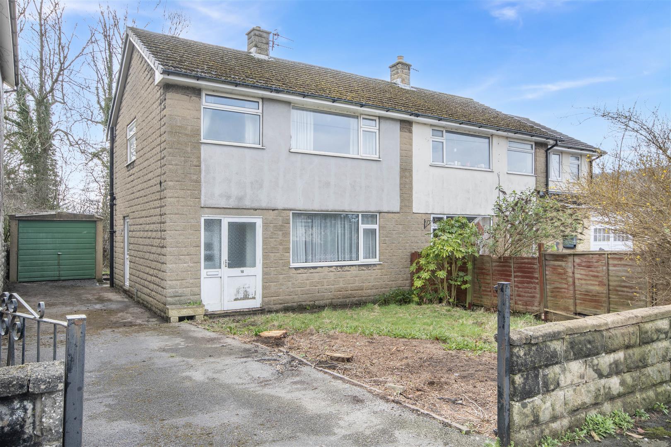
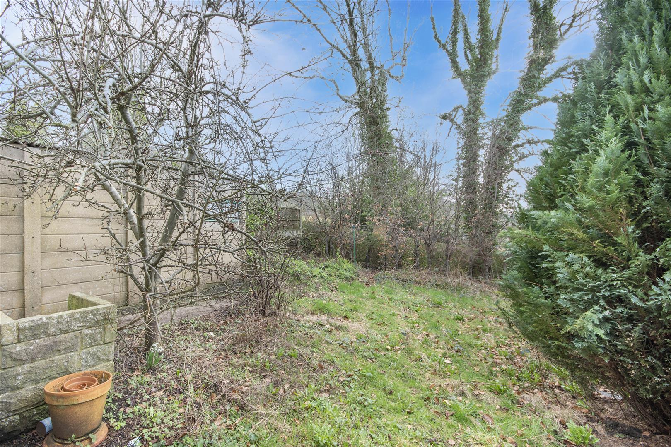
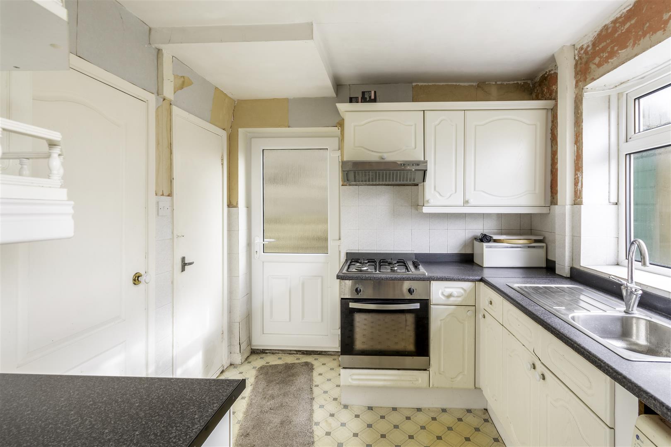
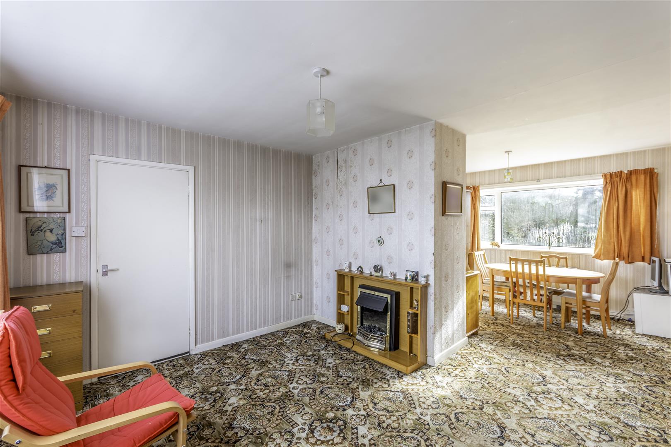
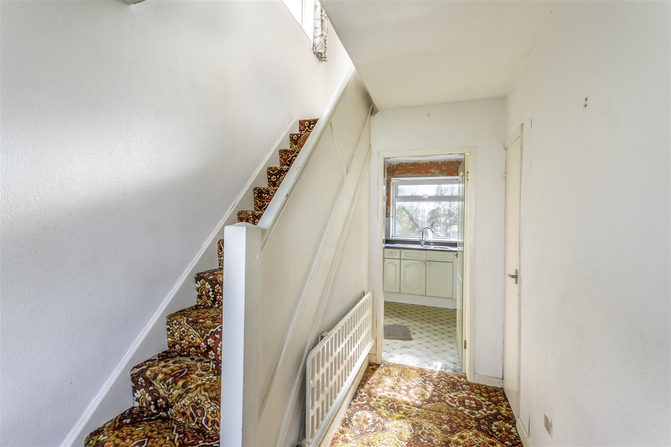
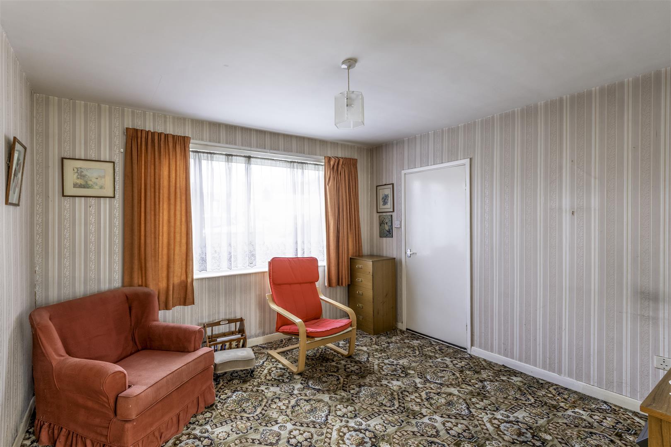
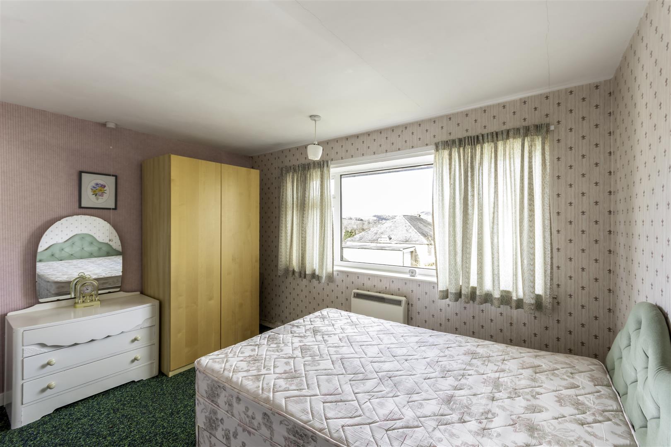
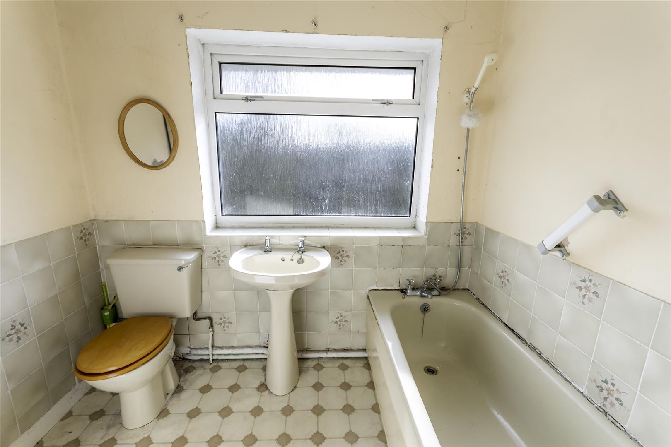
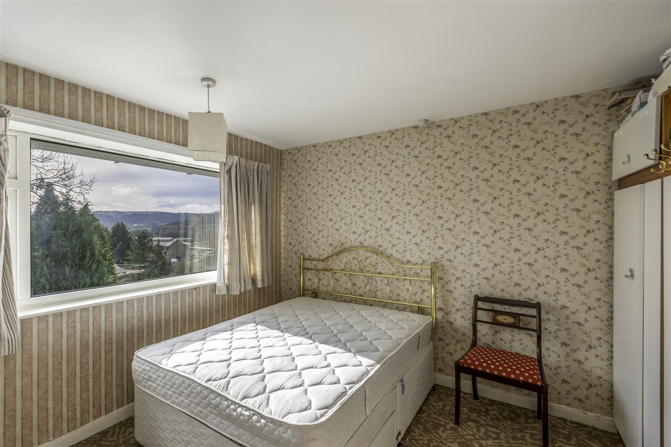
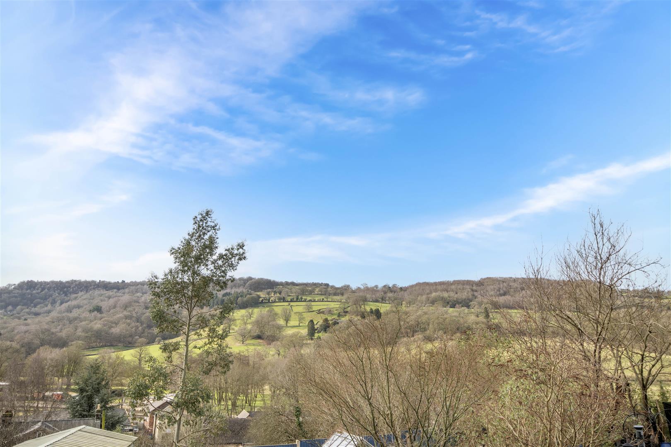
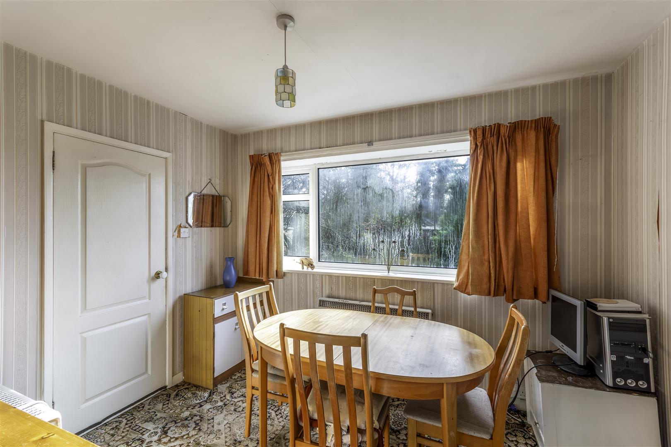
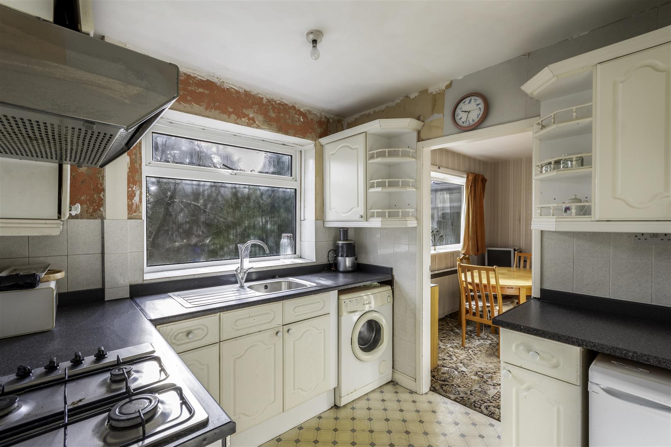
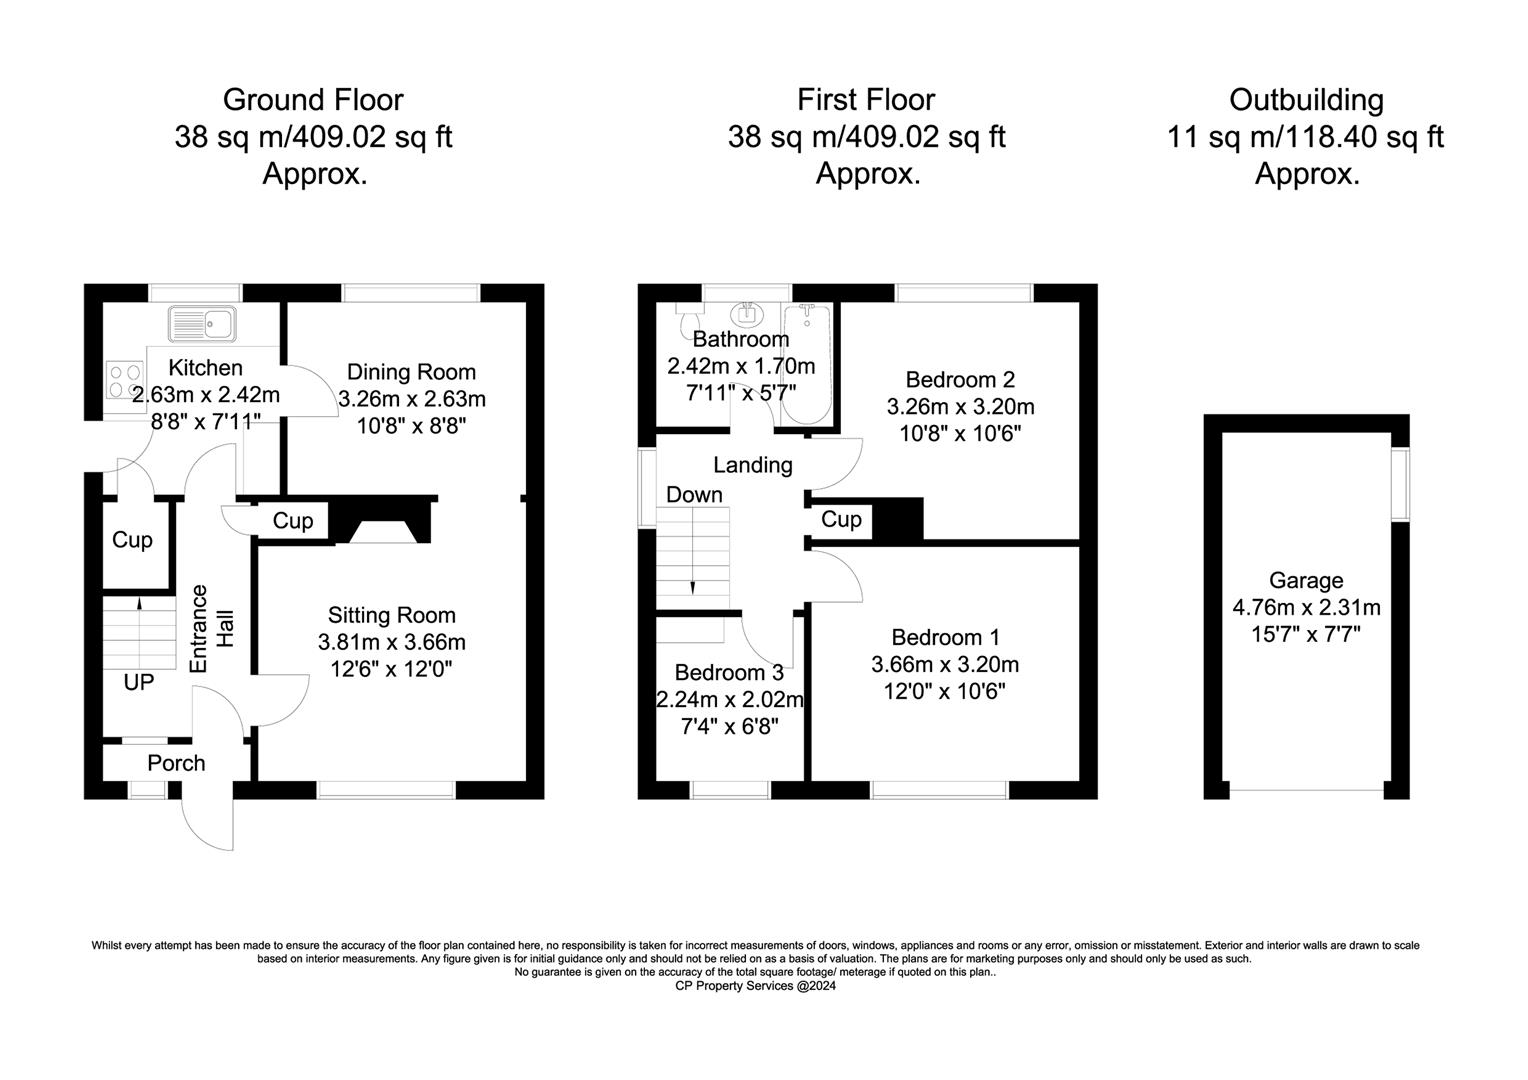
A porch opens to an entrance hall with access to all accommodation. The sitting room enjoys a front facing aspect overlooking the garden. An opening leads to the dining area with garden view. The kitchen features a range of units with worktops incorporating stainless steel sink and drainer, oven and four burner hob with extractor over. There is space for fridge and washing machine. A UPVC door opens to a driveway and further storage is provided by an under stair storage cupboard. Stairs rise to the first floor landing with access to all rooms. Bedroom one is generous double with far reaching views across local countryside. Bedroom two is a further double with rear facing southerly aspect. Bedroom three is a single ideal as a home office or nursery. The family bathroom suite comprises low flush WC, pedestal wash basin and bath with shower over and heated towel rail.Outside to the side of the property is a tarmac driveway providing parking for two vehicles and providing access to the single garage. Both the front and rear gardens are laid to lawn. The rear garden has a seating area.
A porch opens to an entrance hall with access to all accommodation. The sitting room enjoys a front facing aspect overlooking the garden. An opening leads to the dining area with garden view. The kitchen features a range of units with worktops incorporating stainless steel sink and drainer, oven and four burner hob with extractor over. There is space for fridge and washing machine. A UPVC door opens to a driveway and further storage is provided by an under stair storage cupboard. Stairs rise to the first floor landing with access to all rooms. Bedroom one is generous double with far reaching views across local countryside. Bedroom two is a further double with rear facing southerly aspect. Bedroom three is a single ideal as a home office or nursery. The family bathroom suite comprises low flush WC, pedestal wash basin and bath with shower over and heated towel rail.Outside to the side of the property is a tarmac driveway providing parking for two vehicles and providing access to the single garage. Both the front and rear gardens are laid to lawn. The rear garden has a seating area.