- Bakewell 01629 700699
- Hathersage 01433 651888
- Lettings HQ 0114 268 9900
- Rotherham 01709 917676
- Sheffield 0114 268 3388
Hollowbrook Barn, The Edge, Eyam Hope Valley, S32 5QP
Price: £1,000,000
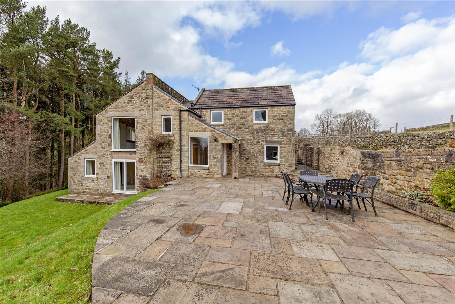
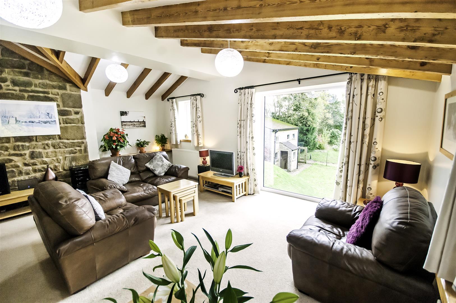
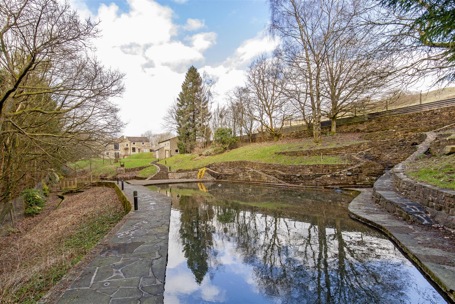
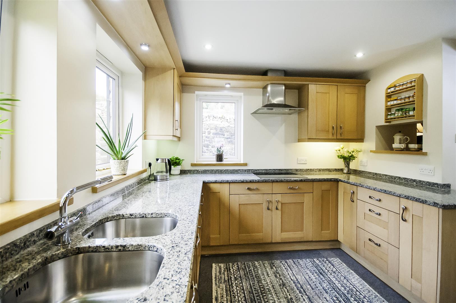
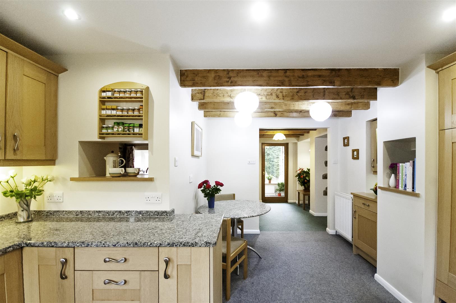
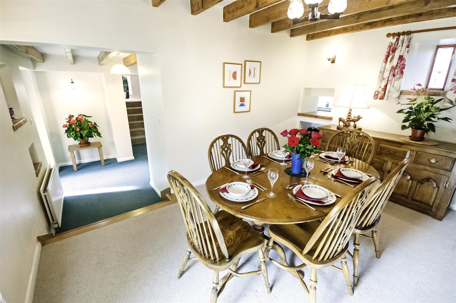
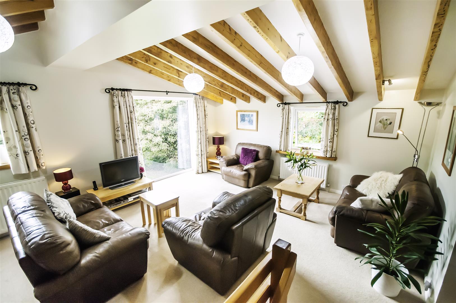
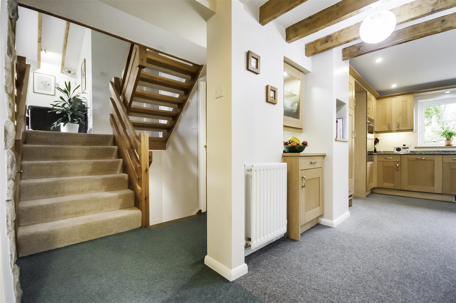
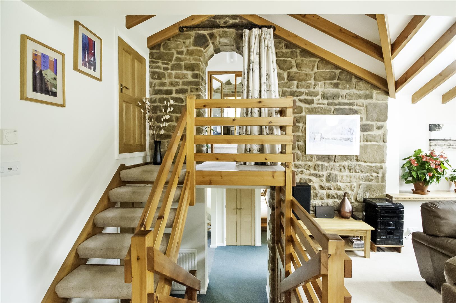
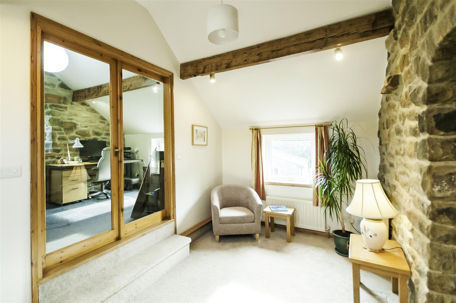
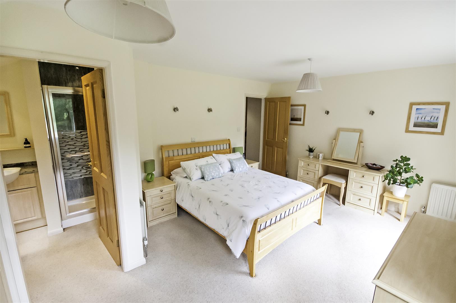
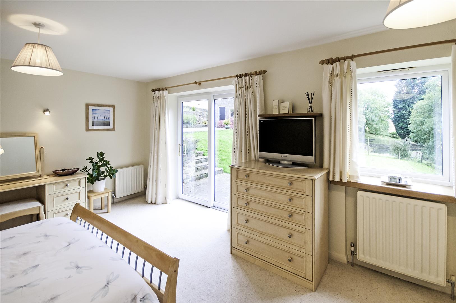
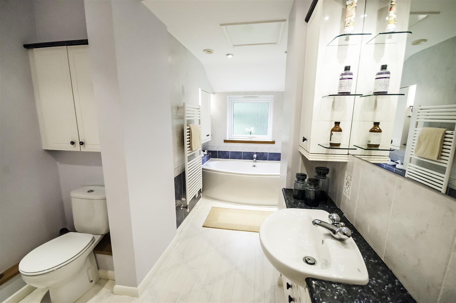
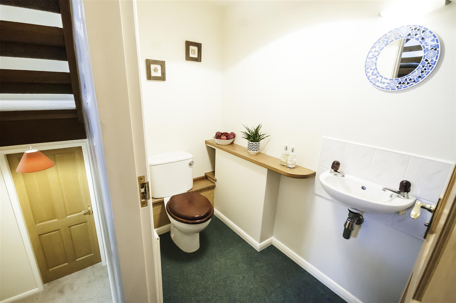
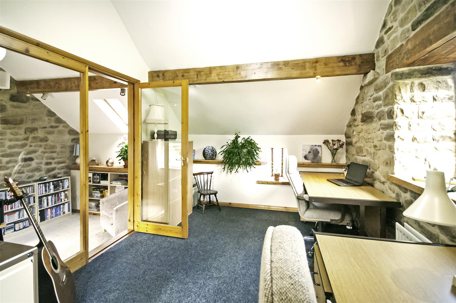
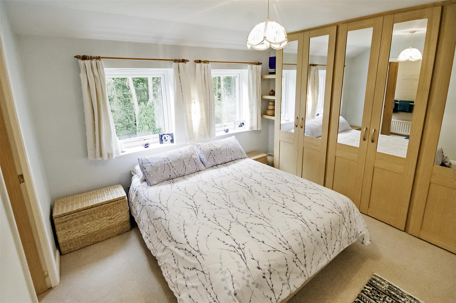
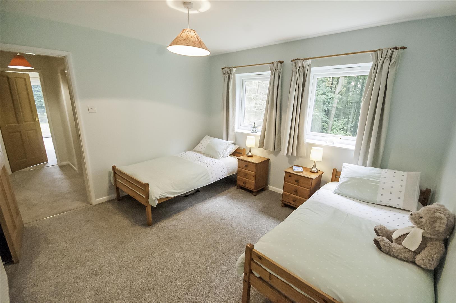
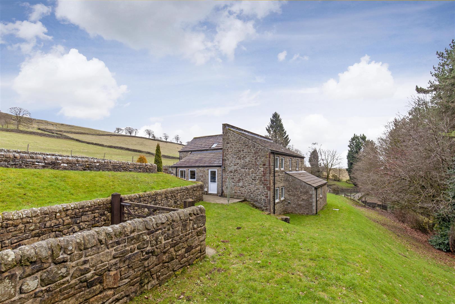
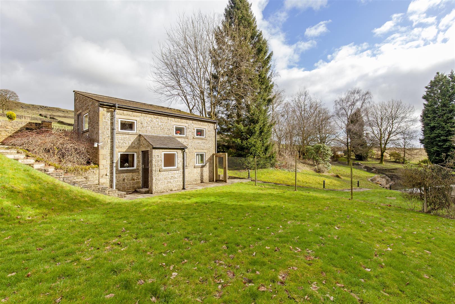
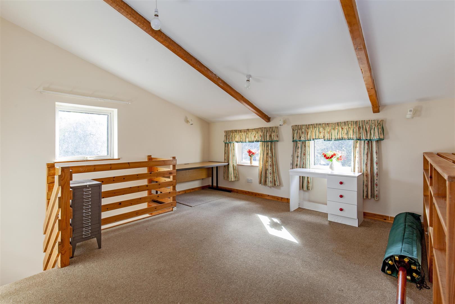
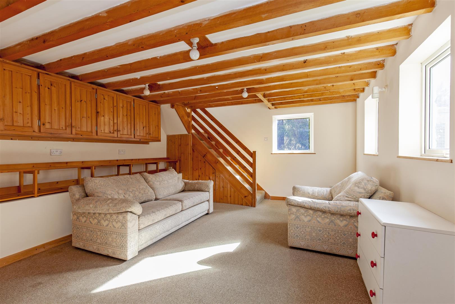
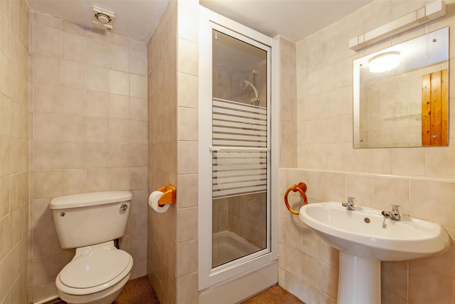
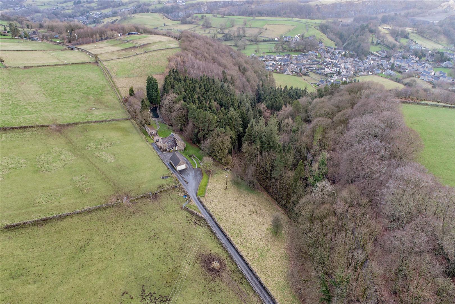
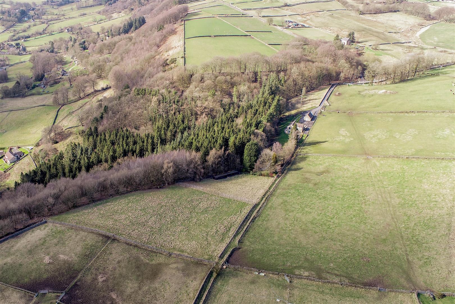
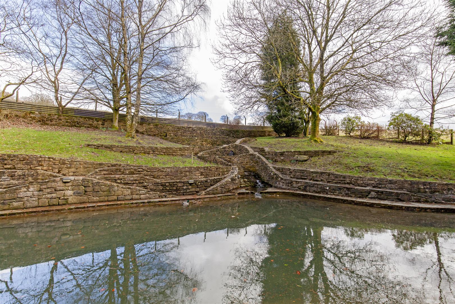
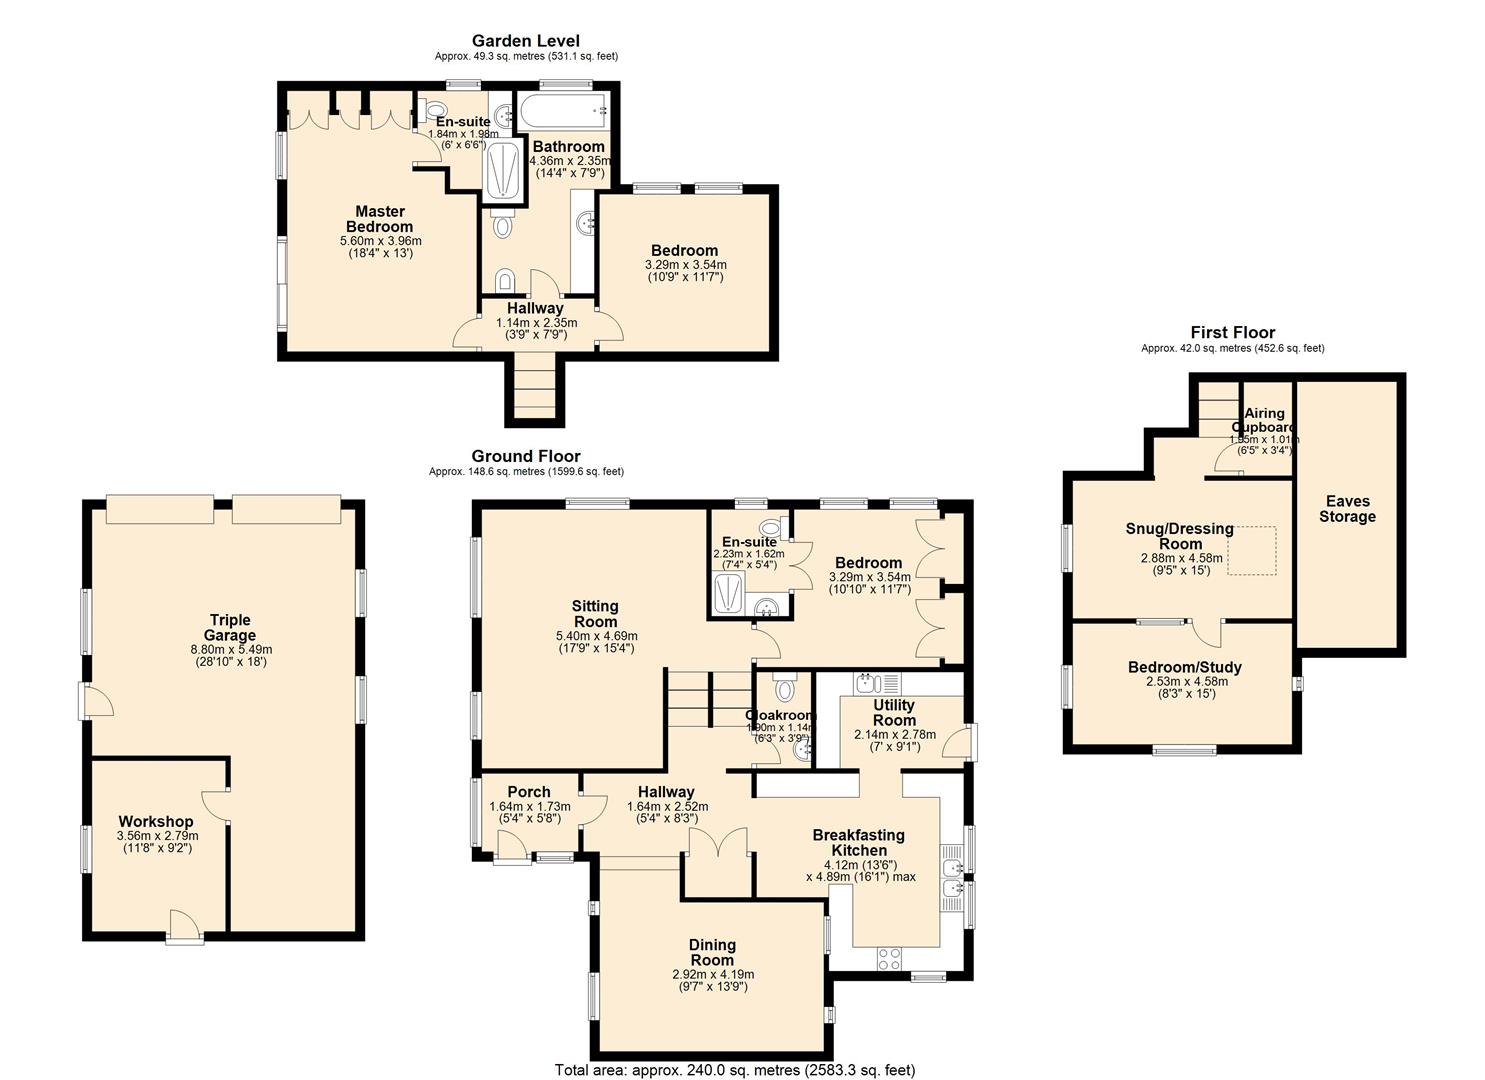
The front door opens to an entrance porch with stone flagged flooring, fitted storage and a large window overlooking the garden. A further door opens to an inner hallway giving access to all ground floor accommodation, a cloaks cupboard and WC. A dual aspect breakfasting kitchen features a range of oak units with granite worktops incorporating four burner electric hob with extractor hood over, double Neff oven, dishwasher, large fridge and undercounter freezer. A double sink and drainer are set beneath a rear facing window with a pleasant view across the garden towards local woodland. An opening leads to the utility room with gas boiler, further unit storage, worktop space and sink and drainer. There is under-counter space for appliances, with plumbing for a washing machine. A semi-glazed door from the utility room leads to the garden. Accessed from the inner hall is a dining room with dual aspect, feature stone wall and beams to the ceiling. From the hallway a short flight of steps leads to a dual aspect sitting room with a large feature window overlooking the garden and ponds. This wonderful space has a feature stone wall, an impressive beamed ceiling, superb natural light and far-reaching views. Accessed from the sitting room is a double bedroom with fitted wardrobes, side facing aspect and en-suite shower room. From the sitting room a short flight of steps leads to the first floor landing with airing cupboard. A stone archway opens to a versatile room with high ceilings and dual aspect. The room features fitted shelving and eaves storage. A further door opens to a triple aspect study or fourth bedroom with a lovely view of local countryside. From the entrance hall a short flight of steps leads to the garden level bedrooms and bathroom. The master bedroom enjoys lovely views across the gardens with sliding doors opening to a patio. The bedroom has extensive fitted wardrobes and an en-suite shower room with heated towel rail. A further double bedroom enjoys a side aspect towards local woodland. The family bathroom features a white suite comprising low flush WC, bath, counter top washbasin set within storage, bidet and heated towel rail. Detached AnnexeWithin the grounds, across a patio, is a two storey annexe ideal for working from home or as ancillary accommodation, subject to necessary planning permissions. The first floor has two dual-aspect rooms with views across the garden and one has access from the patio. A staircase leads to the ground floor reception area with kitchenette and shower room. Accessed from the reception room a porch opens to the garden.Detached Triple GarageStone built detached triple garage with electric doors and separate workshop.Grounds and GardensThis unique property is approached via a private tarmac in-out driveway which provides extensive parking and access to the garage. The property stands in grounds extending to approx. 3.5 acres including three separate paddocks and a beautiful garden with seven interlinked spring fed ponds. Within the garden is an attractive rockery, various lawns and a large patio terrace which overlooks the ponds. The secluded grounds are beautifully framed by woodland and open countryside with lovely views towards Rock Hall, an outcrop of gritstone rocks, from the garden. OutbuildingsThere are various outbuildings located in the far paddock, ideal for hobby farming or smallholding.
The front door opens to an entrance porch with stone flagged flooring, fitted storage and a large window overlooking the garden. A further door opens to an inner hallway giving access to all ground floor accommodation, a cloaks cupboard and WC. A dual aspect breakfasting kitchen features a range of oak units with granite worktops incorporating four burner electric hob with extractor hood over, double Neff oven, dishwasher, large fridge and undercounter freezer. A double sink and drainer are set beneath a rear facing window with a pleasant view across the garden towards local woodland. An opening leads to the utility room with gas boiler, further unit storage, worktop space and sink and drainer. There is under-counter space for appliances, with plumbing for a washing machine. A semi-glazed door from the utility room leads to the garden. Accessed from the inner hall is a dining room with dual aspect, feature stone wall and beams to the ceiling. From the hallway a short flight of steps leads to a dual aspect sitting room with a large feature window overlooking the garden and ponds. This wonderful space has a feature stone wall, an impressive beamed ceiling, superb natural light and far-reaching views. Accessed from the sitting room is a double bedroom with fitted wardrobes, side facing aspect and en-suite shower room. From the sitting room a short flight of steps leads to the first floor landing with airing cupboard. A stone archway opens to a versatile room with high ceilings and dual aspect. The room features fitted shelving and eaves storage. A further door opens to a triple aspect study or fourth bedroom with a lovely view of local countryside. From the entrance hall a short flight of steps leads to the garden level bedrooms and bathroom. The master bedroom enjoys lovely views across the gardens with sliding doors opening to a patio. The bedroom has extensive fitted wardrobes and an en-suite shower room with heated towel rail. A further double bedroom enjoys a side aspect towards local woodland. The family bathroom features a white suite comprising low flush WC, bath, counter top washbasin set within storage, bidet and heated towel rail. Detached AnnexeWithin the grounds, across a patio, is a two storey annexe ideal for working from home or as ancillary accommodation, subject to necessary planning permissions. The first floor has two dual-aspect rooms with views across the garden and one has access from the patio. A staircase leads to the ground floor reception area with kitchenette and shower room. Accessed from the reception room a porch opens to the garden.Detached Triple GarageStone built detached triple garage with electric doors and separate workshop.Grounds and GardensThis unique property is approached via a private tarmac in-out driveway which provides extensive parking and access to the garage. The property stands in grounds extending to approx. 3.5 acres including three separate paddocks and a beautiful garden with seven interlinked spring fed ponds. Within the garden is an attractive rockery, various lawns and a large patio terrace which overlooks the ponds. The secluded grounds are beautifully framed by woodland and open countryside with lovely views towards Rock Hall, an outcrop of gritstone rocks, from the garden. OutbuildingsThere are various outbuildings located in the far paddock, ideal for hobby farming or smallholding.