- Bakewell 01629 700699
- Hathersage 01433 651888
- Lettings HQ 0114 268 9900
- Rotherham 01709 917676
- Sheffield 0114 268 3388
Greystones Cottage, Main Road, Hathersage Hope Valley, S32 1BB
Price: £790,000
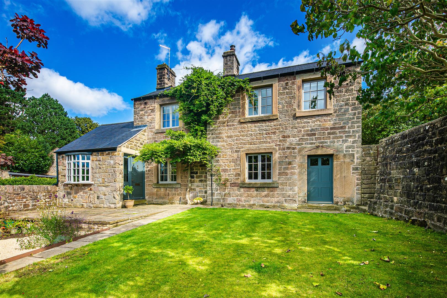
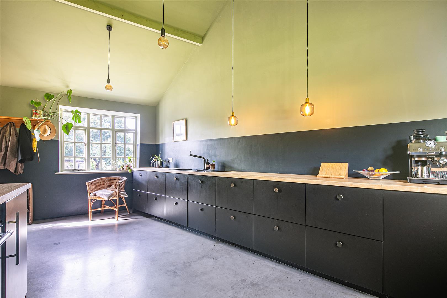
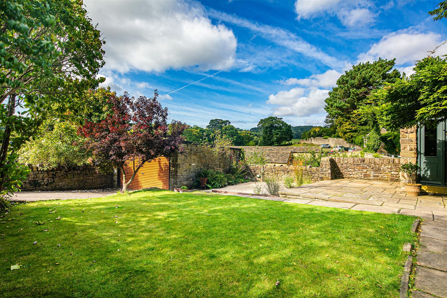
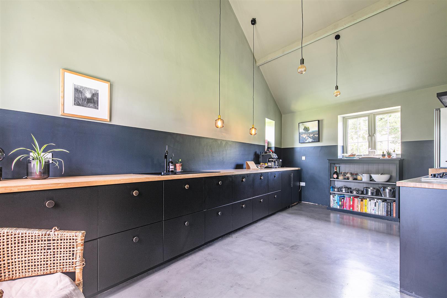
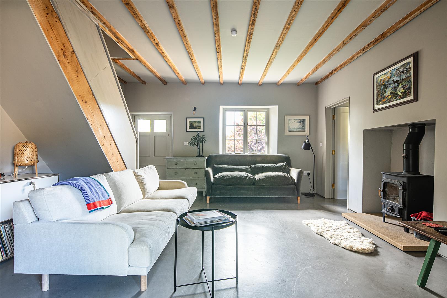
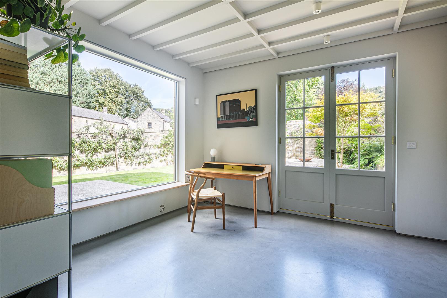
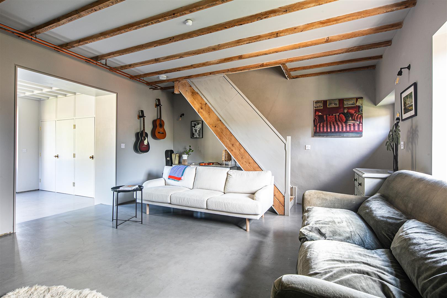
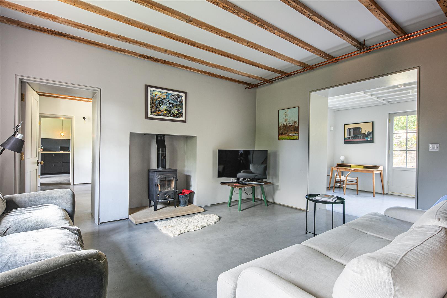
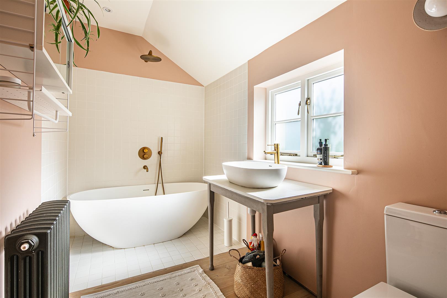
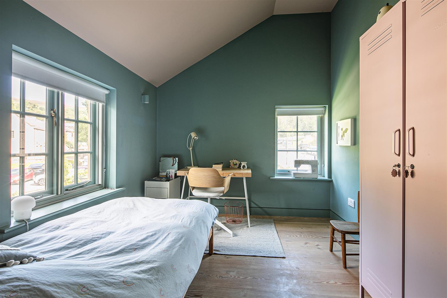
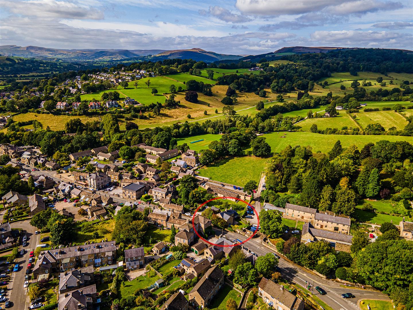
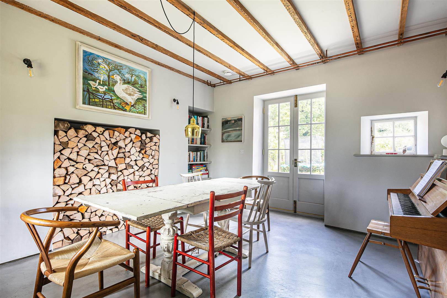
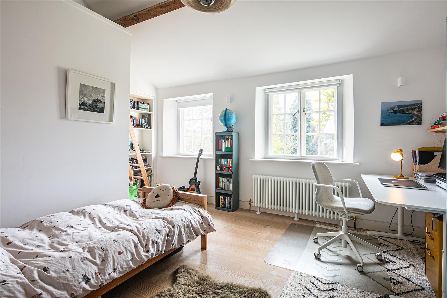
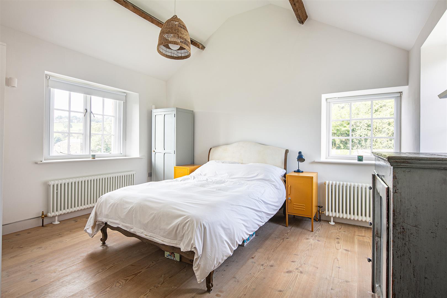
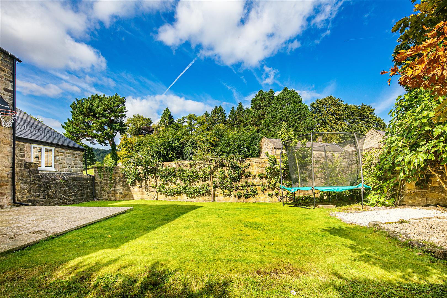
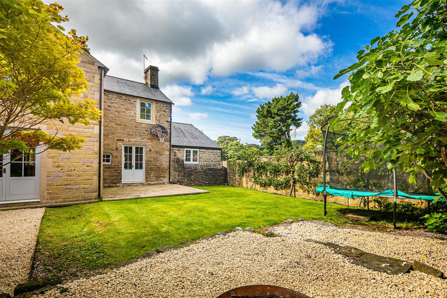
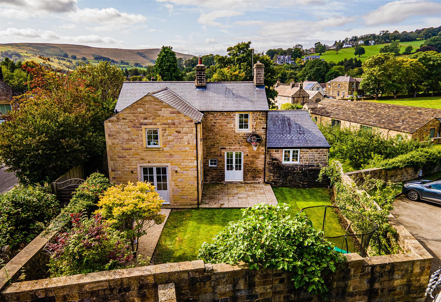
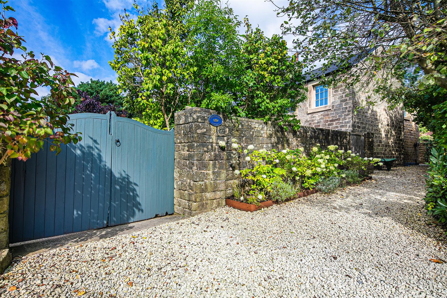
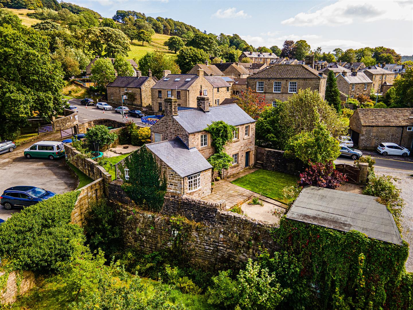
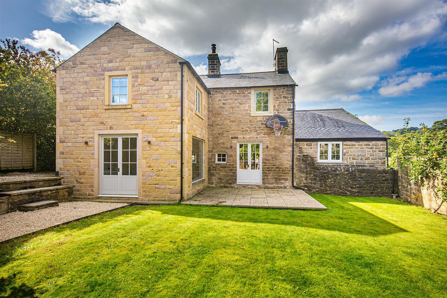
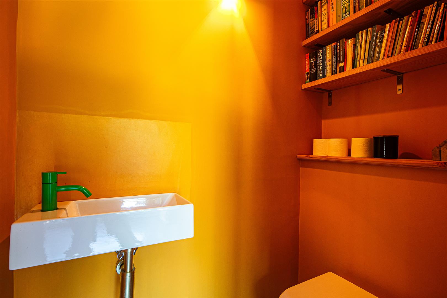
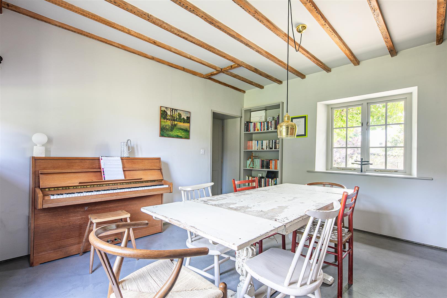
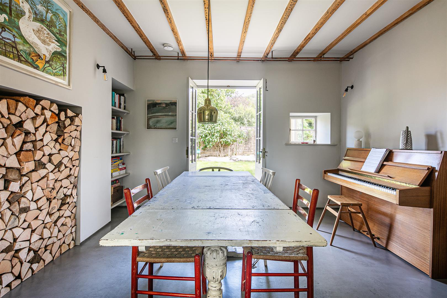
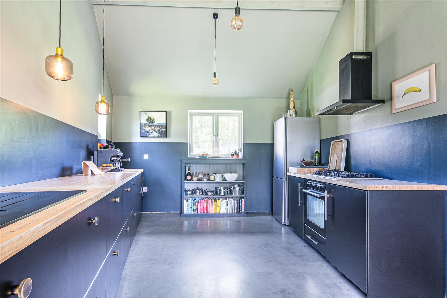
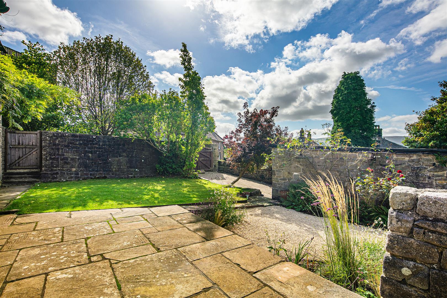
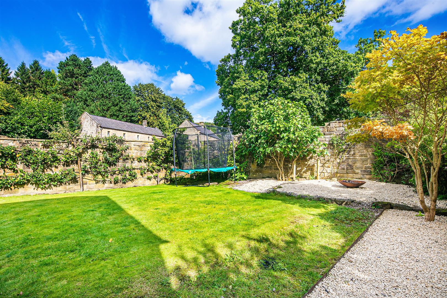
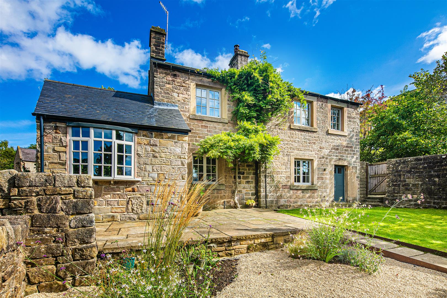
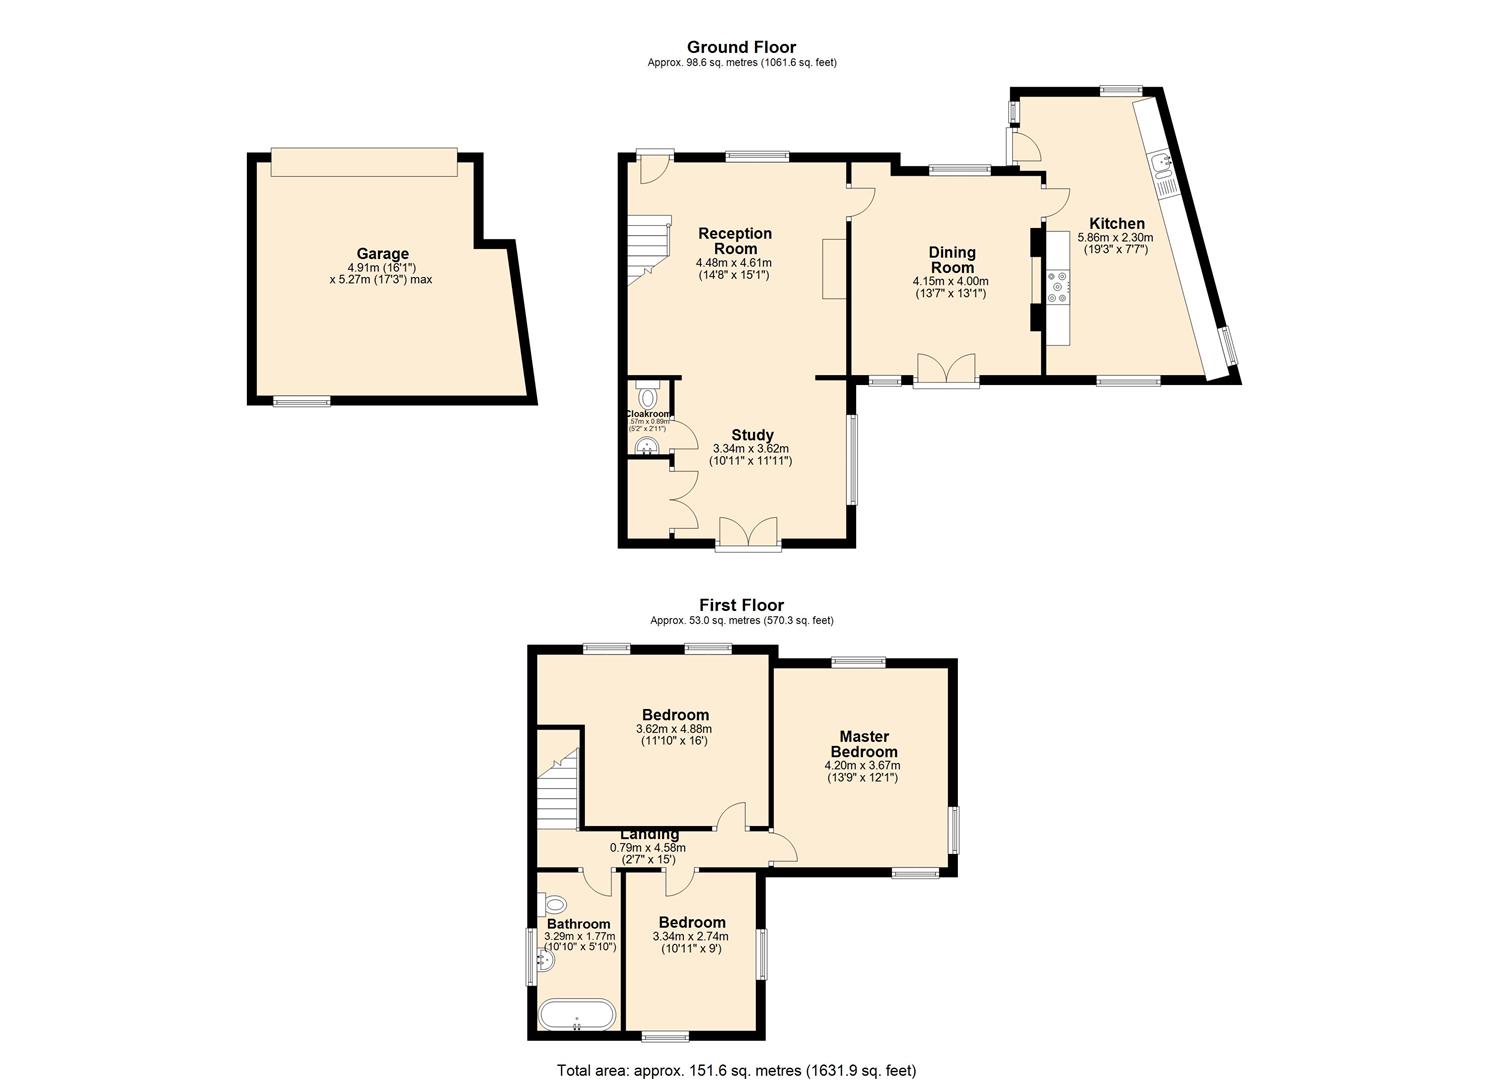
A panelled front door opens to the large dining kitchen with a triple aspect, vaulted ceiling and coat/boot storage area. The kitchen features a range of contemporary styled units with solid wood worktops incorporating matt black sink and drainer, integral dishwasher, oven with four burner hob and space for fridge/ freezer. At the heart of the property is a dining room with French doors opening to the rear garden, fitted book shelving and exposed original joists. The main sitting room enjoys a garden aspect with alternative front door and stairs to the first-floor landing. The focal point of the room is provided by a Clearview multi-fuel stove set beneath a stone hearth. An opening leads to a further reception room with a feature window providing superb natural light and French doors open the garden. Internal doors lead to a cloakroom/WC with wash basin and storage cupboard which houses the combi boiler. Stairs rise to the first-floor landing with Douglas Fir flooring running throughout the first floor. The master bedroom is a triple aspect bedroom with vaulted celling and lovely views across the village. Bedroom two is a further double bedroom with a vaulted ceiling, mezzanine level and village view. Bedroom three is a dual aspect large single bedroom with pleasant rear garden aspect. The luxury family bathroom comprises a standalone contemporary style bath with shower over, counter top wash basin and low flush WC. Outside, a private driveway leads to a gated parking area for two/three vehicles and a large garage. The walled front garden is laid to lawn with a stone flagged patio area, mature wisteria and a gravel garden. Its west facing orientation ensures afternoon sun and there are lovely views across the valley and also looking down to a natural stream. To the rear of the property is a further walled garden laid to lawn with stone flagged patio area, fig and several fruit trees. To the side of the property is a gravel garden with floral borders and mature trees/shrubbery providing screening and privacy.
A panelled front door opens to the large dining kitchen with a triple aspect, vaulted ceiling and coat/boot storage area. The kitchen features a range of contemporary styled units with solid wood worktops incorporating matt black sink and drainer, integral dishwasher, oven with four burner hob and space for fridge/ freezer. At the heart of the property is a dining room with French doors opening to the rear garden, fitted book shelving and exposed original joists. The main sitting room enjoys a garden aspect with alternative front door and stairs to the first-floor landing. The focal point of the room is provided by a Clearview multi-fuel stove set beneath a stone hearth. An opening leads to a further reception room with a feature window providing superb natural light and French doors open the garden. Internal doors lead to a cloakroom/WC with wash basin and storage cupboard which houses the combi boiler. Stairs rise to the first-floor landing with Douglas Fir flooring running throughout the first floor. The master bedroom is a triple aspect bedroom with vaulted celling and lovely views across the village. Bedroom two is a further double bedroom with a vaulted ceiling, mezzanine level and village view. Bedroom three is a dual aspect large single bedroom with pleasant rear garden aspect. The luxury family bathroom comprises a standalone contemporary style bath with shower over, counter top wash basin and low flush WC. Outside, a private driveway leads to a gated parking area for two/three vehicles and a large garage. The walled front garden is laid to lawn with a stone flagged patio area, mature wisteria and a gravel garden. Its west facing orientation ensures afternoon sun and there are lovely views across the valley and also looking down to a natural stream. To the rear of the property is a further walled garden laid to lawn with stone flagged patio area, fig and several fruit trees. To the side of the property is a gravel garden with floral borders and mature trees/shrubbery providing screening and privacy.