- Bakewell 01629 700699
- Hathersage 01433 651888
- Lettings HQ 0114 268 9900
- Rotherham 01709 917676
- Sheffield 0114 268 3388
South View, The Square, Eyam Hope Valley, S32 5RB
Price: £650,000
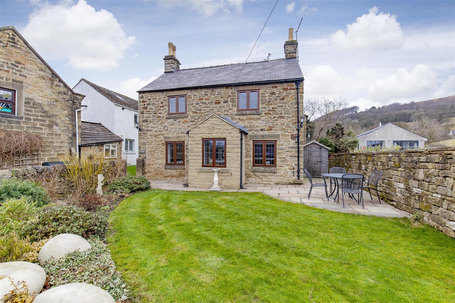
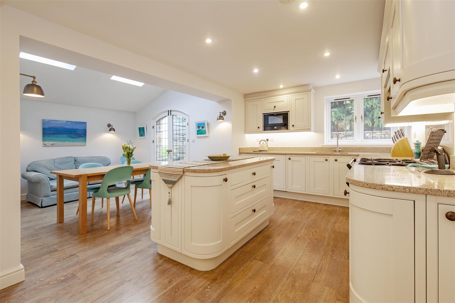
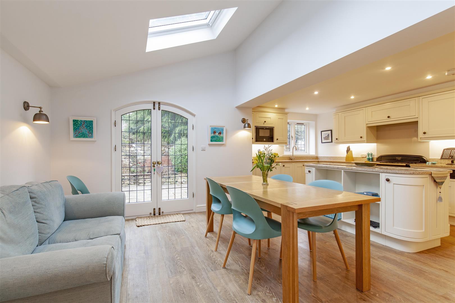
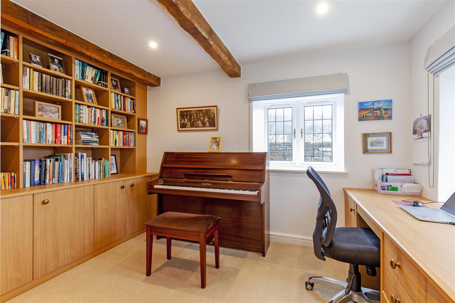
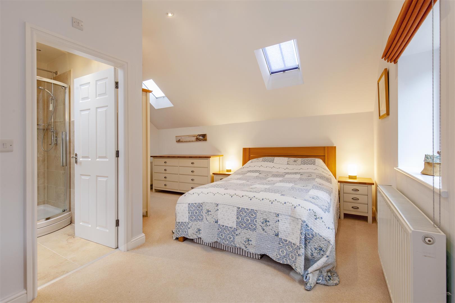
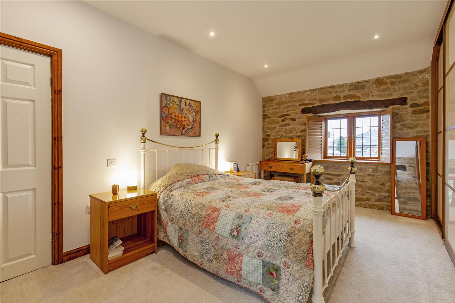
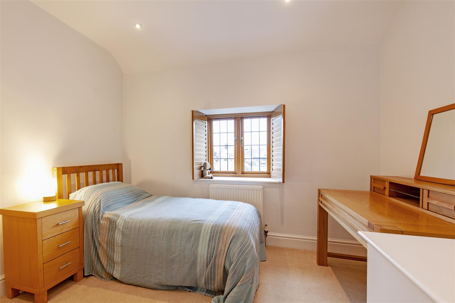
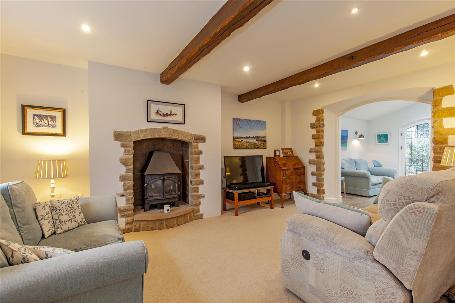
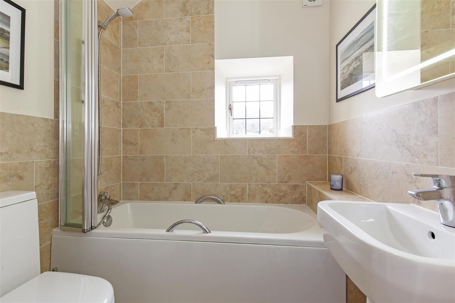
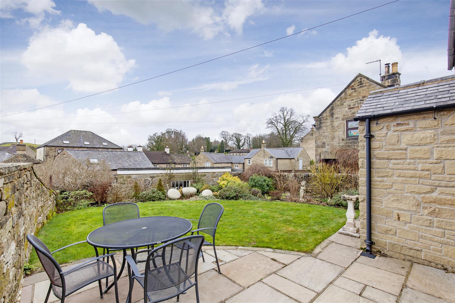
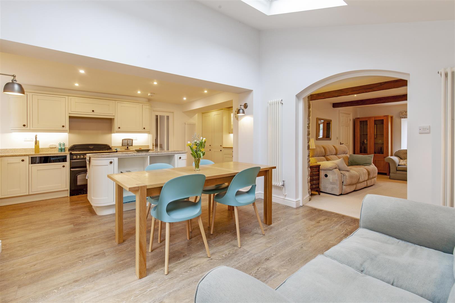
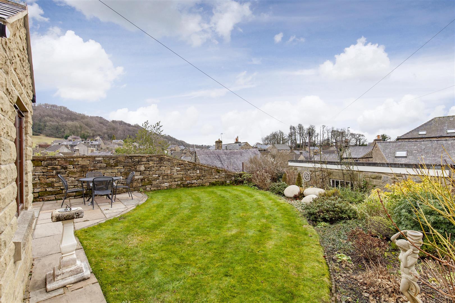
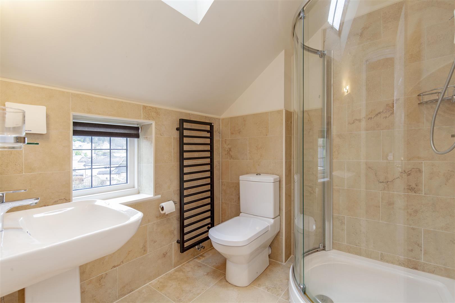
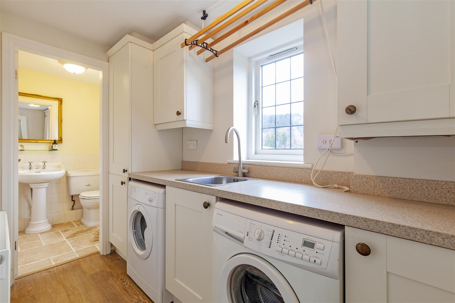
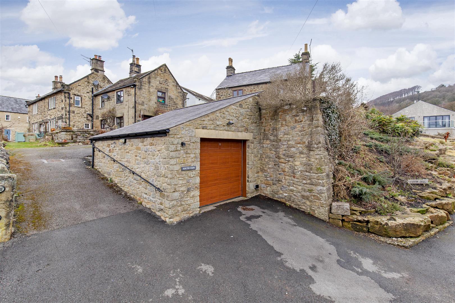
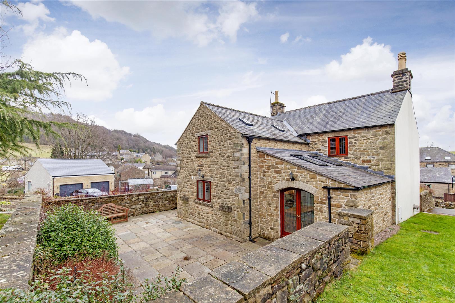
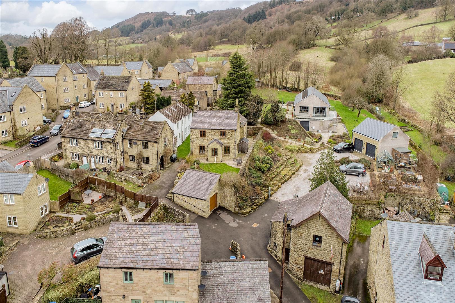
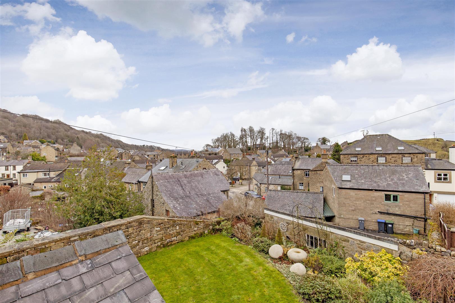
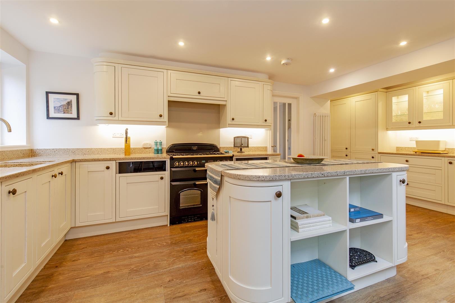
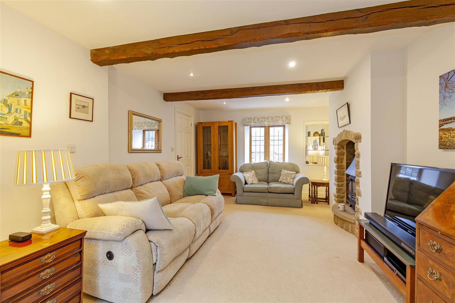
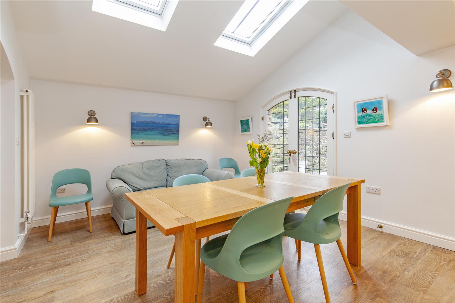
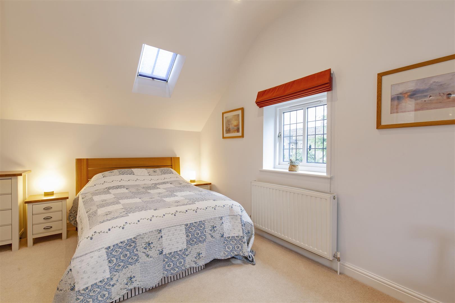
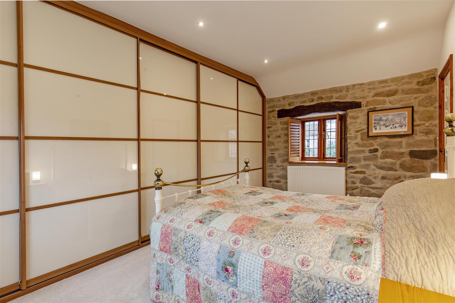
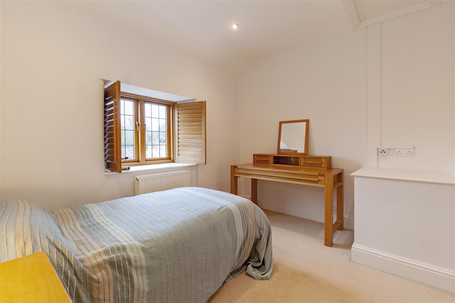
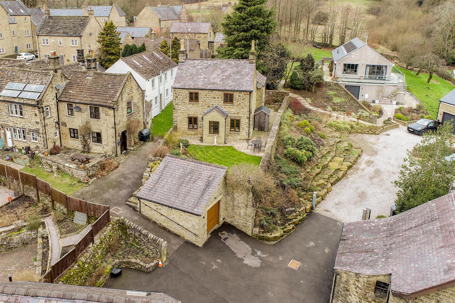
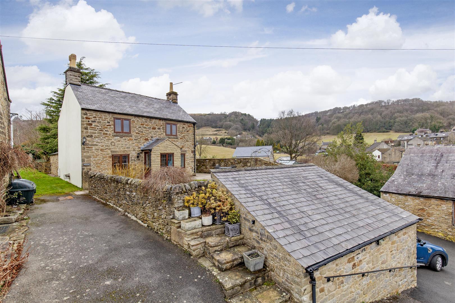
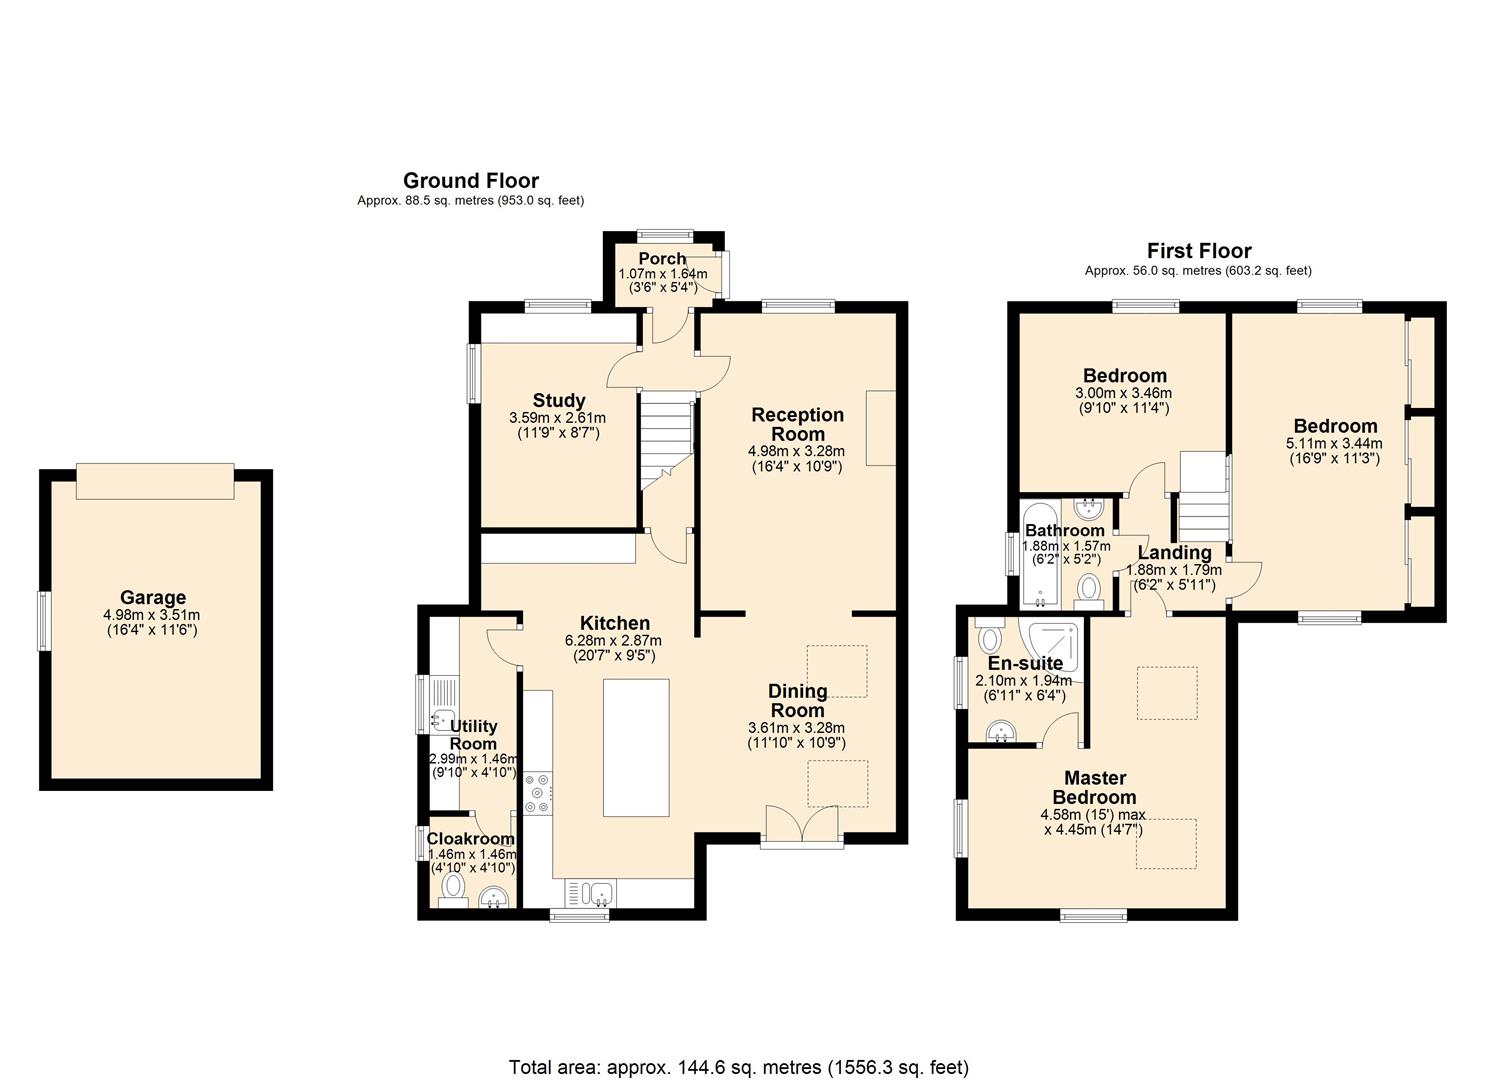
The front door opens to the entrance porch which in turn leads to an inner hallway with stairs to the first floor and access to ground floor accommodation. The sitting room enjoys a front facing aspect with beams to the ceiling and fireplace with living flame gas stove. An archway opens to a stunning living kitchen with high ceilings, superb natural light, French windows which open to the garden. This lovely space is ideal for entertaining with seating area and space for a large family dining table. The kitchen features a range of panelled units with granite work tops incorporating sink and drainer, five burner range, dishwasher, Neff microwave oven and a warming drawer. A granite topped kitchen island lies at the heart of the room and further kitchen units to the side include a display cabinet and integrated fridge freezer. An understairs cupboard provides further storage.Accessed from the kitchen is a utility room with work tops, storage, sink and drainer washing machine and tumble dryer, and combi boiler. Accessed off the utility room is a cloakroom with low flush WC, pedestal wash basin and heated towel rail.Accessed from the inner hallway a study enjoys a dual aspect with lovely views across the village. This versatile room could also be used a fourth bedroom and features fitted shelving, cabinetry and desk space.Stairs rise to the first floor landing with access to all rooms. Bedroom one is a triple aspect double bedroom with adjoining en-suite with underfloor heating comprising, shower enclosure, low flush WC, pedestal wash basin and matt black heated towel rail. There are extensive views across the village and surrounding countryside. Bedroom two is a spacious dual aspect double bedroom with extensive fitted wardrobe space. Bedroom three is a further double bedroom. Both bedrooms two and three have south facing view across the garden and village. A family bathroom with a white suite comprises bath with shower over, wash basin, low flush WC and matt black heated towel rail.Outside, to the front of the property, accessed from The Square is a single garage with electric up and over door. There is a parking space to the front of the garage.Fronting the property is a south facing walled garden with level lawn, floral border and patio terrace. The front garden enjoys an elevated position with views across the village and it’s south facing orientation provides sun virtually all day long.To the rear of the property is an easily maintained patio garden with raised bed and large patio area. From the rear garden there are wonderful views across the village towards Eyam Edge.
The front door opens to the entrance porch which in turn leads to an inner hallway with stairs to the first floor and access to ground floor accommodation. The sitting room enjoys a front facing aspect with beams to the ceiling and fireplace with living flame gas stove. An archway opens to a stunning living kitchen with high ceilings, superb natural light, French windows which open to the garden. This lovely space is ideal for entertaining with seating area and space for a large family dining table. The kitchen features a range of panelled units with granite work tops incorporating sink and drainer, five burner range, dishwasher, Neff microwave oven and a warming drawer. A granite topped kitchen island lies at the heart of the room and further kitchen units to the side include a display cabinet and integrated fridge freezer. An understairs cupboard provides further storage.Accessed from the kitchen is a utility room with work tops, storage, sink and drainer washing machine and tumble dryer, and combi boiler. Accessed off the utility room is a cloakroom with low flush WC, pedestal wash basin and heated towel rail.Accessed from the inner hallway a study enjoys a dual aspect with lovely views across the village. This versatile room could also be used a fourth bedroom and features fitted shelving, cabinetry and desk space.Stairs rise to the first floor landing with access to all rooms. Bedroom one is a triple aspect double bedroom with adjoining en-suite with underfloor heating comprising, shower enclosure, low flush WC, pedestal wash basin and matt black heated towel rail. There are extensive views across the village and surrounding countryside. Bedroom two is a spacious dual aspect double bedroom with extensive fitted wardrobe space. Bedroom three is a further double bedroom. Both bedrooms two and three have south facing view across the garden and village. A family bathroom with a white suite comprises bath with shower over, wash basin, low flush WC and matt black heated towel rail.Outside, to the front of the property, accessed from The Square is a single garage with electric up and over door. There is a parking space to the front of the garage.Fronting the property is a south facing walled garden with level lawn, floral border and patio terrace. The front garden enjoys an elevated position with views across the village and it’s south facing orientation provides sun virtually all day long.To the rear of the property is an easily maintained patio garden with raised bed and large patio area. From the rear garden there are wonderful views across the village towards Eyam Edge.