- Bakewell 01629 700699
- Hathersage 01433 651888
- Lettings HQ 0114 268 9900
- Rotherham 01709 917676
- Sheffield 0114 268 3388
Croft Cottage, Brough, Bradwell Hope Valley, S33 9HG
Price: £595,000
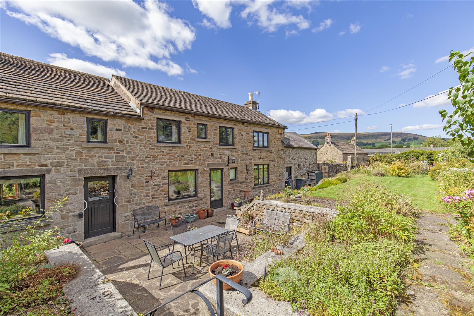
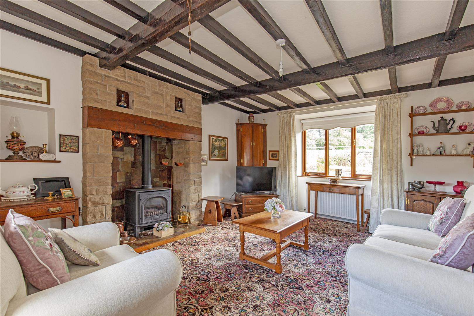
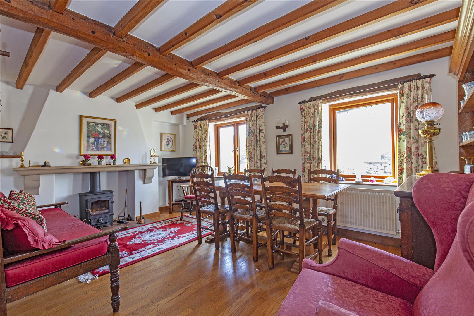
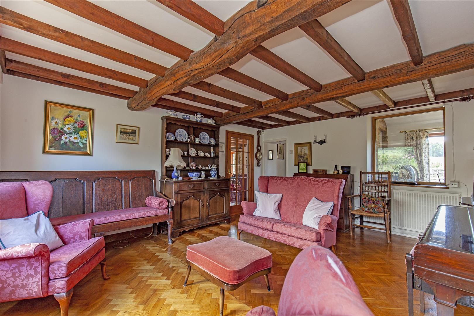
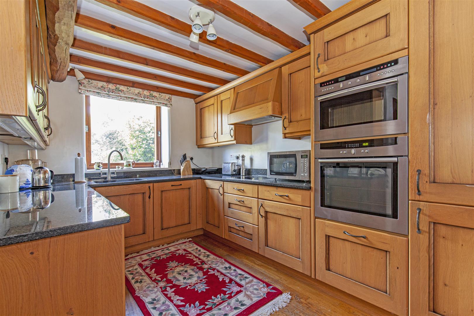
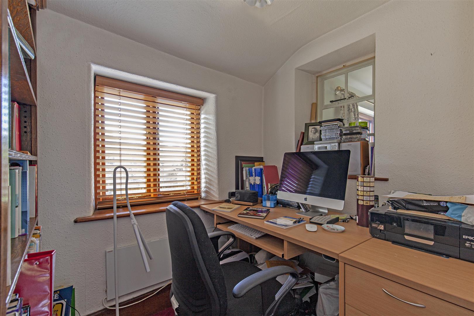
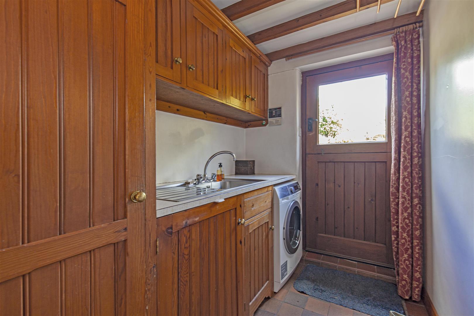
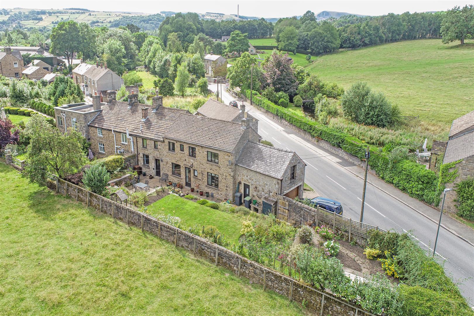
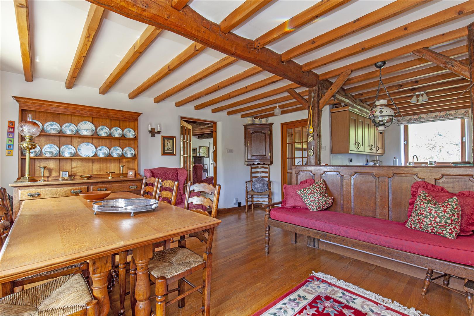
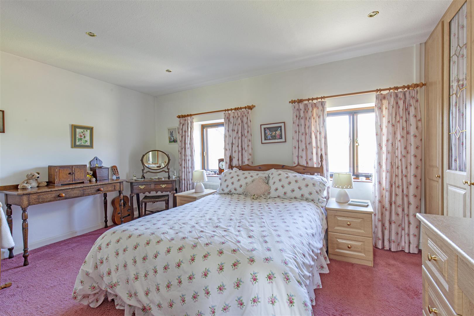
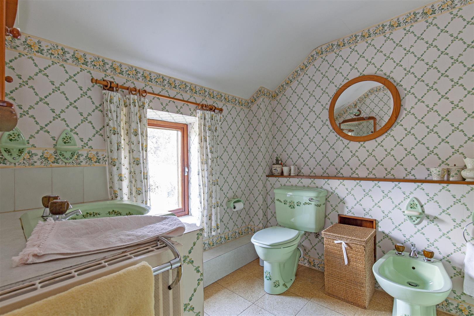
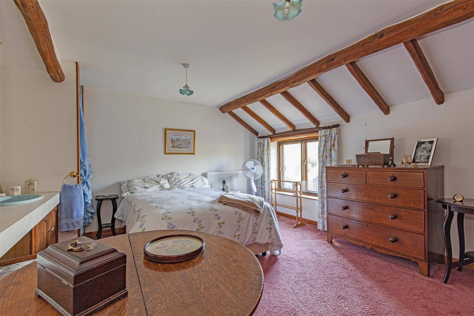
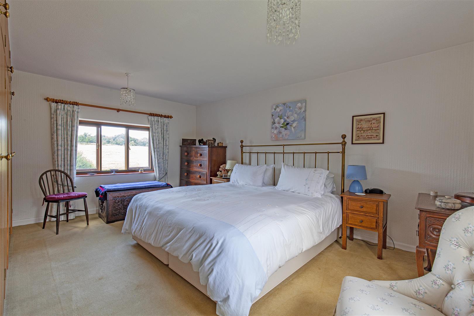
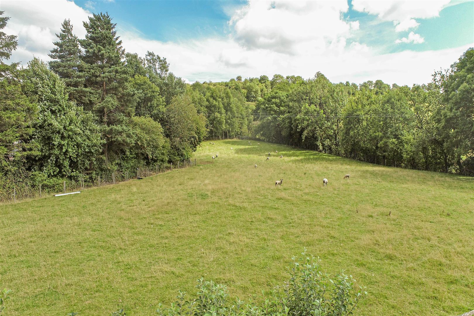
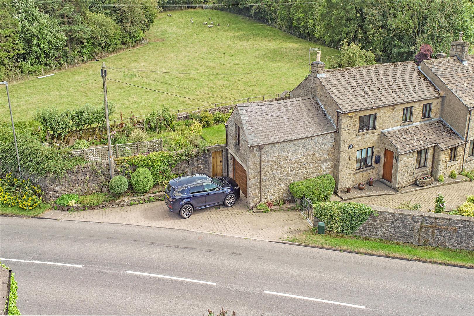
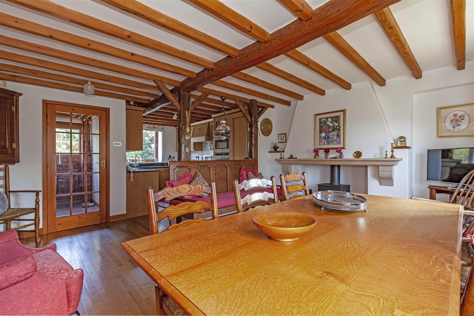
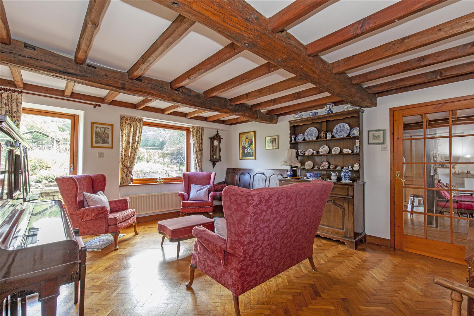
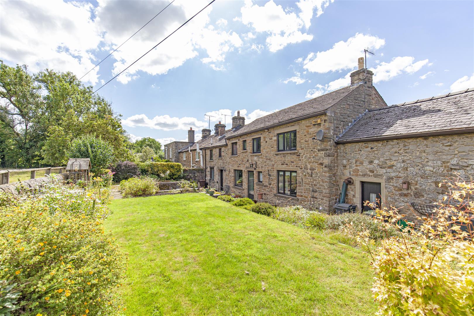
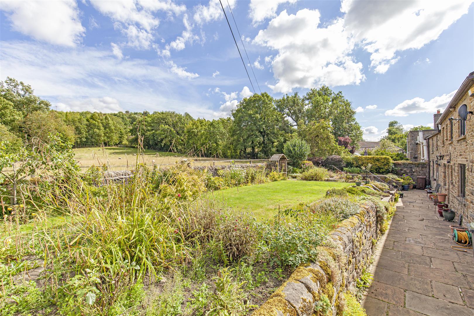
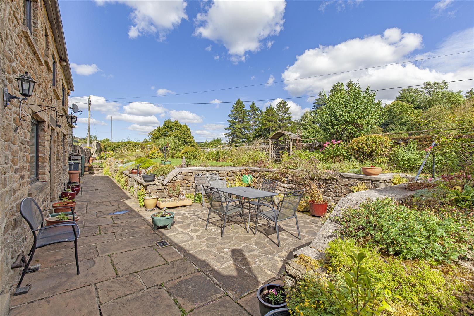
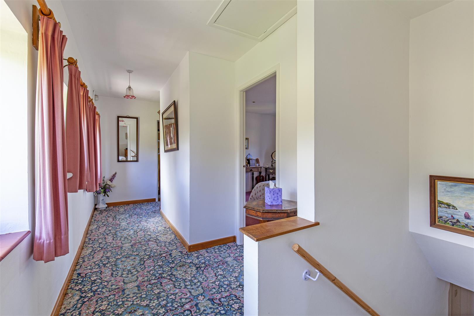
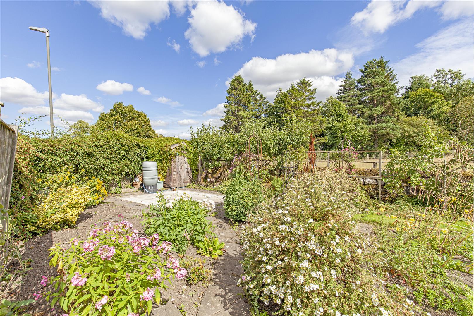
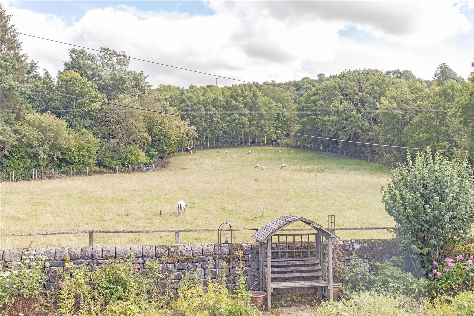
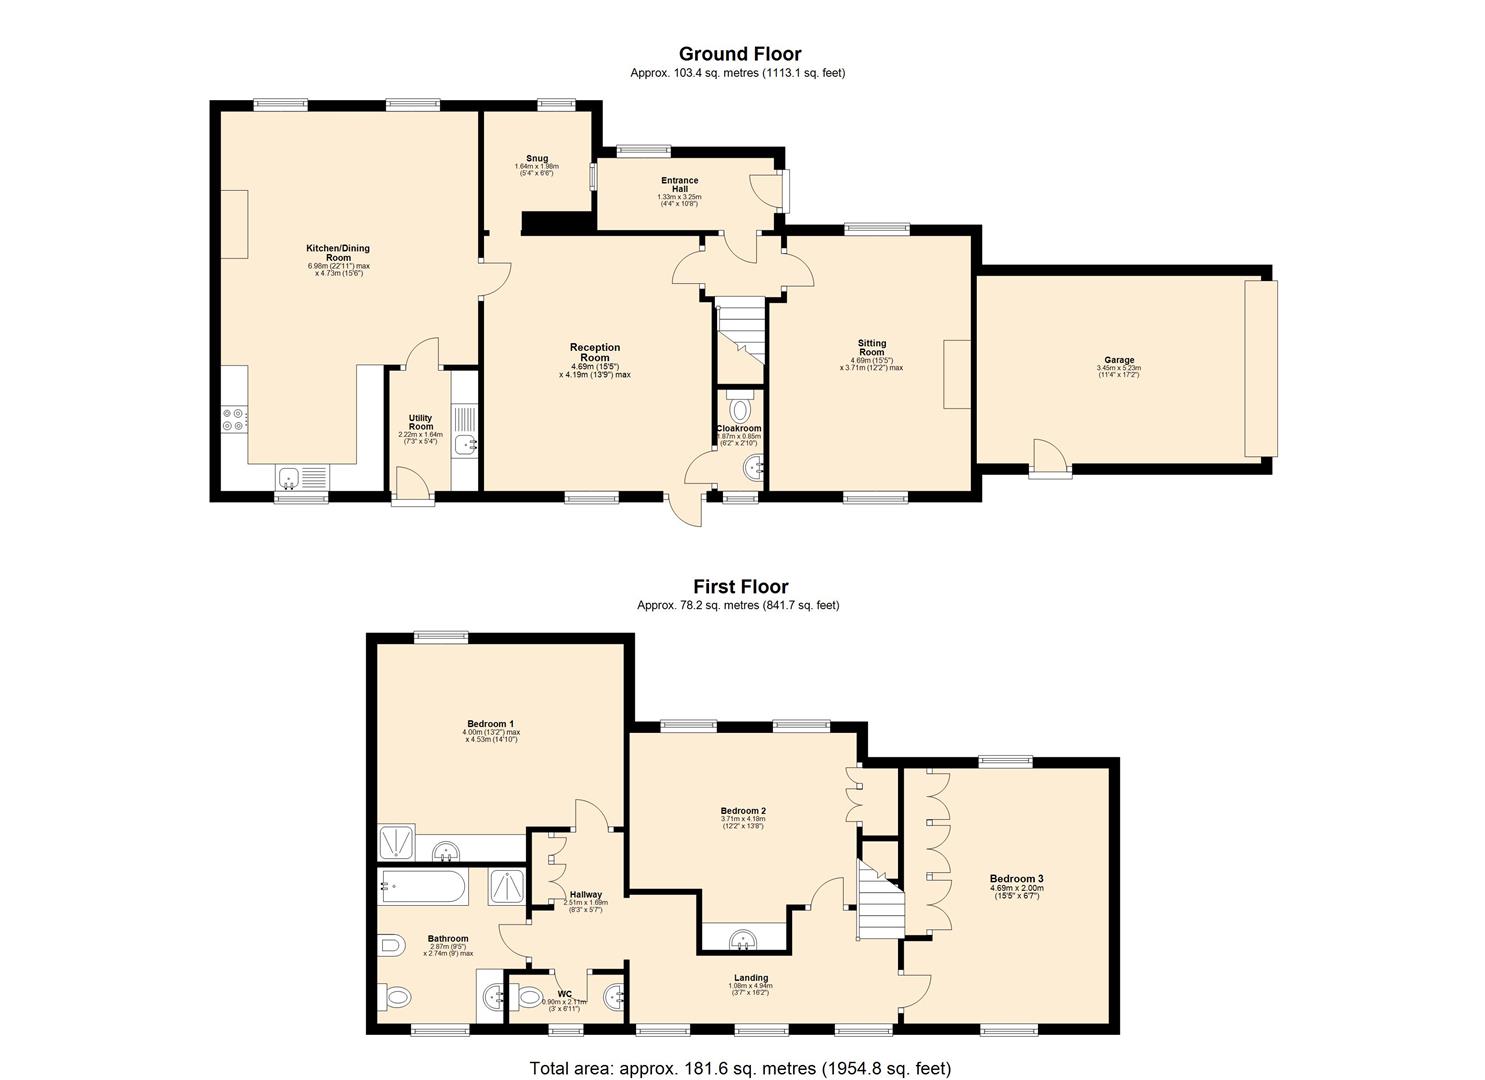
A solid wood front door opens to a spacious entrance hall with Parquet flooring and pleasant front facing aspect. A further door leads to an inner hallway providing access to all ground floor accommodation and stairs to the first-floor. The sitting room is a dual aspect room with a stone-built fireplace hearth and cast-iron gas stove. From the sitting room, there are lovely views across the rear garden and adjoining countryside. At the heart of the property is a spacious lounge with original beams to the ceiling and large window overlooking the garden. A glazed door provides superb natural light and leads to the garden. Accessed off this reception room is a home office and downstairs WC. To the western end of the house is a large open plan dining kitchen with space for family table and chairs and snug area. Three windows provide good natural light with beams to the ceiling. An opening leads to a country style kitchen featuring a range of oak units surmounted by granite worktops, incorporating four burner hob with extractor over, double Neff oven, fitted fridge-freezer, and undercounted dishwasher. A stainless-steel sink and drainer are set beneath a rear facing window overlooking the garden. Accessed from the dining kitchen is a utility room with further unit space, stainless steel sink and drainer and plumbing for a washing machine. The property also has an intruder alarm system. A glazed stable door leads to the garden. Stairs rise to the first-floor landing with access to all accommodation. Bedroom one is a generous dual aspect double bedroom with lovely views across adjoining countryside. This room benefits from fitted wardrobes. Bedroom two is a further double bedroom with fitted wardrobes, sink and vanity unit. Bedroom three is a further double bedroom with front facing aspect, fitted vanity unit and shower. There is space and potential to incorporate and ensuite. Accessed off the landing is a WC and fitted laundry cupboard. A spacious family bathroom completes the accommodation featuring a low flush WC, bidet bath, wash basin and separate shower enclosure. Outside, to the front of the property is block paved, off-road parking providing access to a large two-storey garage, with electric roller doors. To the front of the property is further gated block paved off-road parking, a deep floral border and cobbled area with potential for further parking if required. To the rear of the property is a walled garden accessed via a lovely oak door. This pretty garden features large patio area, raised lawn and deep floral borders. The boundaries are defined by dry stone walls, and there is access to the garage and a timber shed. The garden backs onto a farmer’s field and there are lovely views towards Winhill.
A solid wood front door opens to a spacious entrance hall with Parquet flooring and pleasant front facing aspect. A further door leads to an inner hallway providing access to all ground floor accommodation and stairs to the first-floor. The sitting room is a dual aspect room with a stone-built fireplace hearth and cast-iron gas stove. From the sitting room, there are lovely views across the rear garden and adjoining countryside. At the heart of the property is a spacious lounge with original beams to the ceiling and large window overlooking the garden. A glazed door provides superb natural light and leads to the garden. Accessed off this reception room is a home office and downstairs WC. To the western end of the house is a large open plan dining kitchen with space for family table and chairs and snug area. Three windows provide good natural light with beams to the ceiling. An opening leads to a country style kitchen featuring a range of oak units surmounted by granite worktops, incorporating four burner hob with extractor over, double Neff oven, fitted fridge-freezer, and undercounted dishwasher. A stainless-steel sink and drainer are set beneath a rear facing window overlooking the garden. Accessed from the dining kitchen is a utility room with further unit space, stainless steel sink and drainer and plumbing for a washing machine. The property also has an intruder alarm system. A glazed stable door leads to the garden. Stairs rise to the first-floor landing with access to all accommodation. Bedroom one is a generous dual aspect double bedroom with lovely views across adjoining countryside. This room benefits from fitted wardrobes. Bedroom two is a further double bedroom with fitted wardrobes, sink and vanity unit. Bedroom three is a further double bedroom with front facing aspect, fitted vanity unit and shower. There is space and potential to incorporate and ensuite. Accessed off the landing is a WC and fitted laundry cupboard. A spacious family bathroom completes the accommodation featuring a low flush WC, bidet bath, wash basin and separate shower enclosure. Outside, to the front of the property is block paved, off-road parking providing access to a large two-storey garage, with electric roller doors. To the front of the property is further gated block paved off-road parking, a deep floral border and cobbled area with potential for further parking if required. To the rear of the property is a walled garden accessed via a lovely oak door. This pretty garden features large patio area, raised lawn and deep floral borders. The boundaries are defined by dry stone walls, and there is access to the garage and a timber shed. The garden backs onto a farmer’s field and there are lovely views towards Winhill.