- Bakewell 01629 700699
- Hathersage 01433 651888
- Lettings HQ 0114 268 9900
- Rotherham 01709 917676
- Sheffield 0114 268 3388
Derwent Edge, Noe Lane, Shatton, Bamford Hope Valley, S33 0BG
Price: £550,000
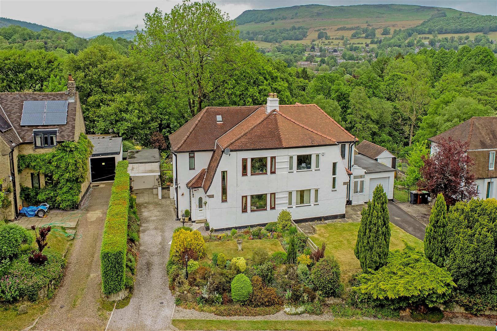
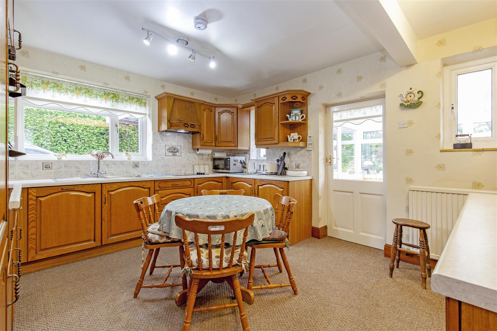
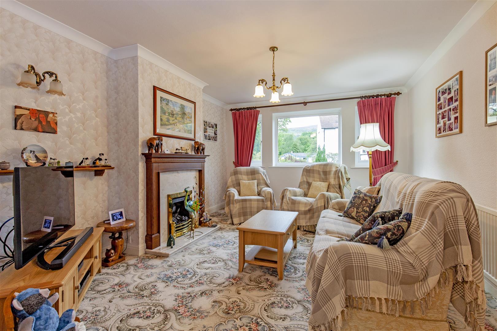
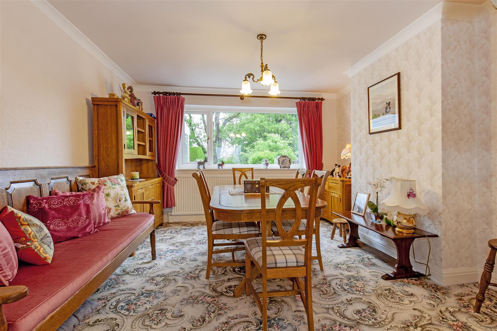
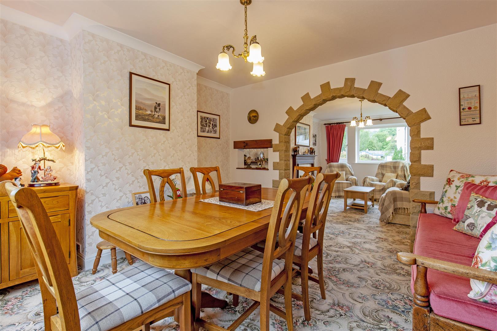
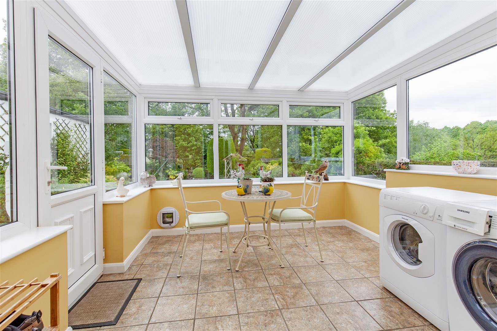
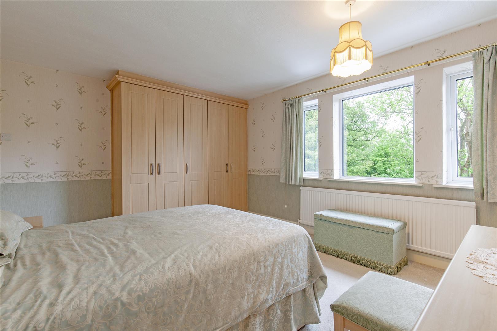
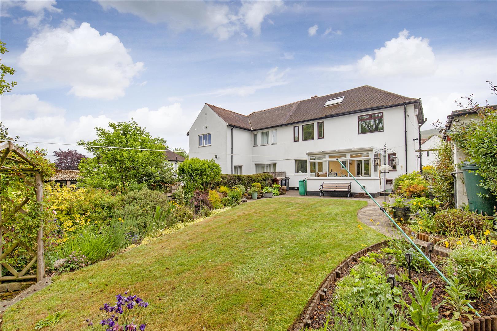
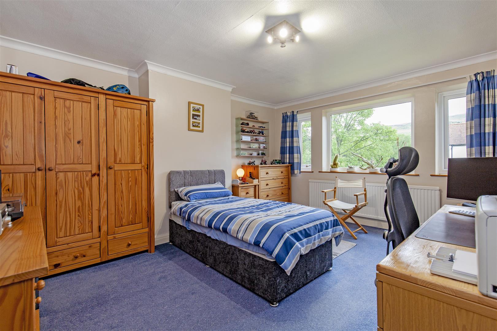
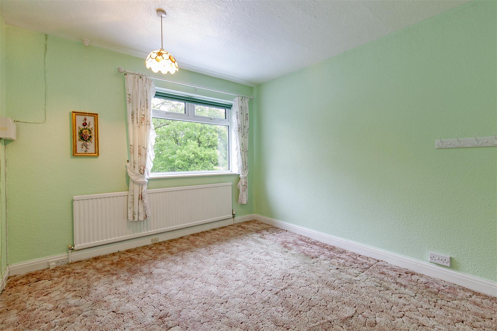
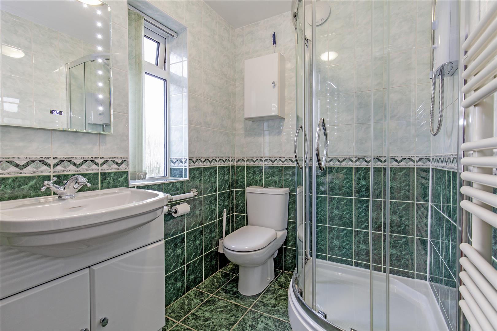
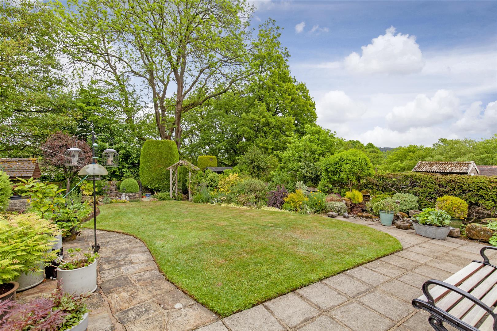
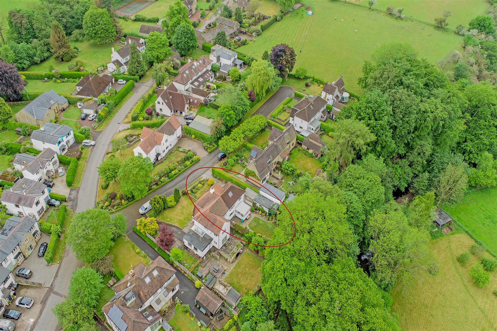
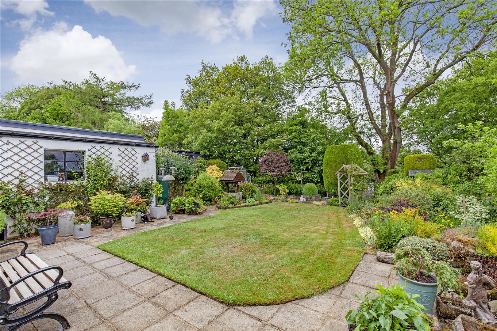
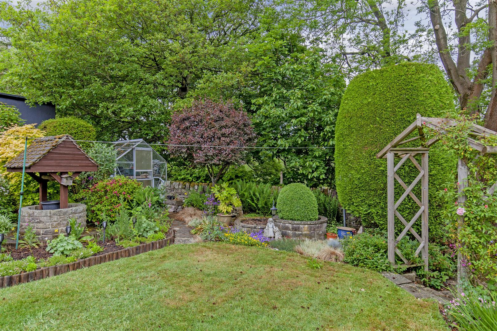
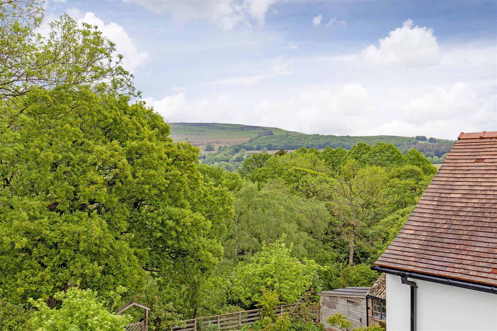
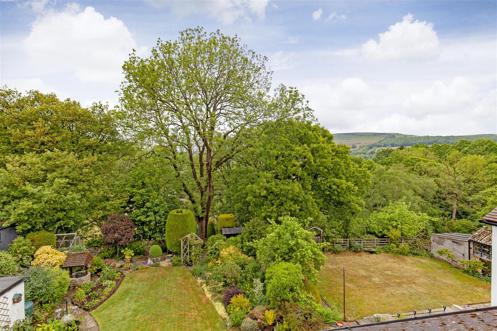
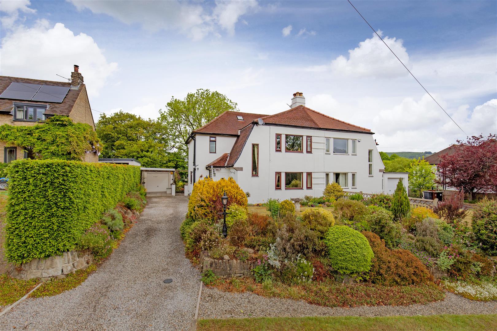
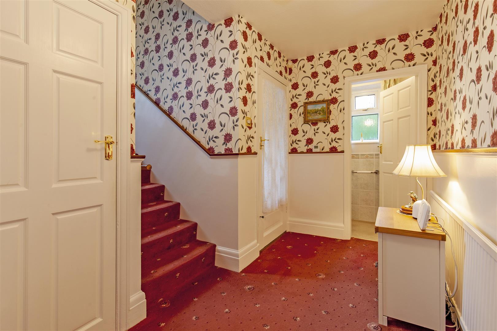
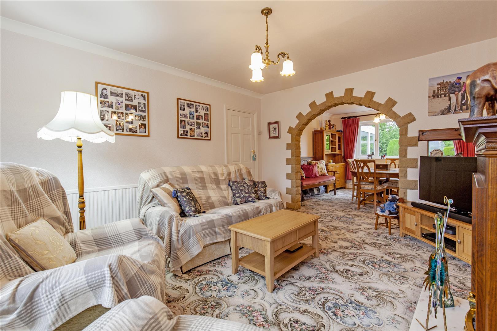
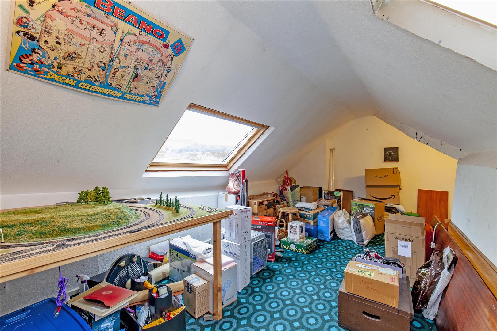
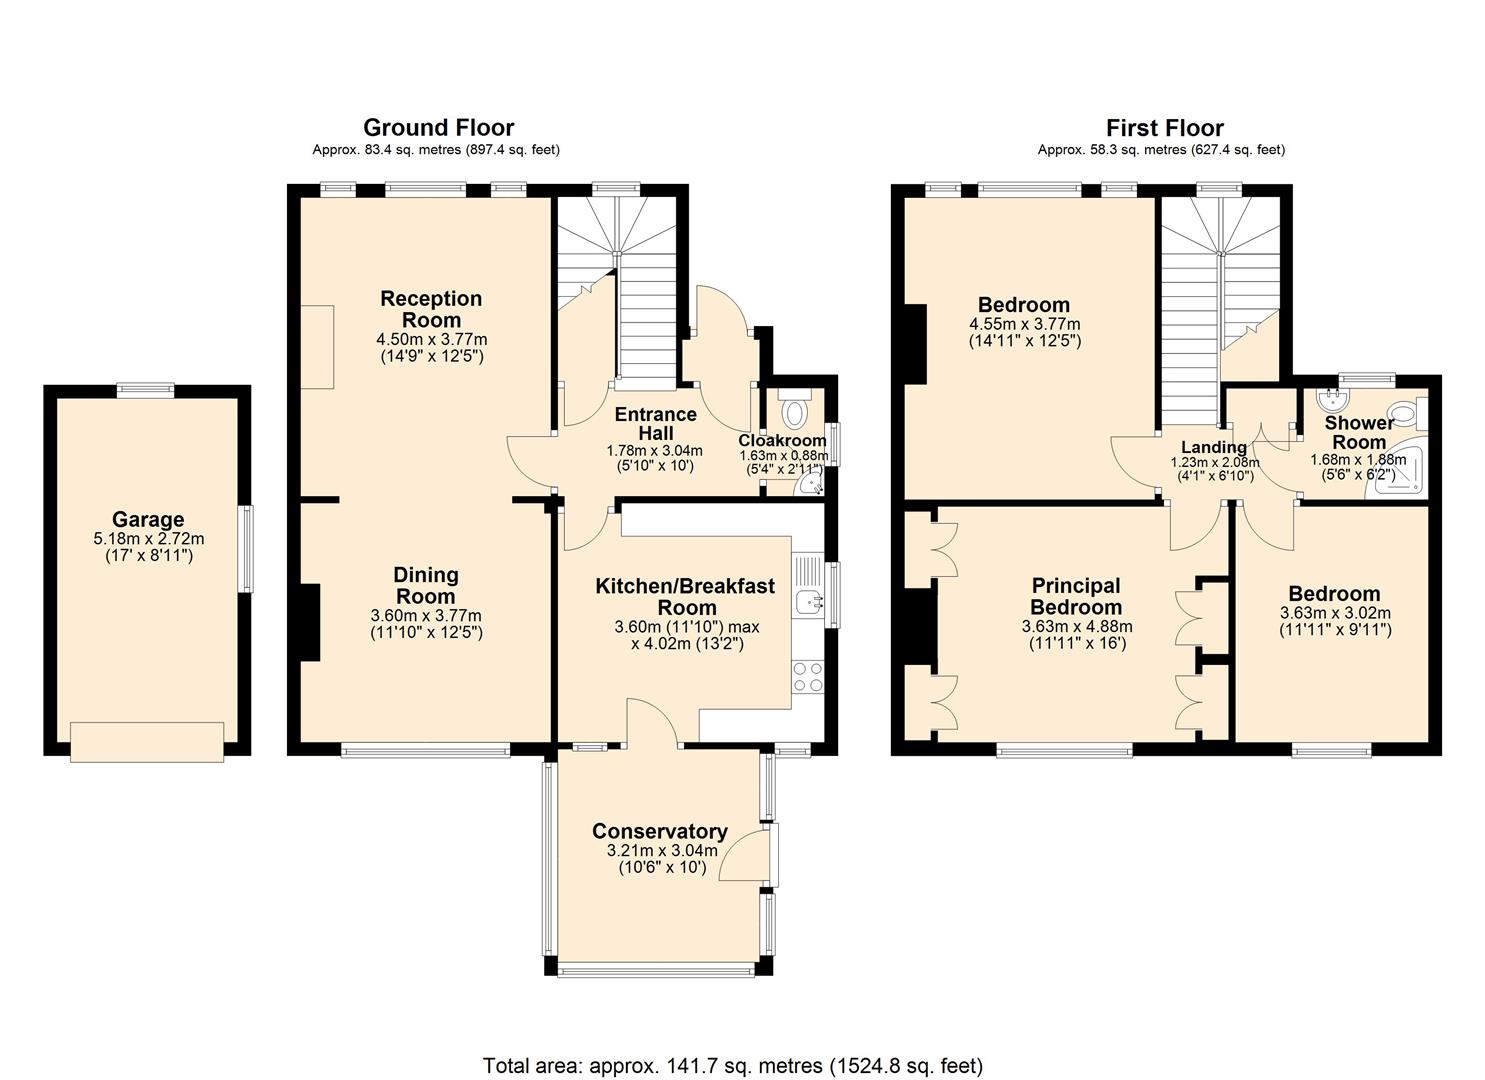
The front door opens to a hallway with under stairs storage cupboard and cloak room/ WC. The sitting room enjoys a front facing aspect with view across the village to Shatton Moor. The focal point of the room is provided by a living flame gas fire with solid wood fire surround. An archway leads to the adjoining dining room with a rear garden aspect and distant view to Win Hill. At the heart of the property a dining kitchen features a range of units with worktops over incorporating, a double oven, four burner hob with extractor hood, under counter fridge and freezer. The room enjoys has a dual aspect and a stainless steel sinking drainer is set beneath a side facing window. A door leads to a large dining conservatory with superb views access to the garden and valley.Stairs rise to the first floor landing with access to all rooms, linen cupboard and access to the loft. Bedroom one is a large double bedroom with fitted wardrobes and stunning views across the rear garden towards Win Hill. Bedroom two is a further double bedroom with front facing aspect and lovely view across the village to Shatton Moor. Bedroom three is a further double bedroom with rear garden aspect. The family shower room features a suite consisting of low flush WC, wash basin, walk- in shower enclosure and heated tail rail.Outside, the property is approached via a stone chipped driveway providing parking for three vehicles and access to a single garage and carport to the side of the property. The well-maintained front garden is laid to lawn with deep floral borders. To the rear of the property is a stunning garden laid to lawn with well stocked floral borders and patio area. The garden backs onto a cliff above the River Noe and includes a greenhouse and three sheds in the sale. Services – All mains, Tenure freehold, Council tax band E, Noe lane is a private road.
The front door opens to a hallway with under stairs storage cupboard and cloak room/ WC. The sitting room enjoys a front facing aspect with view across the village to Shatton Moor. The focal point of the room is provided by a living flame gas fire with solid wood fire surround. An archway leads to the adjoining dining room with a rear garden aspect and distant view to Win Hill. At the heart of the property a dining kitchen features a range of units with worktops over incorporating, a double oven, four burner hob with extractor hood, under counter fridge and freezer. The room enjoys has a dual aspect and a stainless steel sinking drainer is set beneath a side facing window. A door leads to a large dining conservatory with superb views access to the garden and valley.Stairs rise to the first floor landing with access to all rooms, linen cupboard and access to the loft. Bedroom one is a large double bedroom with fitted wardrobes and stunning views across the rear garden towards Win Hill. Bedroom two is a further double bedroom with front facing aspect and lovely view across the village to Shatton Moor. Bedroom three is a further double bedroom with rear garden aspect. The family shower room features a suite consisting of low flush WC, wash basin, walk- in shower enclosure and heated tail rail.Outside, the property is approached via a stone chipped driveway providing parking for three vehicles and access to a single garage and carport to the side of the property. The well-maintained front garden is laid to lawn with deep floral borders. To the rear of the property is a stunning garden laid to lawn with well stocked floral borders and patio area. The garden backs onto a cliff above the River Noe and includes a greenhouse and three sheds in the sale. Services – All mains, Tenure freehold, Council tax band E, Noe lane is a private road.