- Bakewell 01629 700699
- Hathersage 01433 651888
- Lettings HQ 0114 268 9900
- Rotherham 01709 917676
- Sheffield 0114 268 3388
26, Ashford Road, Dronfield Woodhouse Dronfield, Derbyshire, S18 8RQ
Price: £550,000
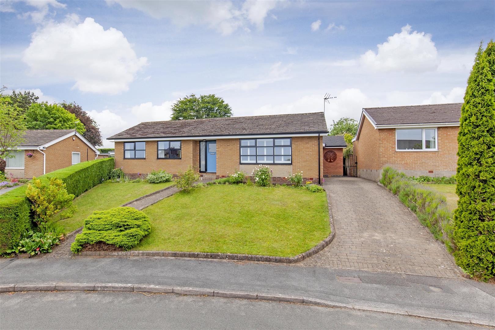
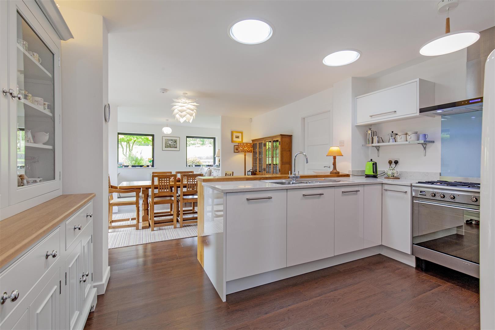
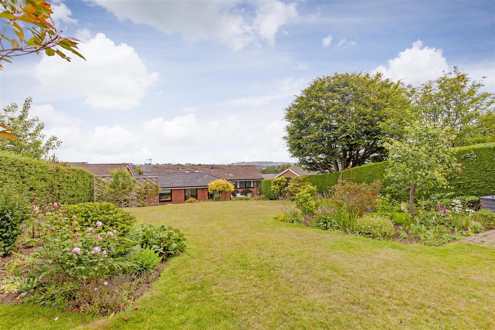
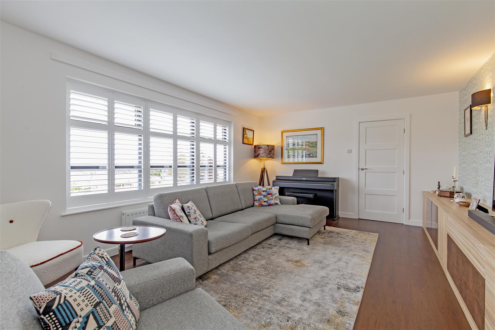
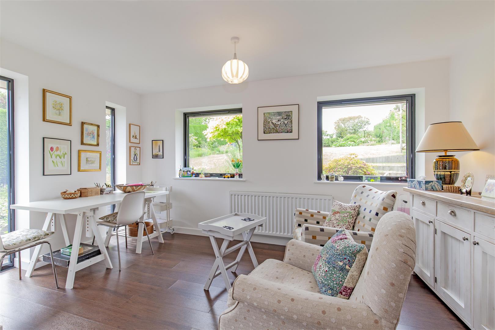
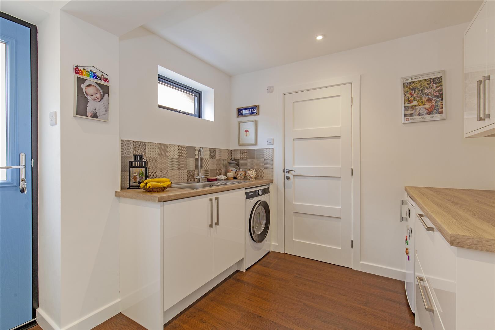
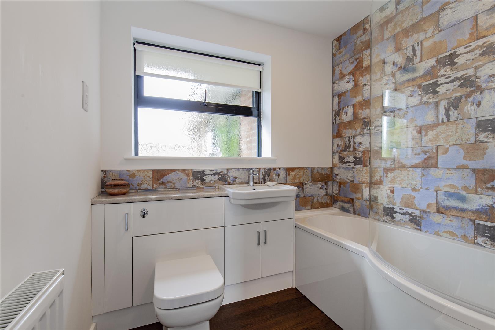
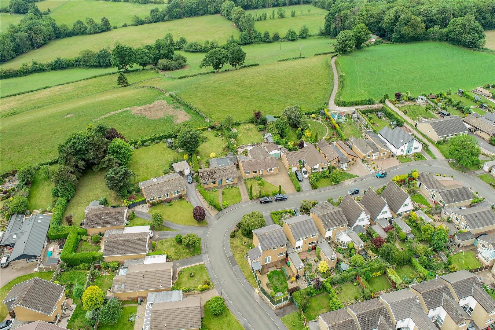
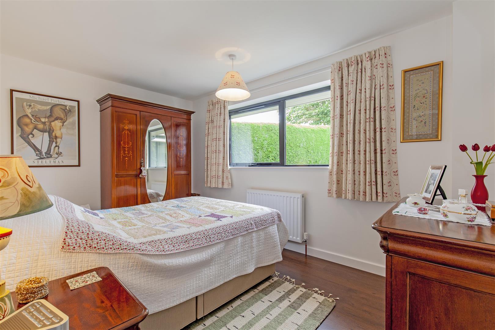
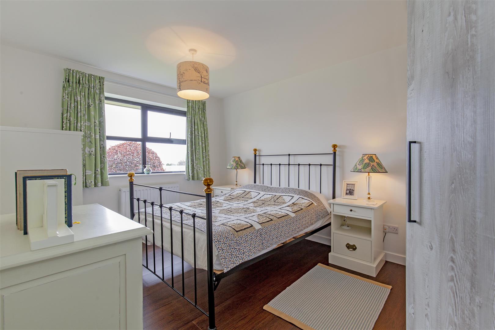
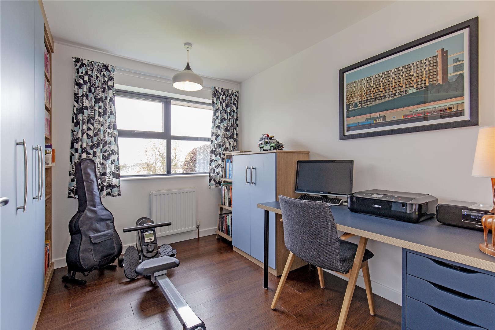
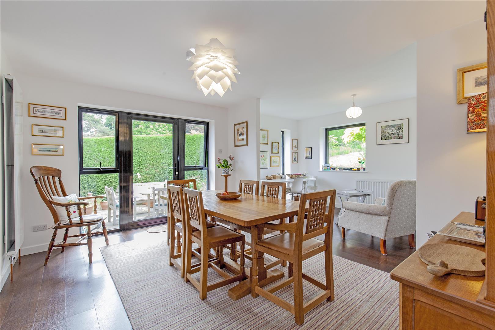
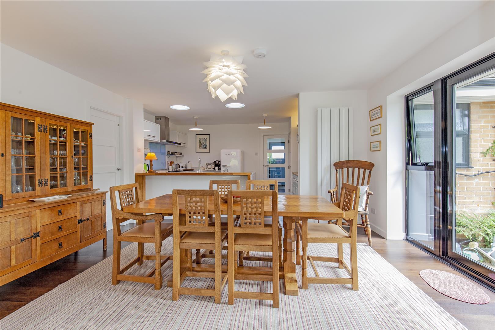
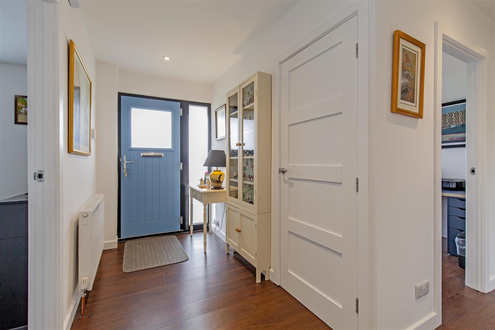
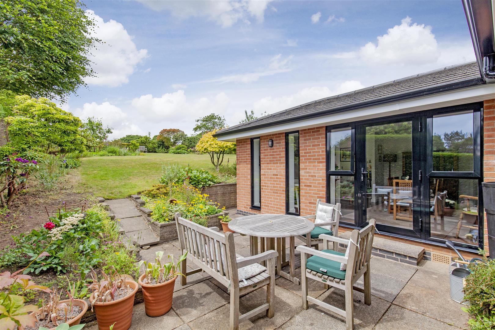
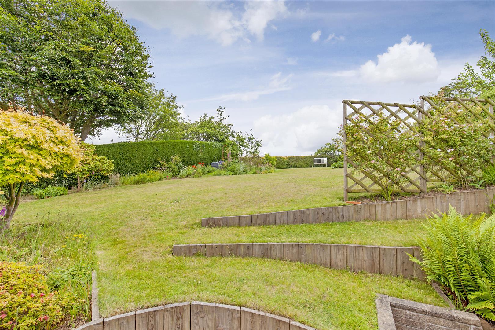
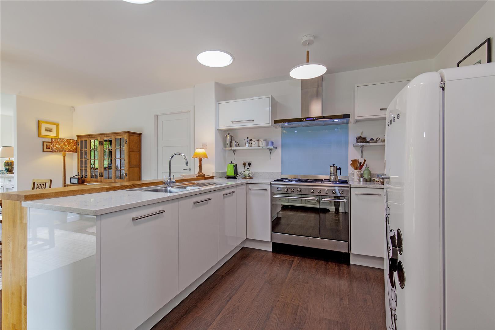
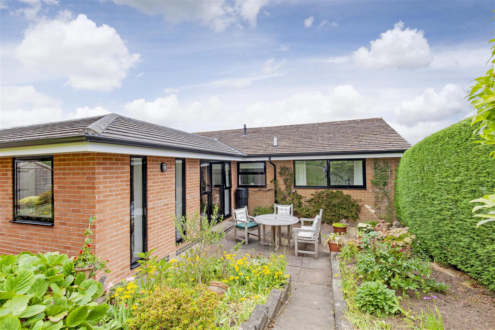
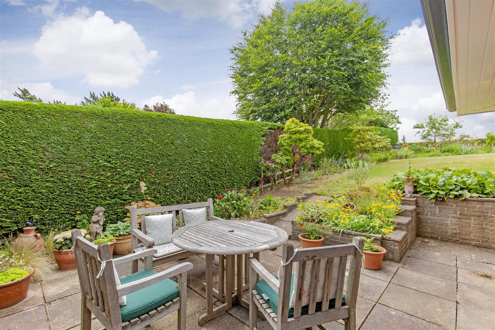
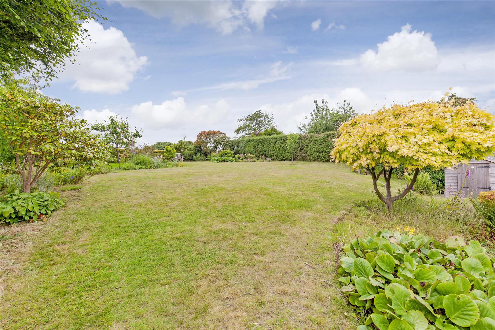
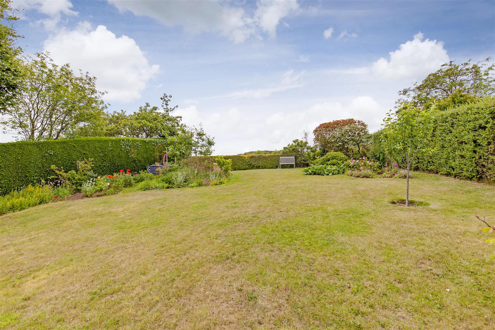
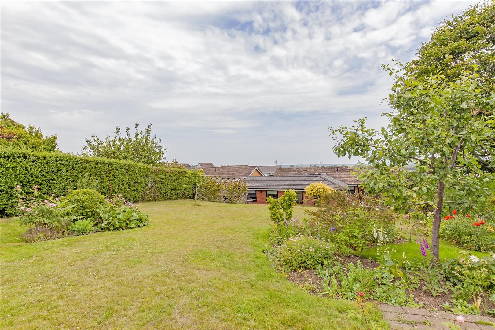
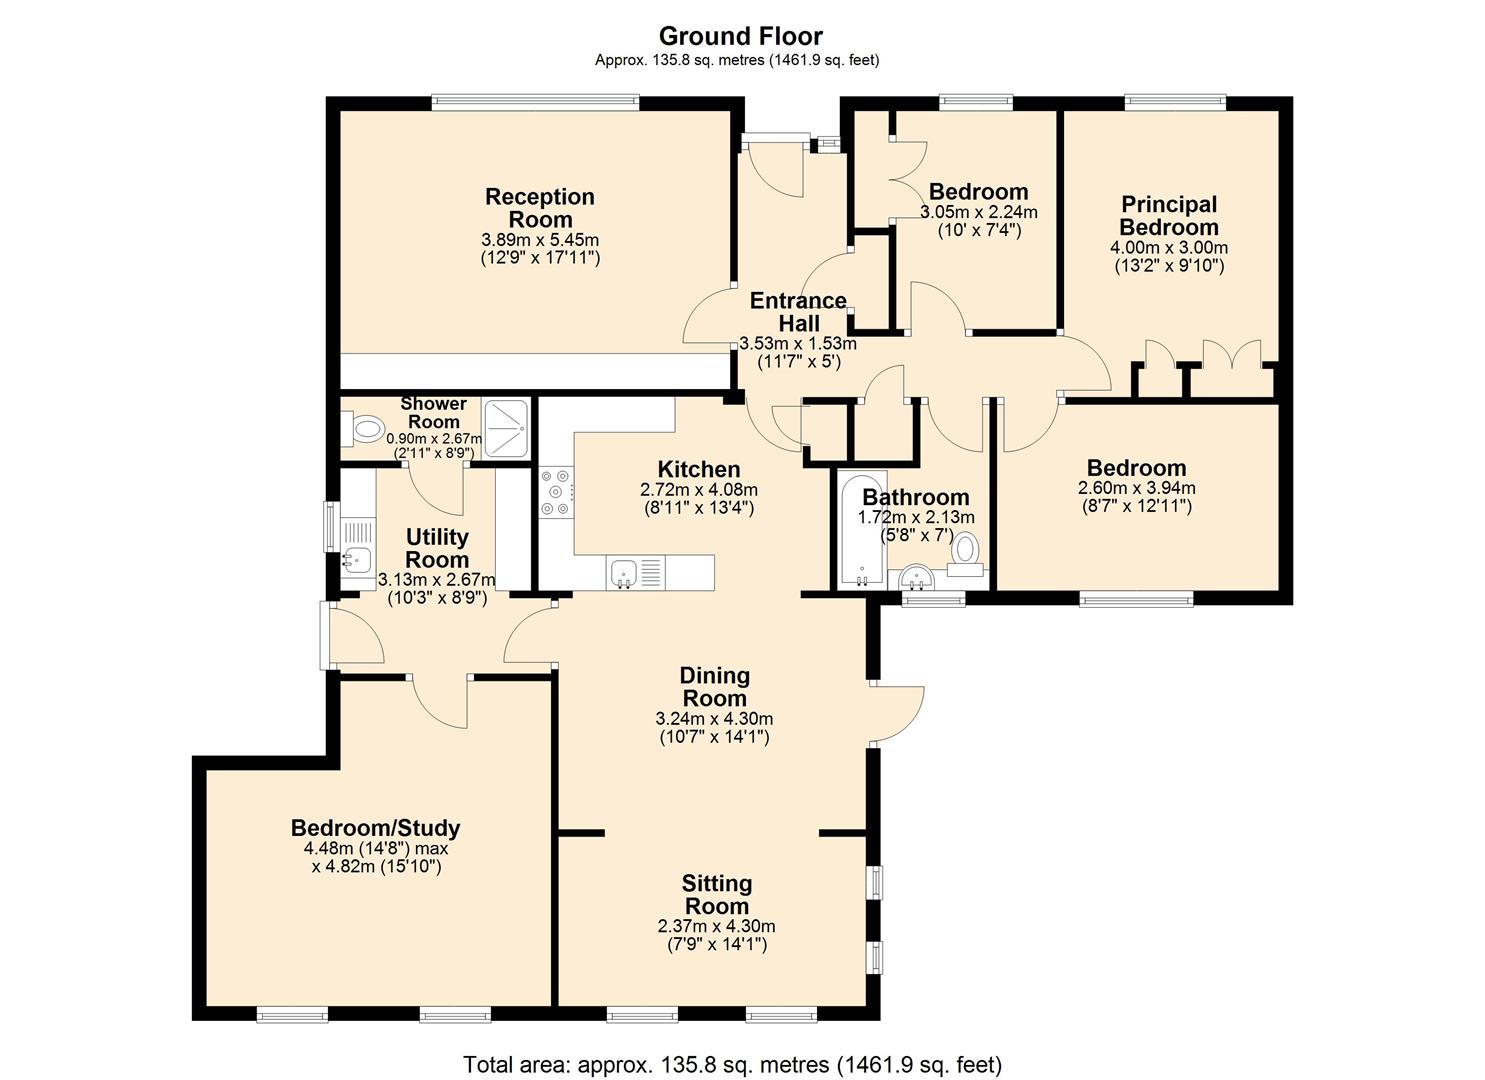
A composite front door opens to an L-shaped hallway with fitted storage and access to all accommodation. The sitting room has a front facing aspect with far reaching views, fitted storage and stylish shutters.At the heart of the property is a spacious living kitchen with dining area and direct access to the garden. The kitchen features a range of high gloss units with Quartz worktops, incorporating a stainless steel sink and drainer, dishwasher and five burner range with extractor hood over. There is space for a standalone fridge and accessed off the kitchen is a further store cupboard.An opening leads to the dining area with a door to the garden and dual aspect providing superb natural light and views up the garden. Accessed from the living kitchen is a large utility room with further unit storage, worktop space and a sink and drainer. There is space for an undercounter freezer, a washer dryer and a composite door opens to the driveway at the side of the property. A shower room features a low flush WC, shower enclosure and chrome heated towel rail.From the utility room a door leads to a large double bedroom with two rear facing windows enjoying a garden aspect, this room is currently used a hobby room.Accessed from the entrance hall is a family bathroom which features a white suite, consisting of low flush WC, countertop wash basin and bath with shower over. Bedroom one is a front facing double bedroom with fitted wardrobes and pleasant views across Dronfield. Bedroom two is similar sized double bedroom with a rear garden aspect and bedroom three is a large single bedroom with a large fitted wardrobe currently used as a home office.Outside, to the front of the property is a garden laid to lawn with pathway to the front door. A block paved driveway provides parking for up to three vehicles at the side of the property.To the rear of the property is a spectacular landscaped garden laid to lawn with patio area, deep floral borders and delightful view onto open countryside. Its southwest facing orientation ensures sun virtually all day long and a timber shed and lockable bike store is included in the sale.
A composite front door opens to an L-shaped hallway with fitted storage and access to all accommodation. The sitting room has a front facing aspect with far reaching views, fitted storage and stylish shutters.At the heart of the property is a spacious living kitchen with dining area and direct access to the garden. The kitchen features a range of high gloss units with Quartz worktops, incorporating a stainless steel sink and drainer, dishwasher and five burner range with extractor hood over. There is space for a standalone fridge and accessed off the kitchen is a further store cupboard.An opening leads to the dining area with a door to the garden and dual aspect providing superb natural light and views up the garden. Accessed from the living kitchen is a large utility room with further unit storage, worktop space and a sink and drainer. There is space for an undercounter freezer, a washer dryer and a composite door opens to the driveway at the side of the property. A shower room features a low flush WC, shower enclosure and chrome heated towel rail.From the utility room a door leads to a large double bedroom with two rear facing windows enjoying a garden aspect, this room is currently used a hobby room.Accessed from the entrance hall is a family bathroom which features a white suite, consisting of low flush WC, countertop wash basin and bath with shower over. Bedroom one is a front facing double bedroom with fitted wardrobes and pleasant views across Dronfield. Bedroom two is similar sized double bedroom with a rear garden aspect and bedroom three is a large single bedroom with a large fitted wardrobe currently used as a home office.Outside, to the front of the property is a garden laid to lawn with pathway to the front door. A block paved driveway provides parking for up to three vehicles at the side of the property.To the rear of the property is a spectacular landscaped garden laid to lawn with patio area, deep floral borders and delightful view onto open countryside. Its southwest facing orientation ensures sun virtually all day long and a timber shed and lockable bike store is included in the sale.