- Bakewell 01629 700699
- Hathersage 01433 651888
- Lettings HQ 0114 268 9900
- Rotherham 01709 917676
- Sheffield 0114 268 3388
21, Calver Mill, Calver Hope Valley, S32 3YU
Price: £525,000
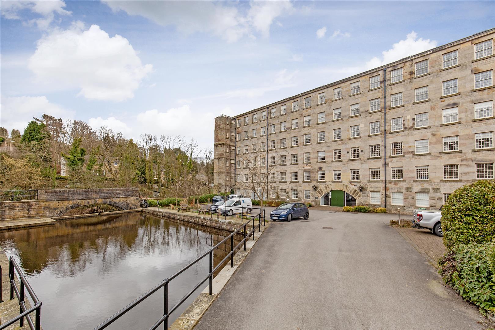
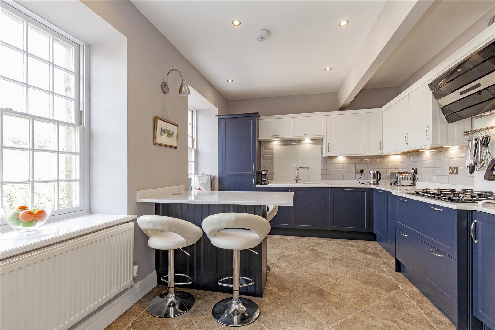
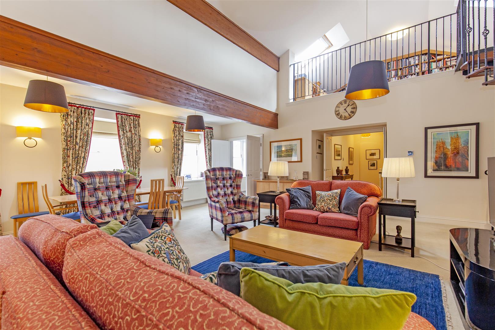
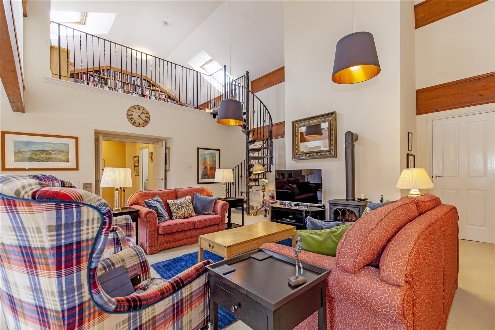
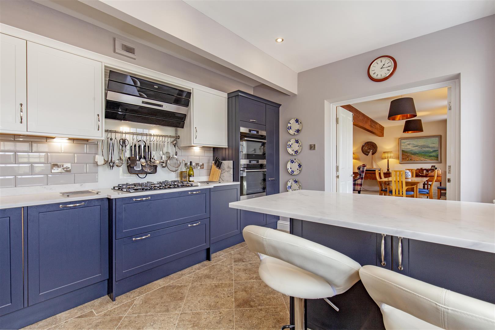
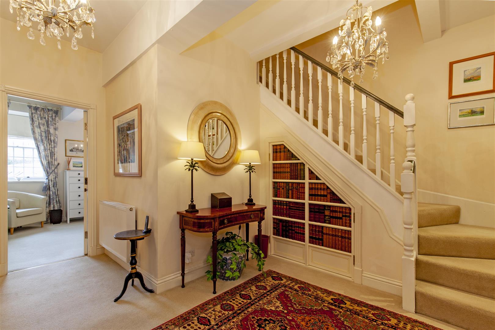
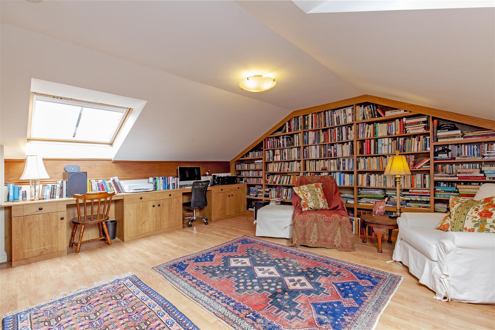
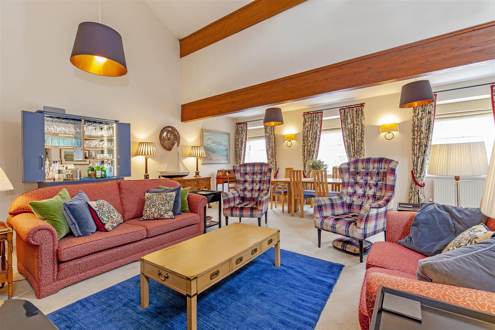
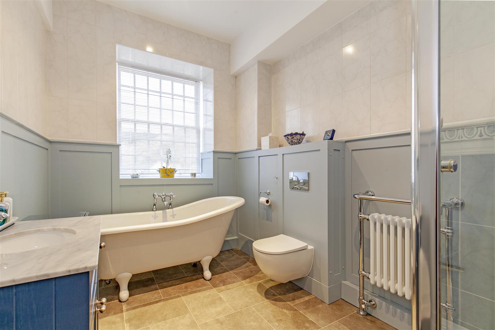
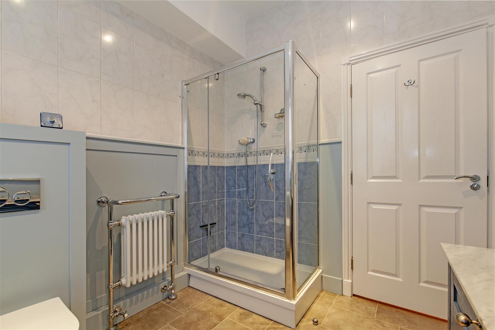
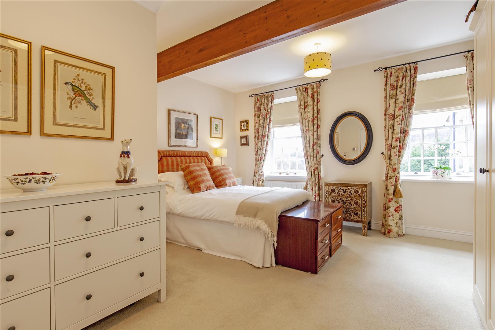
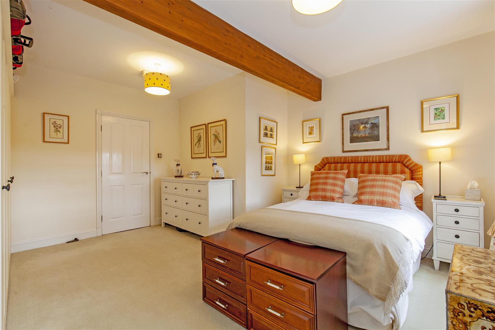
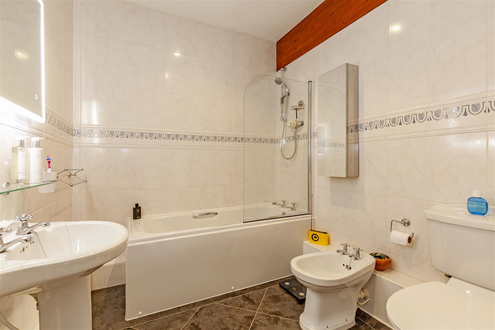
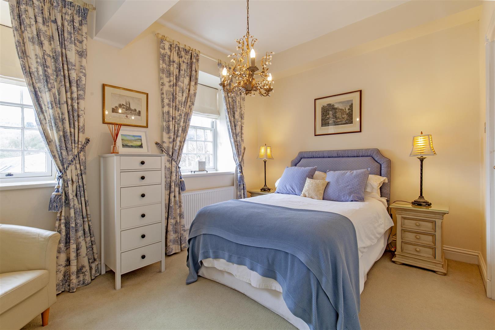
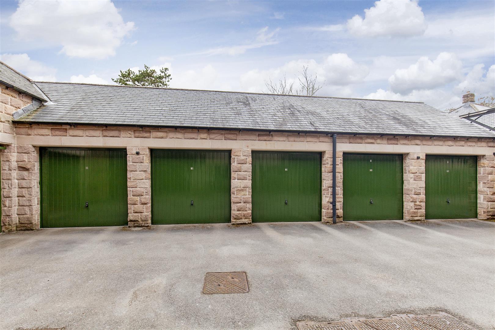
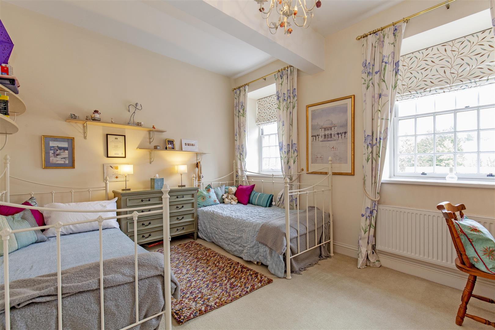
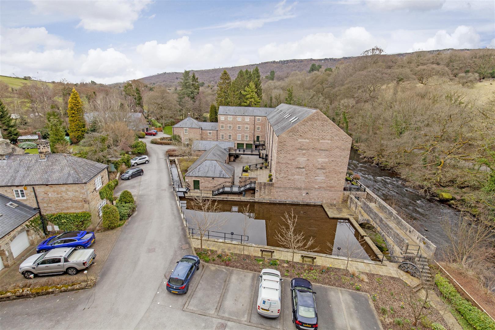
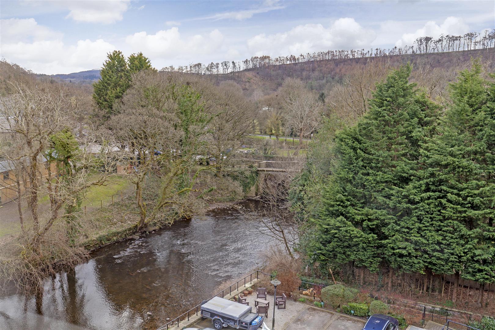
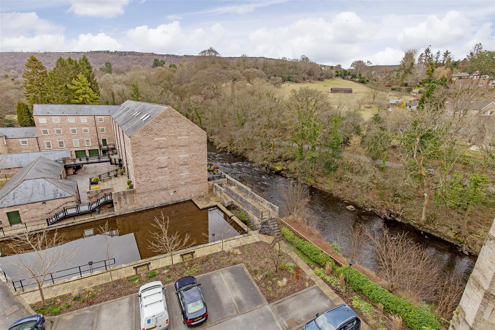
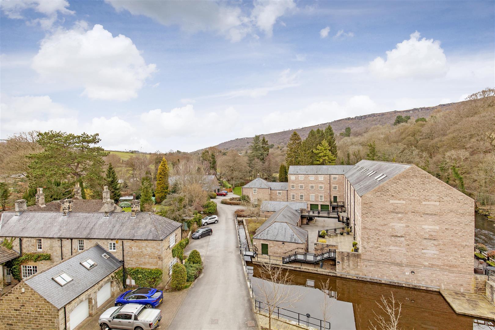
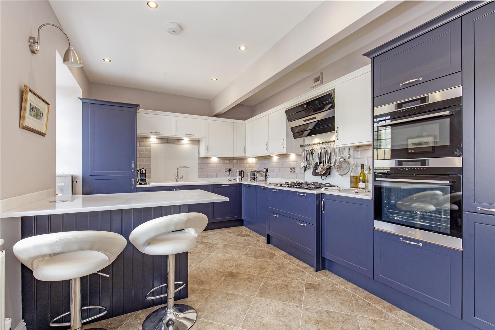
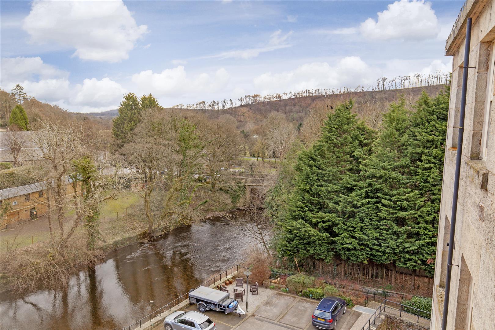
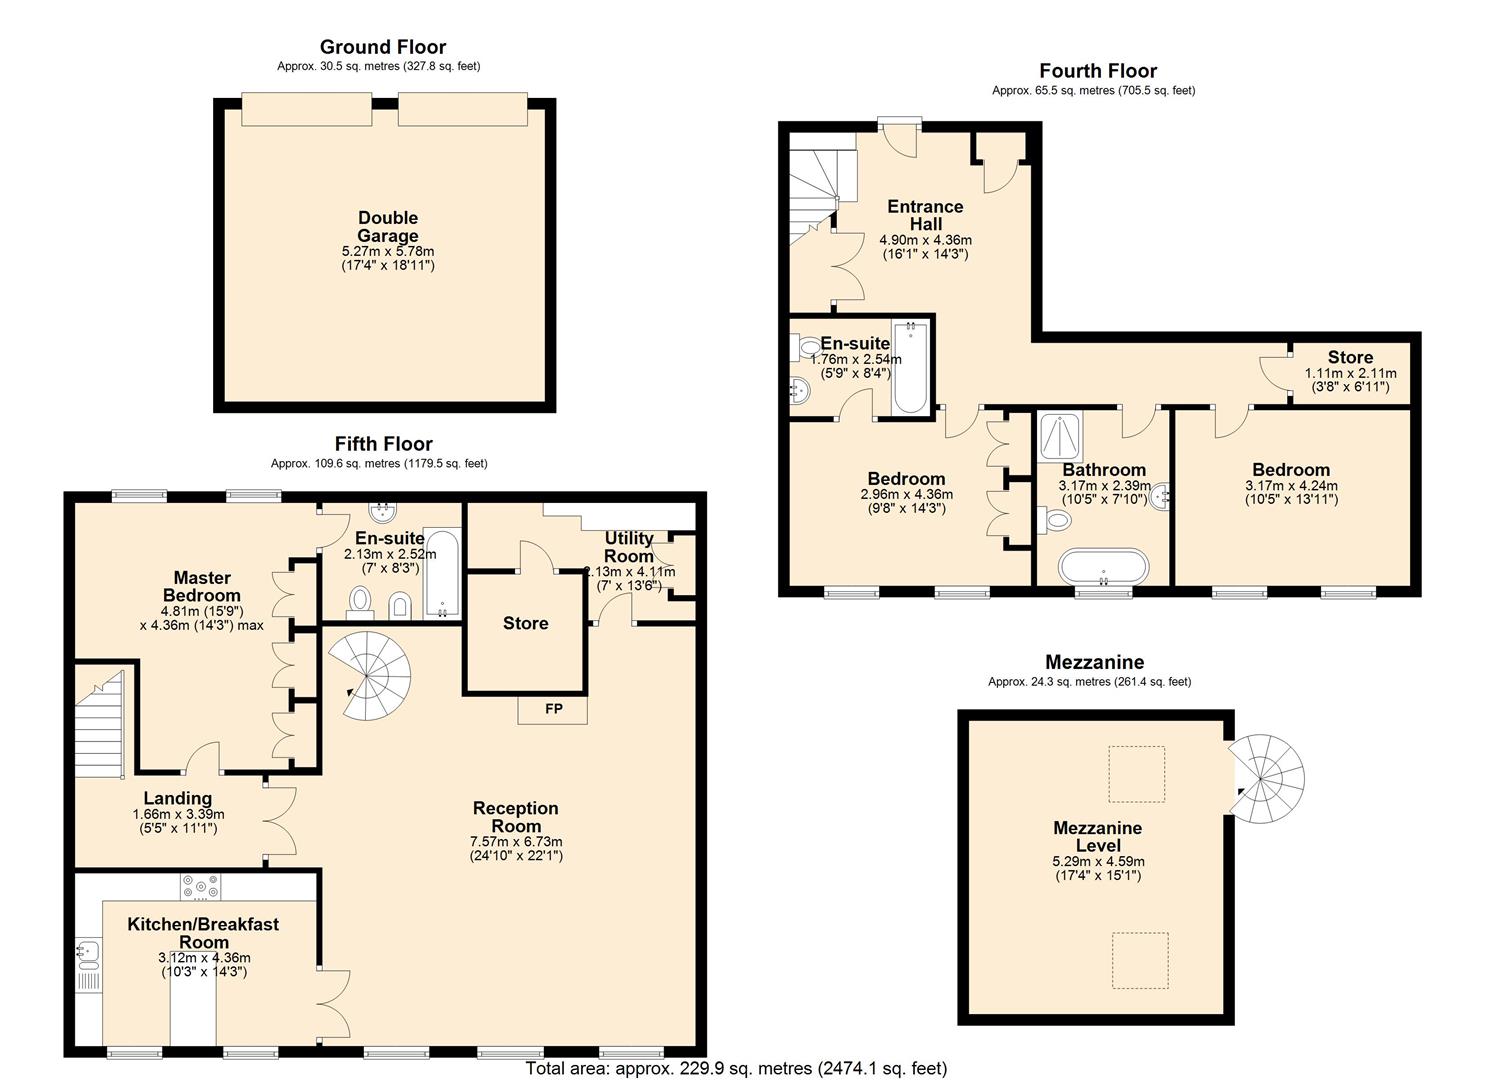
DescriptionThe apartment is approached through a communal hall and a lift rising to the fourth floor. The front door opens to an entrance hall with large, fitted Hive controlled boiler cupboard, fitted hanging space and understairs storage with plumbing and electrics for a washing machine. An inner hallway provides access to two bedrooms and a family bathroom. The guest en-suite bedroom has fitted wardrobes, en-suite bathroom and views across the grounds. The family bathroom features stylish panelling, low flush WC, roll top bath, walk in shower enclosure and wash basin set within storage. Bedroom three is a double bedroom with an aspect across Calver Mill. Accessed from the hallway is a useful storage cupboard with floor fitted safe. Stairs rise to the first floor with landing with double doors to the sitting room and access to the master bedroom. The stunning master bedroom enjoys a rear aspect with extensive fitted wardrobes, river views and a large en-suite bathroom.At the heart of the property is an impressive sitting room with high ceilings, stylish cast iron electric fire and three sets of windows enjoying spectacular views. There is ample space for a large dining table and chairs.Double doors open to the kitchen which features a range of contemporary style units with quartz work tops incorporating ceramic sink and drainer, five burner hob with extractor hood over, double oven, integrated fridge freezer, dishwasher and instant boiling water tap. A fitted breakfast bar with space for four stools enjoys views towards Curbar Edge and the mill grounds.Accessed from the sitting room is a utility room with further unit storage, work top space, mains water connection and extensive storage.From the sitting room a turning staircase leads to a versatile mezzanine level / fourth bedroom with extensive fitted book shelving and desk space.Garaging and groundsThe property benefits from two garages, with electrics, additional visitor parking and use of a private gymnasium. There are beautifully landscaped communal gardens that surround the Mill with lawn, mature trees and riverside seating areas. Mains services including mains gasTenure – share of freehold – 975 years remaining – £4514.50 annual service chargeCouncil tax Band G
DescriptionThe apartment is approached through a communal hall and a lift rising to the fourth floor. The front door opens to an entrance hall with large, fitted Hive controlled boiler cupboard, fitted hanging space and understairs storage with plumbing and electrics for a washing machine. An inner hallway provides access to two bedrooms and a family bathroom. The guest en-suite bedroom has fitted wardrobes, en-suite bathroom and views across the grounds. The family bathroom features stylish panelling, low flush WC, roll top bath, walk in shower enclosure and wash basin set within storage. Bedroom three is a double bedroom with an aspect across Calver Mill. Accessed from the hallway is a useful storage cupboard with floor fitted safe. Stairs rise to the first floor with landing with double doors to the sitting room and access to the master bedroom. The stunning master bedroom enjoys a rear aspect with extensive fitted wardrobes, river views and a large en-suite bathroom.At the heart of the property is an impressive sitting room with high ceilings, stylish cast iron electric fire and three sets of windows enjoying spectacular views. There is ample space for a large dining table and chairs.Double doors open to the kitchen which features a range of contemporary style units with quartz work tops incorporating ceramic sink and drainer, five burner hob with extractor hood over, double oven, integrated fridge freezer, dishwasher and instant boiling water tap. A fitted breakfast bar with space for four stools enjoys views towards Curbar Edge and the mill grounds.Accessed from the sitting room is a utility room with further unit storage, work top space, mains water connection and extensive storage.From the sitting room a turning staircase leads to a versatile mezzanine level / fourth bedroom with extensive fitted book shelving and desk space.Garaging and groundsThe property benefits from two garages, with electrics, additional visitor parking and use of a private gymnasium. There are beautifully landscaped communal gardens that surround the Mill with lawn, mature trees and riverside seating areas. Mains services including mains gasTenure – share of freehold – 975 years remaining – £4514.50 annual service chargeCouncil tax Band G