- Bakewell 01629 700699
- Hathersage 01433 651888
- Lettings HQ 0114 268 9900
- Rotherham 01709 917676
- Sheffield 0114 268 3388
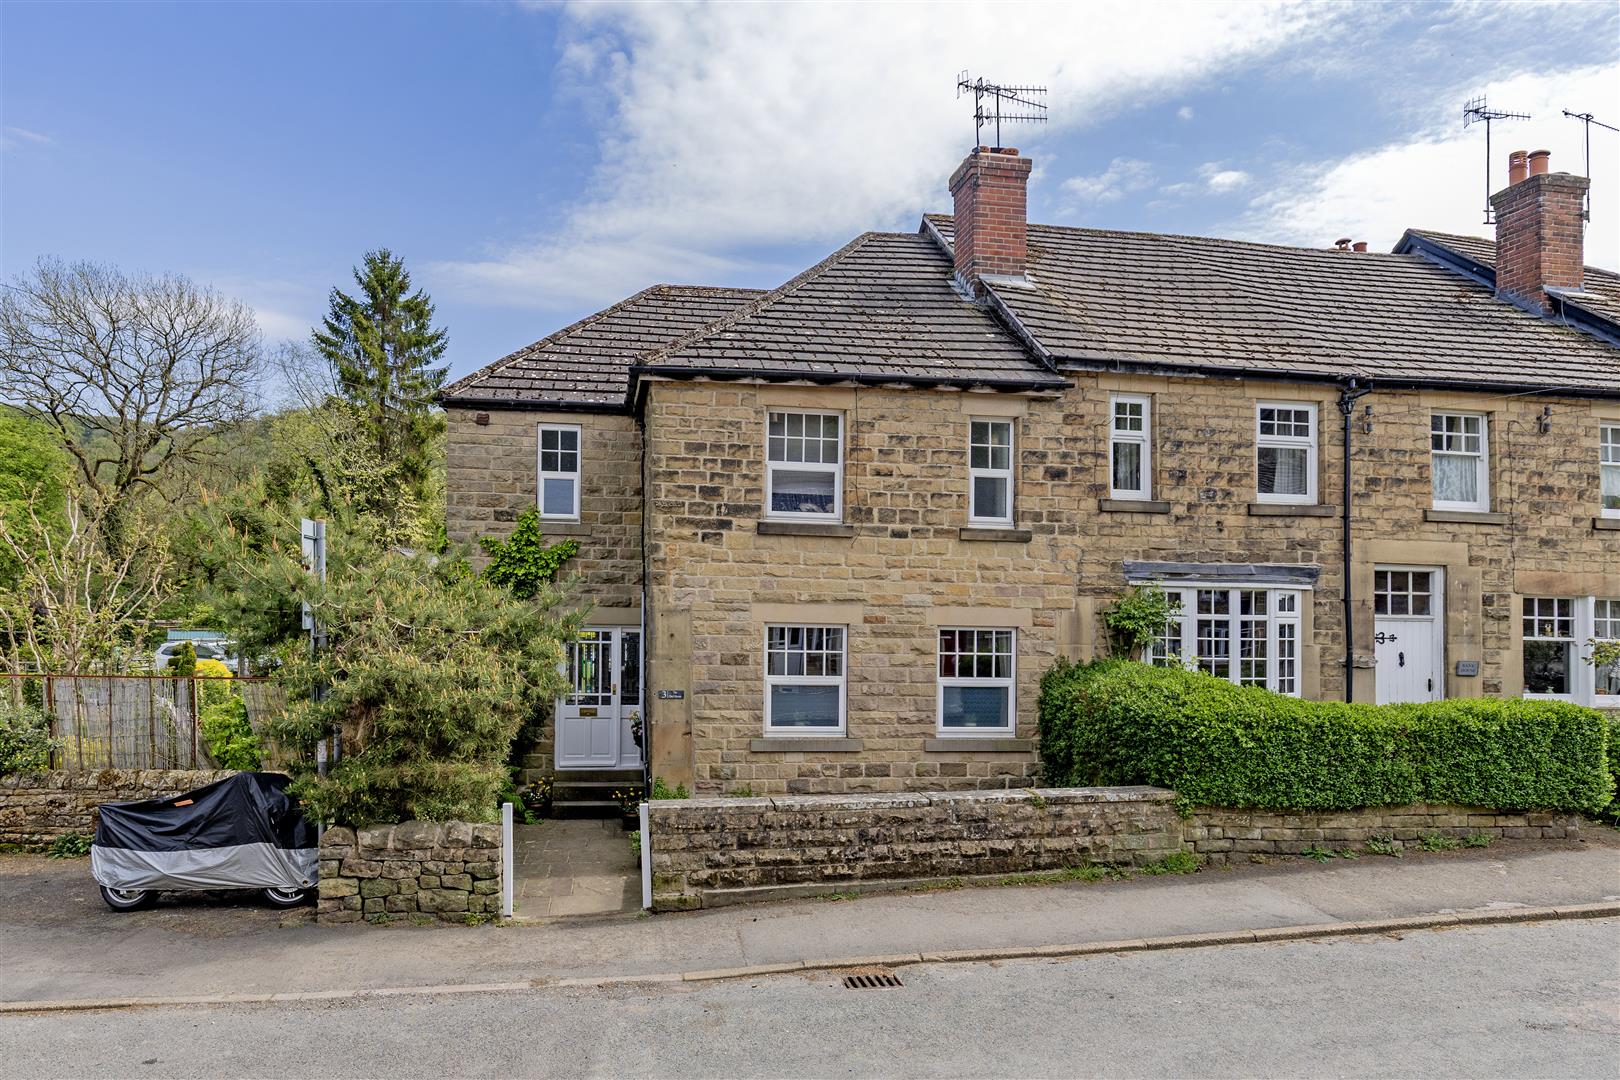
The Owl House, 3 Main Road, Grindleford Hope Valley, S32 2JN
Price: £500,000
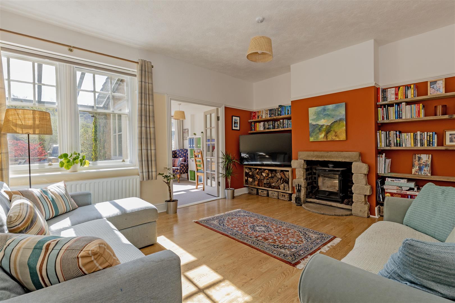
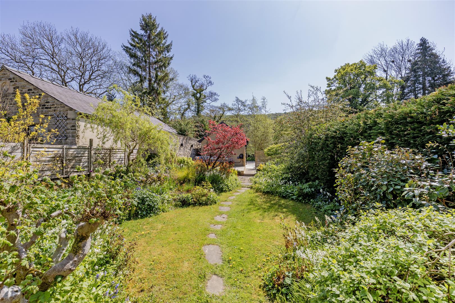
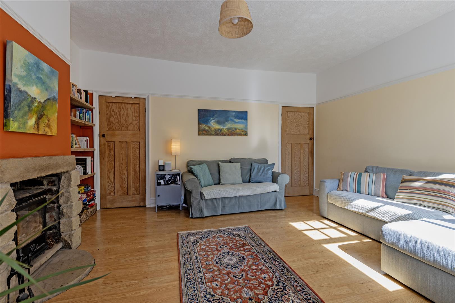
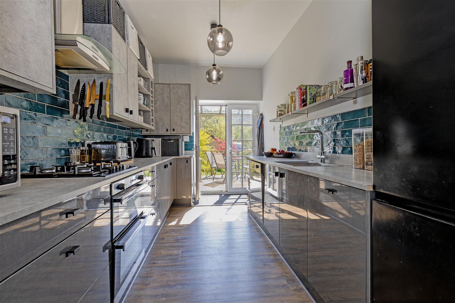
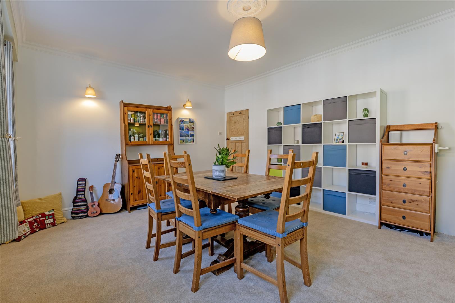
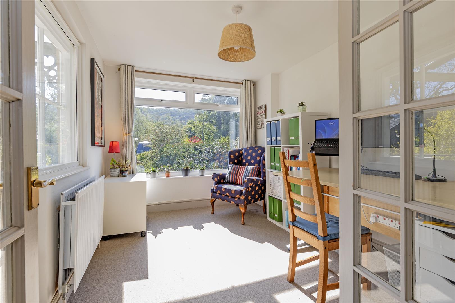
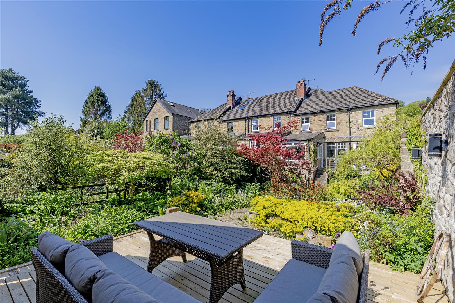
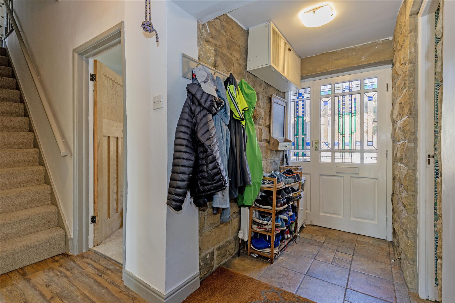
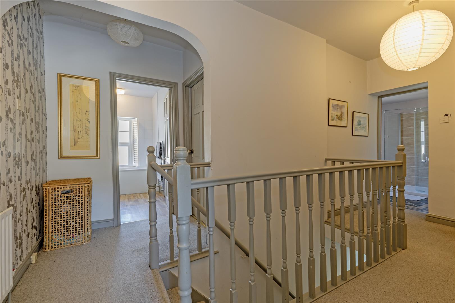
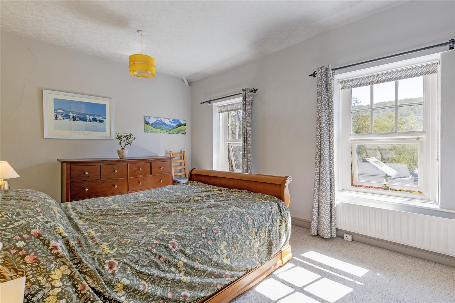
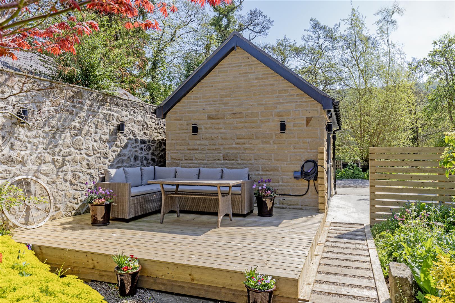
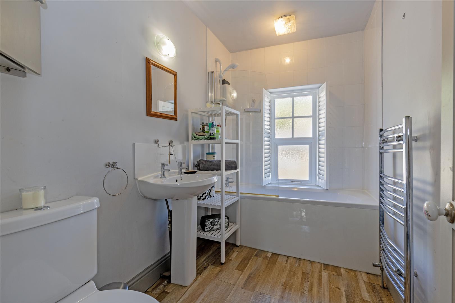
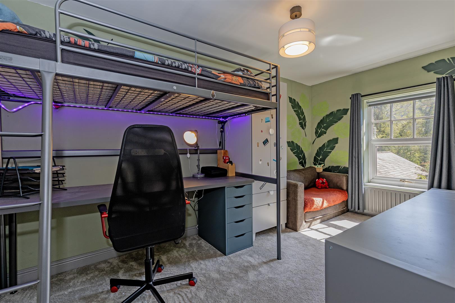
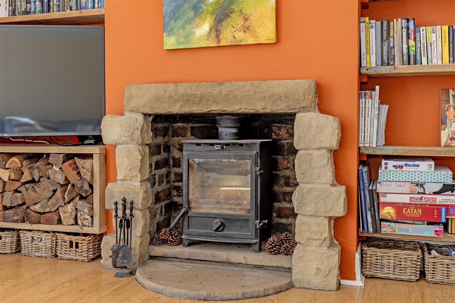
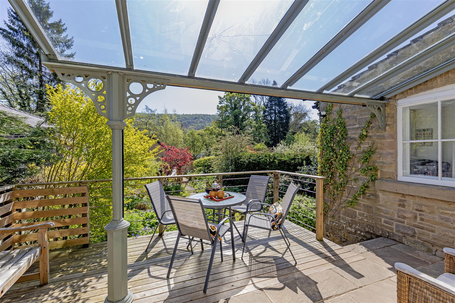
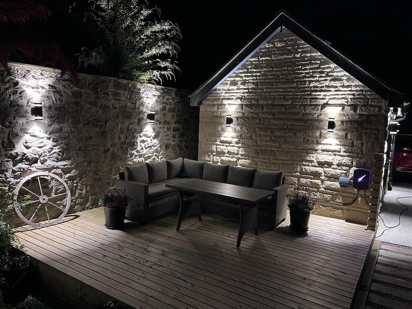
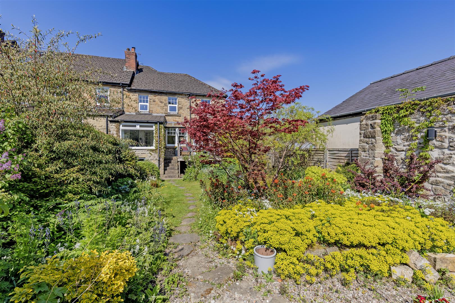
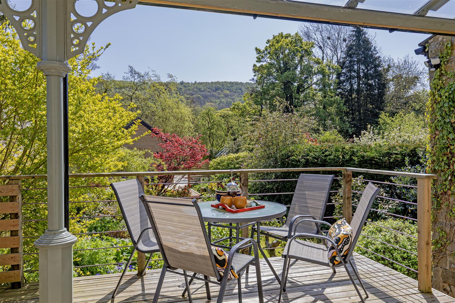
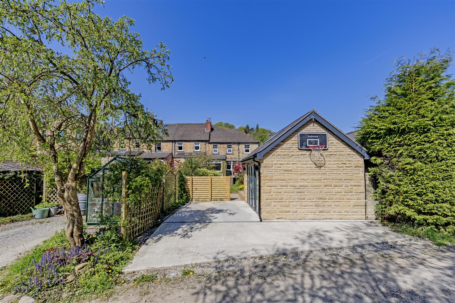
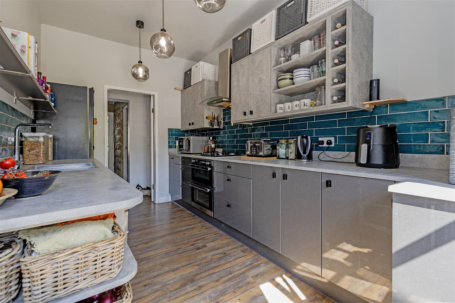
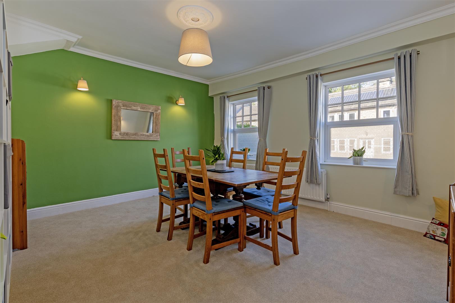
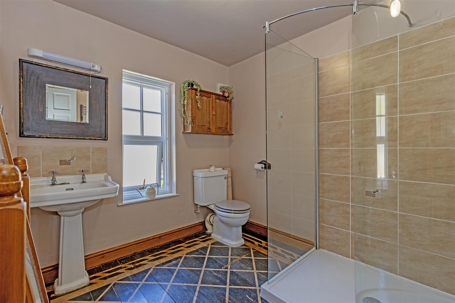
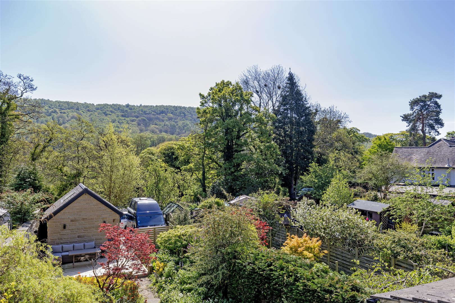
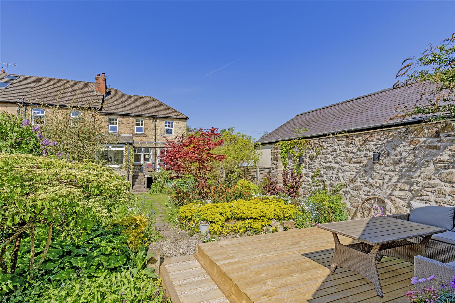
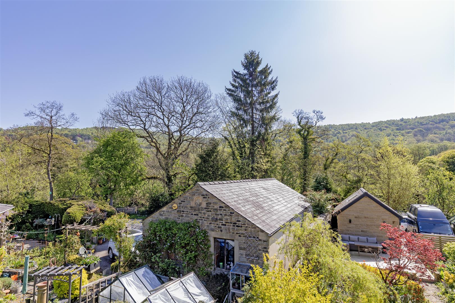
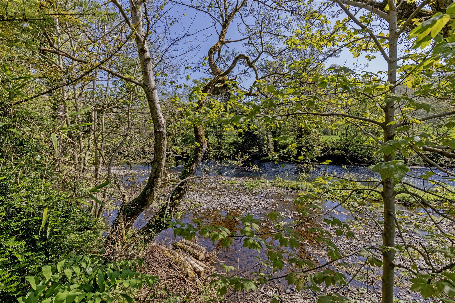
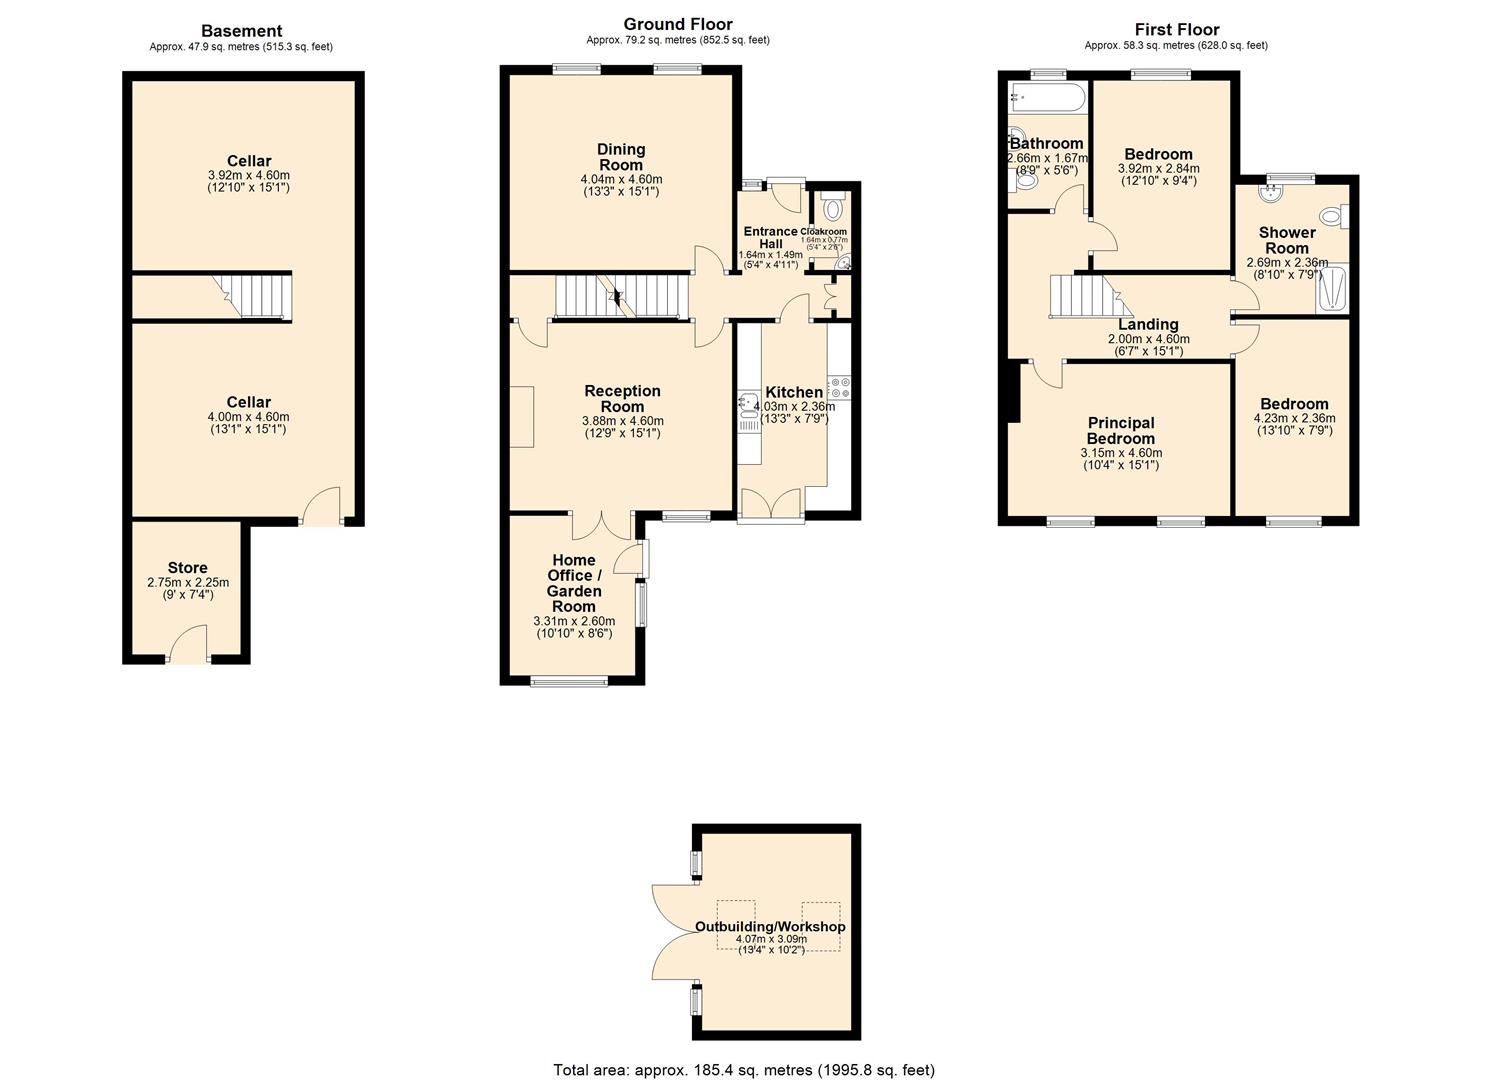
The front door opens into a welcoming entrance hall with a cloakroom WC, utility cupboard, and access to all ground floor accommodation. The kitchen is fitted with a range of high gloss units with worktops over, incorporating a four-burner gas hob, double oven, integrated dishwasher, and sink with drainer. UPVC French doors open onto a covered veranda, enjoying lovely views across the garden towards Froggatt Edge and Hay Wood.Also accessed from the entrance hall is a spacious dining room with two front-facing windows. The main reception room is a comfortable sitting room with a pleasant garden aspect, fitted shelving, and access to the cellar. A brick-backed fireplace with a multi-fuel stove provides an attractive focal point. Double doors lead through to a home office, which enjoys delightful views across the garden towards Hay Wood and Froggatt Edge, with a further door opening onto the covered terrace.Stairs rise to the first floor galleried landing, which provides access to all rooms and the attic. Bedroom one is a spacious double with two large rear-facing windows, enjoying views across the River Derwent, towards Hay Wood and Froggatt Edge. Bedroom two is a well-proportioned front-facing double bedroom. Situated adjacent to this bedroom is the family bathroom, which is fitted with a white suite comprising bath with shower over, wash basin, WC, and chrome heated towel rail. Bedroom three is a further double bedroom with a lovely view.A separate, spacious family shower room completes the accommodation, featuring a walk-in shower enclosure with electric shower, low flush WC, pedestal wash basin, and chrome heated towel rail.Externally, the property is accessed via a gated pedestrian entrance from the main road. To the rear is a delightful garden, mainly laid to lawn with well-stocked floral borders, a covered veranda with decking, and a further decked seating area. The garden enjoys spectacular views taking in Hay Wood, the River Derwent, and Jubilee Rocks. Additional features include a pond, ornamental trees, external lighting, and access to cellar and undercroft storage.At the bottom of the garden is a hardstanding area providing off-road parking for two vehicles, complete with an EV charging point. There is also a detached stone-built outbuilding, ideal for storage or workshop use, benefitting from high ceilings and fitted shelving.
Important InformationAnti-Money Laundering (AML) Checks – As part of making an offer, we’re required by law to complete Anti-Money Laundering (AML) checks to confirm the identity of all purchasers. To cover the cost of this process, a fee of £30 inc VAT per buyer is payable when your offer is accepted. This is a standard requirement for all buyers and helps us ensure your offer can be progressed as quickly and smoothly as possible.
The front door opens into a welcoming entrance hall with a cloakroom WC, utility cupboard, and access to all ground floor accommodation. The kitchen is fitted with a range of high gloss units with worktops over, incorporating a four-burner gas hob, double oven, integrated dishwasher, and sink with drainer. UPVC French doors open onto a covered veranda, enjoying lovely views across the garden towards Froggatt Edge and Hay Wood.Also accessed from the entrance hall is a spacious dining room with two front-facing windows. The main reception room is a comfortable sitting room with a pleasant garden aspect, fitted shelving, and access to the cellar. A brick-backed fireplace with a multi-fuel stove provides an attractive focal point. Double doors lead through to a home office, which enjoys delightful views across the garden towards Hay Wood and Froggatt Edge, with a further door opening onto the covered terrace.Stairs rise to the first floor galleried landing, which provides access to all rooms and the attic. Bedroom one is a spacious double with two large rear-facing windows, enjoying views across the River Derwent, towards Hay Wood and Froggatt Edge. Bedroom two is a well-proportioned front-facing double bedroom. Situated adjacent to this bedroom is the family bathroom, which is fitted with a white suite comprising bath with shower over, wash basin, WC, and chrome heated towel rail. Bedroom three is a further double bedroom with a lovely view.A separate, spacious family shower room completes the accommodation, featuring a walk-in shower enclosure with electric shower, low flush WC, pedestal wash basin, and chrome heated towel rail.Externally, the property is accessed via a gated pedestrian entrance from the main road. To the rear is a delightful garden, mainly laid to lawn with well-stocked floral borders, a covered veranda with decking, and a further decked seating area. The garden enjoys spectacular views taking in Hay Wood, the River Derwent, and Jubilee Rocks. Additional features include a pond, ornamental trees, external lighting, and access to cellar and undercroft storage.At the bottom of the garden is a hardstanding area providing off-road parking for two vehicles, complete with an EV charging point. There is also a detached stone-built outbuilding, ideal for storage or workshop use, benefitting from high ceilings and fitted shelving.
Important InformationAnti-Money Laundering (AML) Checks – As part of making an offer, we’re required by law to complete Anti-Money Laundering (AML) checks to confirm the identity of all purchasers. To cover the cost of this process, a fee of £30 inc VAT per buyer is payable when your offer is accepted. This is a standard requirement for all buyers and helps us ensure your offer can be progressed as quickly and smoothly as possible.