- Bakewell 01629 700699
- Hathersage 01433 651888
- Lettings HQ 0114 268 9900
- Rotherham 01709 917676
- Sheffield 0114 268 3388
Cobb Barn, Smalldale, Bradwell Hope Valley, S33 9JQ
Price: £495,000
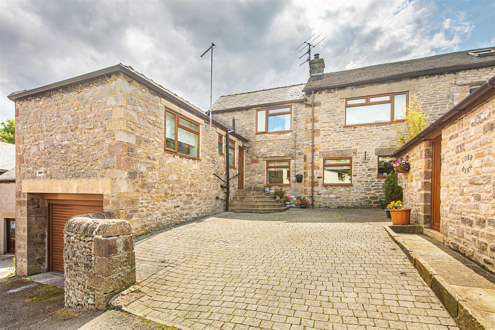
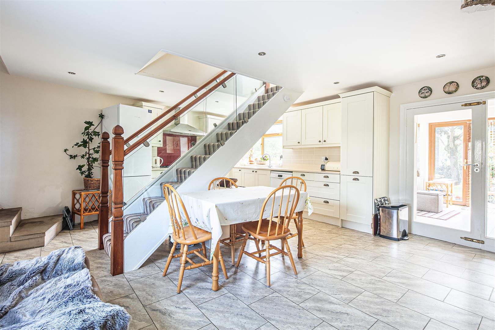
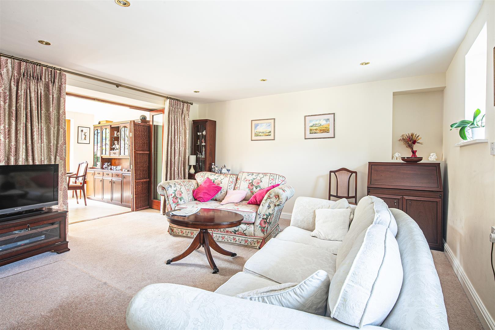
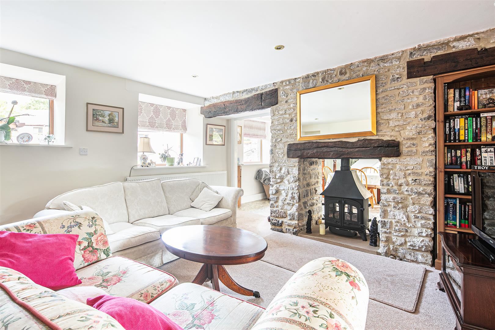
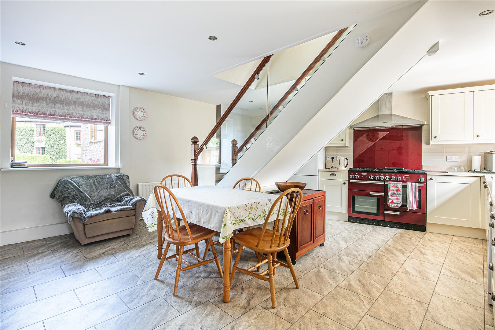
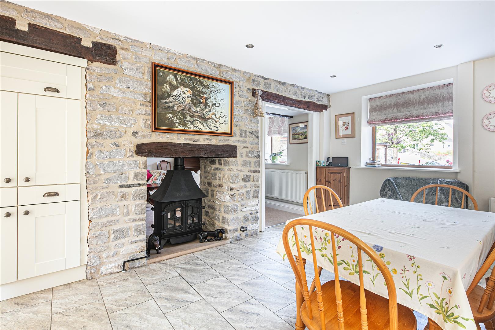
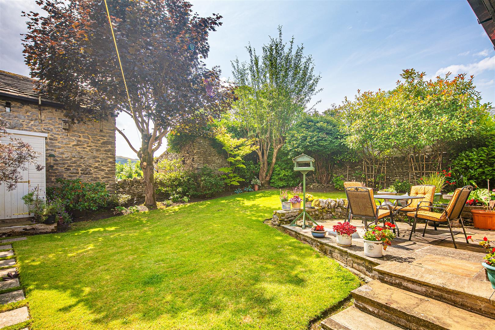
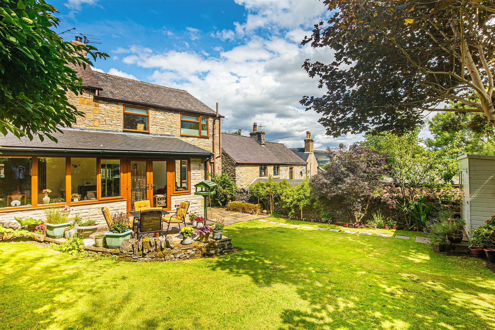
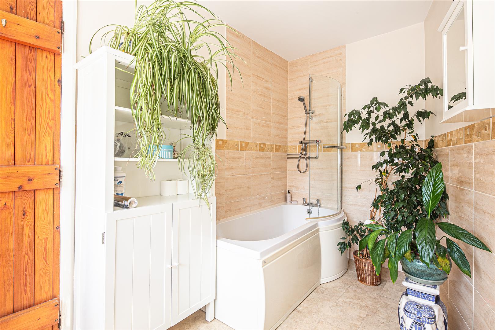
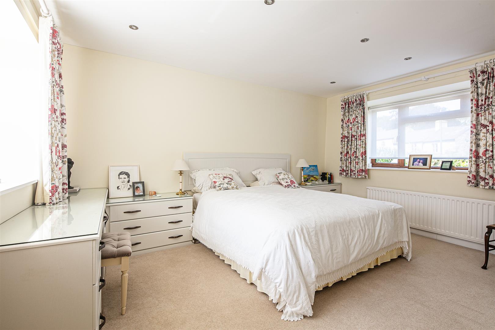
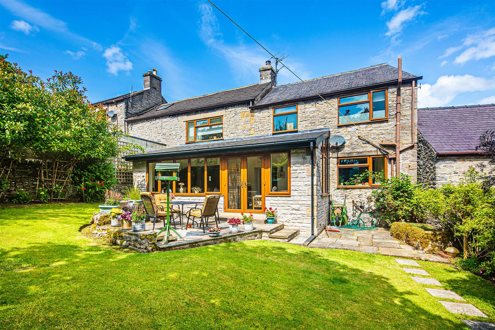
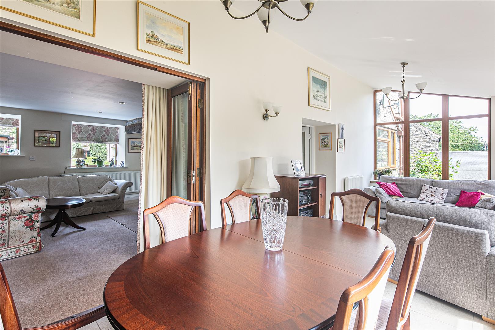
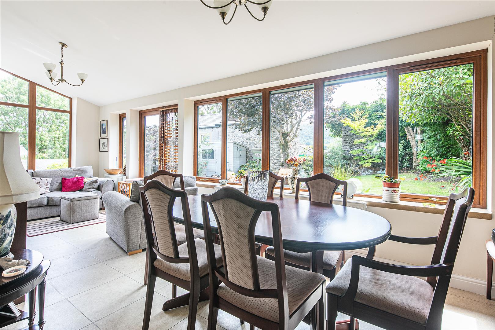
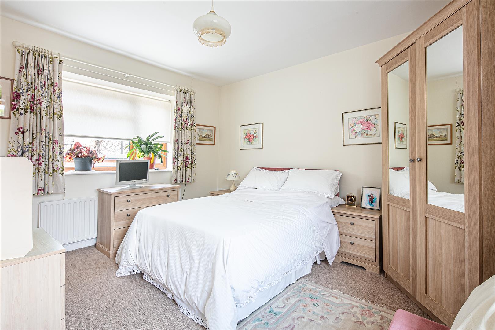
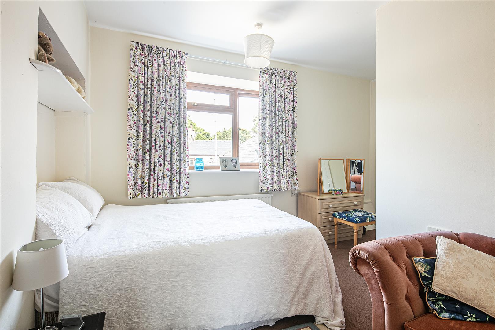
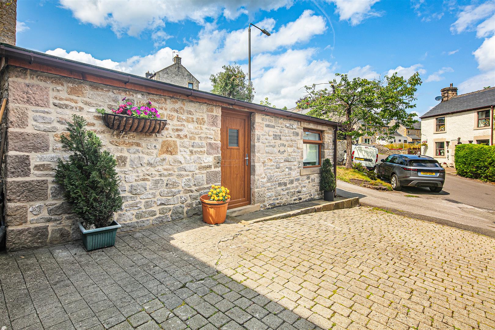
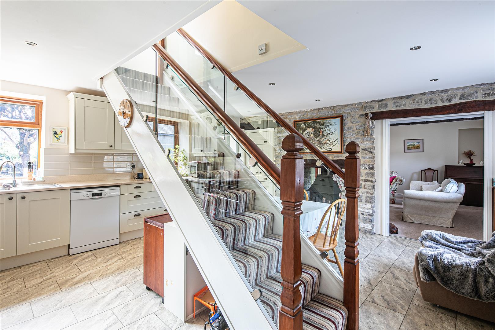
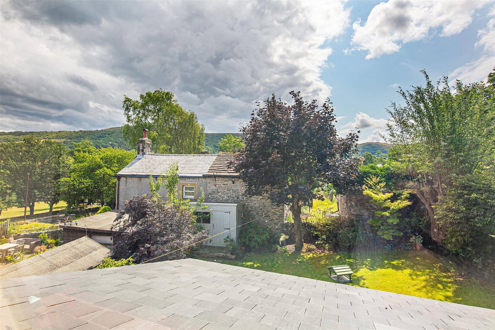
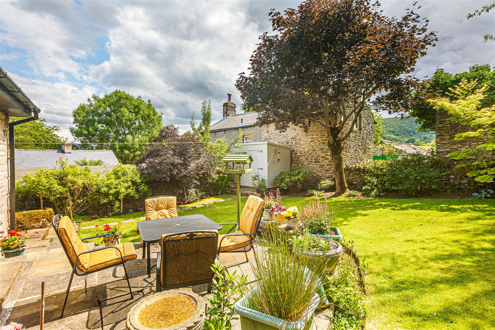
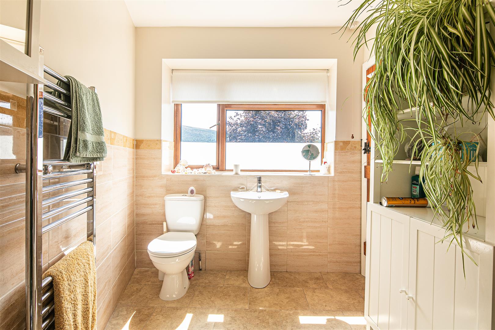
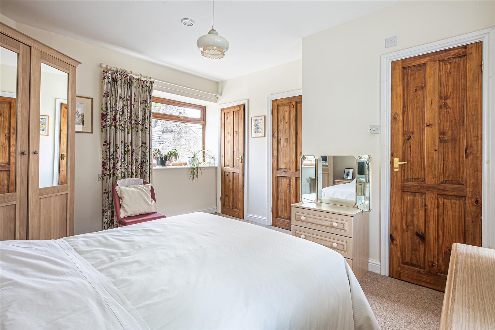
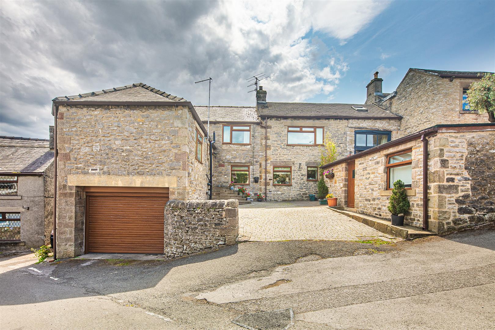
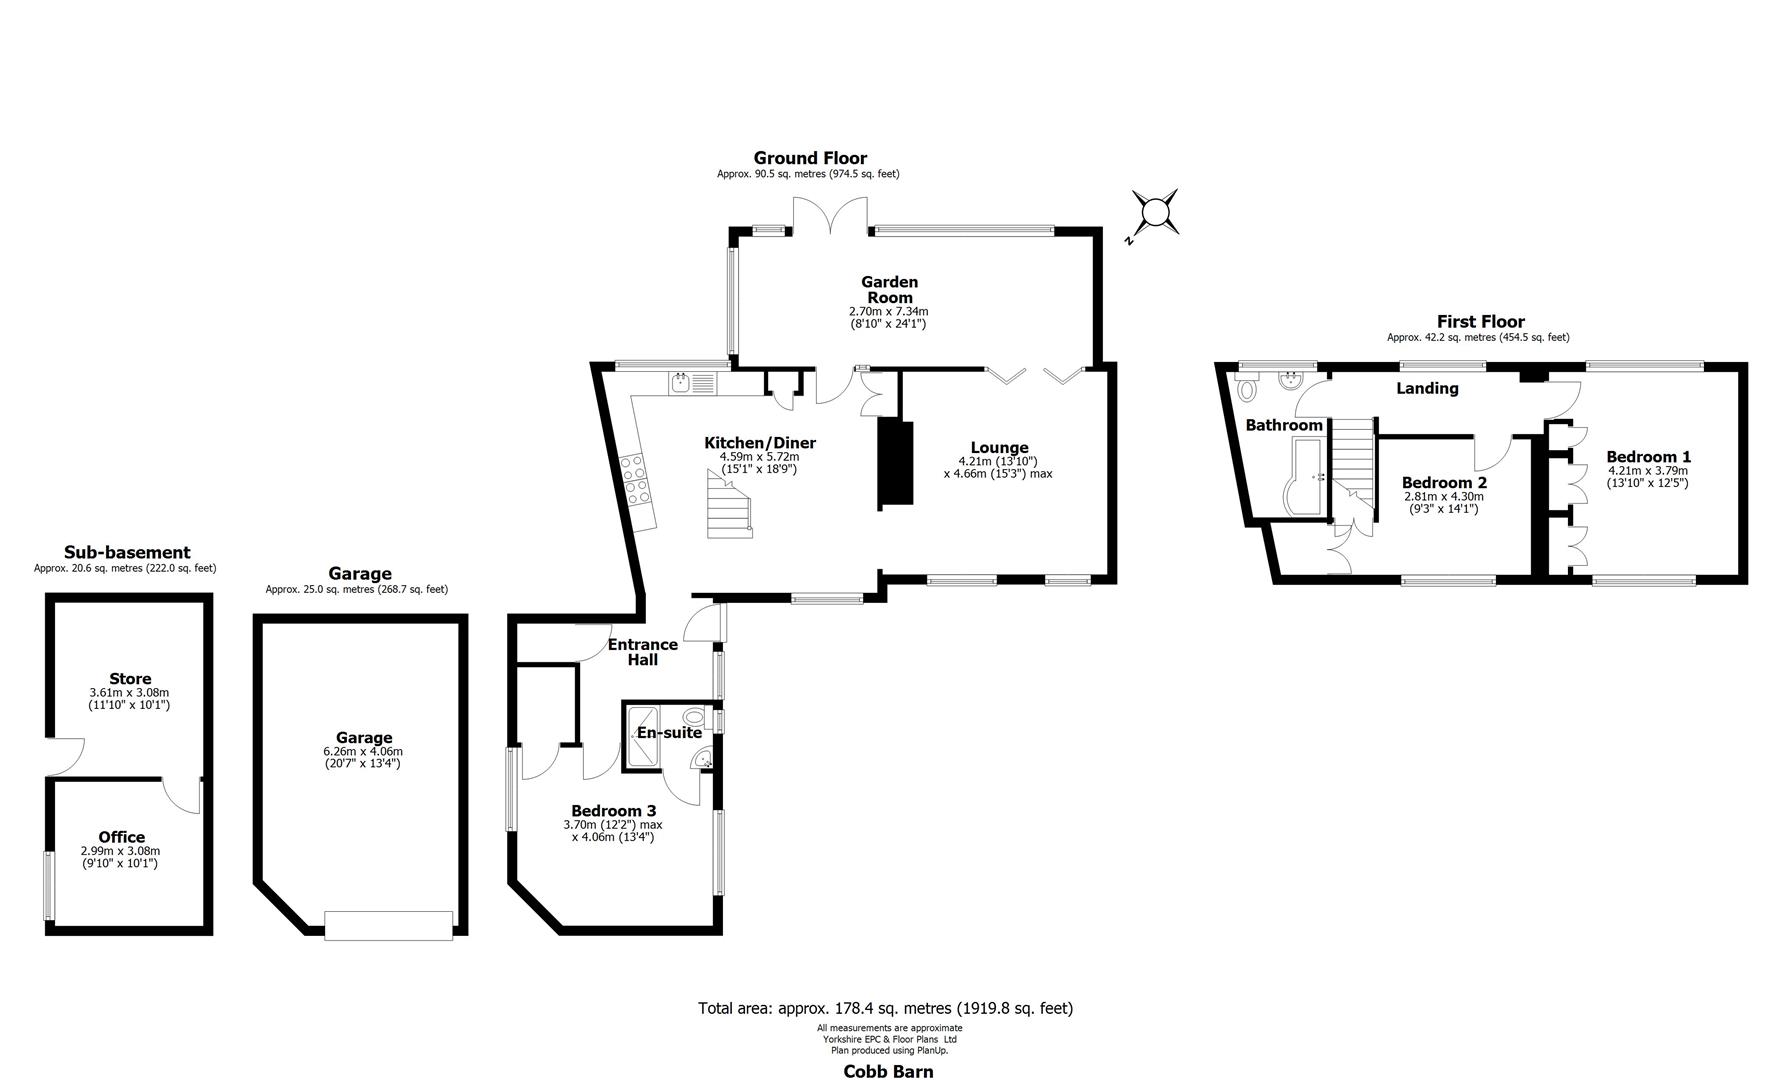
A stunning three bedroomed converted barn conveniently located in the village of Bradwell, benefitting from a delightful south facing garden, driveway with a large garage and versatile outbuilding/home office. This deceptively spacious home has accommodation arranged over two floors with semi-open plan living space, generous reception rooms and three double bedrooms, one en-suite. Cobb Barn is perfectly located for easy access to Bradwell’s excellent amenities and an early viewing is essential.The front door opens to an entrance hall with storage cupboard, plumbing for a washing machine and steps lead down to the dining kitchen. The impressive dining kitchen lies at the heart of the property with a dual aspect and south facing view towards Bradwell Edge. The kitchen features a range of panelled units with extensive worktop space and a stainless-steel sink and drainer. The kitchen has a six burner Rangemaster with extractor hood and space for a freestanding fridge freezer and dishwasher. The adjoining dining area has further unit storage and a double-sided gas fired stove.An opening leads to the sitting room with a front facing barn style windows and double-sided gas stove. Bifold doors open to a stunning dining room with garden aspect and view towards Bradwell Edge. This impressive room features a seating area and French windows open to the garden. The master bedroom is accessed from the entrance hall with a two large windows and views towards Bamford Edge and Win Hill. The en-suite consists of a low flush wc, wash basin and shower with electric shower. From the kitchen stairs rise to the first-floor landing with access to further rooms and a window providing views across Bradwell. Bedroom two is a very spacious, double bedroom with fitted wardrobes, vanity unit and dual aspect. Bedroom three is a further double bedroom with a fitted wardrobes and a front facing aspect. A spacious family bathroom serves the first floor, featuring a low flush wc, pedestal wash basin, bath with chrome shower and chrome heated towel rail.Outside, to the front of the property is a block paved driveway with parking for two vehicles. To the side of the driveway is a large garage with electric roller door.A further stone built outbuilding is ideal as a home office with separate store areaTo the rear of the property is a stunning south facing garden laid to lawn with patio area, deep floral borders and lovely views across Bradwell to its edge. A timber shed is included in the sale.
A stunning three bedroomed converted barn conveniently located in the village of Bradwell, benefitting from a delightful south facing garden, driveway with a large garage and versatile outbuilding/home office. This deceptively spacious home has accommodation arranged over two floors with semi-open plan living space, generous reception rooms and three double bedrooms, one en-suite. Cobb Barn is perfectly located for easy access to Bradwell’s excellent amenities and an early viewing is essential.The front door opens to an entrance hall with storage cupboard, plumbing for a washing machine and steps lead down to the dining kitchen. The impressive dining kitchen lies at the heart of the property with a dual aspect and south facing view towards Bradwell Edge. The kitchen features a range of panelled units with extensive worktop space and a stainless-steel sink and drainer. The kitchen has a six burner Rangemaster with extractor hood and space for a freestanding fridge freezer and dishwasher. The adjoining dining area has further unit storage and a double-sided gas fired stove.An opening leads to the sitting room with a front facing barn style windows and double-sided gas stove. Bifold doors open to a stunning dining room with garden aspect and view towards Bradwell Edge. This impressive room features a seating area and French windows open to the garden. The master bedroom is accessed from the entrance hall with a two large windows and views towards Bamford Edge and Win Hill. The en-suite consists of a low flush wc, wash basin and shower with electric shower. From the kitchen stairs rise to the first-floor landing with access to further rooms and a window providing views across Bradwell. Bedroom two is a very spacious, double bedroom with fitted wardrobes, vanity unit and dual aspect. Bedroom three is a further double bedroom with a fitted wardrobes and a front facing aspect. A spacious family bathroom serves the first floor, featuring a low flush wc, pedestal wash basin, bath with chrome shower and chrome heated towel rail.Outside, to the front of the property is a block paved driveway with parking for two vehicles. To the side of the driveway is a large garage with electric roller door.A further stone built outbuilding is ideal as a home office with separate store areaTo the rear of the property is a stunning south facing garden laid to lawn with patio area, deep floral borders and lovely views across Bradwell to its edge. A timber shed is included in the sale.