- Bakewell 01629 700699
- Hathersage 01433 651888
- Lettings HQ 0114 268 9900
- Rotherham 01709 917676
- Sheffield 0114 268 3388
26, Glebe Park, Eyam Hope Valley, S32 5RH
Price: £485,000
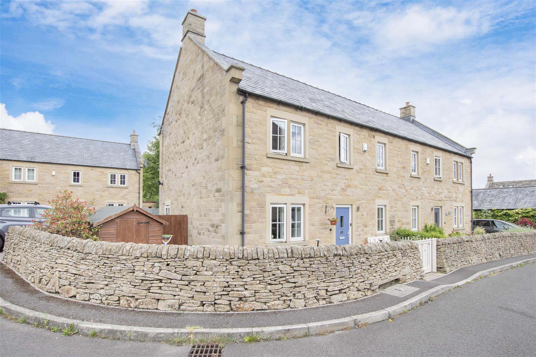
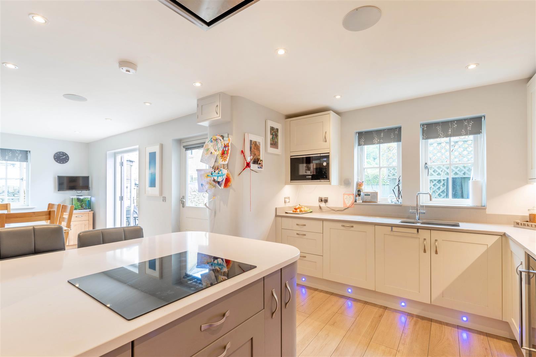
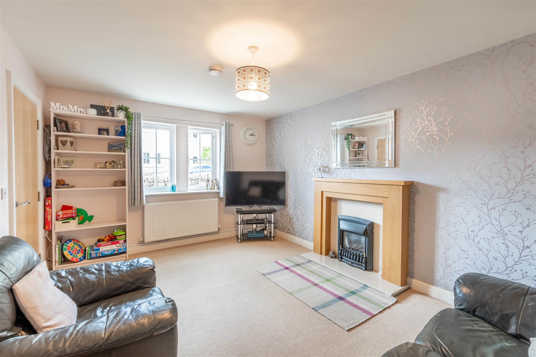
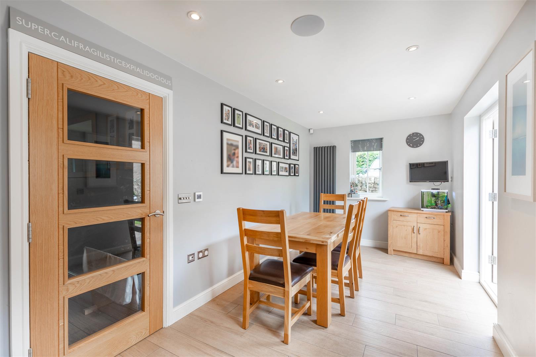
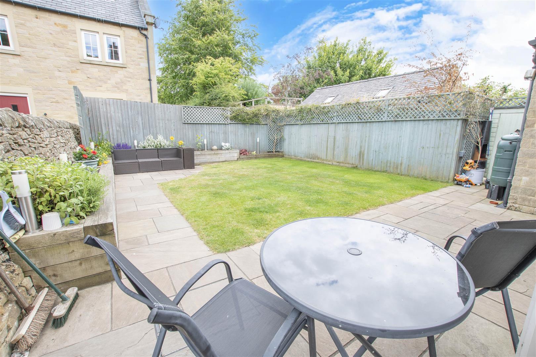
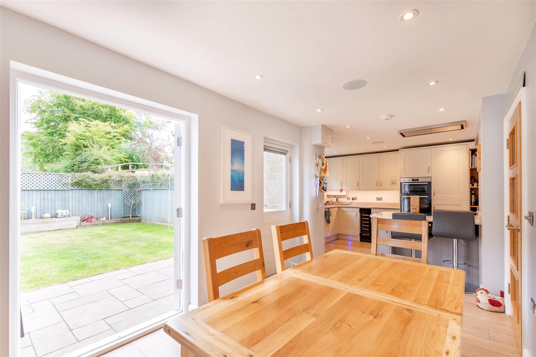
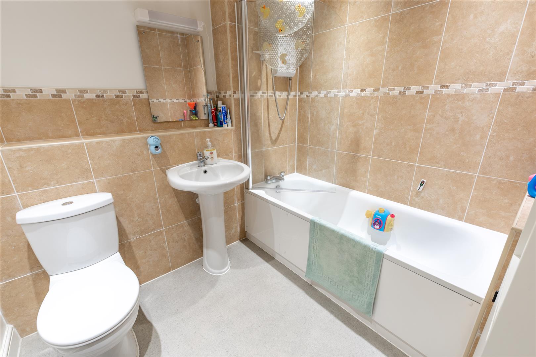
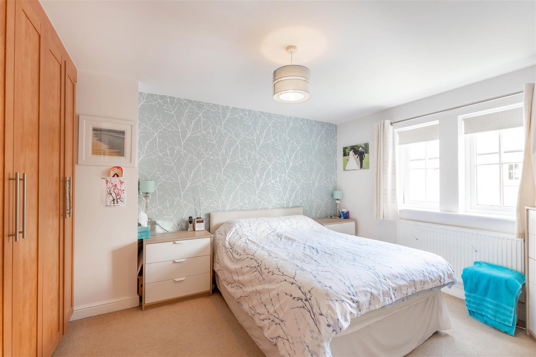
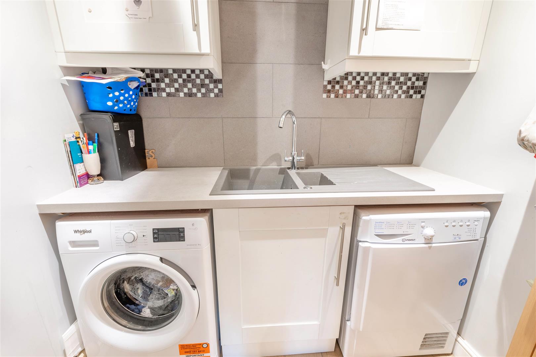
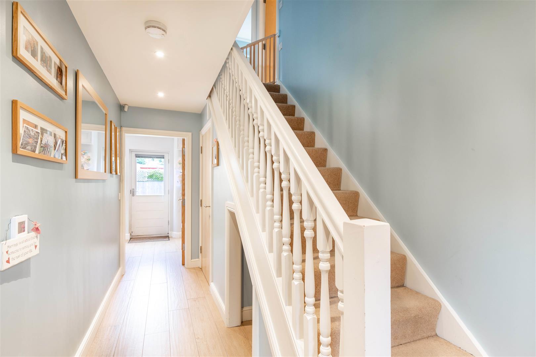
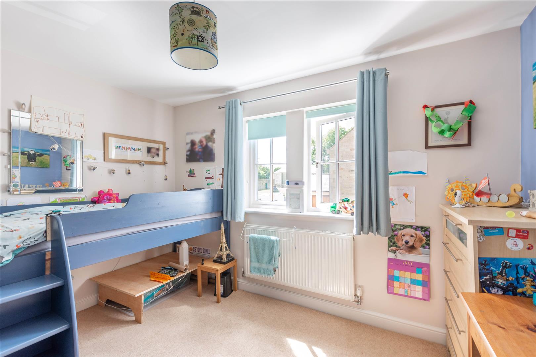
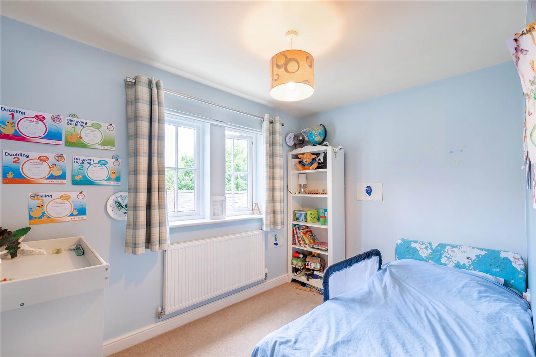
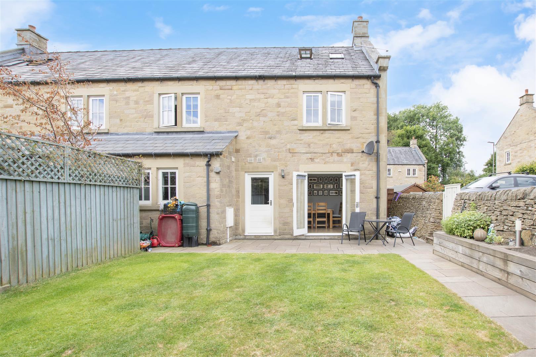
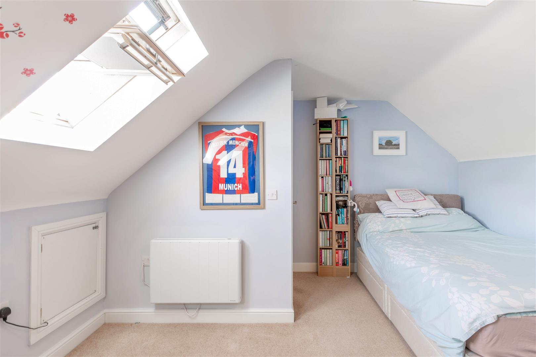
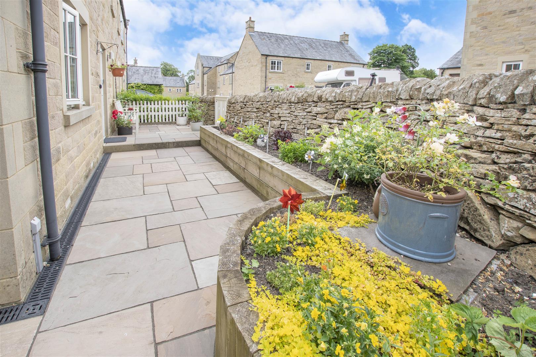
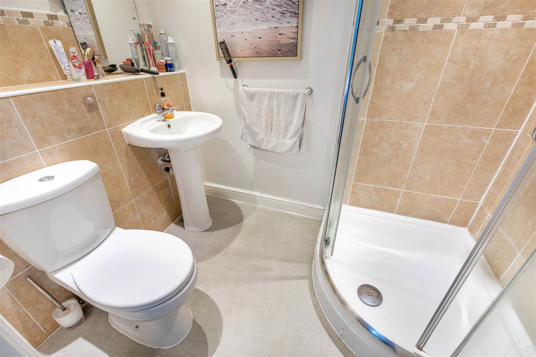
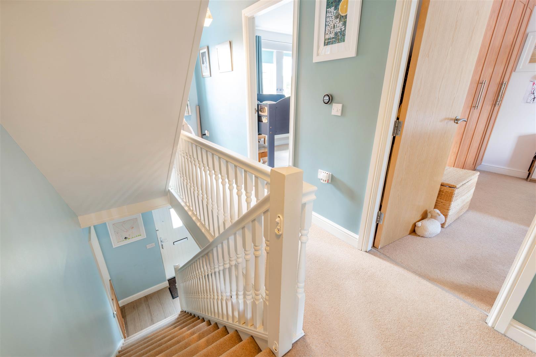
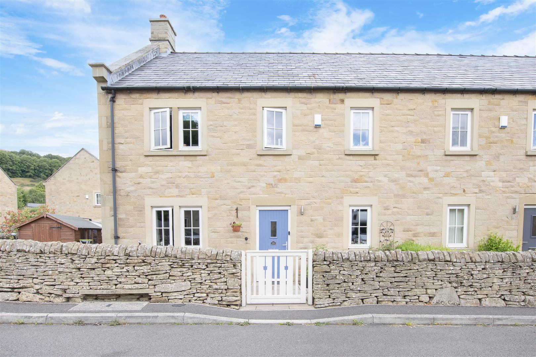
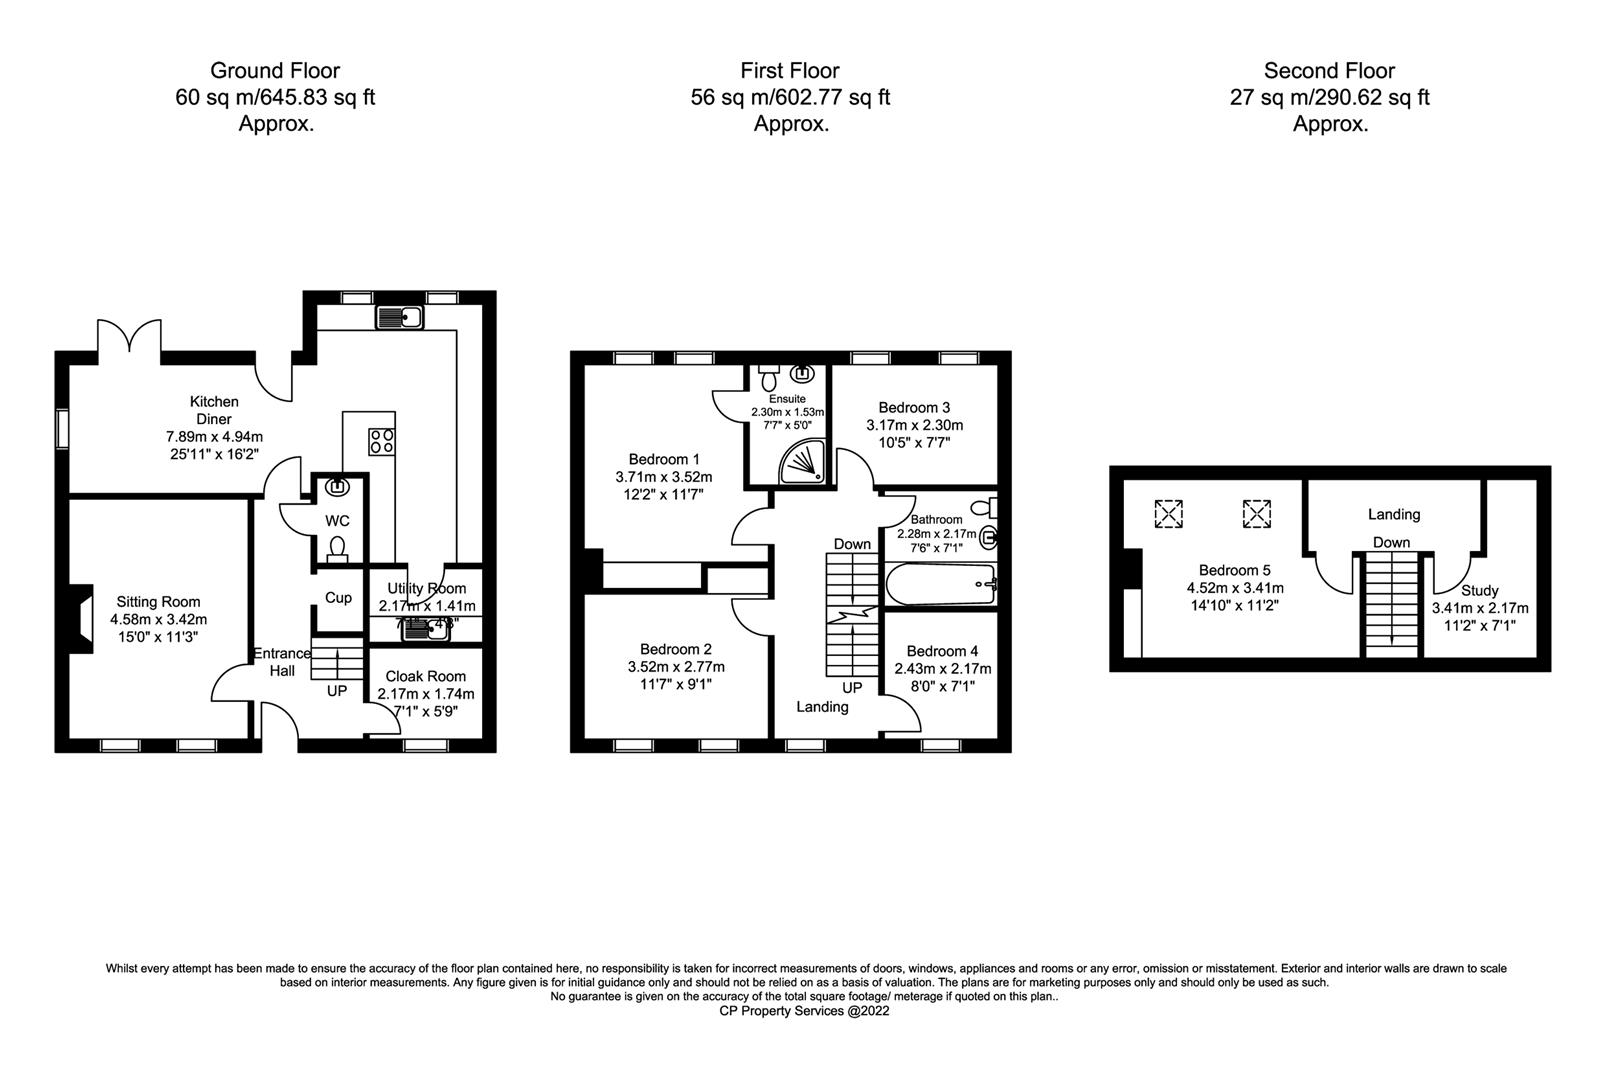
A panelled front door opens to an entrance hall with access to all ground floor accommodation and stairs rising to the first floor. Accessed from the reception hall is excellent under stair storage, WC and cloakroom. The sitting room enjoys a front facing aspect overlooking the patio garden with focal point of the room being provided by a living flame gas fire with solid wood surround. At the rear of the property is a spacious, open plan, living kitchen featuring large dining area and adjoining utility room. French windows and a separate door open to the garden and provide excellent natural light to the room. The kitchen features a range of cream-coloured units surmounted by quartz worktops incorporating double Butler sink, double oven, wine cooler, dishwasher and microwave. A peninsular unit incorporates a four-burner induction hob with extractor hood over and a breakfast bar. The kitchen features fitted shelving and space for an American style fridge/freezer. From the kitchen a utility room features further unit storage and additional sink and drainer. There is space and plumbing for a washing machine and dryer.From the entrance hall stairs rise to the first-floor landing with access to all rooms. The master bedroom is a generous double bedroom with fitted wardrobe and pleasant rear facing aspect across the garden. The en-suite shower room features low flush WC, pedestal washbasin and shower enclosure with chrome shower attachment. Bedroom two is a front facing double bedroom with fitted storage and bedroom three is a generous single room with pleasant aspect and views to Eyam Edge. A further single bedroom room (bedroom 4) is ideal for a nursery or home office. A family bathroom serves this floor featuring low flush WC, pedestal washbasin and bath with electric shower over. Stairs rise to the top floor landing with fitted storage and access to two rooms. The fifth bedroom is a generous double bedroom with fitted storage and further eaves storage. A convenient store room/study completes the accommodation, ideal for storage or occasional use. Outside, to the front of the property is a landscaped patio garden with planted raised beds and pedestrian gate leading to the front door. To the rear of the property is a enclosed garden laid to lawn with patio seating area and reclaimed timber raised beds. A pedestrian gate leads to a parking area with allocated parking for two vehicles.
A panelled front door opens to an entrance hall with access to all ground floor accommodation and stairs rising to the first floor. Accessed from the reception hall is excellent under stair storage, WC and cloakroom. The sitting room enjoys a front facing aspect overlooking the patio garden with focal point of the room being provided by a living flame gas fire with solid wood surround. At the rear of the property is a spacious, open plan, living kitchen featuring large dining area and adjoining utility room. French windows and a separate door open to the garden and provide excellent natural light to the room. The kitchen features a range of cream-coloured units surmounted by quartz worktops incorporating double Butler sink, double oven, wine cooler, dishwasher and microwave. A peninsular unit incorporates a four-burner induction hob with extractor hood over and a breakfast bar. The kitchen features fitted shelving and space for an American style fridge/freezer. From the kitchen a utility room features further unit storage and additional sink and drainer. There is space and plumbing for a washing machine and dryer.From the entrance hall stairs rise to the first-floor landing with access to all rooms. The master bedroom is a generous double bedroom with fitted wardrobe and pleasant rear facing aspect across the garden. The en-suite shower room features low flush WC, pedestal washbasin and shower enclosure with chrome shower attachment. Bedroom two is a front facing double bedroom with fitted storage and bedroom three is a generous single room with pleasant aspect and views to Eyam Edge. A further single bedroom room (bedroom 4) is ideal for a nursery or home office. A family bathroom serves this floor featuring low flush WC, pedestal washbasin and bath with electric shower over. Stairs rise to the top floor landing with fitted storage and access to two rooms. The fifth bedroom is a generous double bedroom with fitted storage and further eaves storage. A convenient store room/study completes the accommodation, ideal for storage or occasional use. Outside, to the front of the property is a landscaped patio garden with planted raised beds and pedestrian gate leading to the front door. To the rear of the property is a enclosed garden laid to lawn with patio seating area and reclaimed timber raised beds. A pedestrian gate leads to a parking area with allocated parking for two vehicles.