- Bakewell 01629 700699
- Hathersage 01433 651888
- Lettings HQ 0114 268 9900
- Rotherham 01709 917676
- Sheffield 0114 268 3388
Four Winds, 40, Smithy Knoll Road, Calver Hope Valley, S32 3XW
Price: £400,000
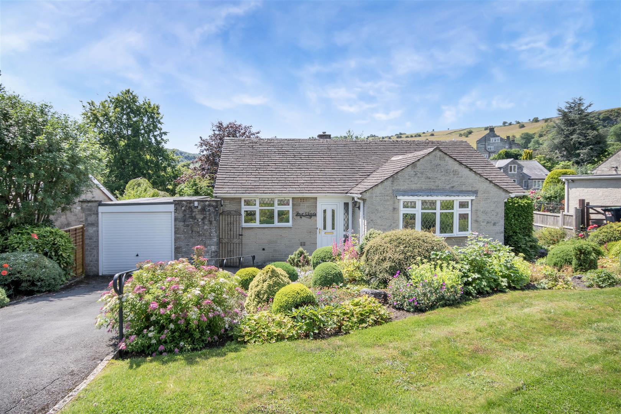
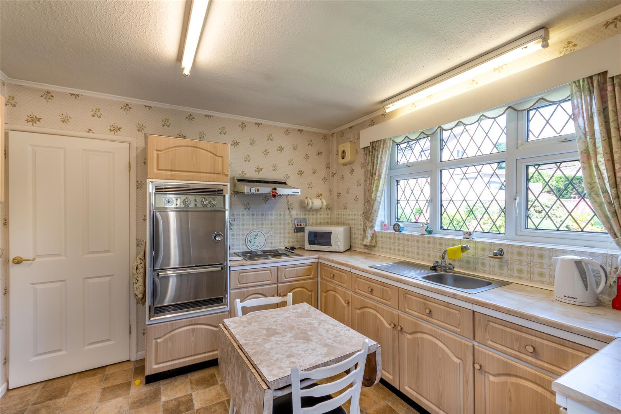
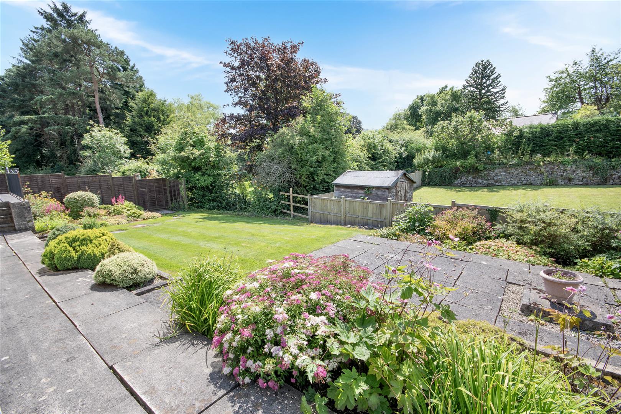
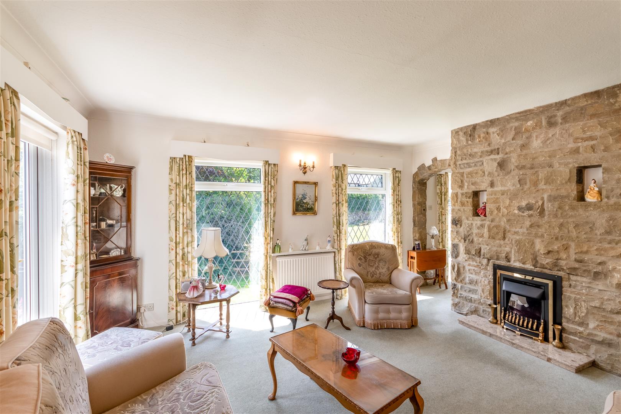
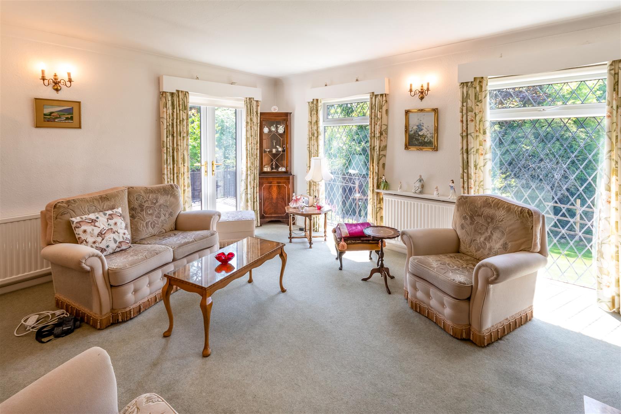
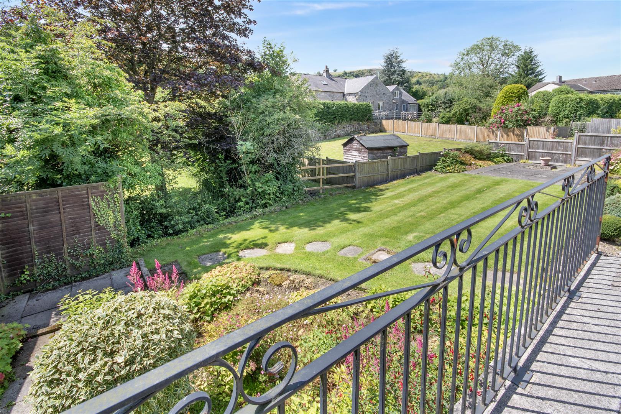
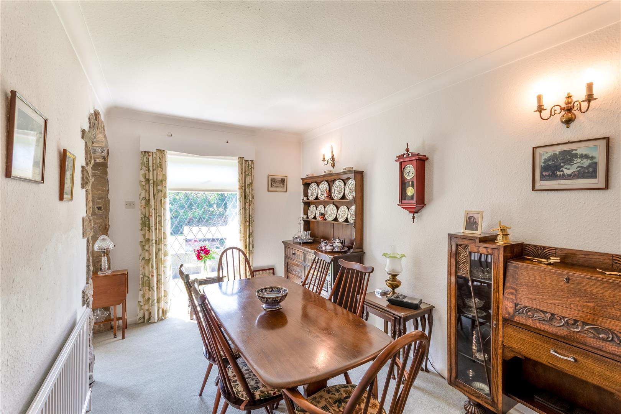
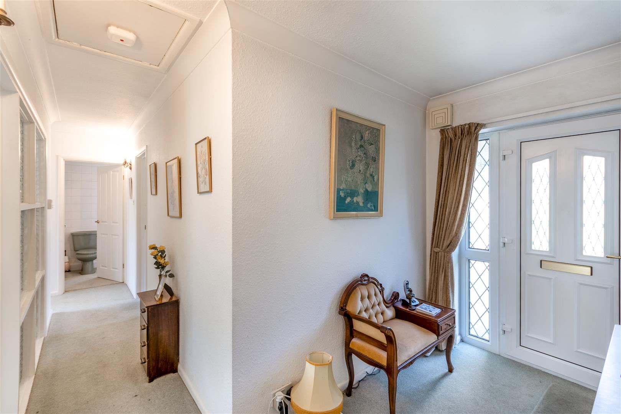
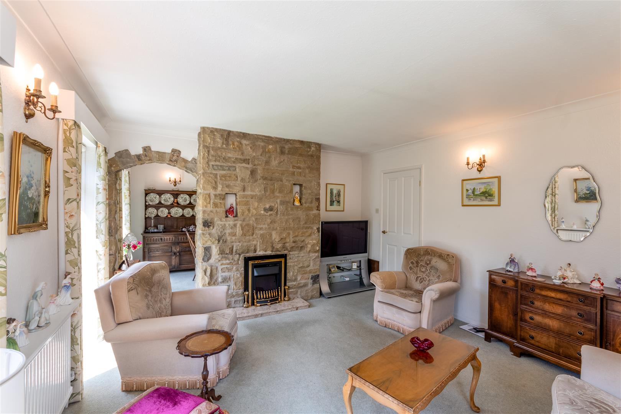
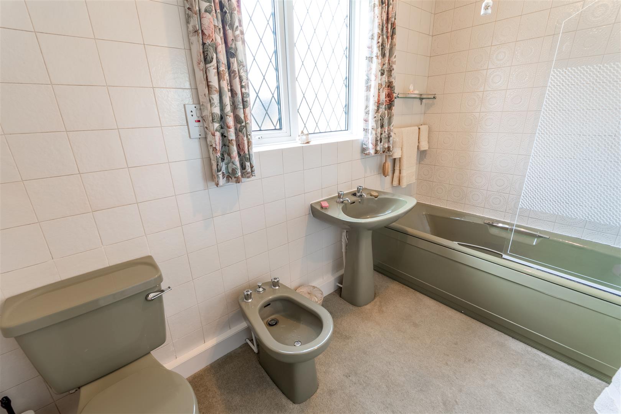
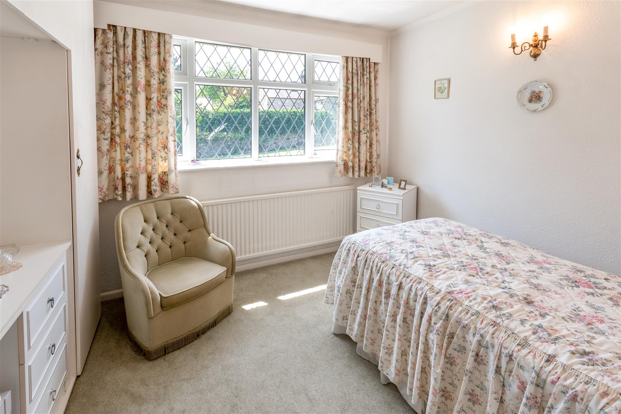
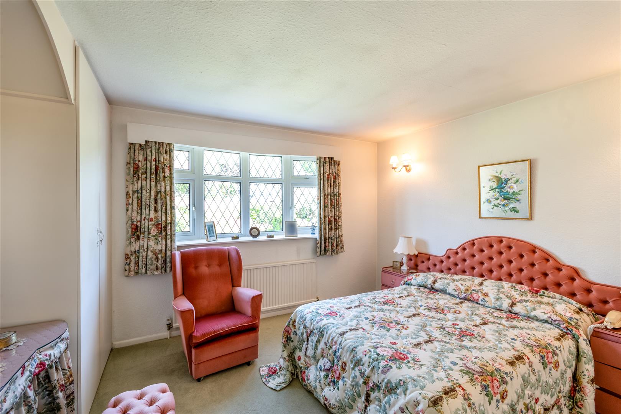
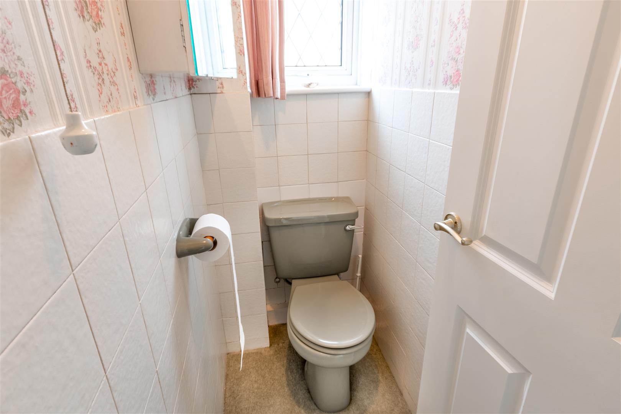
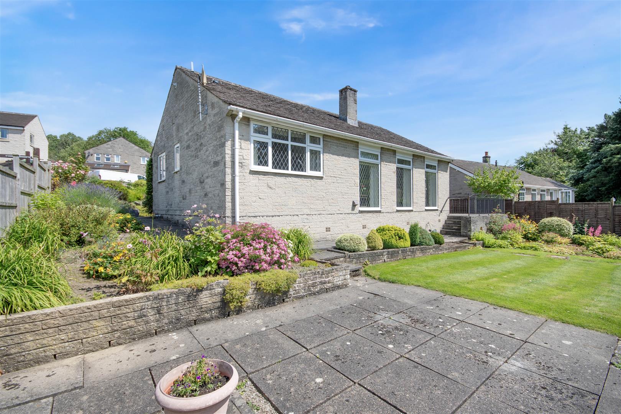
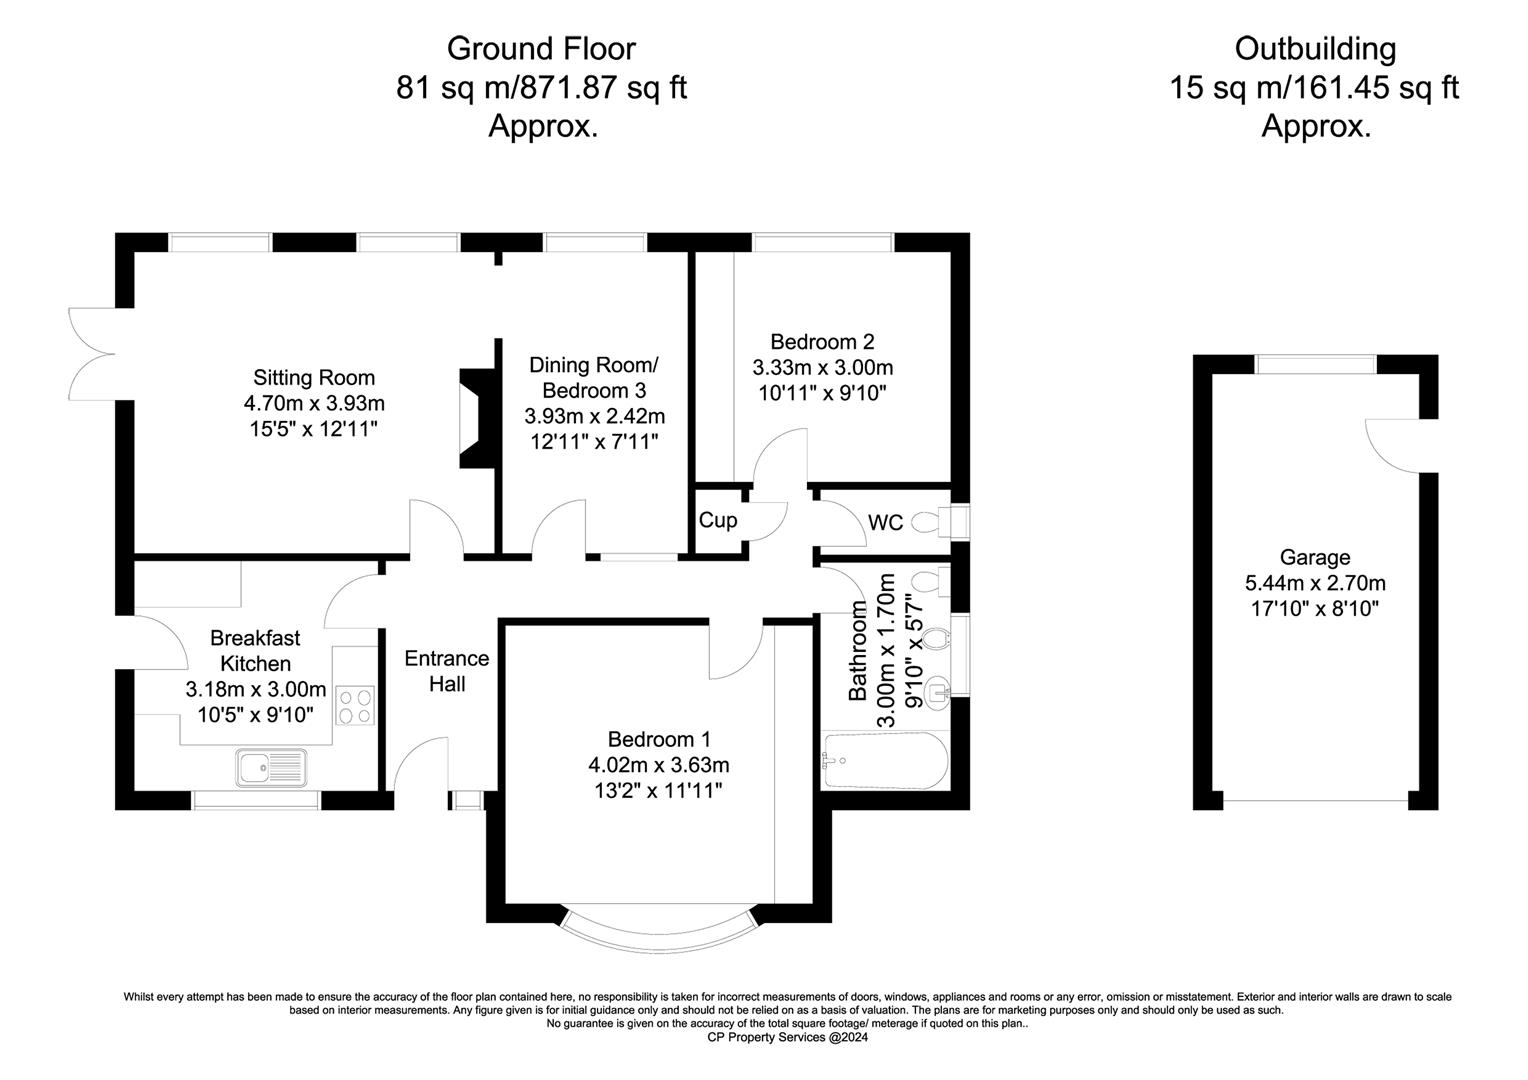
The front door opens to an L – shaped hallway with loft access and a storage cupboard. The kitchen features a range of units with worktops over incorporating stainless steel sink and drainer, four burner hob and a double oven. There is space for dining table and chairs and under counter fridge and freezer. From the kitchen a UPVC glazed door opens to the side of the property.At the heart of the property is a dual aspect sitting room with pleasant views across the garden. The room features an electric fire and French doors open to the garden. An archway provides access to the dining room with a rear facing garden aspect. Bedroom one is a front facing double bedroom with fitted wardrobes and a vanity unit. Bedroom two is a generous single bedroom with fitted wardrobes, vanity unit and a south facing aspect. The family bathroom features a matching suite comprising of a bath with shower over, low flush WC, bidet and hand wash basin. Accessed off the hallway is an additional WC. Outside, to the front of the property is driveway parking leading to a detached single garage with a door at the rear. There is space and plumbing for a washing machine. Fronting the property is a garden laid to lawn with a rock garden and pedestrian access to the front door. To the rear of the property is a south facing garden laid to lawn with floral borders and patio terrace.
The front door opens to an L – shaped hallway with loft access and a storage cupboard. The kitchen features a range of units with worktops over incorporating stainless steel sink and drainer, four burner hob and a double oven. There is space for dining table and chairs and under counter fridge and freezer. From the kitchen a UPVC glazed door opens to the side of the property.At the heart of the property is a dual aspect sitting room with pleasant views across the garden. The room features an electric fire and French doors open to the garden. An archway provides access to the dining room with a rear facing garden aspect. Bedroom one is a front facing double bedroom with fitted wardrobes and a vanity unit. Bedroom two is a generous single bedroom with fitted wardrobes, vanity unit and a south facing aspect. The family bathroom features a matching suite comprising of a bath with shower over, low flush WC, bidet and hand wash basin. Accessed off the hallway is an additional WC. Outside, to the front of the property is driveway parking leading to a detached single garage with a door at the rear. There is space and plumbing for a washing machine. Fronting the property is a garden laid to lawn with a rock garden and pedestrian access to the front door. To the rear of the property is a south facing garden laid to lawn with floral borders and patio terrace.