- Bakewell 01629 700699
- Hathersage 01433 651888
- Lettings HQ 0114 268 9900
- Rotherham 01709 917676
- Sheffield 0114 268 3388
10, Greenhead Park, Bamford Hope Valley, S33 0AS
Price: £395,000
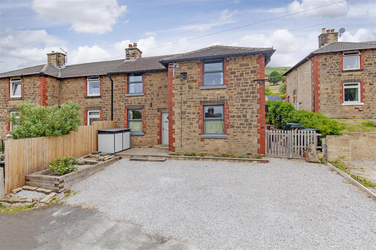
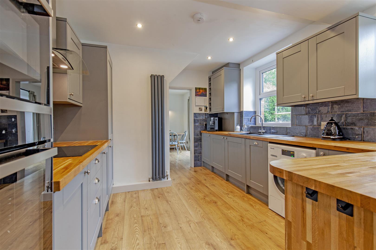
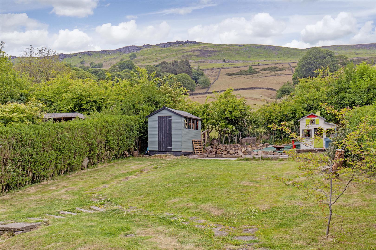
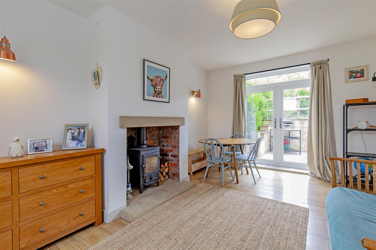
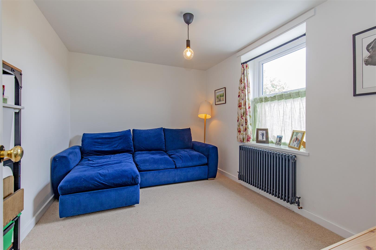
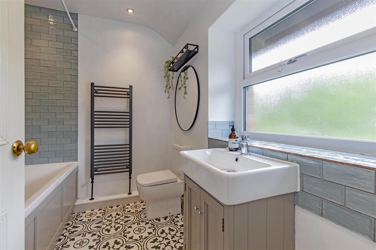
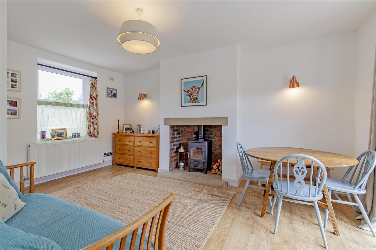
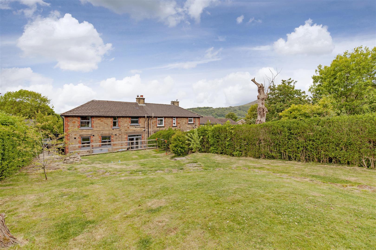
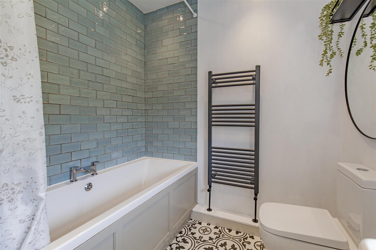
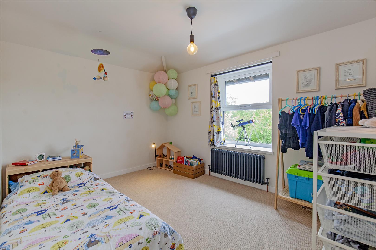
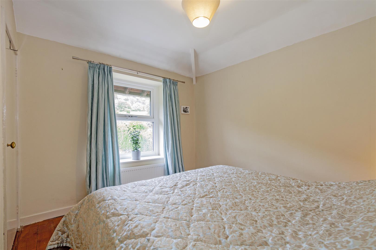
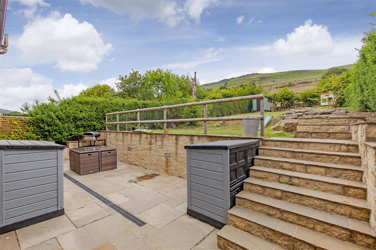
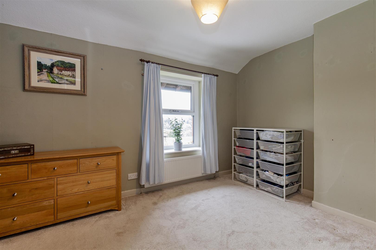
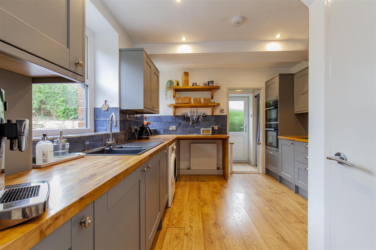
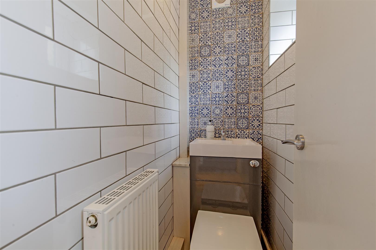
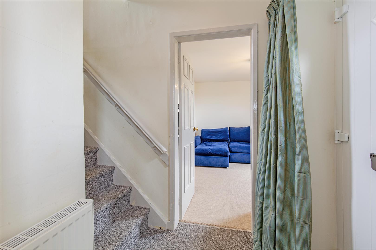
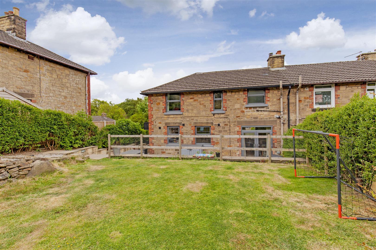
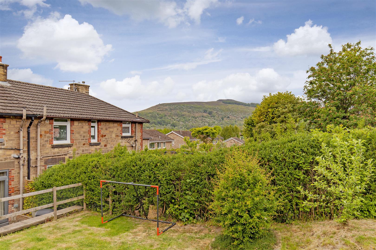
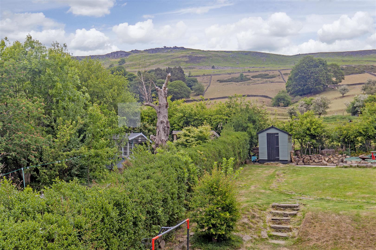
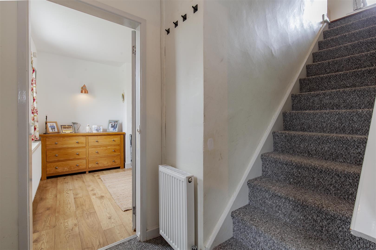
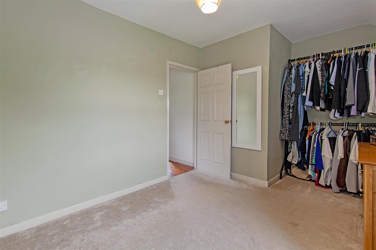
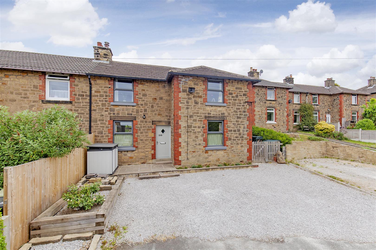
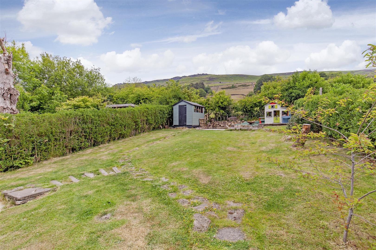
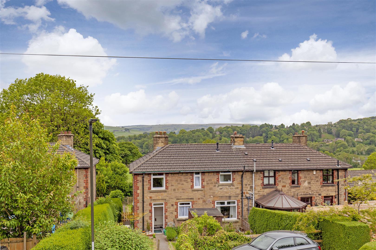
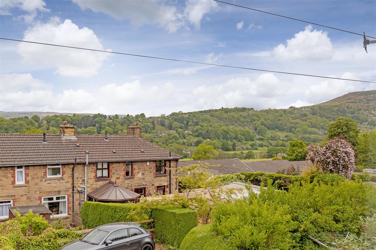
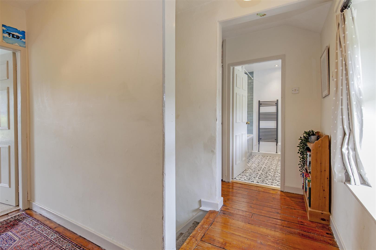
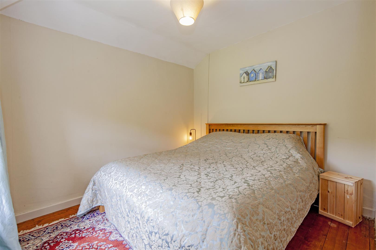
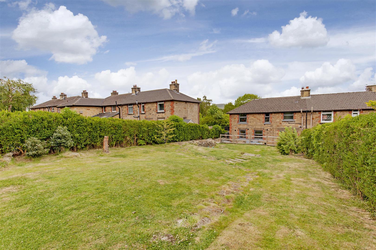
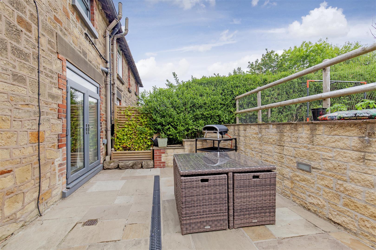
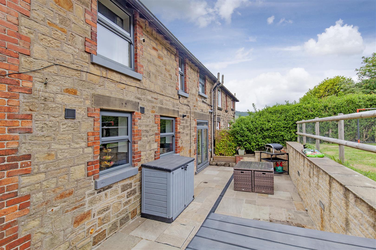
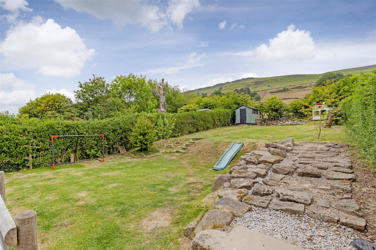
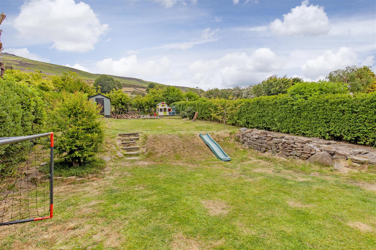
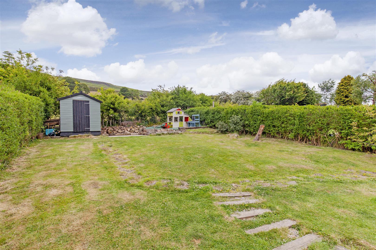
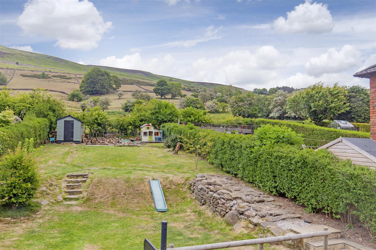
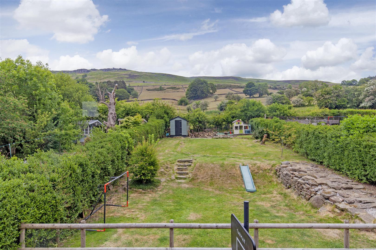
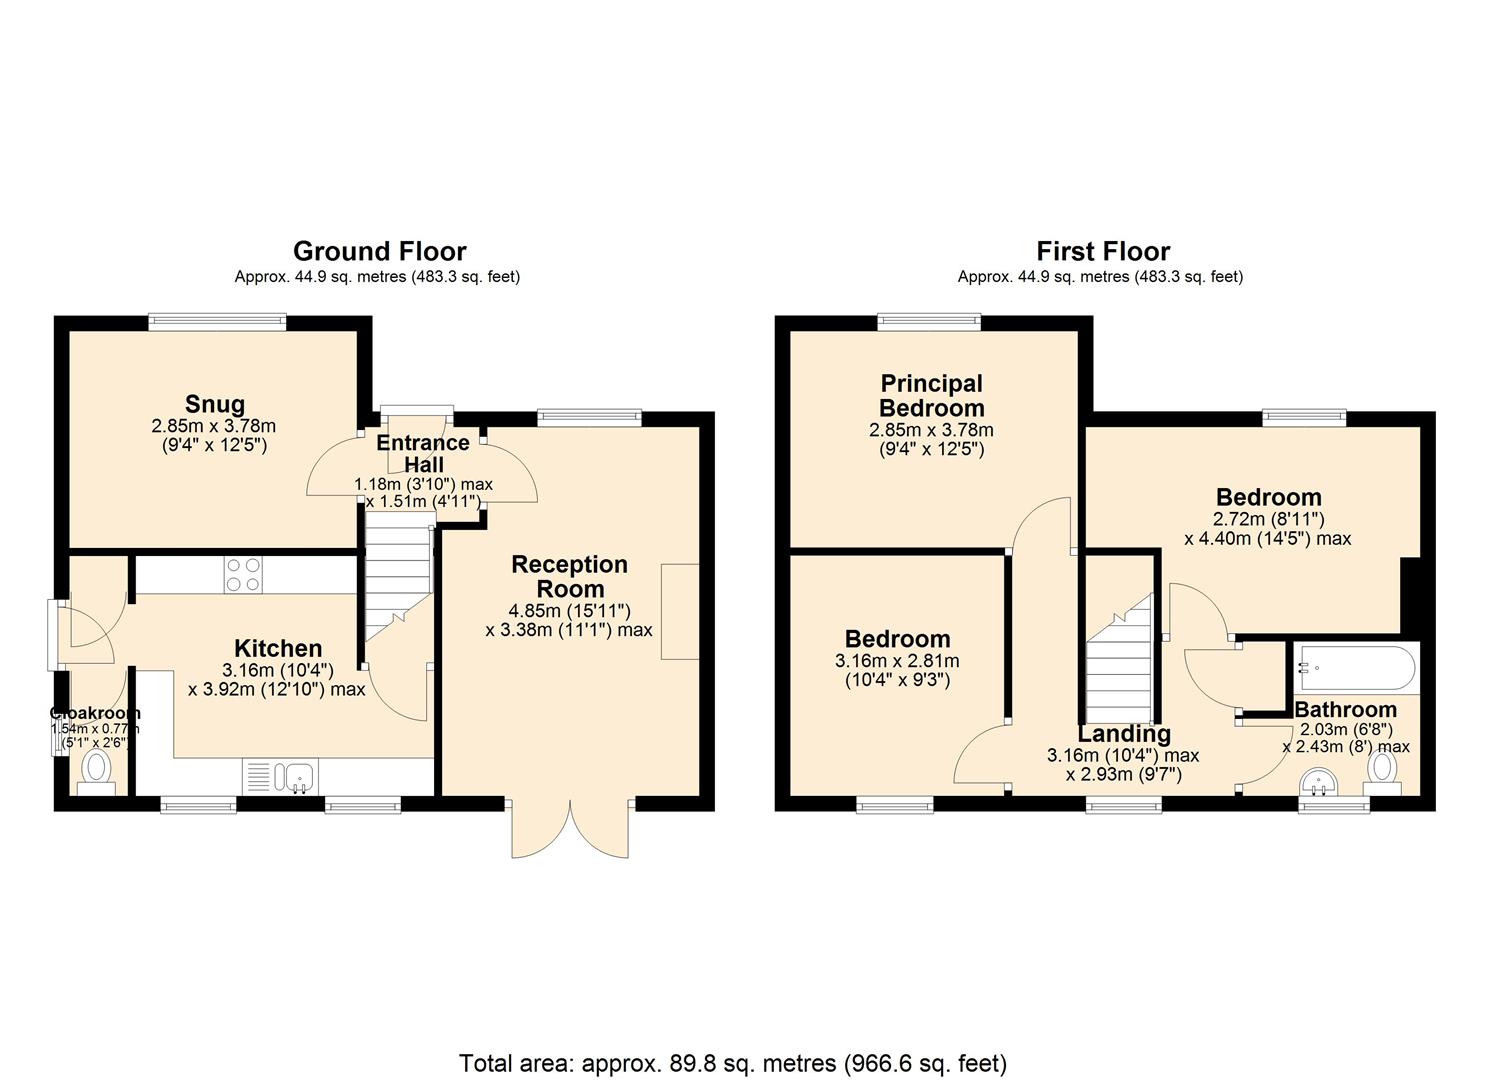
A composite front door opens to the entrance hall with access to all ground floor accommodation. To the right of the hallway a snug room enjoys a front facing aspect. The main reception room is a dual aspect room with Clearview wood burning stove and French doors opening to the garden. This bright room has space for dining table and chairs and there is a lovely view across the garden towards Bamford Edge. The kitchen features a range of a panelled units with solid wood worktops incorporating sink and drainer, undercounter dishwasher, fridge-freezer, double oven, four burner induction hob with extractor over, and space for washing machine. Two large windows enjoy lovely garden views. Accessed from the kitchen, is a cloakroom WC with storage and composite door to the garden.From the entrance hall, stairs rise to the first floor landing with solid wood flooring and storage cupboard. Bedroom one is a large double bedroom with front facing aspect and view across the valley. Bedroom two is a further double bedroom with a similar view. Bedroom three is a further double bedroom with a rear facing view across the garden towards Bamford Edge. A stylish family bathroom completes the accommodation, featuring low flush WC, counter top wash basin, bath with shower over and heated towel rail. Outside, to the front of the property, is gravelled driveway parking for up to three vehicles. Fronting the house is a patio area and raised beds. To the rear of the property, is a generous landscaped garden laid to lawn with a large patio terrace and spectacular views towards Bamford Edge. The garden backs onto open countryside and a timber shed is included in the sale.Mains Electricity, Mains Gas, Mains Drainage, Tenure: Freehold
A composite front door opens to the entrance hall with access to all ground floor accommodation. To the right of the hallway a snug room enjoys a front facing aspect. The main reception room is a dual aspect room with Clearview wood burning stove and French doors opening to the garden. This bright room has space for dining table and chairs and there is a lovely view across the garden towards Bamford Edge. The kitchen features a range of a panelled units with solid wood worktops incorporating sink and drainer, undercounter dishwasher, fridge-freezer, double oven, four burner induction hob with extractor over, and space for washing machine. Two large windows enjoy lovely garden views. Accessed from the kitchen, is a cloakroom WC with storage and composite door to the garden.From the entrance hall, stairs rise to the first floor landing with solid wood flooring and storage cupboard. Bedroom one is a large double bedroom with front facing aspect and view across the valley. Bedroom two is a further double bedroom with a similar view. Bedroom three is a further double bedroom with a rear facing view across the garden towards Bamford Edge. A stylish family bathroom completes the accommodation, featuring low flush WC, counter top wash basin, bath with shower over and heated towel rail. Outside, to the front of the property, is gravelled driveway parking for up to three vehicles. Fronting the house is a patio area and raised beds. To the rear of the property, is a generous landscaped garden laid to lawn with a large patio terrace and spectacular views towards Bamford Edge. The garden backs onto open countryside and a timber shed is included in the sale.Mains Electricity, Mains Gas, Mains Drainage, Tenure: Freehold