- Bakewell 01629 700699
- Hathersage 01433 651888
- Lettings HQ 0114 268 9900
- Rotherham 01709 917676
- Sheffield 0114 268 3388
4, Greenhead Park, Bamford Hope Valley, S33 0AS
Price: £395,000
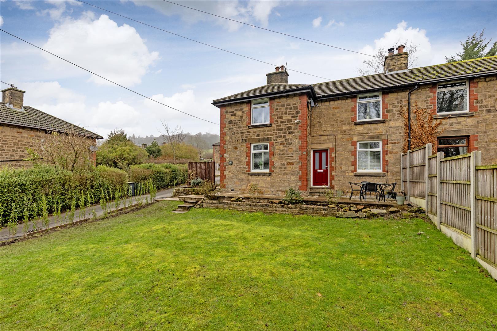
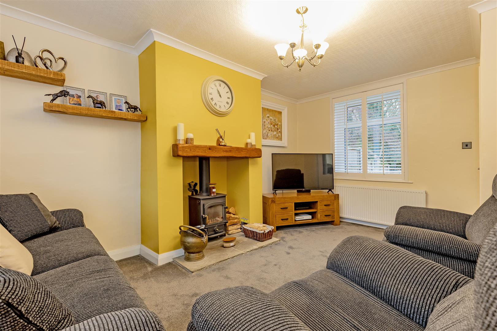
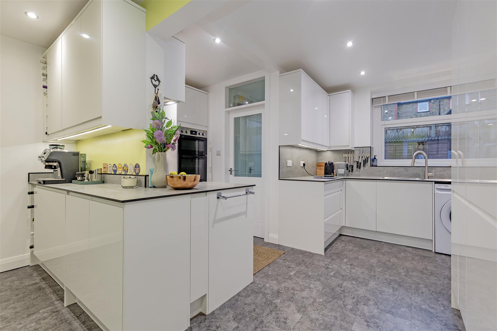
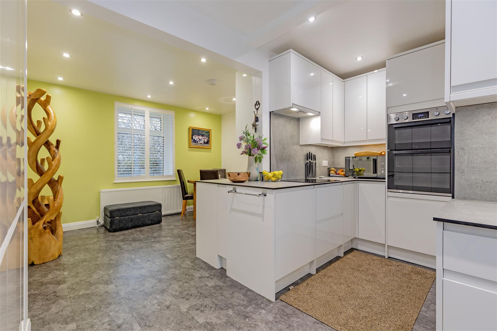
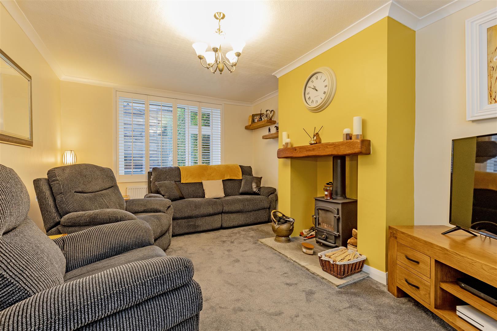
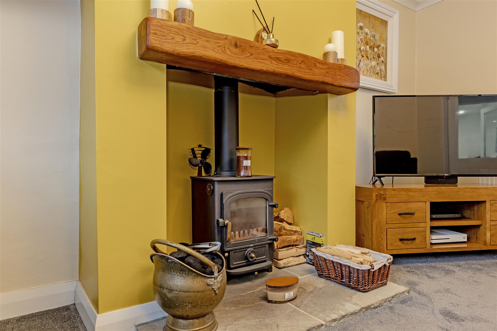
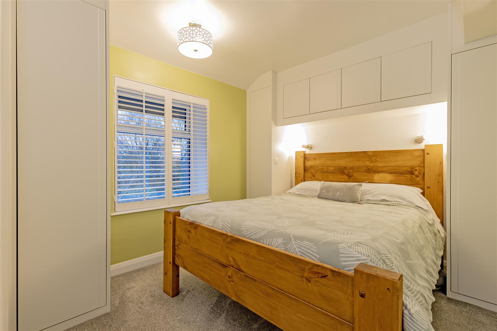
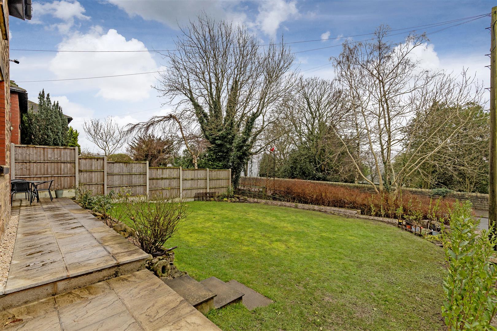
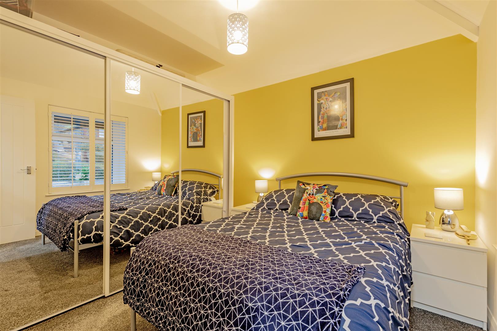
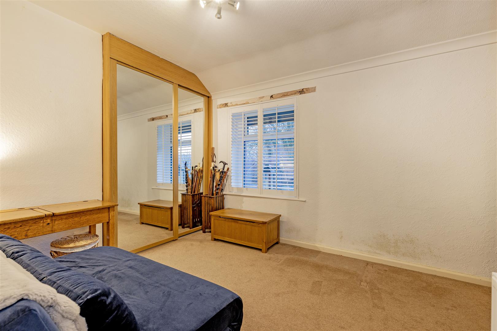
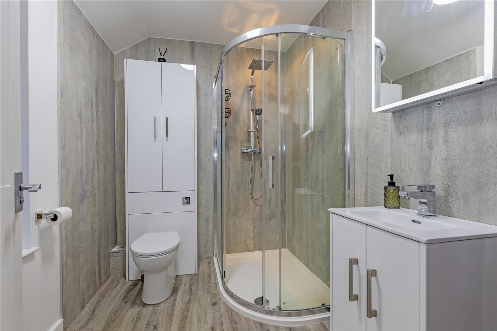
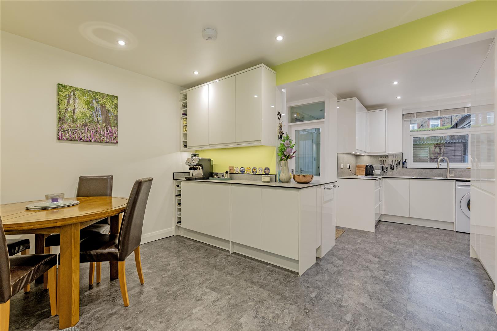
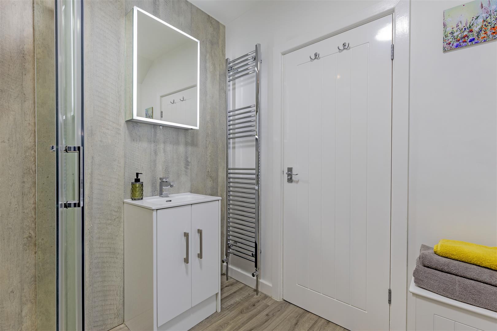
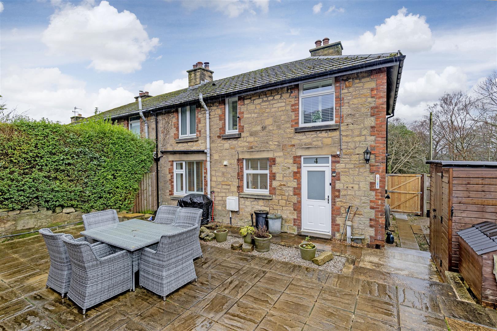
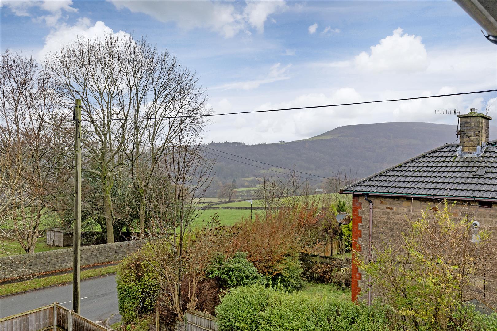
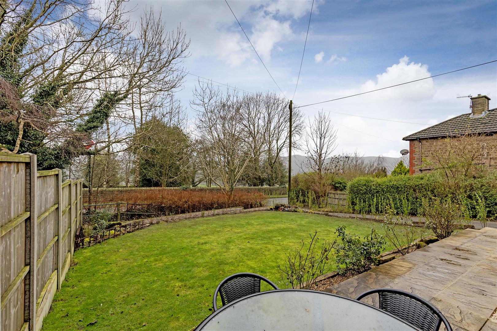
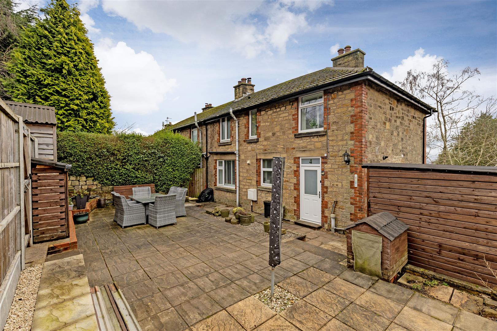
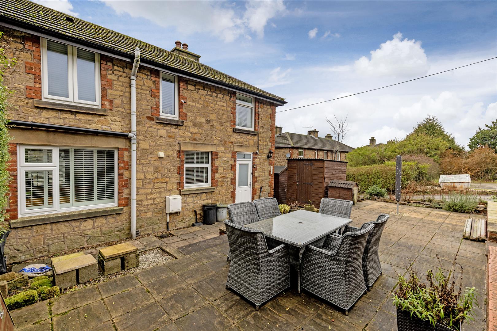
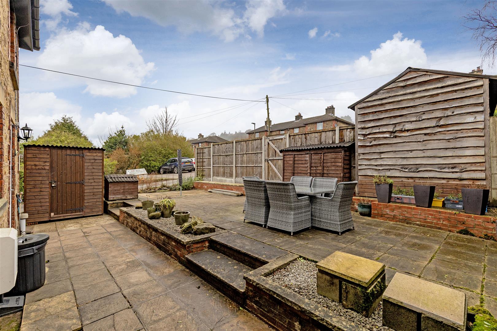
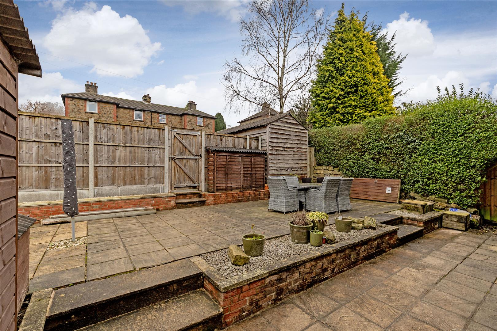
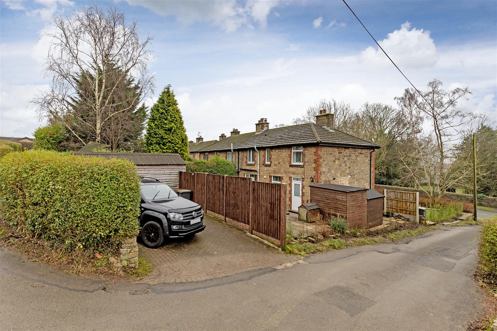
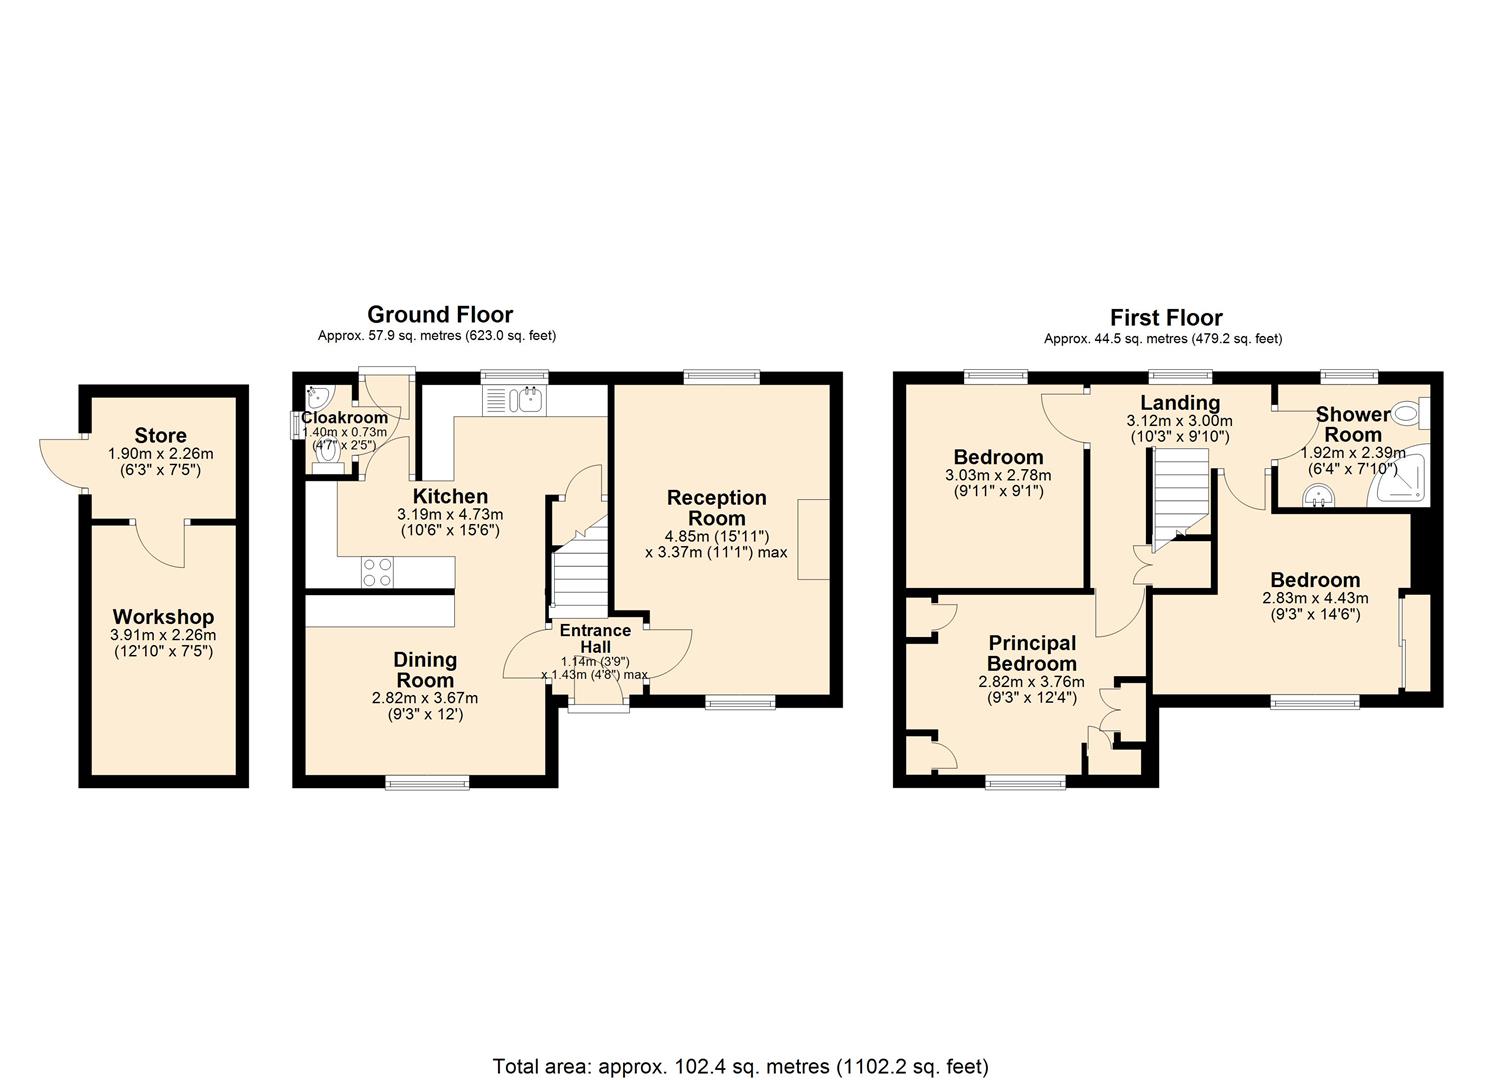
From the rear of the property, a composite entrance door opens into a welcoming hallway with a cloakroom WC. The spacious dining kitchen enjoys a dual aspect with shuttered windows framing pleasant views towards Bamford Edge. It is fitted with a contemporary range of high-gloss units with worktops over, incorporating a double oven, four-burner induction hob with extractor, and sink and drainer. There is excellent unit storage, space for a washing machine and freestanding fridge freezer, and an understairs storage cupboard. The room offers ample space for a family dining table and there is underfloor heating.A further hallway provides access to the front door, the sitting room and stairs rising to the first floor.The sitting room is a bright dual-aspect space, featuring two sets of shuttered windows and a fireplace housing a Clearview multi-fuel stove.To the first floor, the landing provides access to all rooms and the attic. Two generous double bedrooms enjoy a front-facing aspect and benefit from fitted wardrobes. A third double bedroom enjoys a rear aspect with views towards Bamford Edge. The family shower room is fitted with a contemporary suite including a walk-in shower enclosure, low-flush WC, and a wash basin set within vanity storage. Additional built-in storage and a chrome heated towel rail complete the room.Externally, the property benefits from driveway parking for up to three vehicles to the rear, leading to a substantial timber-built workshop with power. Enclosed gardens wrap around three sides of the home, including a large patio area, deep floral borders, and an enclosed front garden laid to lawn. Further timber sheds are included in the sale, offering excellent storage.
From the rear of the property, a composite entrance door opens into a welcoming hallway with a cloakroom WC. The spacious dining kitchen enjoys a dual aspect with shuttered windows framing pleasant views towards Bamford Edge. It is fitted with a contemporary range of high-gloss units with worktops over, incorporating a double oven, four-burner induction hob with extractor, and sink and drainer. There is excellent unit storage, space for a washing machine and freestanding fridge freezer, and an understairs storage cupboard. The room offers ample space for a family dining table and there is underfloor heating.A further hallway provides access to the front door, the sitting room and stairs rising to the first floor.The sitting room is a bright dual-aspect space, featuring two sets of shuttered windows and a fireplace housing a Clearview multi-fuel stove.To the first floor, the landing provides access to all rooms and the attic. Two generous double bedrooms enjoy a front-facing aspect and benefit from fitted wardrobes. A third double bedroom enjoys a rear aspect with views towards Bamford Edge. The family shower room is fitted with a contemporary suite including a walk-in shower enclosure, low-flush WC, and a wash basin set within vanity storage. Additional built-in storage and a chrome heated towel rail complete the room.Externally, the property benefits from driveway parking for up to three vehicles to the rear, leading to a substantial timber-built workshop with power. Enclosed gardens wrap around three sides of the home, including a large patio area, deep floral borders, and an enclosed front garden laid to lawn. Further timber sheds are included in the sale, offering excellent storage.