- Bakewell 01629 700699
- Hathersage 01433 651888
- Lettings HQ 0114 268 9900
- Rotherham 01709 917676
- Sheffield 0114 268 3388
Rose Cottage, The Green, Grindleford Hope Valley, S32 2HH
Price: £385,000
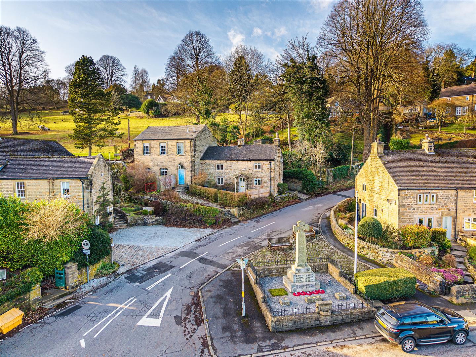
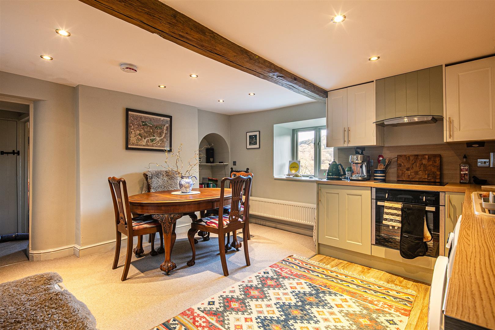
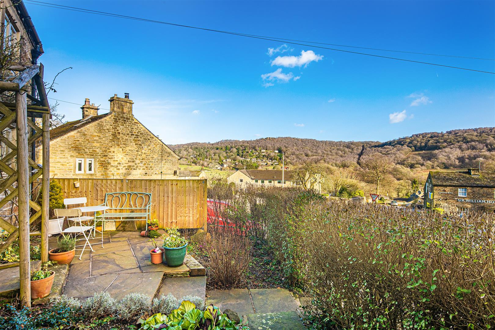
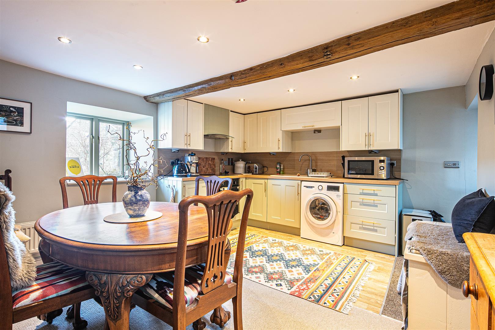
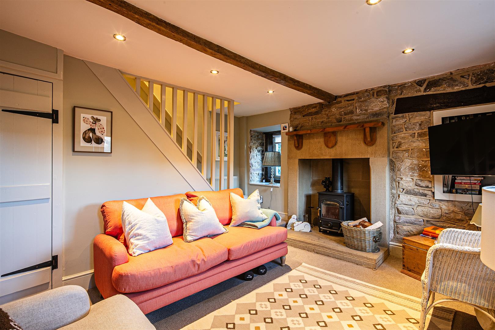
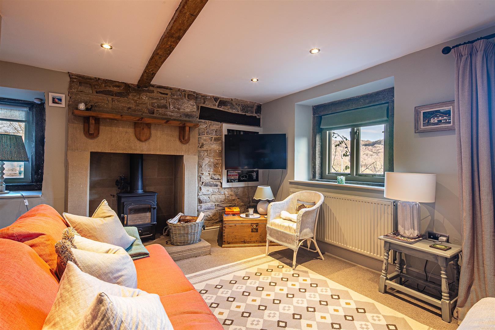
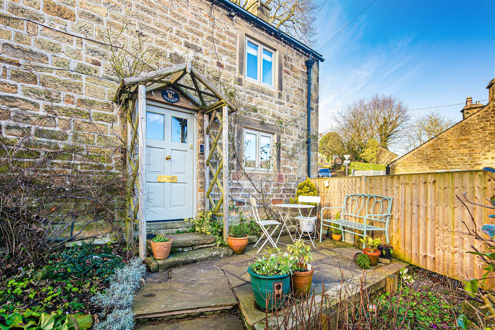
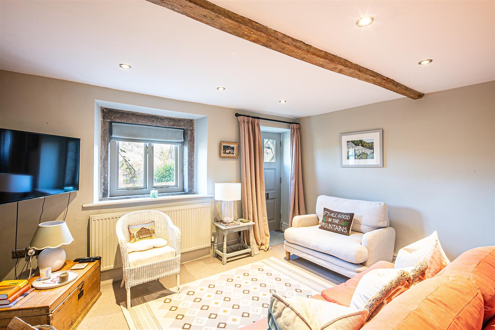
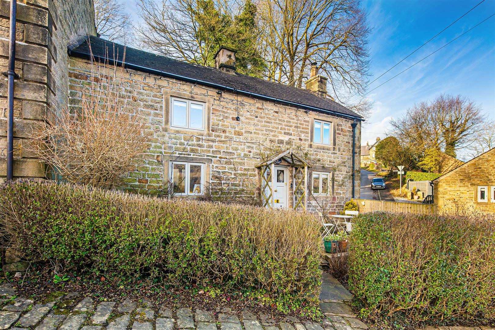
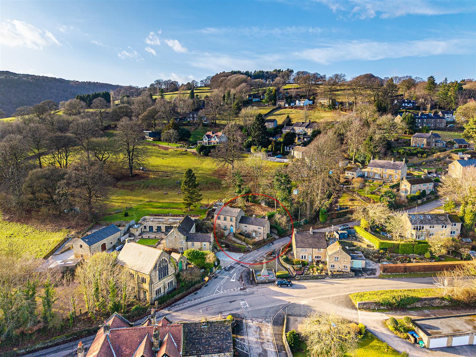
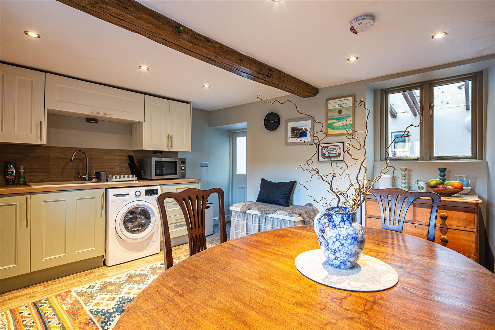
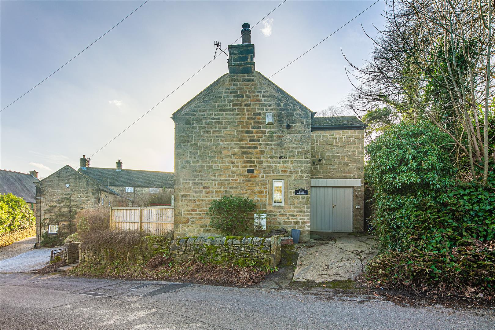
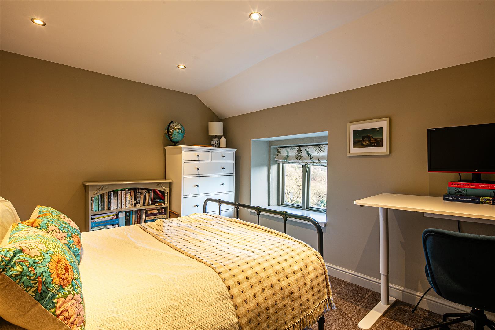
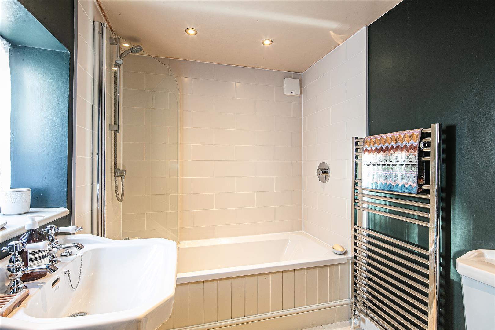
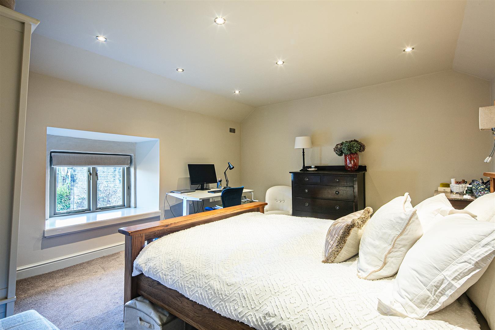
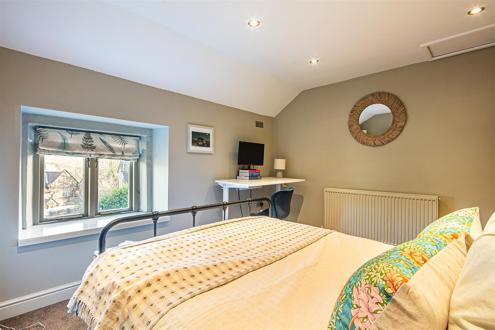
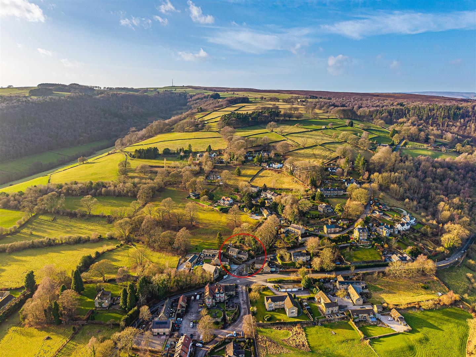
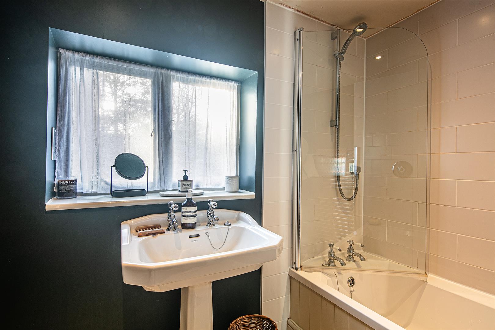
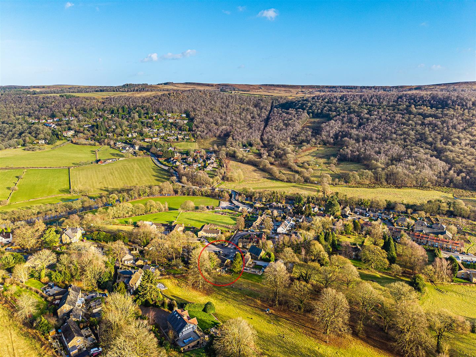
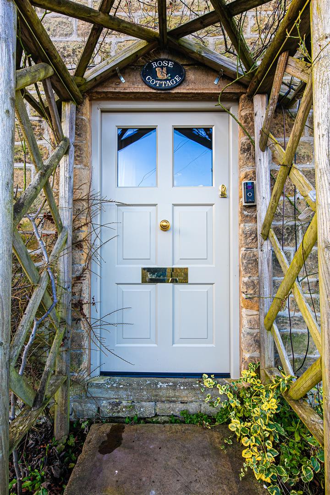
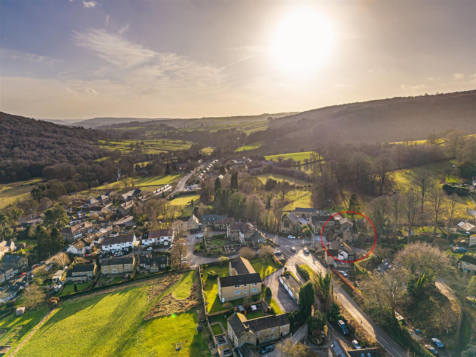
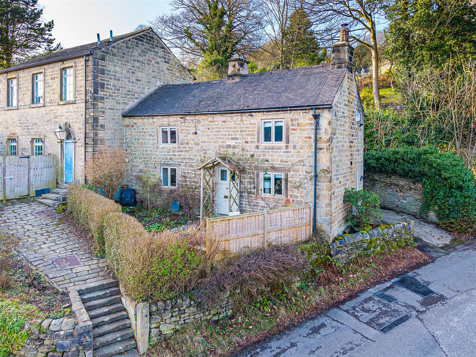
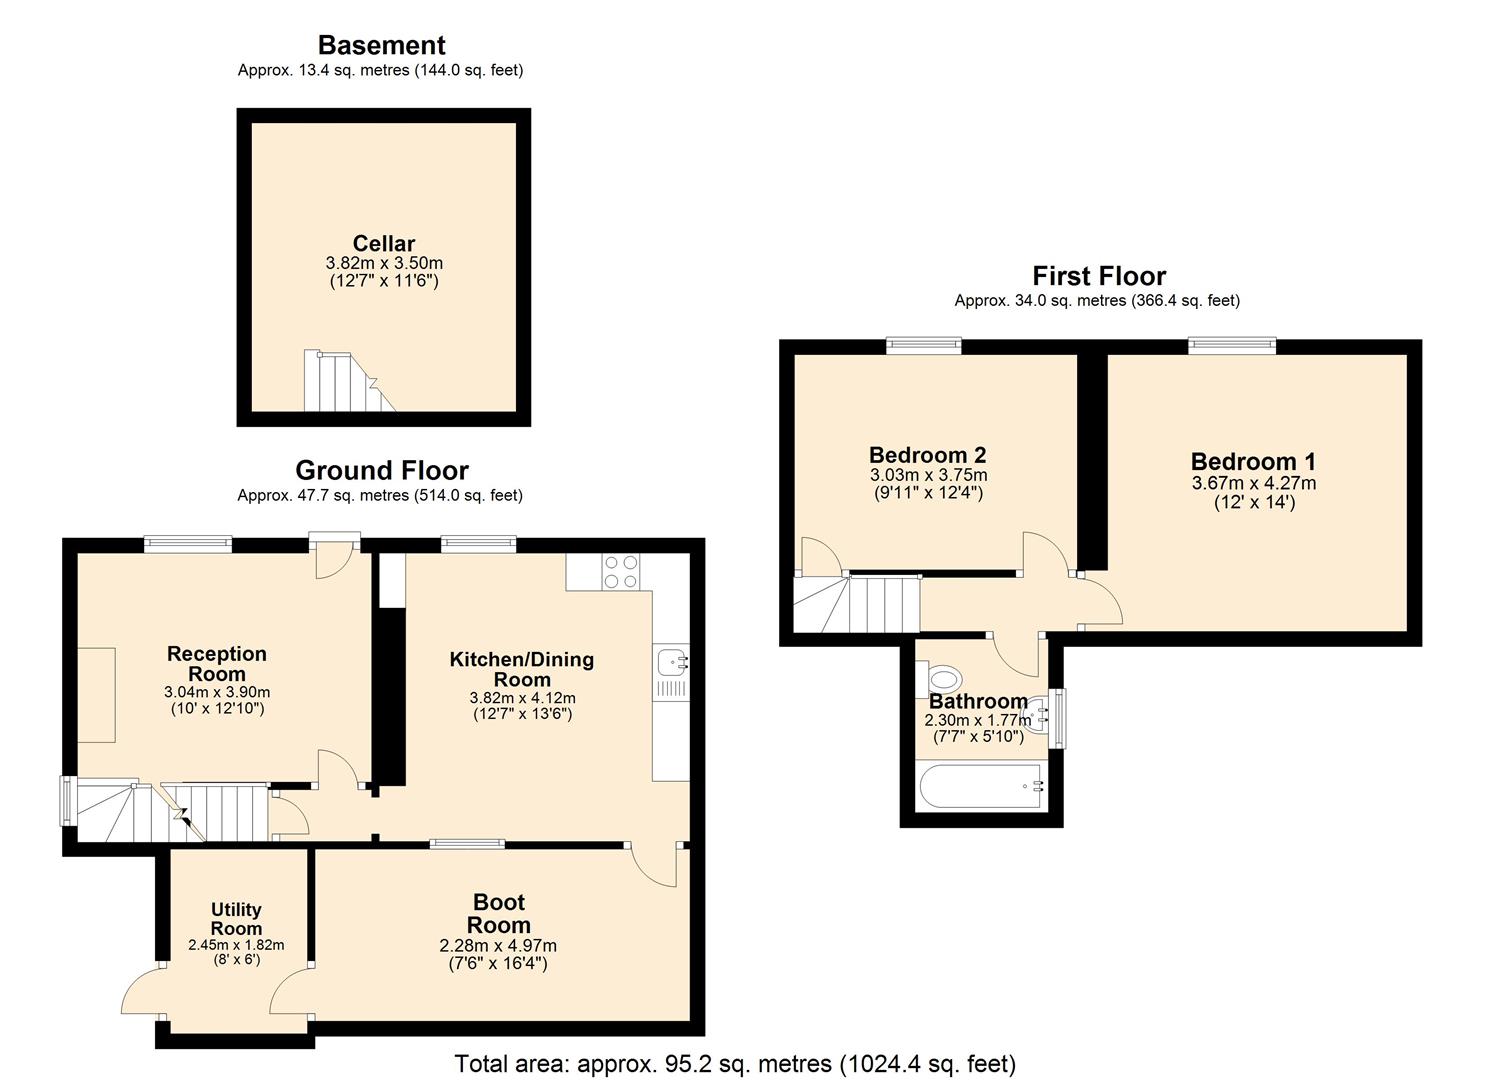
A Victorian style solid wood front door opens to a double aspect sitting room with pretty views across the valley and village of Grindleford. The focal point of the room is provided by a stone-built fireplace with a Clearview wood burning stove. An inner hallway provides access to the spacious dining kitchen with ample space for a family sized table and chairs. The kitchen features a range of units surmounted by wood effect worktops incorporating sink and drainer, oven, four burner hob, extractor hood, under counter fridge and space for a washing machine. A door from the kitchen opens to a spacious lean-to/ boot room, ideal for a variety of uses. A further door leads to a separate utility area and a solid wood door provides access to the driveway, approached from Sir William Hill Road. From the inner hallway stone steps lead down to a versatile cellar ideal for storage. From the sitting room stairs rise to the first-floor landing with latch doors to all rooms. Bedroom one is a spacious double bedroom with delightful front facing views across the village of Grindleford to Hay Wood. Bedroom two is a further double bedroom with the same lovely view and fitted cupboard housing the combi boiler. A beautifully appointed bathroom features bath with shower over, low flush WC, washbasin and chrome heated towel rail. Outside, to the front of the property is a garden featuring patio terrace area, well stocked borders and pathway leading to the front door. Screened from the lane the patio has stunning views across the Derwent Valley.
A Victorian style solid wood front door opens to a double aspect sitting room with pretty views across the valley and village of Grindleford. The focal point of the room is provided by a stone-built fireplace with a Clearview wood burning stove. An inner hallway provides access to the spacious dining kitchen with ample space for a family sized table and chairs. The kitchen features a range of units surmounted by wood effect worktops incorporating sink and drainer, oven, four burner hob, extractor hood, under counter fridge and space for a washing machine. A door from the kitchen opens to a spacious lean-to/ boot room, ideal for a variety of uses. A further door leads to a separate utility area and a solid wood door provides access to the driveway, approached from Sir William Hill Road. From the inner hallway stone steps lead down to a versatile cellar ideal for storage. From the sitting room stairs rise to the first-floor landing with latch doors to all rooms. Bedroom one is a spacious double bedroom with delightful front facing views across the village of Grindleford to Hay Wood. Bedroom two is a further double bedroom with the same lovely view and fitted cupboard housing the combi boiler. A beautifully appointed bathroom features bath with shower over, low flush WC, washbasin and chrome heated towel rail. Outside, to the front of the property is a garden featuring patio terrace area, well stocked borders and pathway leading to the front door. Screened from the lane the patio has stunning views across the Derwent Valley.