- Bakewell 01629 700699
- Hathersage 01433 651888
- Lettings HQ 0114 268 9900
- Rotherham 01709 917676
- Sheffield 0114 268 3388
The Old Shoe Factory, Rock Square, Eyam Hope Valley, S32 5RA
Price: £385,000
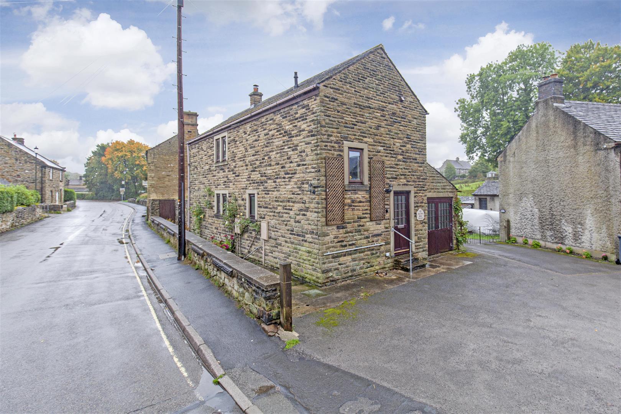
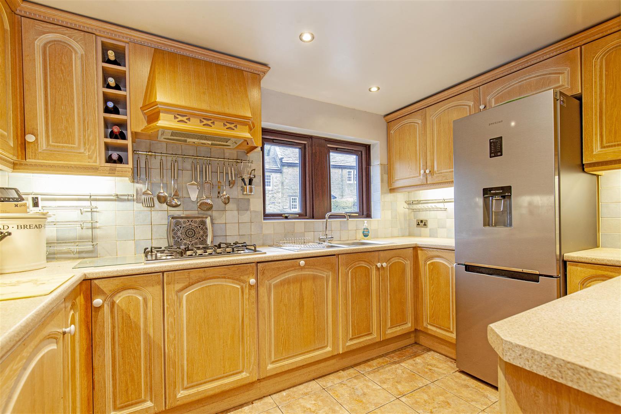
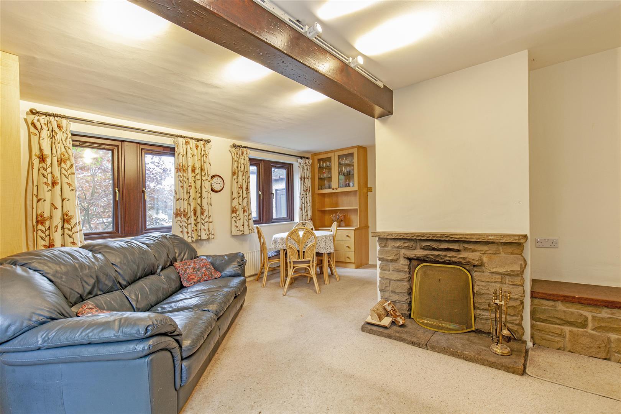
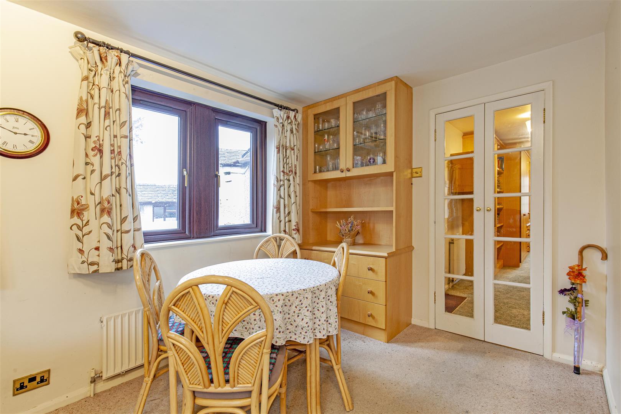
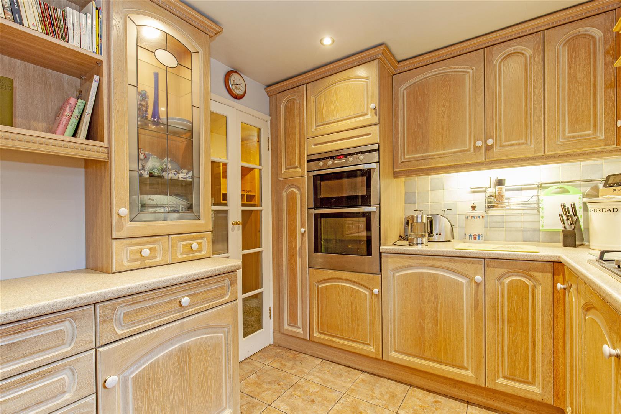
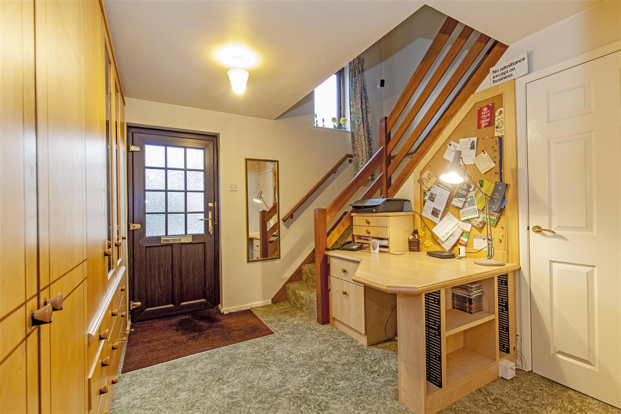
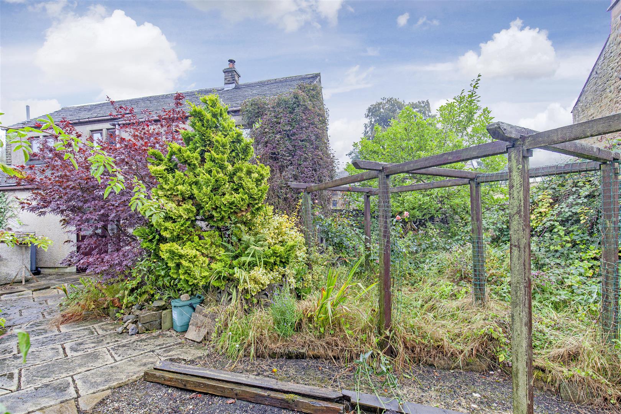
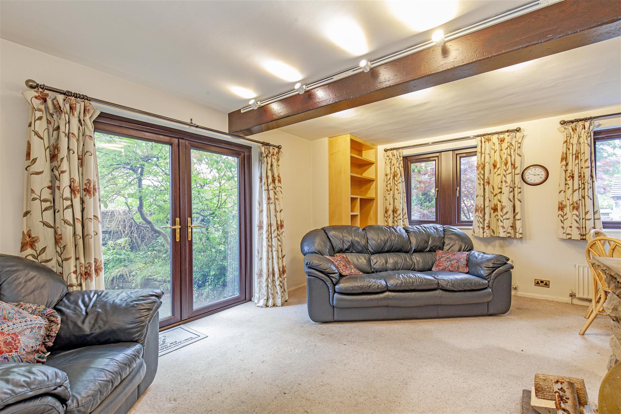
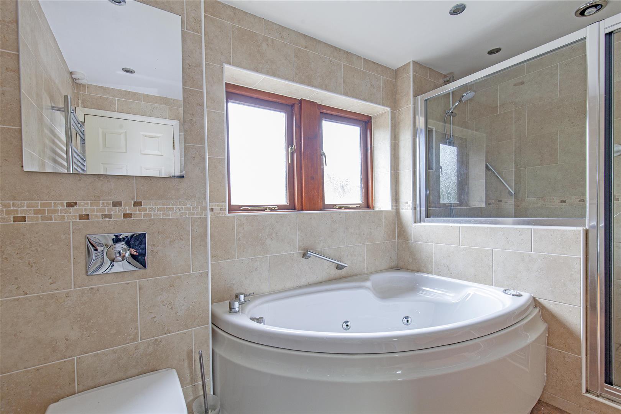
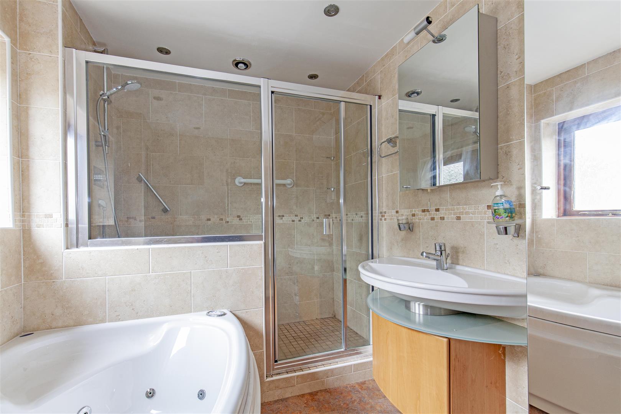
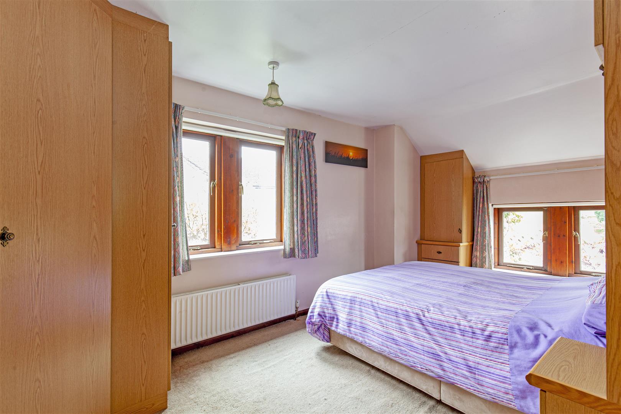
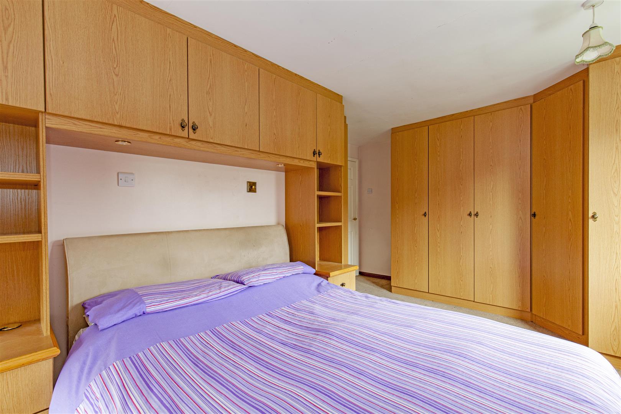
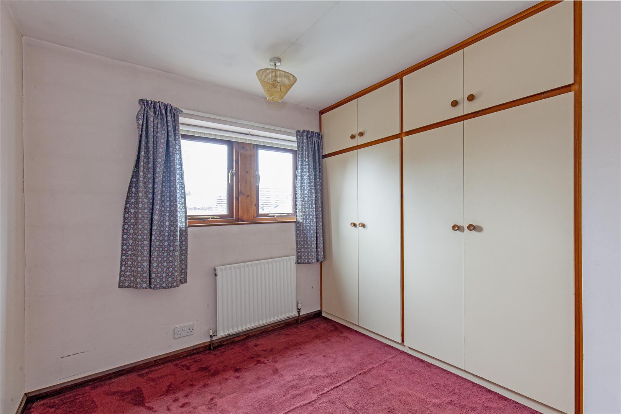
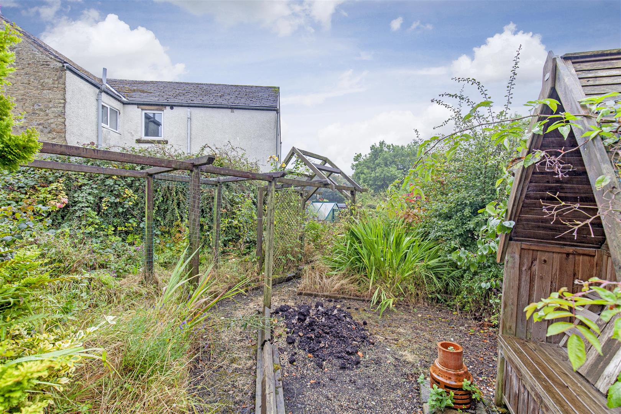
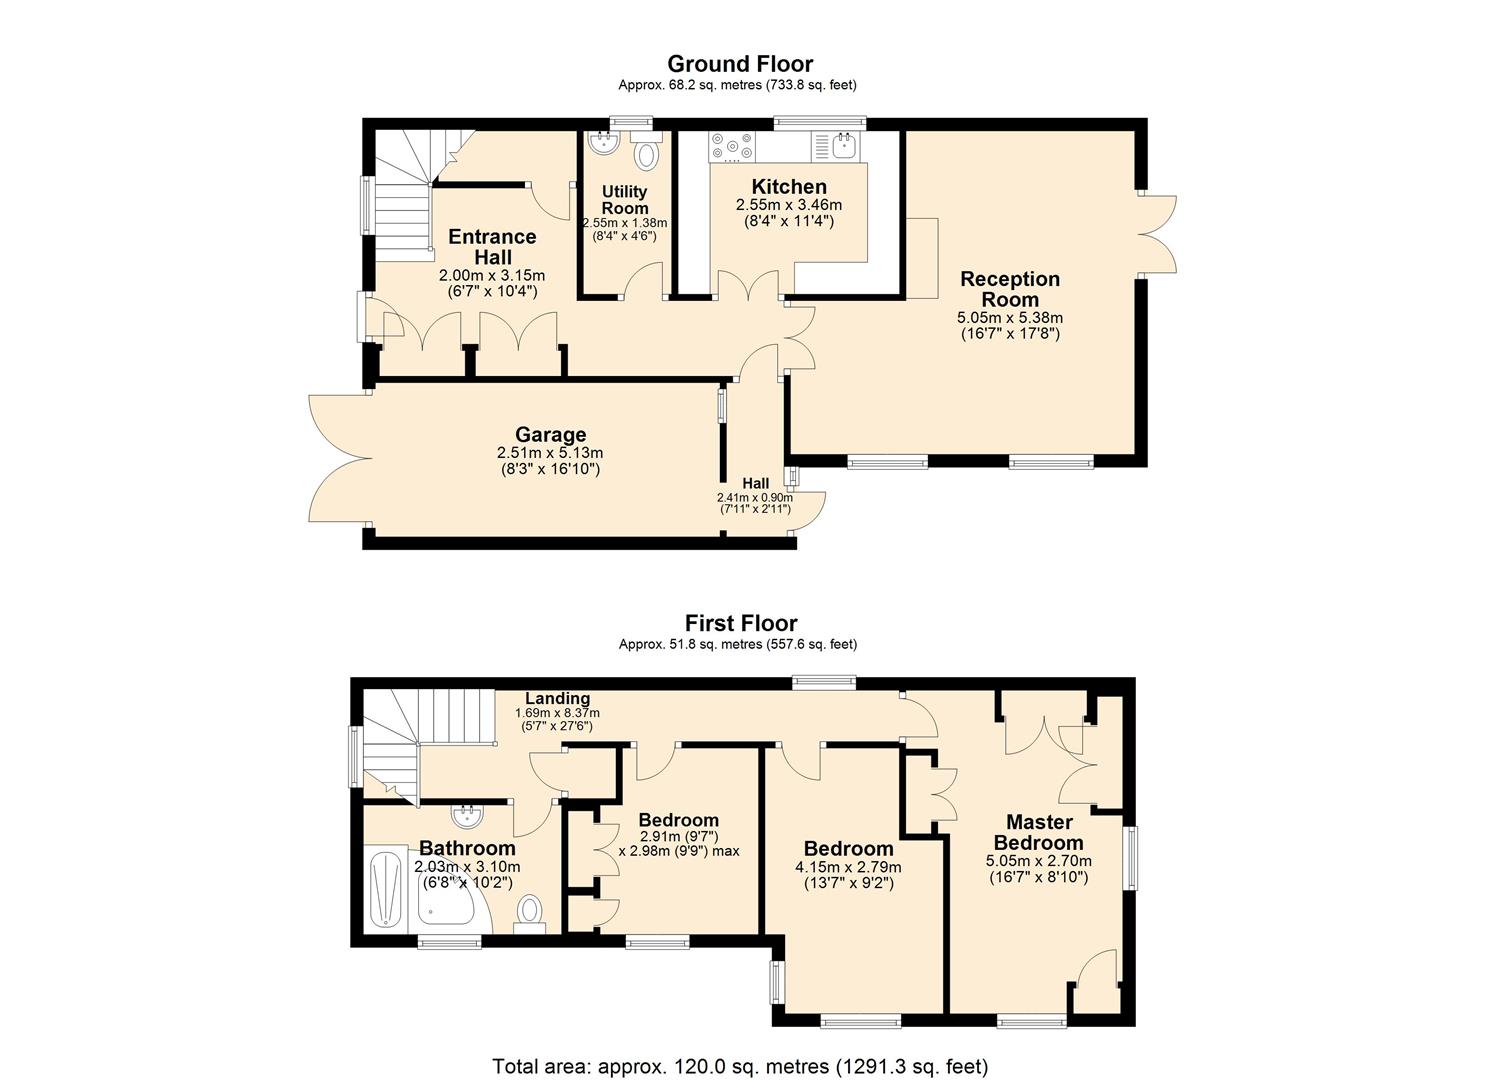
A UPVC front door opens to a broad entrance hall with fitted desk space, fitted storage and large under stair store. Stairs rise to the first-floor landing and a hallway provides access to all further accommodation. A cloakroom WC features wall mounted wash basin, low flush WC and space/plumbing for washing machine. The kitchen features a range of units with worktops incorporating stainless steel sink and drainer, five burner gas hob, double oven and fitted dishwasher. There is space for a stand-alone fridge/freezer. The main reception room enjoys a pleasant garden aspect with seating and dining areas. The focal point of the room is an open fireplace and French doors lead to the garden. Accessed from the hallway, a rear entrance hall provides access to the rear garden and integral single garage. The single garage has a mezzanine storage level and double doors that open to the front of the property.Stairs rise to a first-floor galleried landing with access to all rooms and there is a cupboard housing the Worcester Bosch Combi boiler. Bedroom one is a dual aspect double bedroom with extensive fitted wardrobes and garden aspect. Bedroom two is a further double bedroom with side facing view and fitted shelving. Bedroom three is a generous single bedroom with fitted wardrobes and views across village fields. The family bathroom completes the accommodation featuring bath, walk-in shower enclosure, low flush WC, oversized wash basin and chrome heated towel rail. Outside, to the front of the property is off-road parking for two vehicles and a single garage. To the side and rear of the property is a well-stocked cottage garden featuring patio area, pond and arbour. The garden features an aluminium greenhouse and gated access to Church Street.
A UPVC front door opens to a broad entrance hall with fitted desk space, fitted storage and large under stair store. Stairs rise to the first-floor landing and a hallway provides access to all further accommodation. A cloakroom WC features wall mounted wash basin, low flush WC and space/plumbing for washing machine. The kitchen features a range of units with worktops incorporating stainless steel sink and drainer, five burner gas hob, double oven and fitted dishwasher. There is space for a stand-alone fridge/freezer. The main reception room enjoys a pleasant garden aspect with seating and dining areas. The focal point of the room is an open fireplace and French doors lead to the garden. Accessed from the hallway, a rear entrance hall provides access to the rear garden and integral single garage. The single garage has a mezzanine storage level and double doors that open to the front of the property.Stairs rise to a first-floor galleried landing with access to all rooms and there is a cupboard housing the Worcester Bosch Combi boiler. Bedroom one is a dual aspect double bedroom with extensive fitted wardrobes and garden aspect. Bedroom two is a further double bedroom with side facing view and fitted shelving. Bedroom three is a generous single bedroom with fitted wardrobes and views across village fields. The family bathroom completes the accommodation featuring bath, walk-in shower enclosure, low flush WC, oversized wash basin and chrome heated towel rail. Outside, to the front of the property is off-road parking for two vehicles and a single garage. To the side and rear of the property is a well-stocked cottage garden featuring patio area, pond and arbour. The garden features an aluminium greenhouse and gated access to Church Street.