- Bakewell 01629 700699
- Hathersage 01433 651888
- Lettings HQ 0114 268 9900
- Rotherham 01709 917676
- Sheffield 0114 268 3388
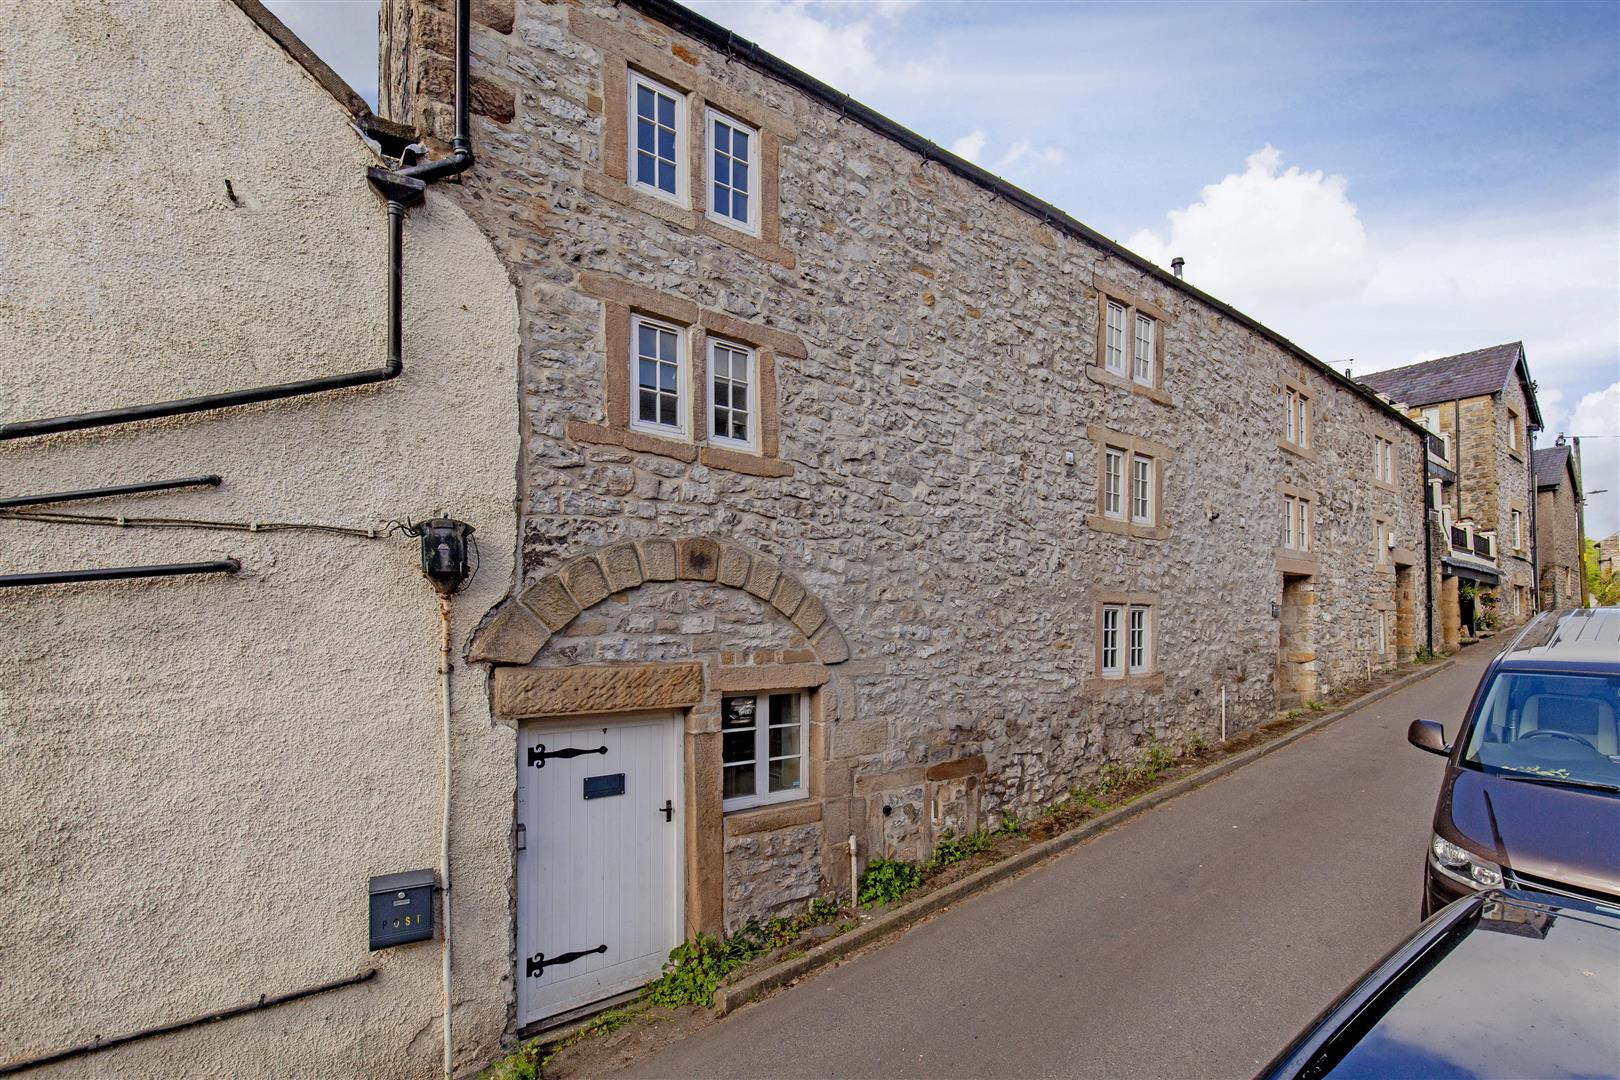
The Penthouse, 1 The Old Malthouse, The Bank, Stoney Middleton Hope Valley, S32 4TD
Price: £375,000
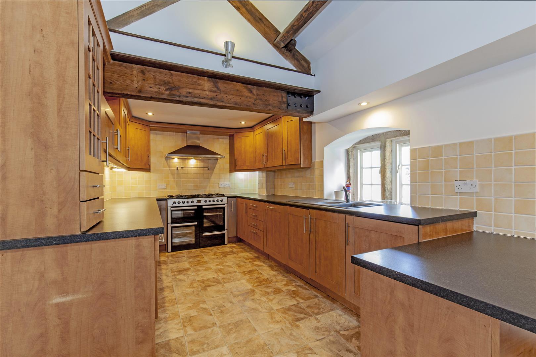
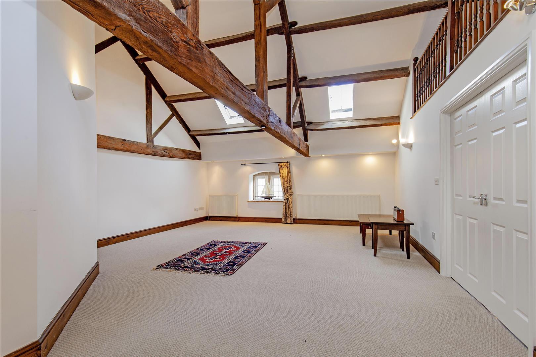
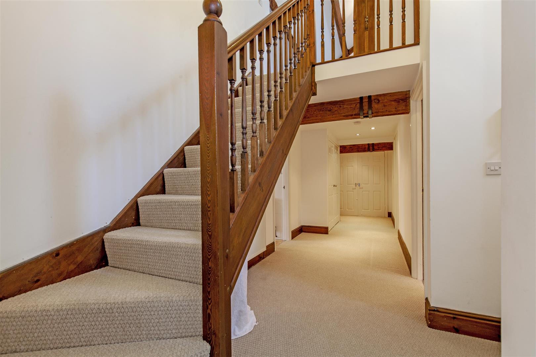
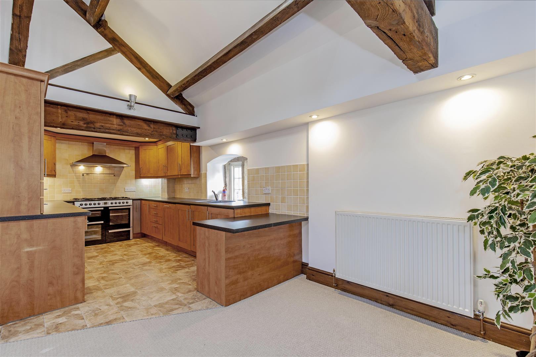
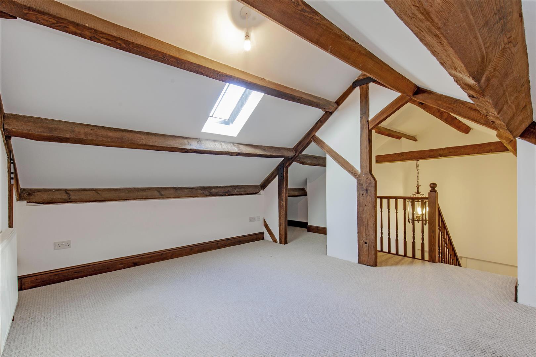
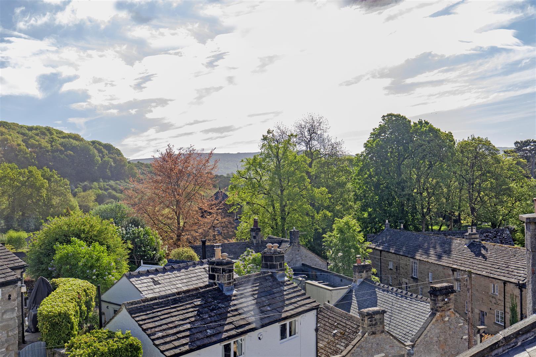
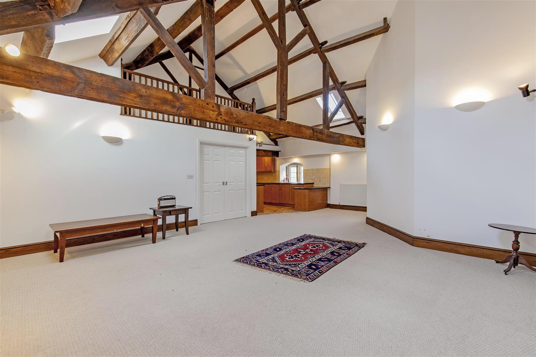
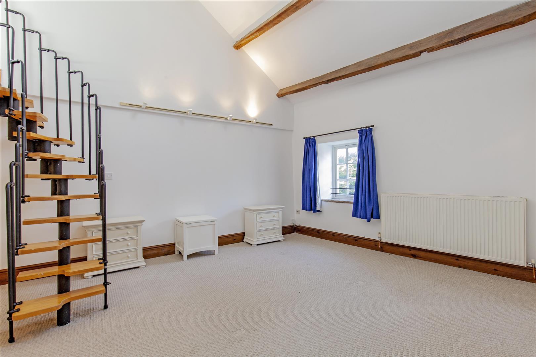
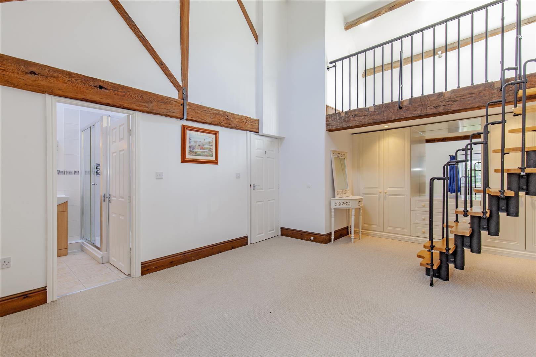
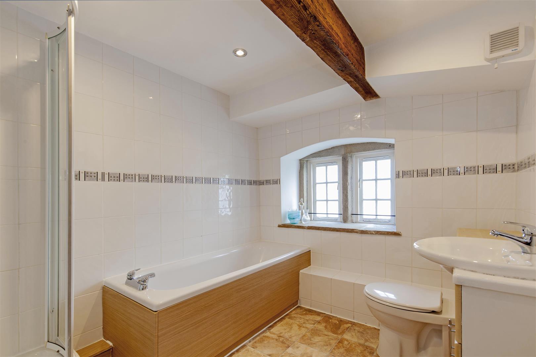
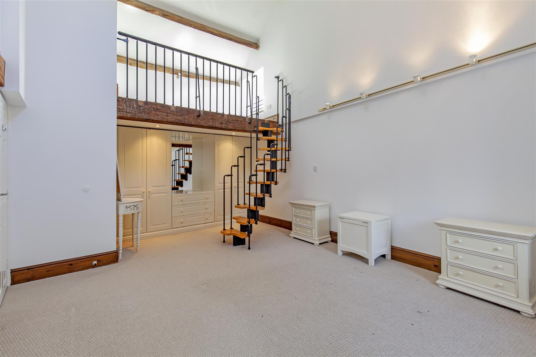
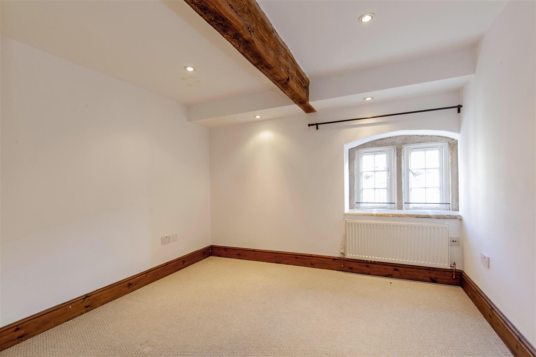
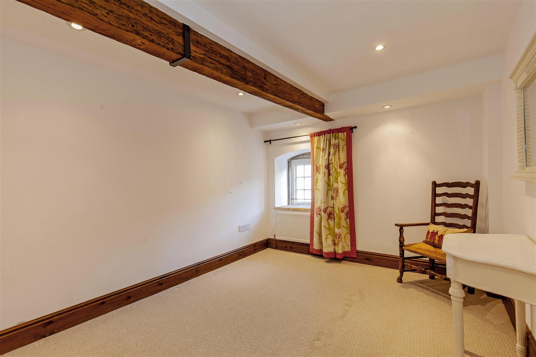
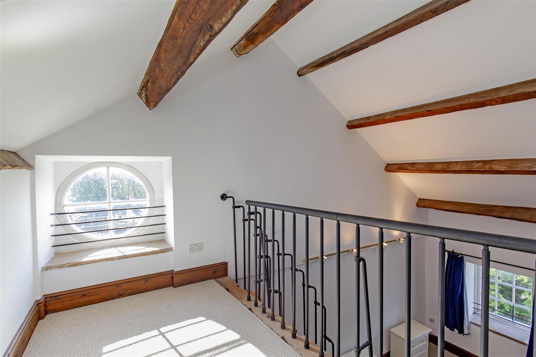
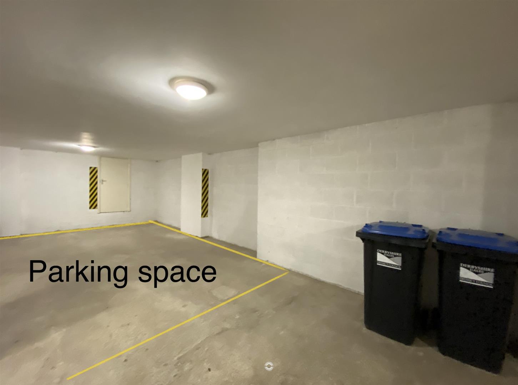
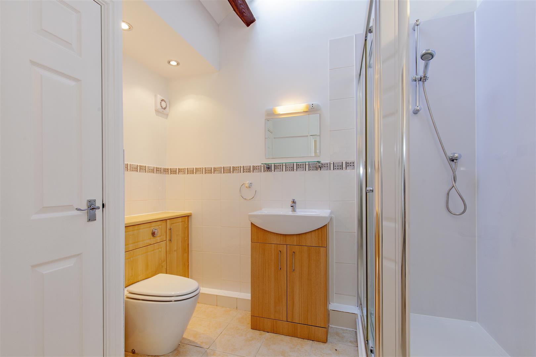
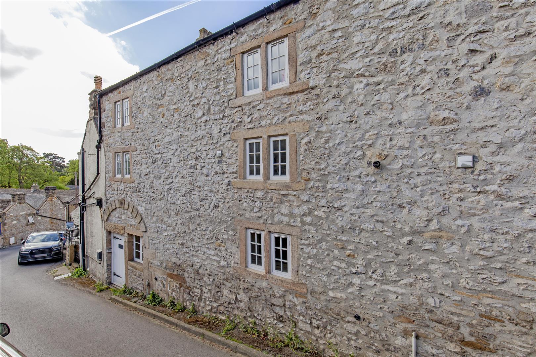
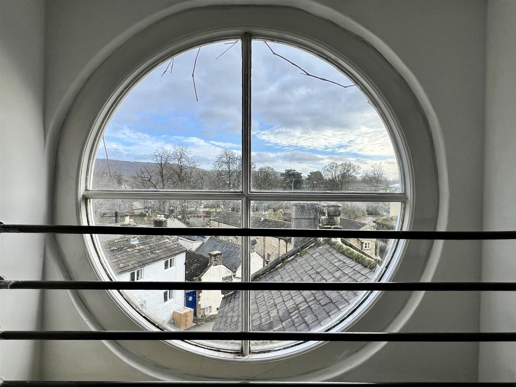
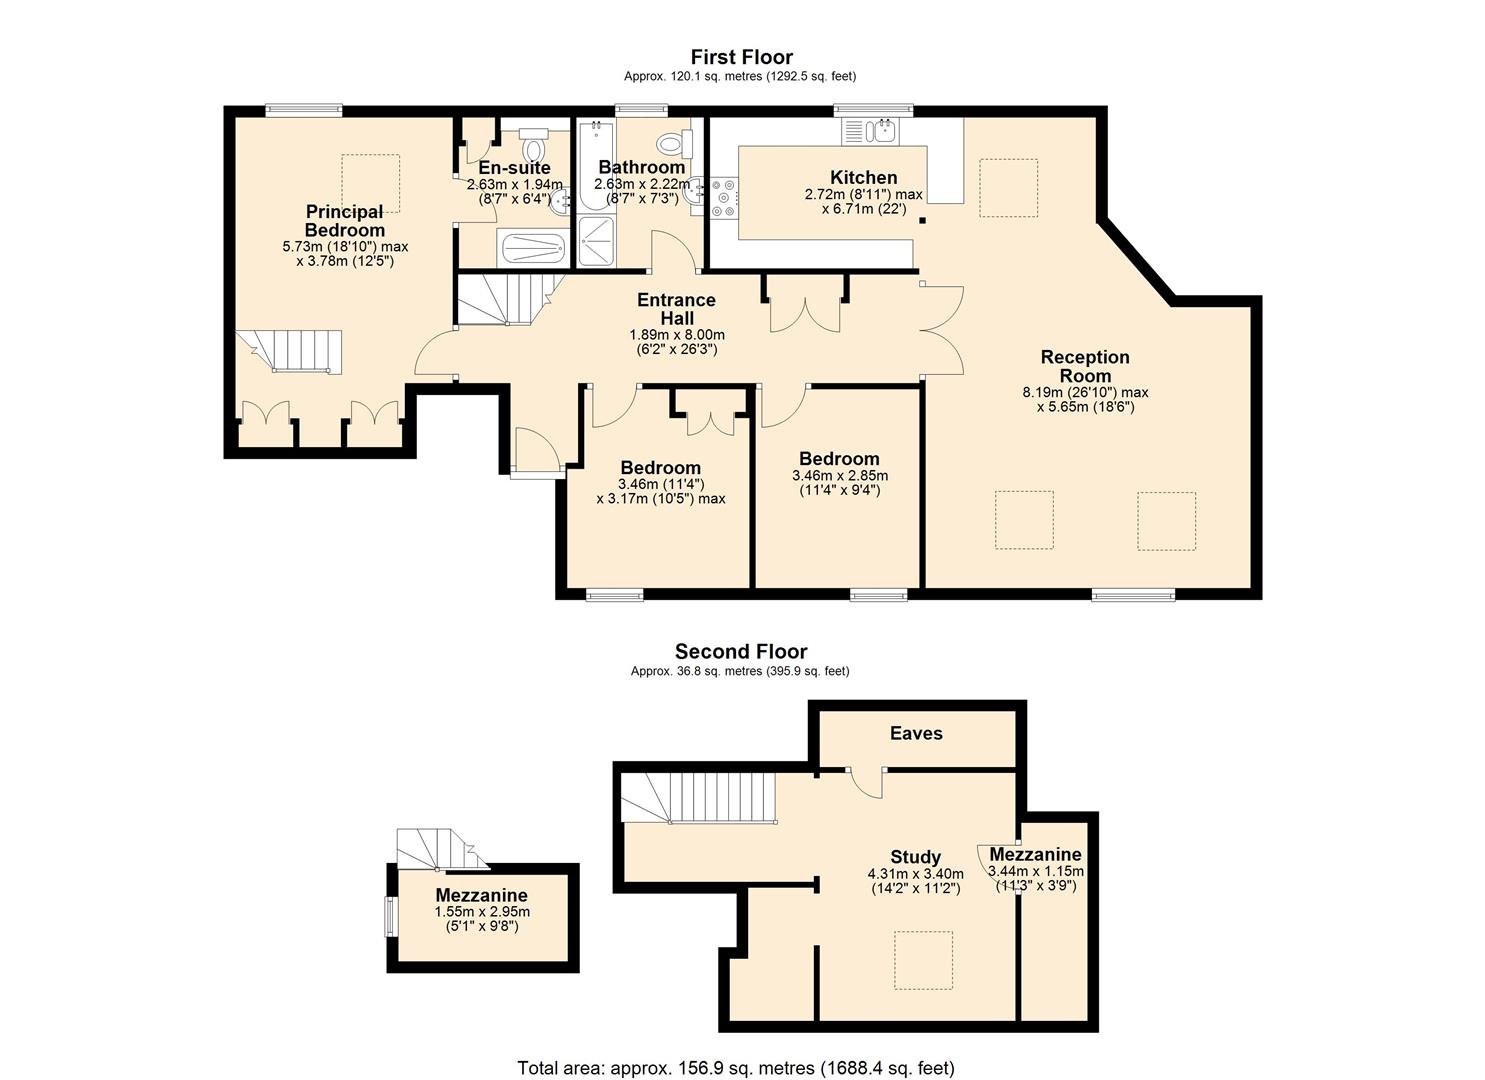
The front door opens to a broad hallway with extensive fitted storage, vaulted ceilings and stairs to the first floor. The main living space has a vaulted ceiling with exposed beams and trusses and features including mullioned windows overlooking the lane. The main living space has a separate dining area and an open plan kitchen. The kitchen features panelled units with extensive worktop space incorporating sink and drainer, dishwasher, washing machine, dryer, seven burner range with extractor hood over and undercounter fridge/freezer. The family bathroom is accessed from the hallway featuring a matching suite of low flush WC, counter-top washbasin, bath and separate shower enclosure. Bedroom one is a generous double bedroom with a double height ceiling, extensive fitted storage and a mezzanine level. The room enjoys lovely views over Stoney Middleton. The en-suite shower room features a walk-in shower enclosure, low flush WC and a counter top washbasin set within storage. Bedroom two is a double bedroom with exposed beam and mullioned window with views over the lane. Bedroom three is a similarly sized bedroomed with mullioned windows and fitted storage. A staircase leads to a versatile loft room with eaves storage and access to a further mezzanine level overlooking the living area. This versatile space is ideal for a home office or occasional use.Accessed from Mill Street, is undercroft parking for one vehicle.
The front door opens to a broad hallway with extensive fitted storage, vaulted ceilings and stairs to the first floor. The main living space has a vaulted ceiling with exposed beams and trusses and features including mullioned windows overlooking the lane. The main living space has a separate dining area and an open plan kitchen. The kitchen features panelled units with extensive worktop space incorporating sink and drainer, dishwasher, washing machine, dryer, seven burner range with extractor hood over and undercounter fridge/freezer. The family bathroom is accessed from the hallway featuring a matching suite of low flush WC, counter-top washbasin, bath and separate shower enclosure. Bedroom one is a generous double bedroom with a double height ceiling, extensive fitted storage and a mezzanine level. The room enjoys lovely views over Stoney Middleton. The en-suite shower room features a walk-in shower enclosure, low flush WC and a counter top washbasin set within storage. Bedroom two is a double bedroom with exposed beam and mullioned window with views over the lane. Bedroom three is a similarly sized bedroomed with mullioned windows and fitted storage. A staircase leads to a versatile loft room with eaves storage and access to a further mezzanine level overlooking the living area. This versatile space is ideal for a home office or occasional use.Accessed from Mill Street, is undercroft parking for one vehicle.