- Bakewell 01629 700699
- Hathersage 01433 651888
- Lettings HQ 0114 268 9900
- Rotherham 01709 917676
- Sheffield 0114 268 3388
5, Calver Mill, Calver Hope Valley, S32 3YU
Price: £350,000
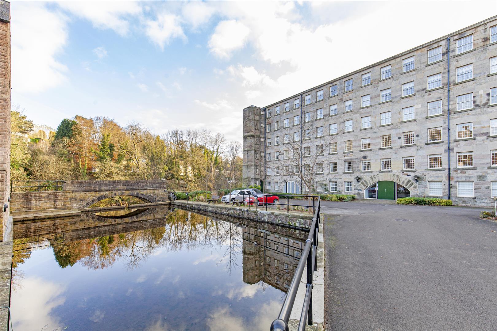
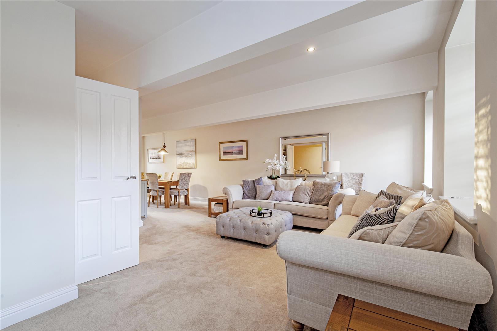
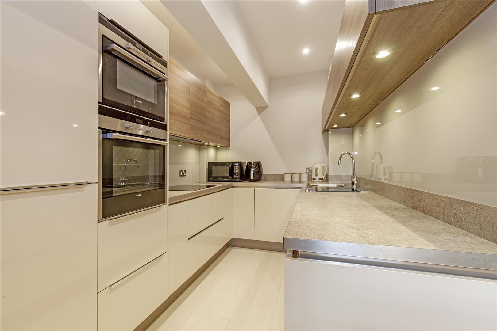
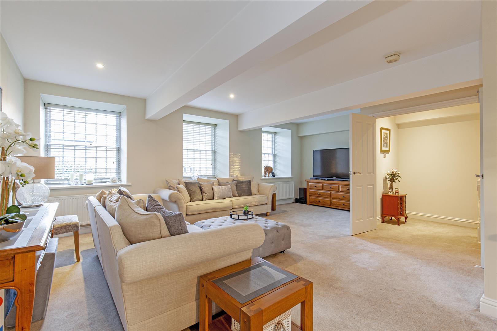
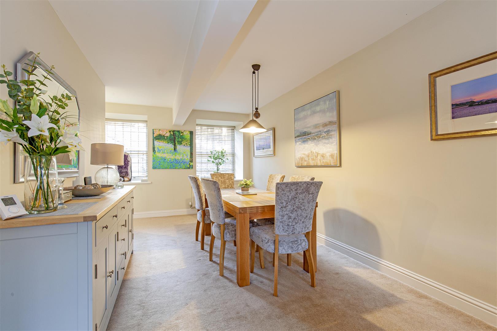
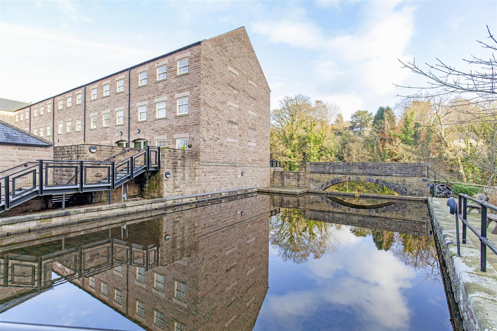
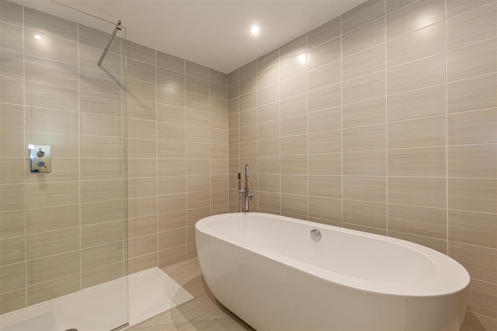
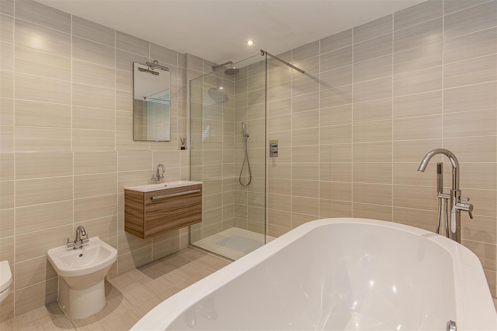
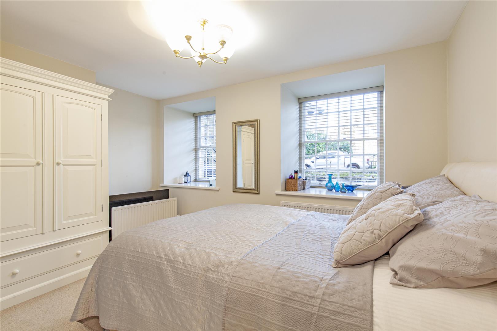
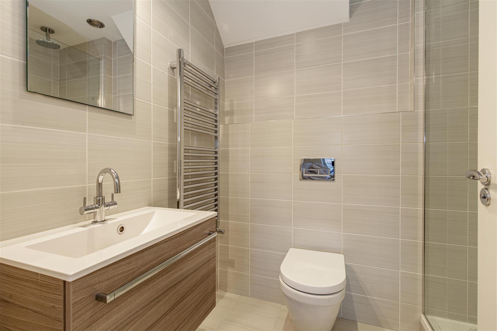
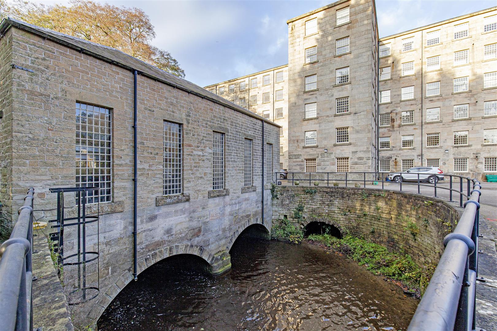
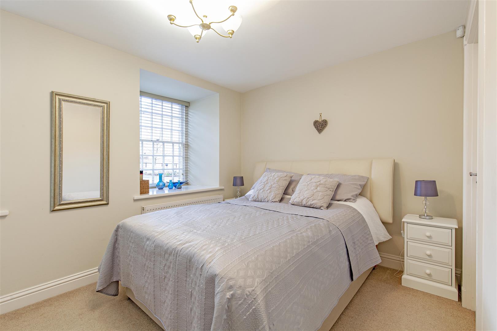
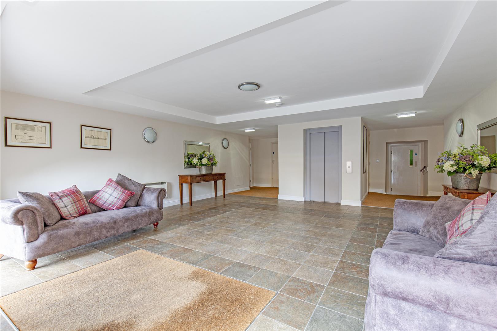
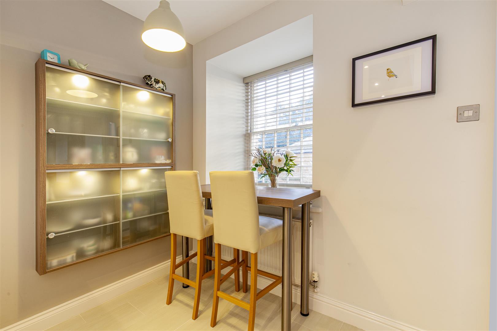
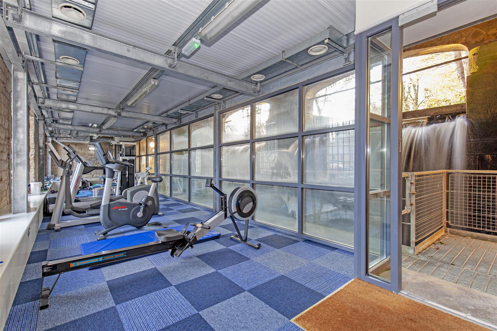
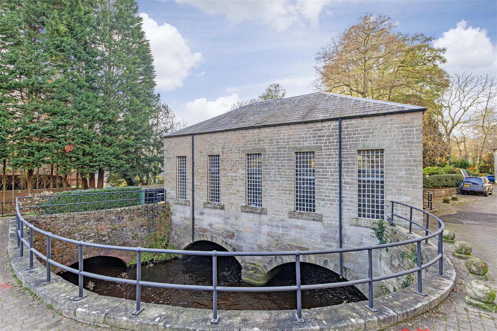
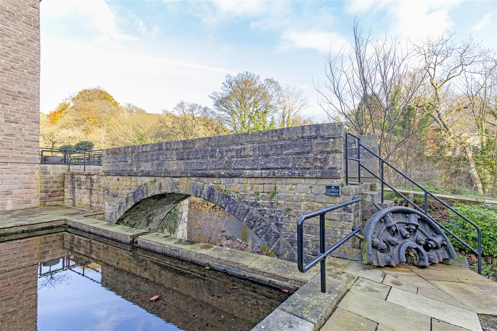
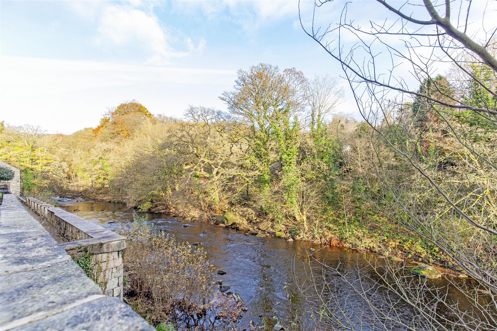
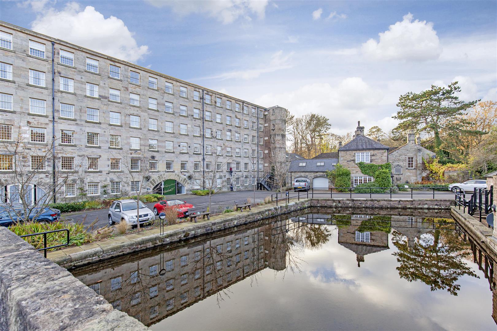
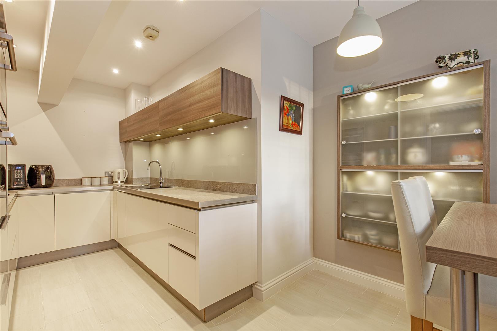
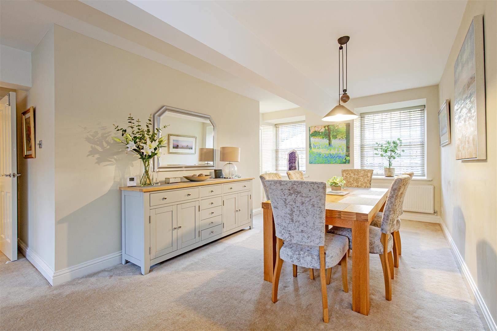
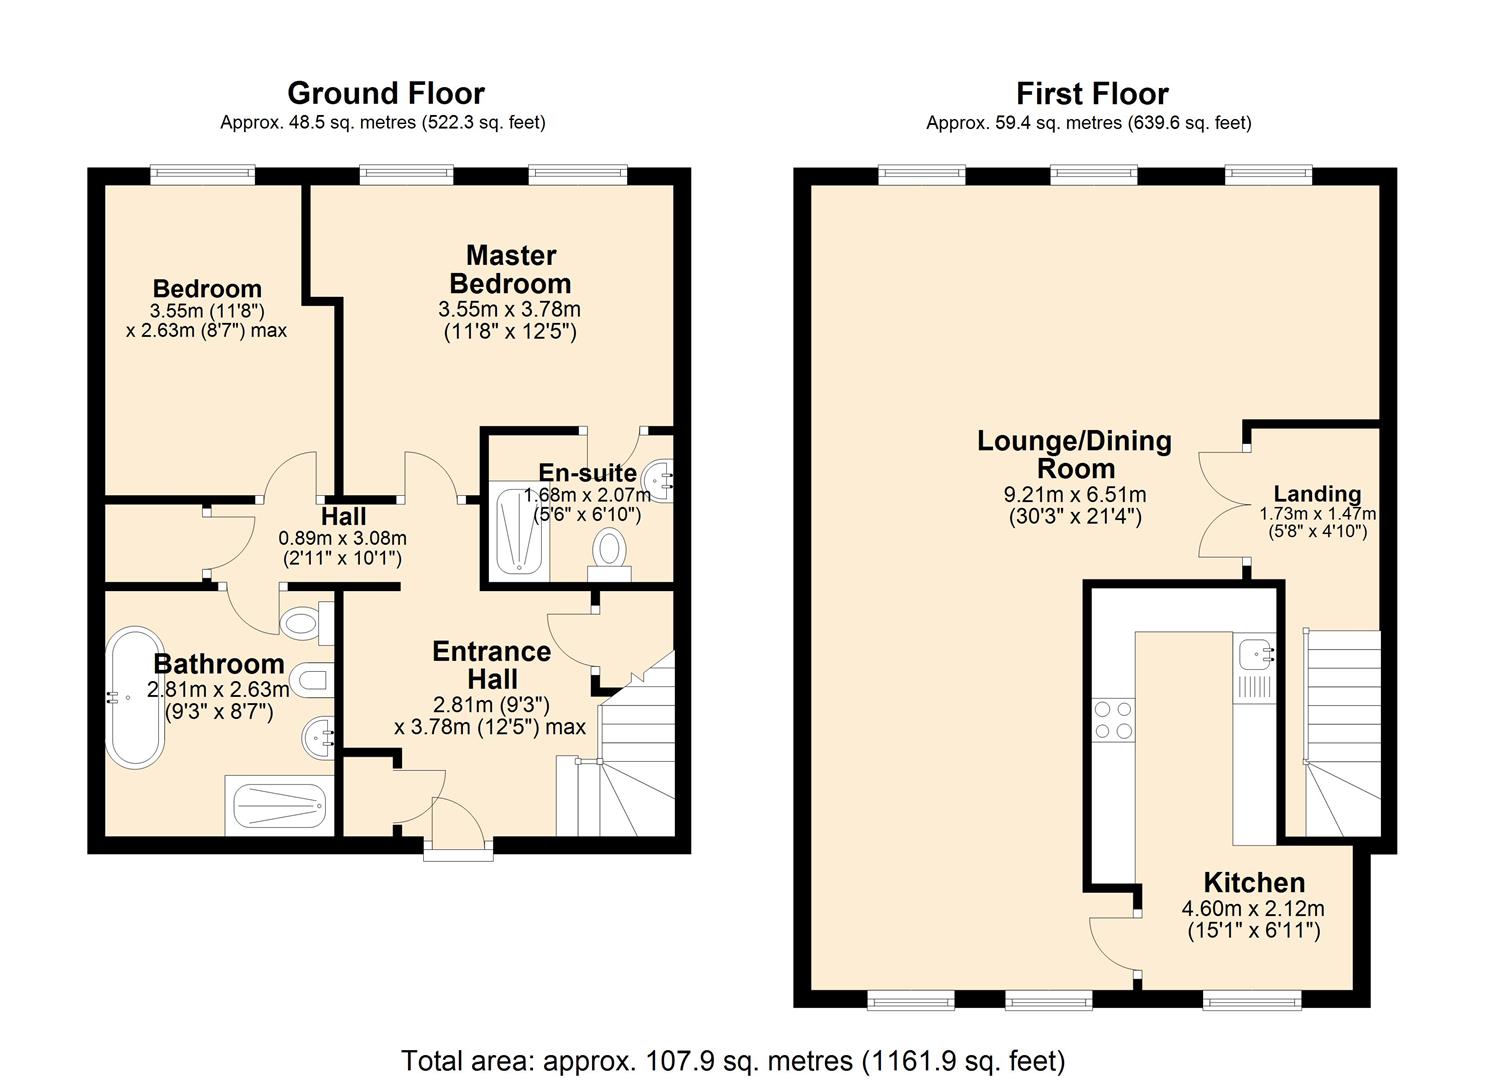
The front door opens to the entrance hall with engineered wood flooring, storage cupboard and further under stairs storage. Stairs rise to the first floor living space and a hallway provides access to the ground floor bedrooms. The master bedroom enjoys a front facing aspect with two large windows. The luxury en-suite comprises walk in shower enclosure with chrome fittings, contemporary low flush WC, wall mounted wash basin and chrome heated towel rail. Along the hallway is a further storage cupboard. Bedroom two is a further double bedroom with front facing window with distant view of Curbar Edge. A luxury family bathroom features walk in shower enclosure, stand alone bath, low flush WC, bidet, wash basin and chrome heated towel rail.From the entrance hall, stairs rise to the first floor living space with three large windows enjoying views across Calver Mill to Curbar Edge. This impressive living space features seating area and large family dining area with two large windows overlooking the wheelhouse. A stunning breakfast kitchen has tiled flooring running throughout, breakfast bar and rear facing aspect. The kitchen features a range of contemporary style units with extensive work top space incorporating four burner induction hob with extractor hood over, double Siemens oven, integrated fridge freezer, integrated Bosch dishwasher and integrated Hotpoint washing machine.Outside, the property benefits from two allocated parking spaces and gated communal grounds with picnic area and delightful river frontage. Furniture is available by separate negotiation
The front door opens to the entrance hall with engineered wood flooring, storage cupboard and further under stairs storage. Stairs rise to the first floor living space and a hallway provides access to the ground floor bedrooms. The master bedroom enjoys a front facing aspect with two large windows. The luxury en-suite comprises walk in shower enclosure with chrome fittings, contemporary low flush WC, wall mounted wash basin and chrome heated towel rail. Along the hallway is a further storage cupboard. Bedroom two is a further double bedroom with front facing window with distant view of Curbar Edge. A luxury family bathroom features walk in shower enclosure, stand alone bath, low flush WC, bidet, wash basin and chrome heated towel rail.From the entrance hall, stairs rise to the first floor living space with three large windows enjoying views across Calver Mill to Curbar Edge. This impressive living space features seating area and large family dining area with two large windows overlooking the wheelhouse. A stunning breakfast kitchen has tiled flooring running throughout, breakfast bar and rear facing aspect. The kitchen features a range of contemporary style units with extensive work top space incorporating four burner induction hob with extractor hood over, double Siemens oven, integrated fridge freezer, integrated Bosch dishwasher and integrated Hotpoint washing machine.Outside, the property benefits from two allocated parking spaces and gated communal grounds with picnic area and delightful river frontage. Furniture is available by separate negotiation