- Bakewell 01629 700699
- Hathersage 01433 651888
- Lettings HQ 0114 268 9900
- Rotherham 01709 917676
- Sheffield 0114 268 3388
7, Sherwood Avenue, Hope Hope Valley, S33 6RQ
Price: £325,000
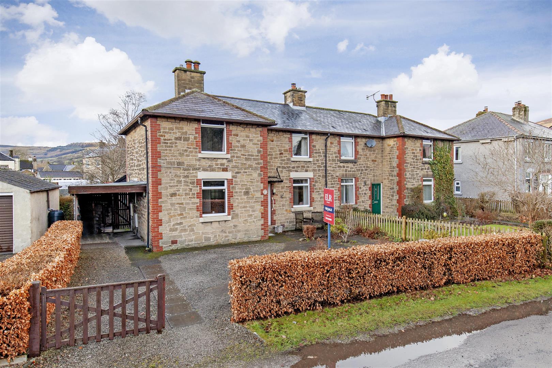
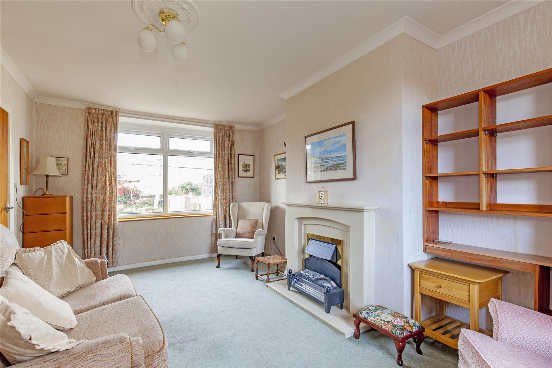
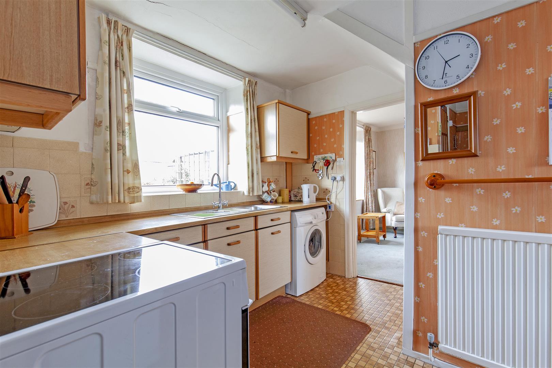
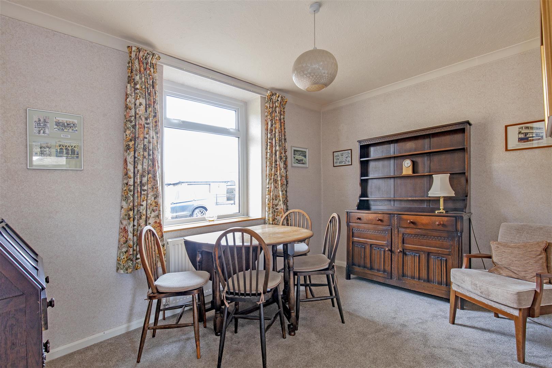
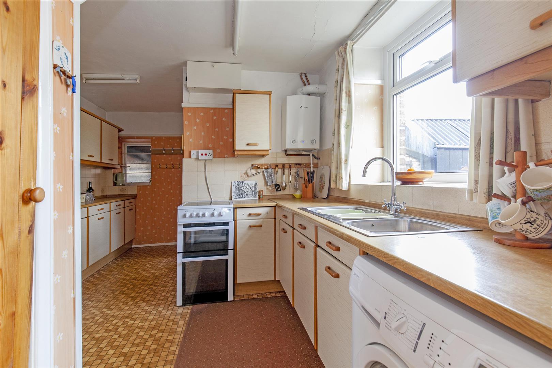
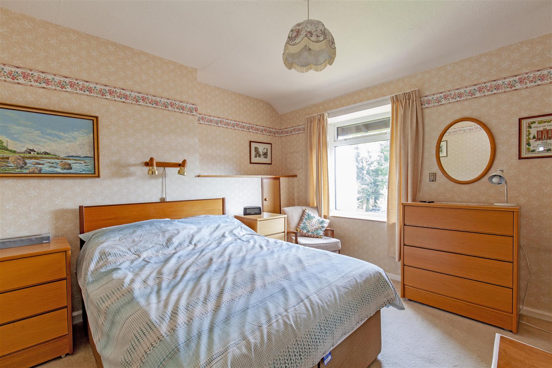
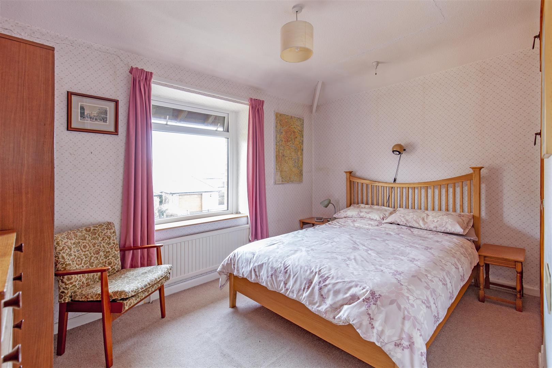
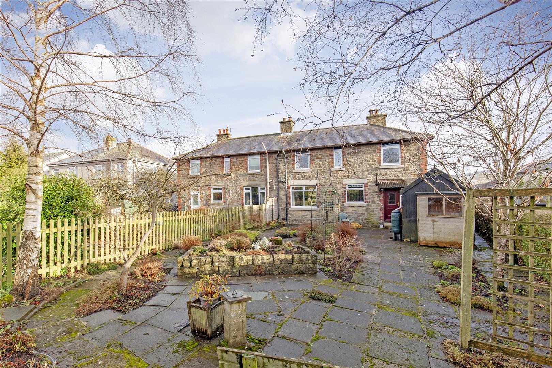
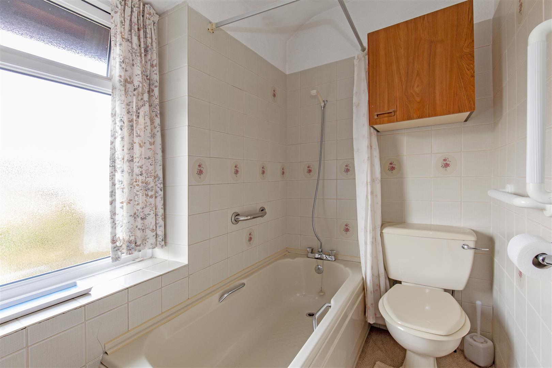
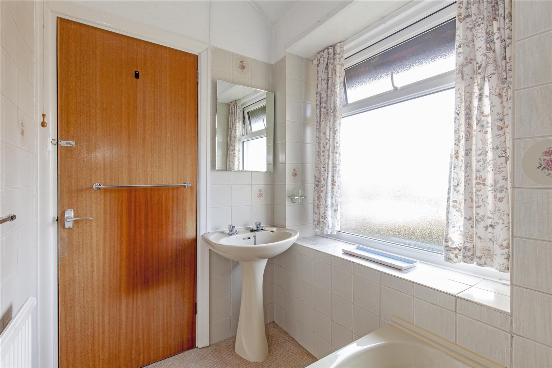
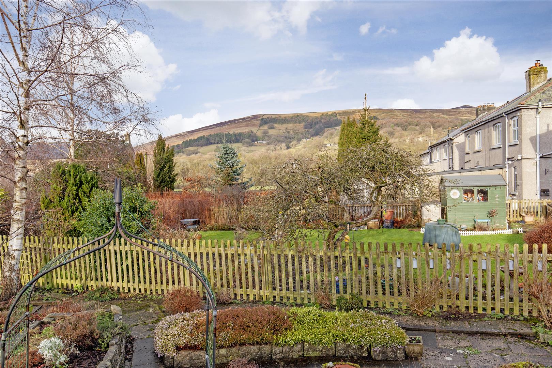
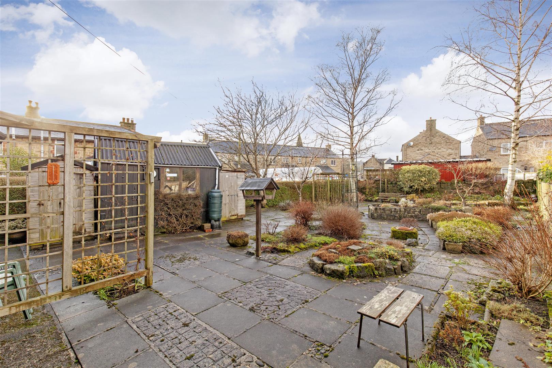
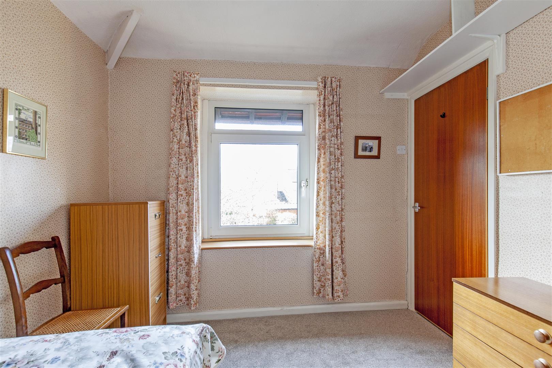
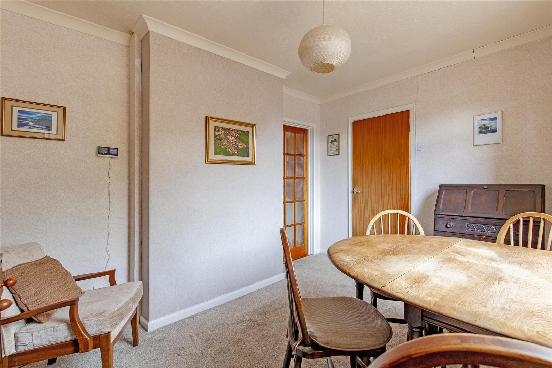
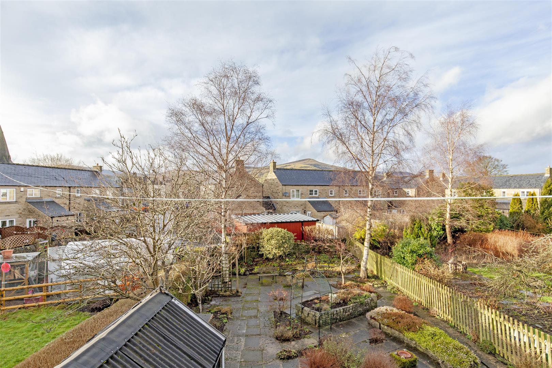
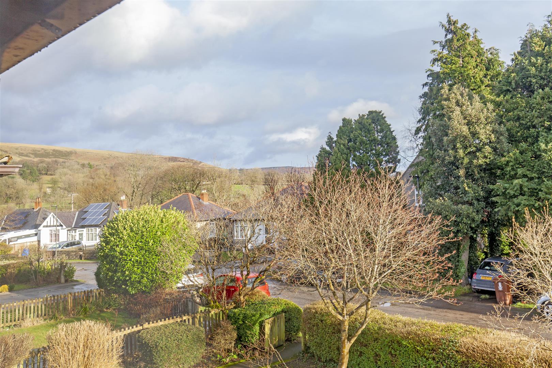
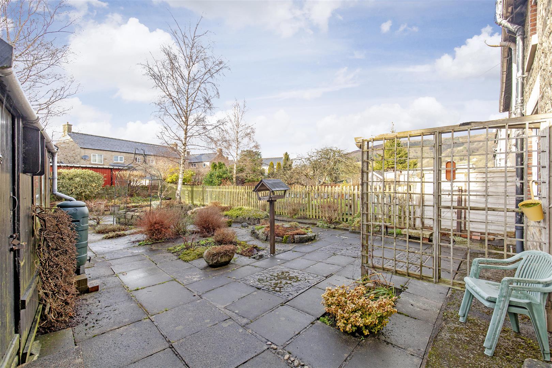
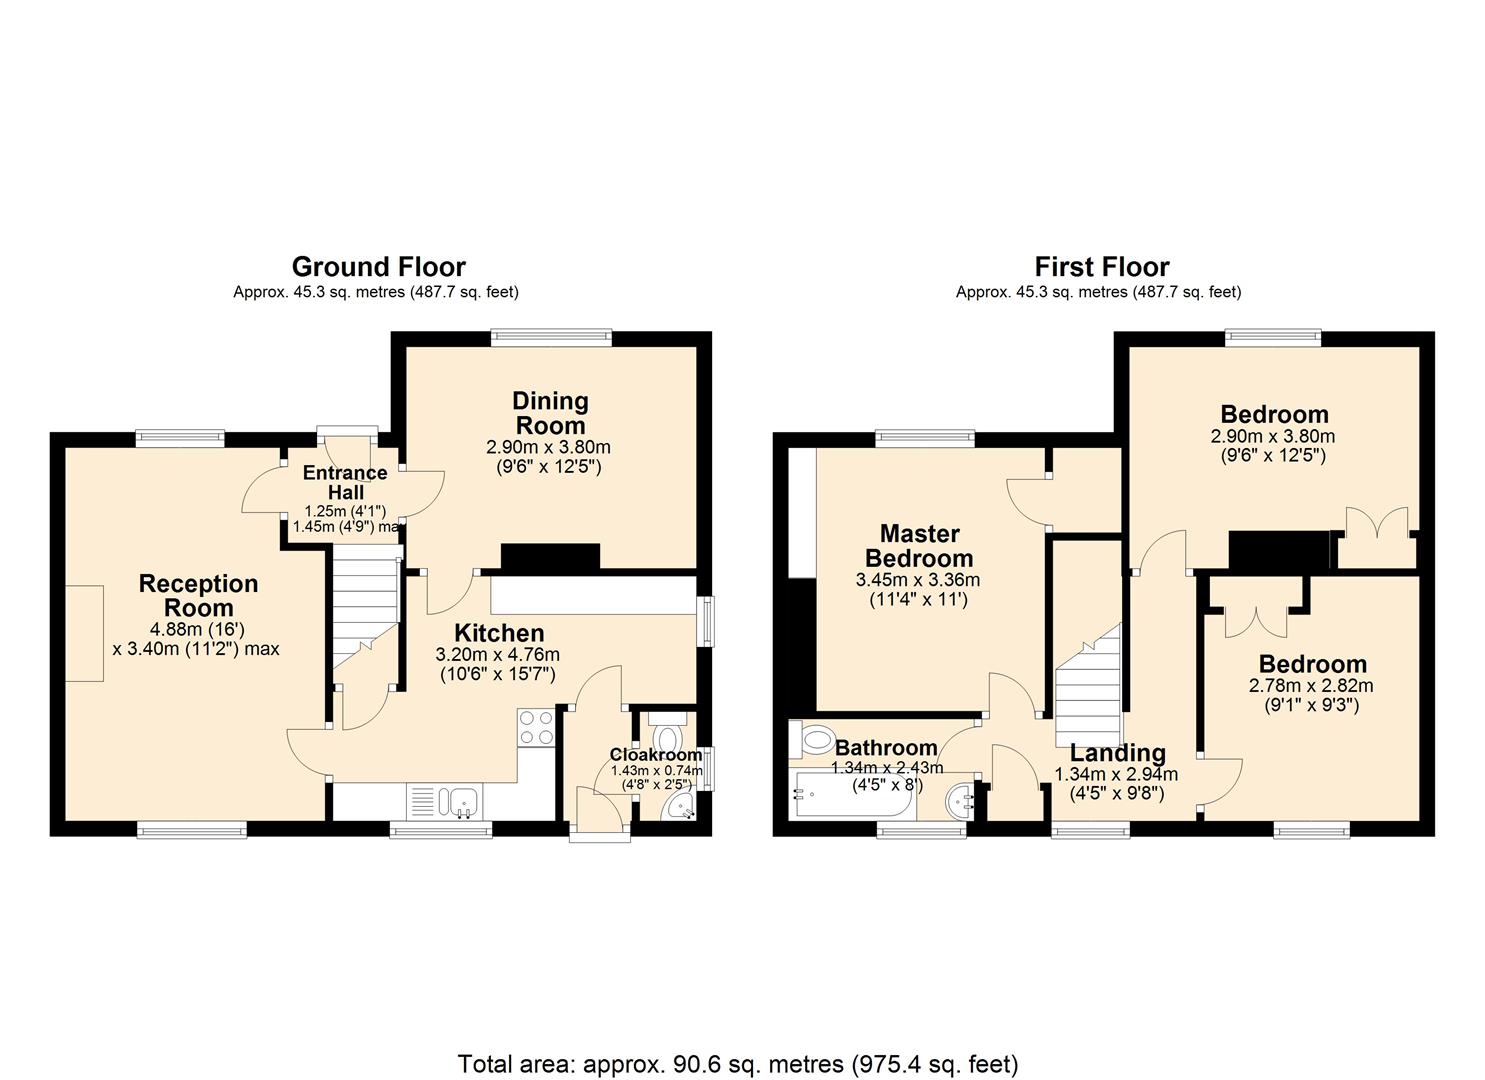
The composite front door opens to an entrance hall with stairs to the first floor and access to all ground floor accommodation. The sitting room is a dual aspect and has pleasant views of the garden. The focal point of the room is provided by a fireplace and a door provides access to the kitchen. Accessed from the hallway is a dining room with front facing aspect. A door provides access to the kitchen at the rear of the property. It has a range of units with laminate worktops incorporating a stainless-steel sink and drainer and space for a standalone oven, fridge freezer and washing machine. Within the kitchen is a wall mounted gas central heating boiler, an understairs pantry and an inner hallway provides access to the garden and a cloakroom/WC. Stairs rise to the first-floor landing with rear facing window and access to all rooms. Bedroom one is a double bedroom with pleasant view across Sherwood Avenue. The room features a walk-in wardrobe with fitted shelving and hanging space. Bedroom two is a further double bedroom with similar aspect and fitted wardrobe. Bedroom three is a single bedroom with a large fitted airing cupboard housing the hot water cylinder and a rear facing aspect across the garden with views of Mam Tor, Lose Hill and Hollins Cross. A family bathroom completes the accommodation featuring low flush WC, bath with shower over and washbasin. Outside, to the front of the property is gated driveway parking for two vehicles and further parking to the adjoining carport. The front garden is an easily maintained gravel garden with patio and beech hedging. To the rear of the property is an easily maintained patio garden with raised beds and lovely views of the village and Win Hill. The garden features three timber sheds included in the sale. All carpets and curtains are also included in the sale.
The composite front door opens to an entrance hall with stairs to the first floor and access to all ground floor accommodation. The sitting room is a dual aspect and has pleasant views of the garden. The focal point of the room is provided by a fireplace and a door provides access to the kitchen. Accessed from the hallway is a dining room with front facing aspect. A door provides access to the kitchen at the rear of the property. It has a range of units with laminate worktops incorporating a stainless-steel sink and drainer and space for a standalone oven, fridge freezer and washing machine. Within the kitchen is a wall mounted gas central heating boiler, an understairs pantry and an inner hallway provides access to the garden and a cloakroom/WC. Stairs rise to the first-floor landing with rear facing window and access to all rooms. Bedroom one is a double bedroom with pleasant view across Sherwood Avenue. The room features a walk-in wardrobe with fitted shelving and hanging space. Bedroom two is a further double bedroom with similar aspect and fitted wardrobe. Bedroom three is a single bedroom with a large fitted airing cupboard housing the hot water cylinder and a rear facing aspect across the garden with views of Mam Tor, Lose Hill and Hollins Cross. A family bathroom completes the accommodation featuring low flush WC, bath with shower over and washbasin. Outside, to the front of the property is gated driveway parking for two vehicles and further parking to the adjoining carport. The front garden is an easily maintained gravel garden with patio and beech hedging. To the rear of the property is an easily maintained patio garden with raised beds and lovely views of the village and Win Hill. The garden features three timber sheds included in the sale. All carpets and curtains are also included in the sale.