- Bakewell 01629 700699
- Hathersage 01433 651888
- Lettings HQ 0114 268 9900
- Rotherham 01709 917676
- Sheffield 0114 268 3388
3, Steward Gate, Bamford Hope Valley, S33 0BP
Price: £275,000
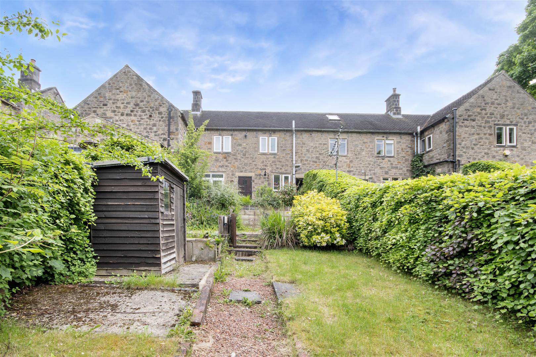
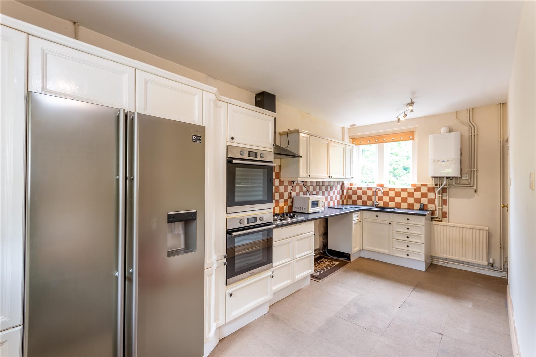
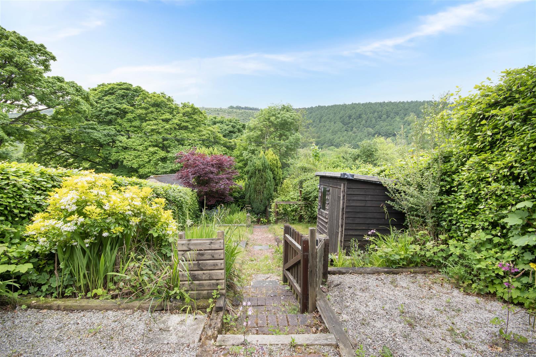
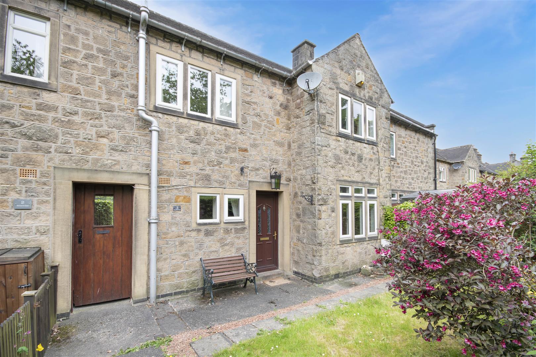
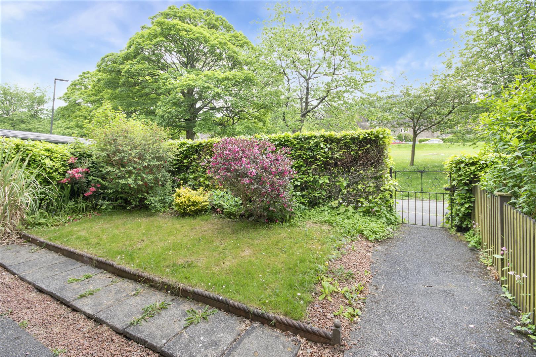
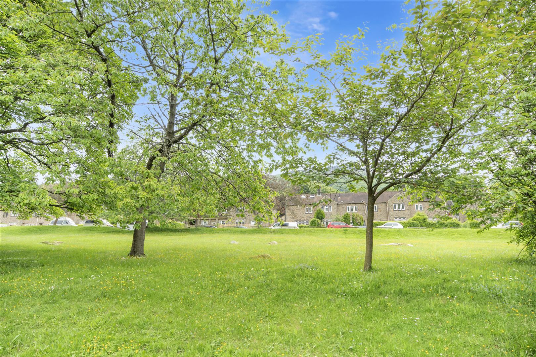
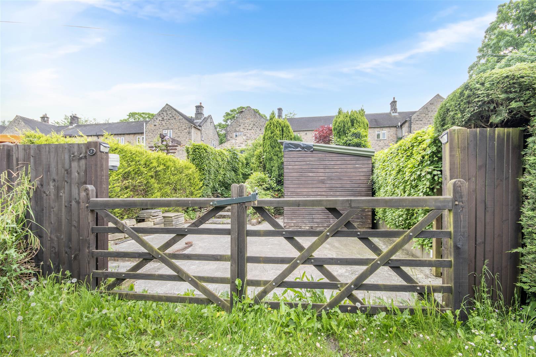
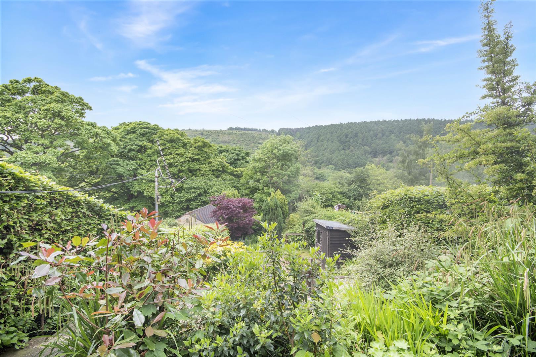
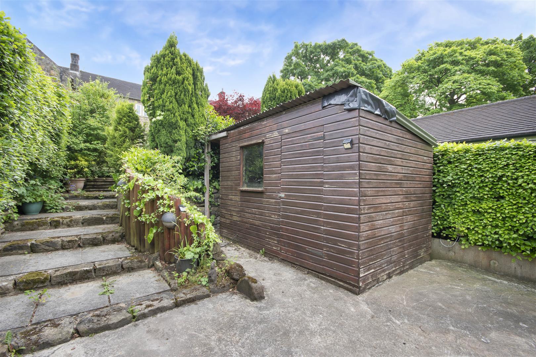
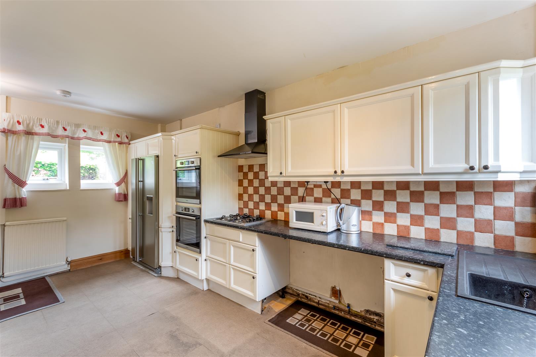
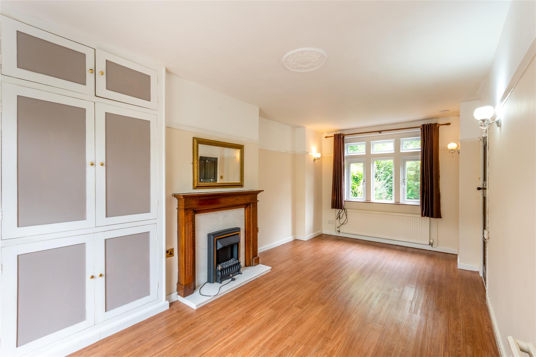
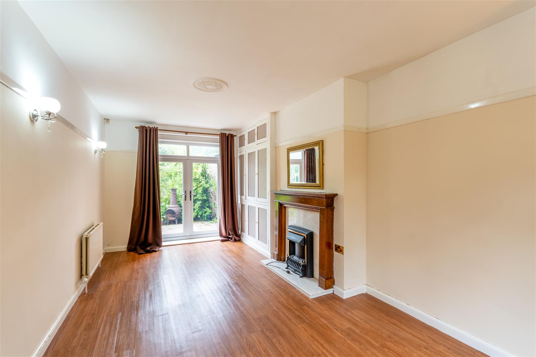
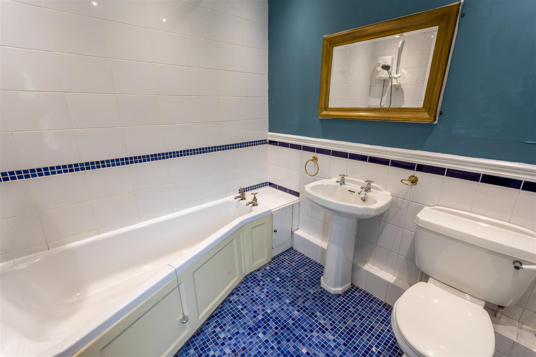
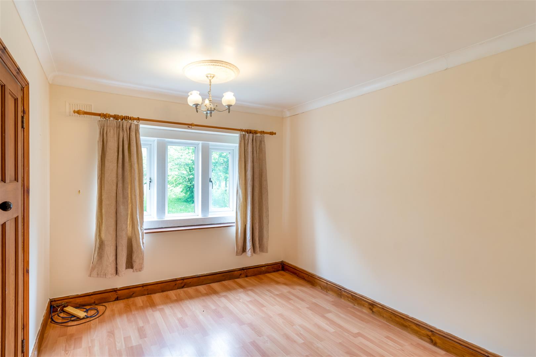
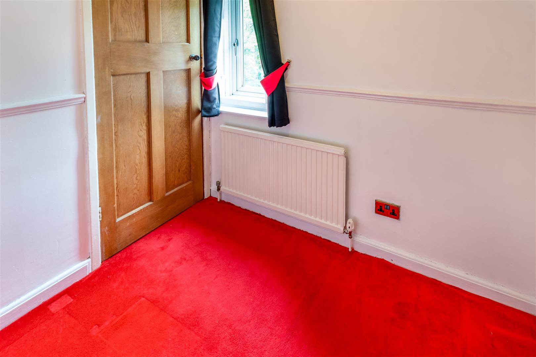
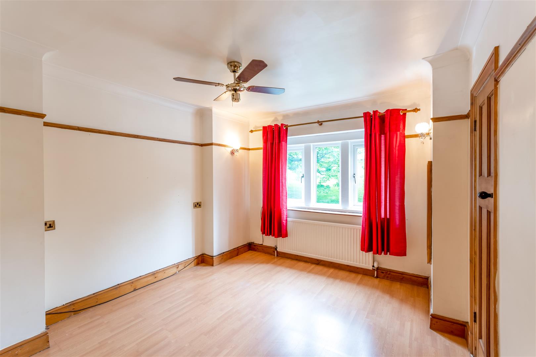
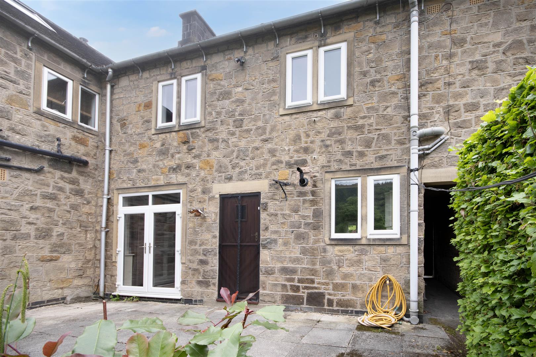
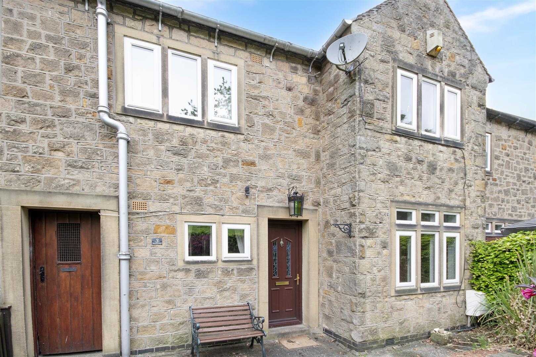
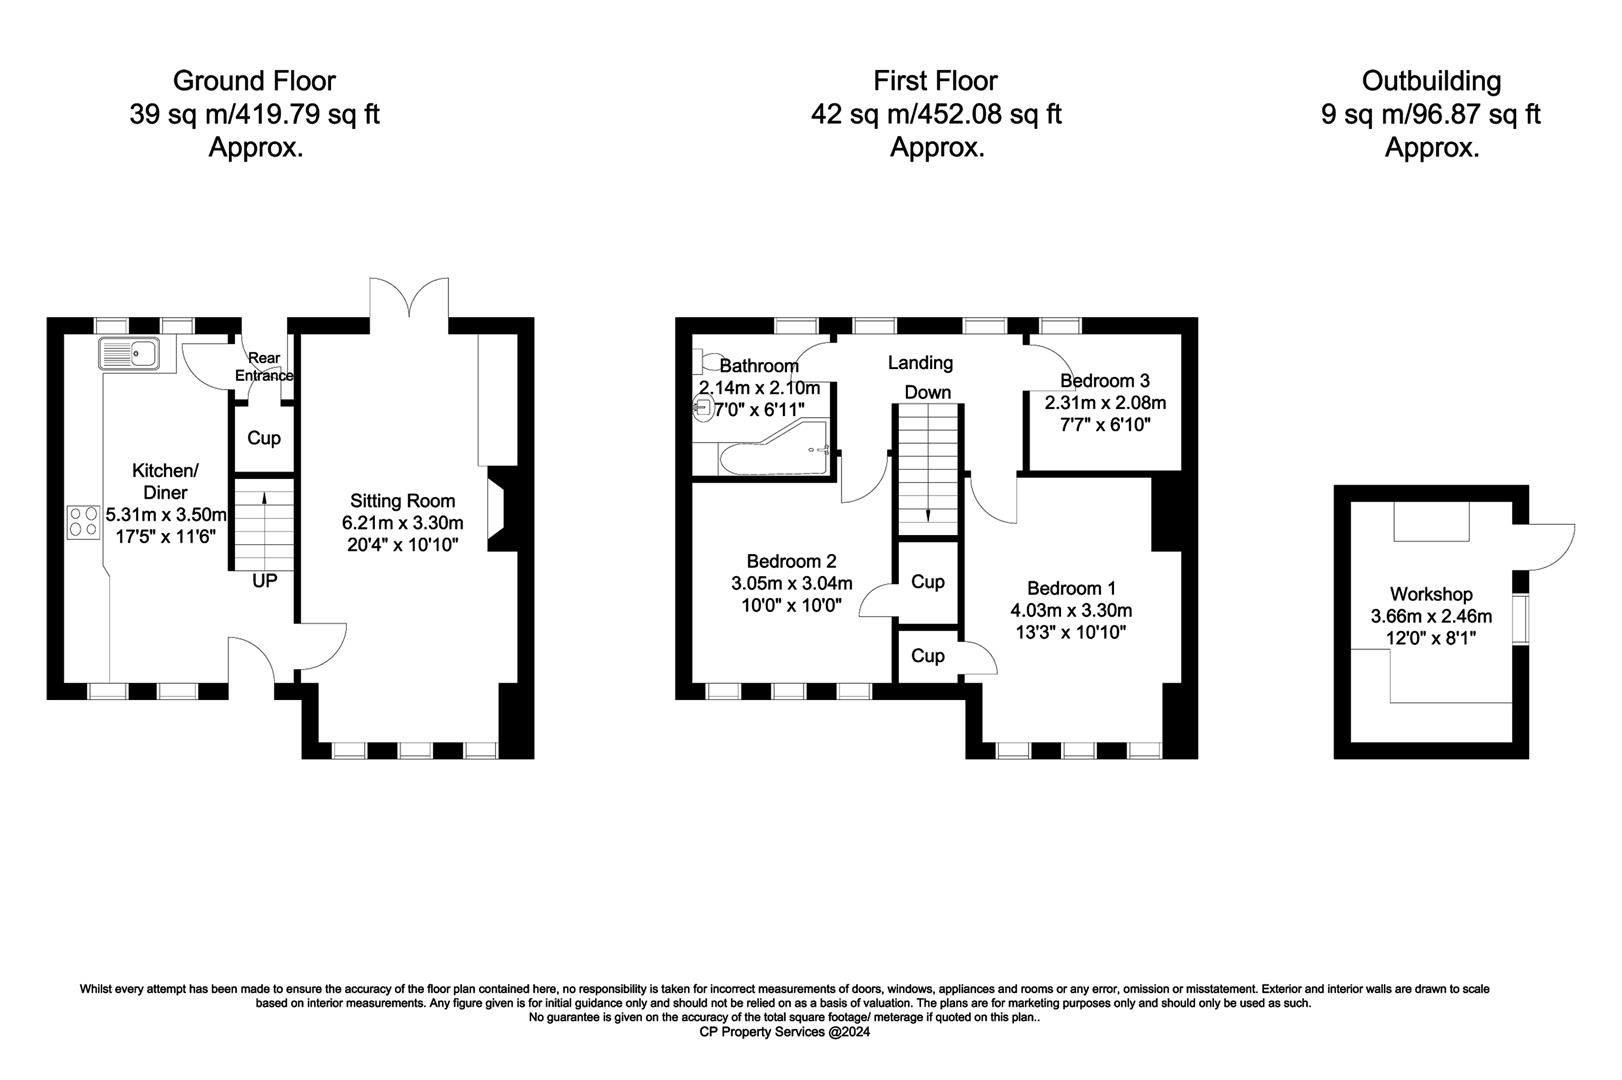
The front door opens to the dining kitchen with space for dining table and chairs and with a pleasant dual aspect. The kitchen features a range of panelled units with worktops over incorporating double oven, four burner hob with extractor over and space for an American style fridge freezer. There is space and plumbing for a washing machine and tumble dryer. A sink and drainer is set beneath the rear facing window overlooking the garden with beautiful views of Win Hill. Accessed from the kitchen is a rear entrance hall with stable door to the garden and excellent under-stairs storage. The main reception room is a dual aspect sitting room with fitted cabinets and French doors to the garden with lovely views. Stairs rise to the first floor landing with two rear facing windows and panelled doors to all rooms. Bedroom one is a large double bedroom with a fitted cupboard and pleasant aspect across the green with Bamford Edge in the background. Bedroom two is a further double bedroom with similar views and a fitted cupboard. Bedroom three is a single room with rear facing aspect. The family bathroom features a white suite comprising low flush WC, wall mounted wash basin and bath with electric shower over. Fronting the property is a garden laid to lawn with pedestrian access to the front door. There is pedestrian access at the side of the property via an alleyway shared with the neighbour. To the rear of the property is a lovely terraced garden featuring a patio area, lawn and deep floral borders. At the bottom of the garden is gated access to a hardstanding area with parking for up to two vehicles. A lockable timber workshop is included in the sale.
The front door opens to the dining kitchen with space for dining table and chairs and with a pleasant dual aspect. The kitchen features a range of panelled units with worktops over incorporating double oven, four burner hob with extractor over and space for an American style fridge freezer. There is space and plumbing for a washing machine and tumble dryer. A sink and drainer is set beneath the rear facing window overlooking the garden with beautiful views of Win Hill. Accessed from the kitchen is a rear entrance hall with stable door to the garden and excellent under-stairs storage. The main reception room is a dual aspect sitting room with fitted cabinets and French doors to the garden with lovely views. Stairs rise to the first floor landing with two rear facing windows and panelled doors to all rooms. Bedroom one is a large double bedroom with a fitted cupboard and pleasant aspect across the green with Bamford Edge in the background. Bedroom two is a further double bedroom with similar views and a fitted cupboard. Bedroom three is a single room with rear facing aspect. The family bathroom features a white suite comprising low flush WC, wall mounted wash basin and bath with electric shower over. Fronting the property is a garden laid to lawn with pedestrian access to the front door. There is pedestrian access at the side of the property via an alleyway shared with the neighbour. To the rear of the property is a lovely terraced garden featuring a patio area, lawn and deep floral borders. At the bottom of the garden is gated access to a hardstanding area with parking for up to two vehicles. A lockable timber workshop is included in the sale.