- Bakewell 01629 700699
- Hathersage 01433 651888
- Lettings HQ 0114 268 9900
- Rotherham 01709 917676
- Sheffield 0114 268 3388
Castle Cottage, Market Place, Castleton Hope Valley, S33 8WQ
Price: £250,000
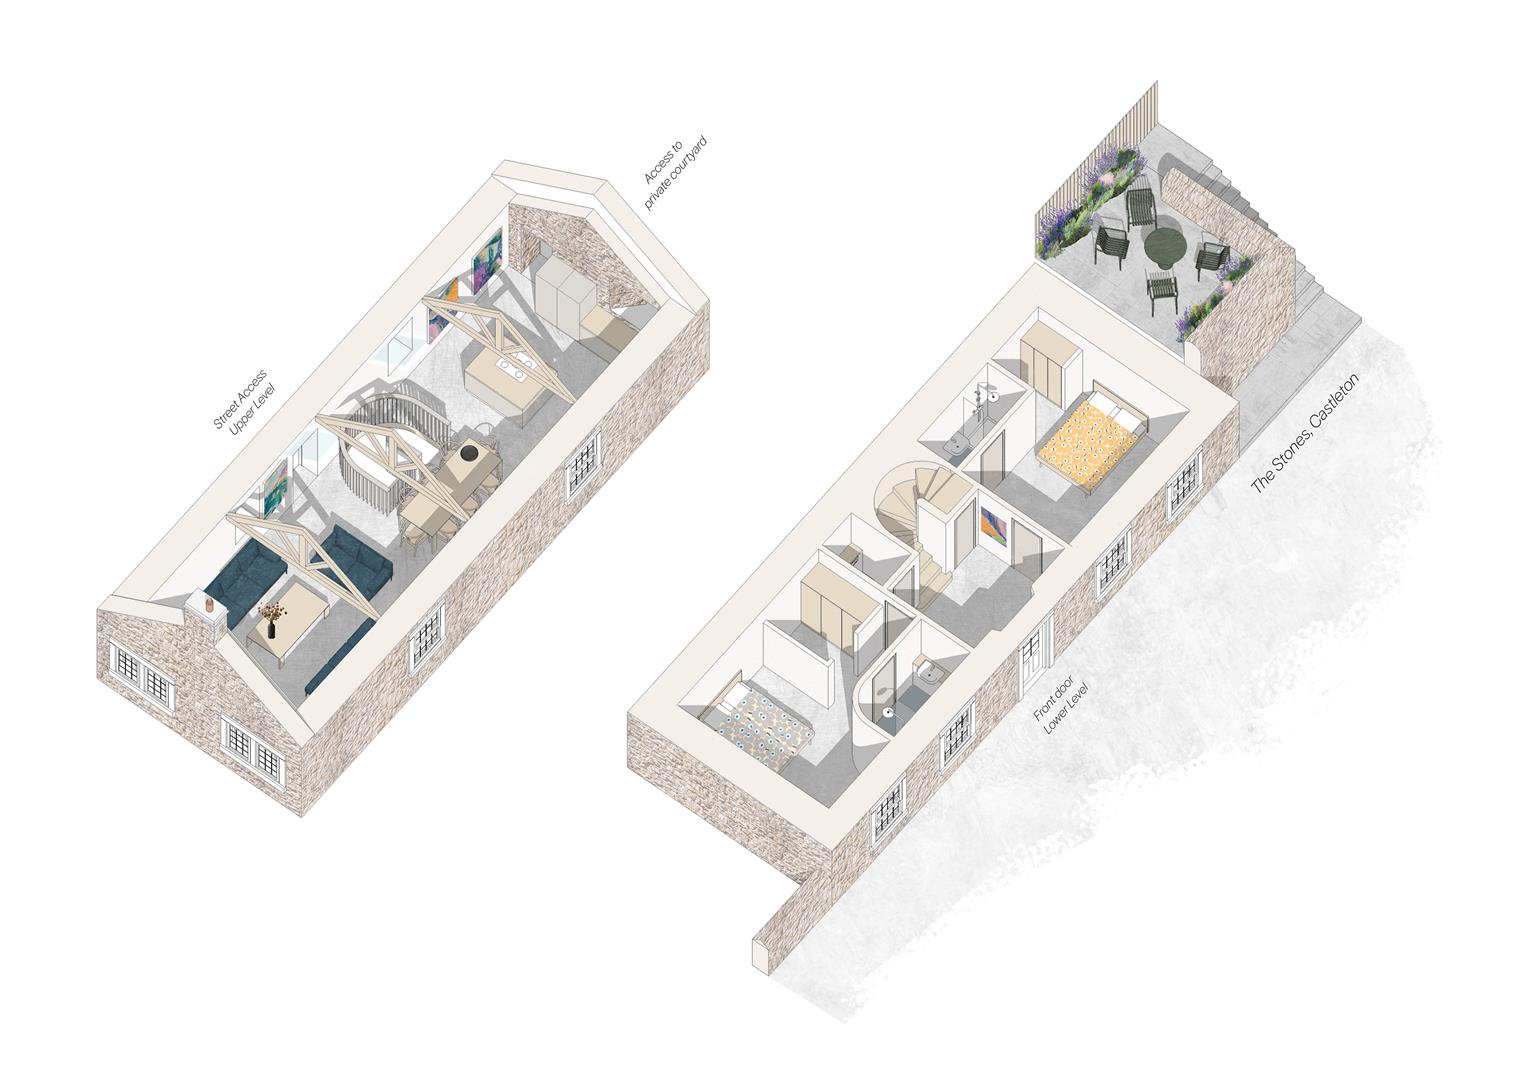
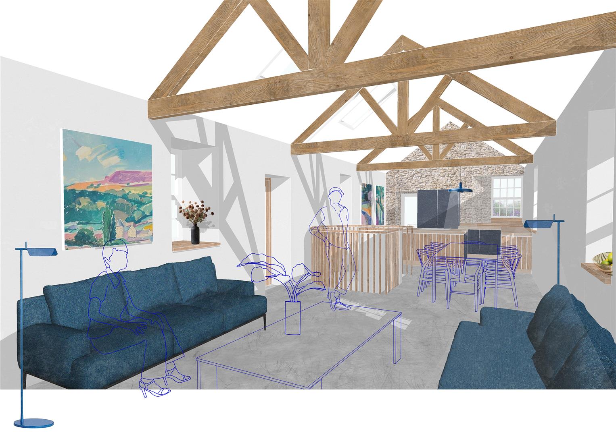
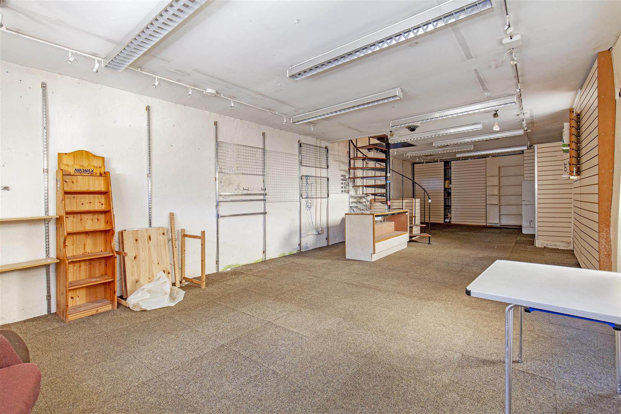
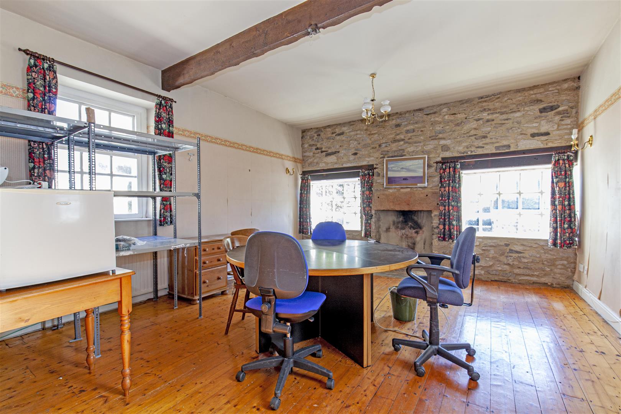
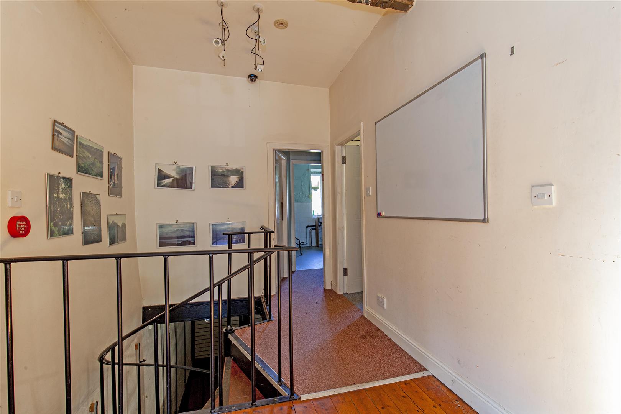
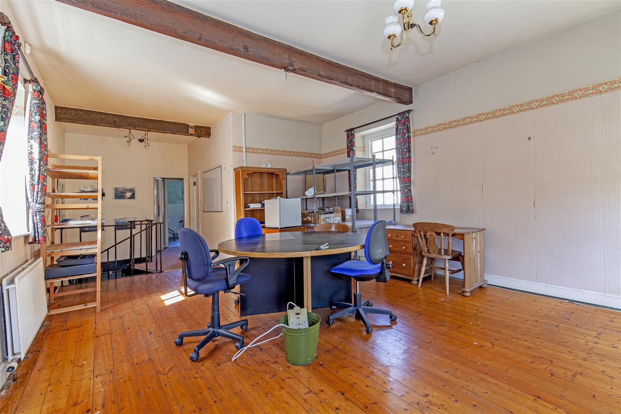
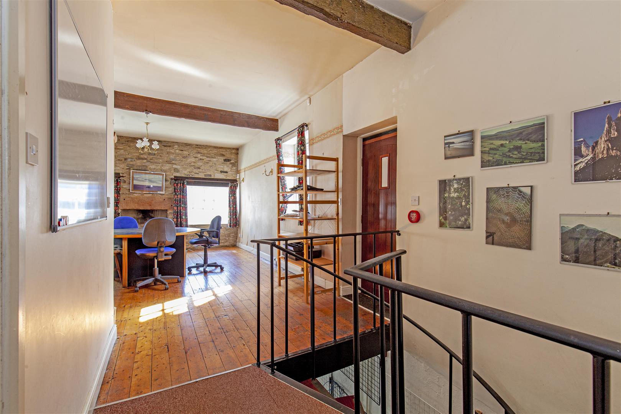
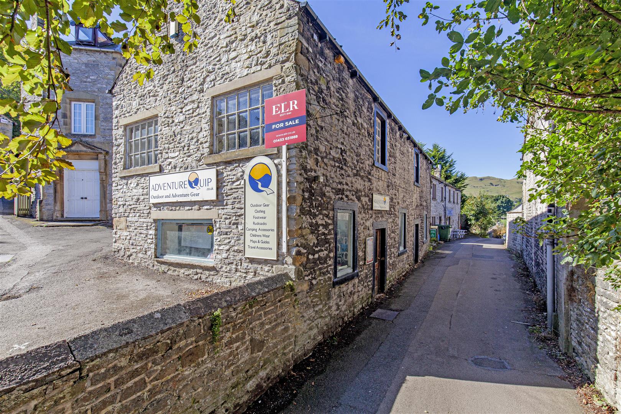
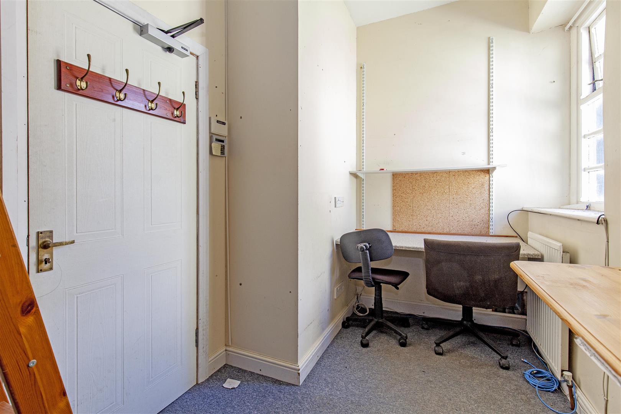
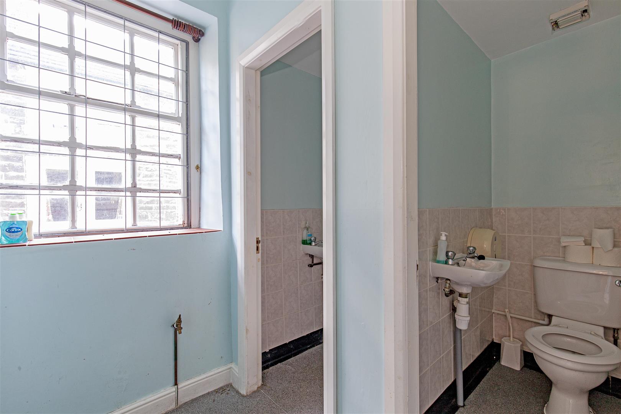
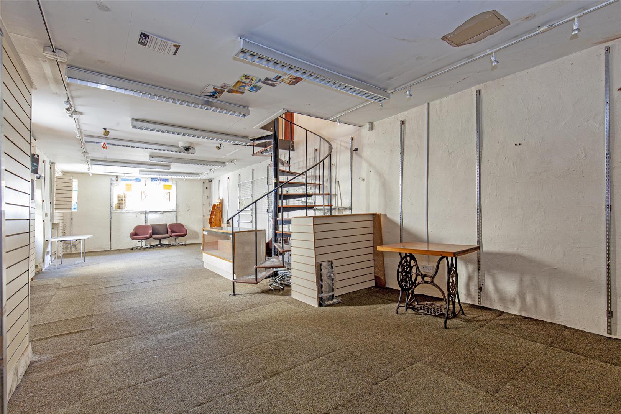
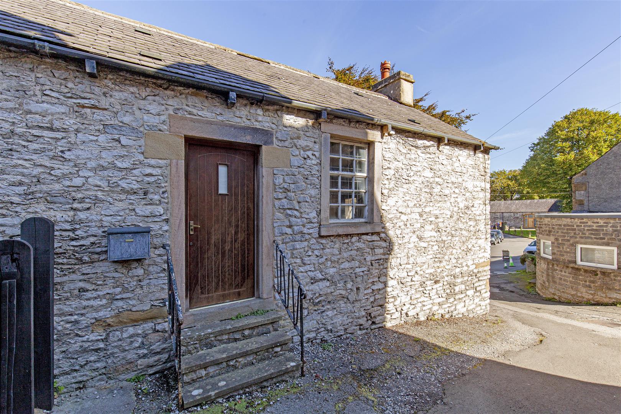
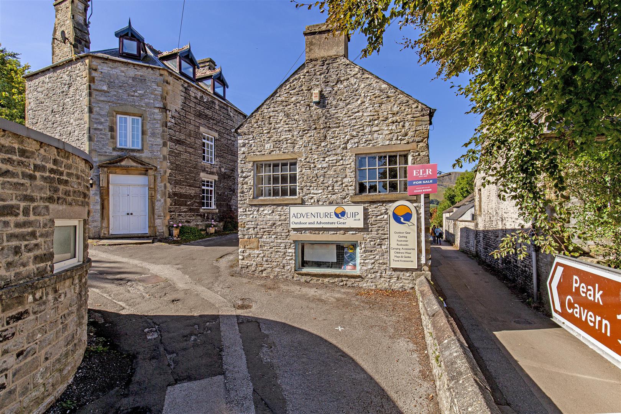
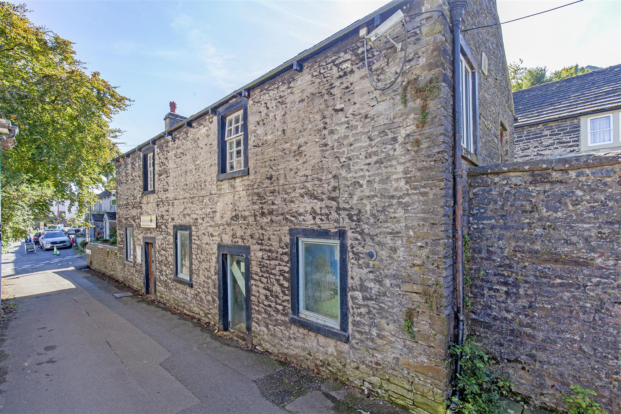
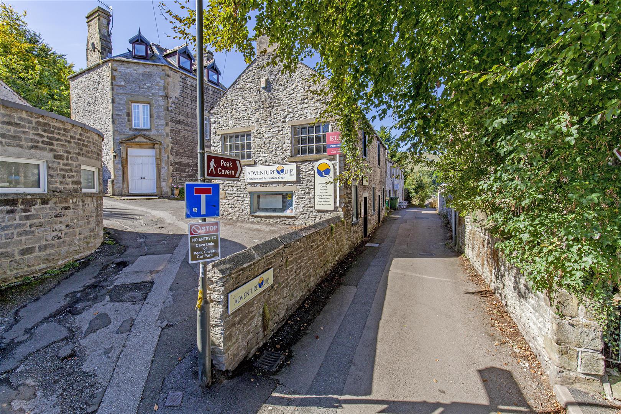
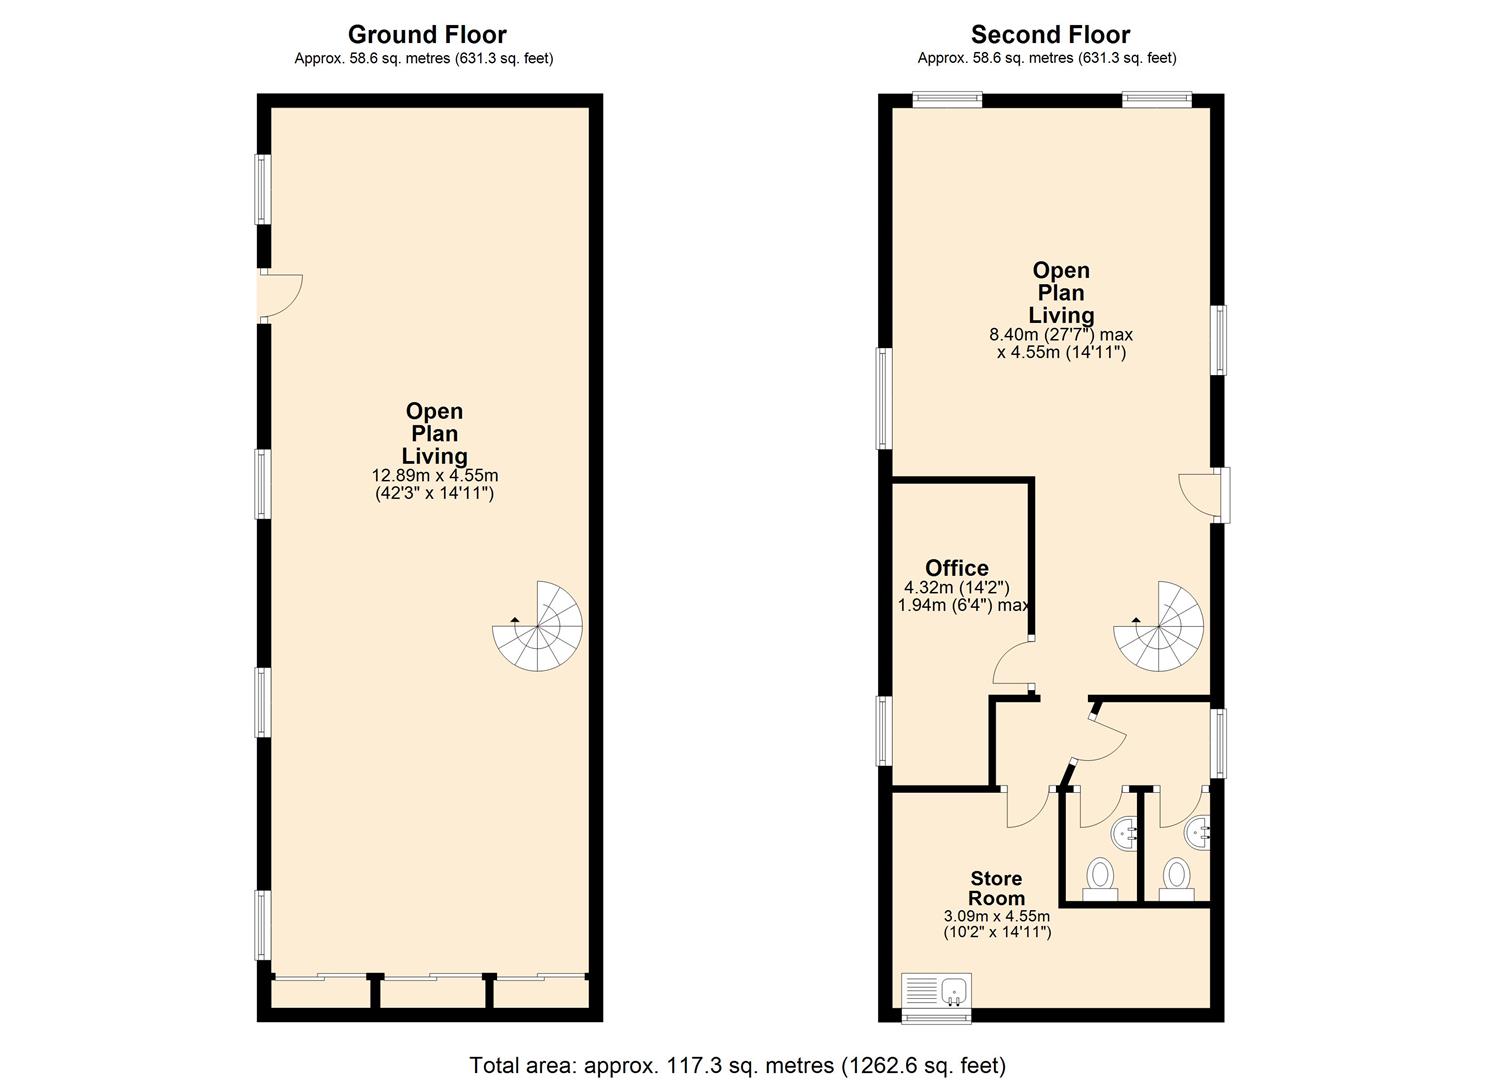
To the side of the property, the front door opens to a large first floor living space with pine flooring and triple aspect. Large windows overlook the Market Place and the focal point of the room is an original fireplace. Accessed off the main living space is a room/office with mezzanine level and front facing aspect. A store room (what would be the kitchen) lies at the end of western end of the building with window looking towards Mam Tor. The room currently features a stainless steel sink and drainer.The adjoining room has two separate WCs with wash basins.A spiral staircase leads to the ground floor with door providing access to the lane, The Stones. Currently arranged as a shop, there is potential to divide into two en-suite double bedrooms and large entrance hall with cloakroom WC.OutsideTo the rear of the property, accessed from the Stones, steps leads to an area of outside space with potential for as patio garden/ terrace.Planning application number NP/HPK/0324/0297Services: Electricity, Gas – Combi boiler, Mains water
To the side of the property, the front door opens to a large first floor living space with pine flooring and triple aspect. Large windows overlook the Market Place and the focal point of the room is an original fireplace. Accessed off the main living space is a room/office with mezzanine level and front facing aspect. A store room (what would be the kitchen) lies at the end of western end of the building with window looking towards Mam Tor. The room currently features a stainless steel sink and drainer.The adjoining room has two separate WCs with wash basins.A spiral staircase leads to the ground floor with door providing access to the lane, The Stones. Currently arranged as a shop, there is potential to divide into two en-suite double bedrooms and large entrance hall with cloakroom WC.OutsideTo the rear of the property, accessed from the Stones, steps leads to an area of outside space with potential for as patio garden/ terrace.Planning application number NP/HPK/0324/0297Services: Electricity, Gas – Combi boiler, Mains water